Sign In or Create a Free Account to see full details of this property
Key Facts
Key facts for 2046 Dorval Avenue
Property Type
House, Bungalow
Parking
None 0 garage, 4 parking
MLS #
X14162100
Size
1100-1500 sqft
Basement
Full,Finished
Listed on
2026-11-09
Lot size
61 x 100.0
Tax
$4,516 /yr
Days on Market
0
Approximate Age
-
Maintenance Fee
-
Description
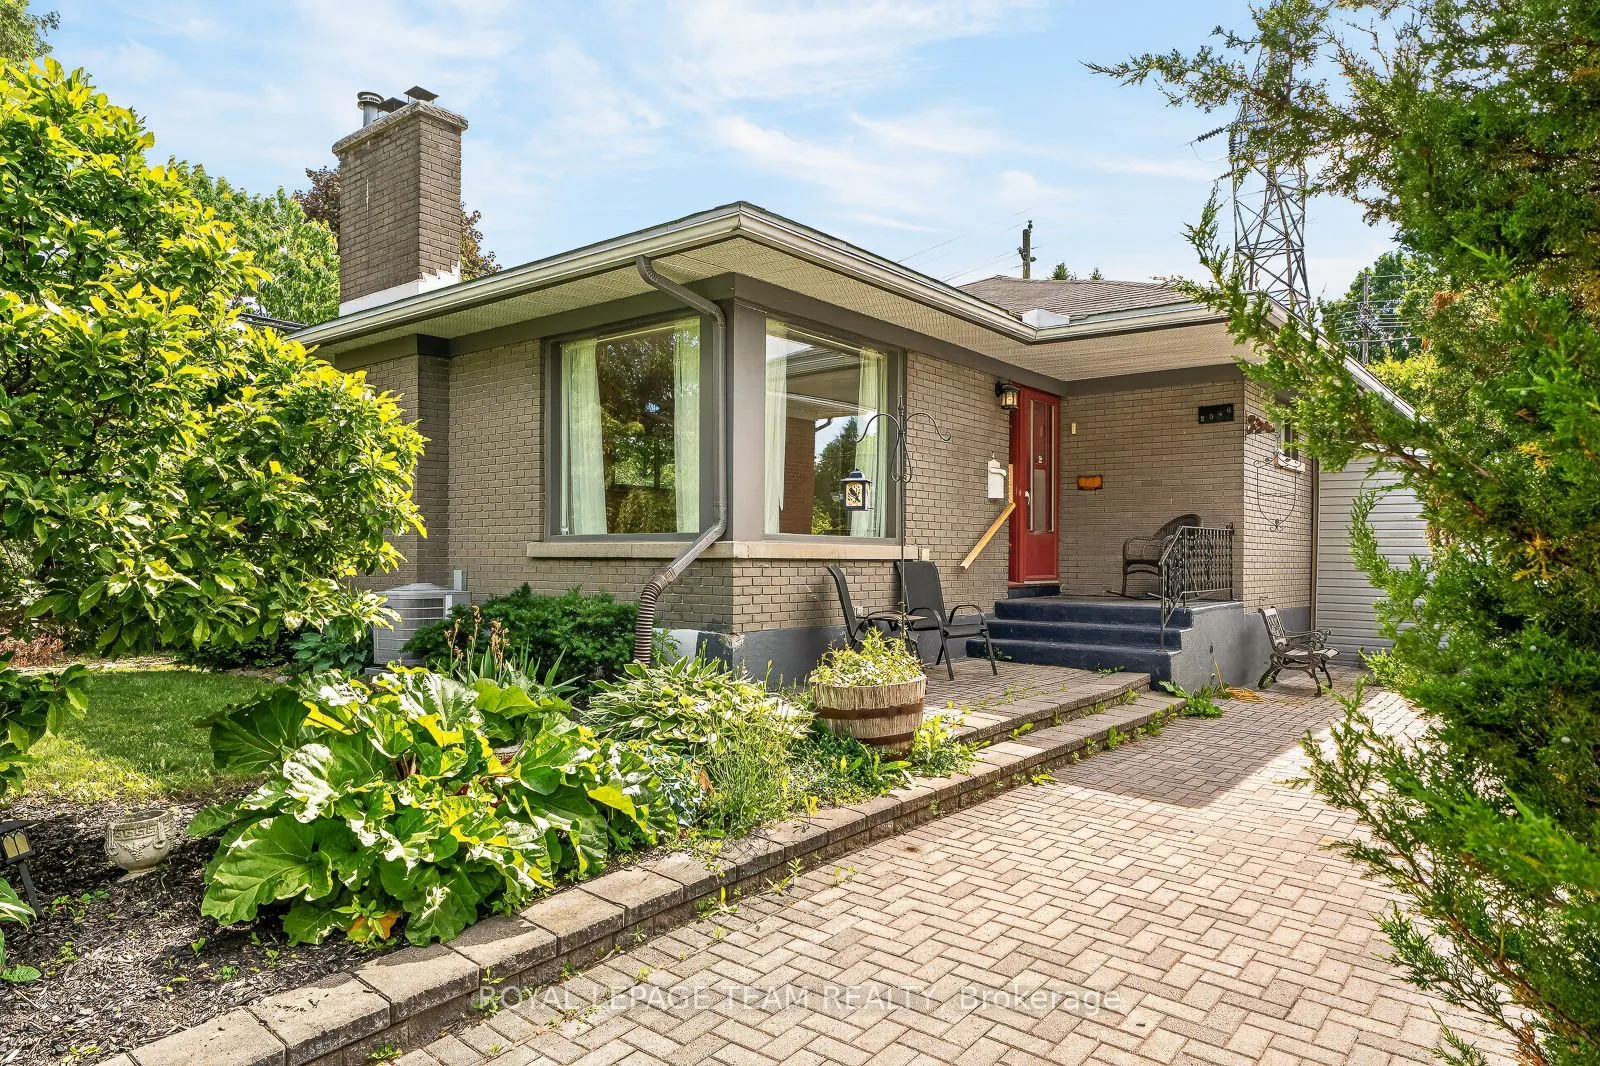
Beneath a canopy of mature trees in highly sought-after Alta Vista, this charming bungalow offers exceptional privacy and a magical backyard retreat. Perennial gardens, a blushing magnolia, a welcoming front porch, detached garage, and extra-long driveway create outstanding curb appeal. Inside, warm... hardwood floors and abundant natural light enhance the inviting main level. The spacious living room flows into a generous kitchen with direct access to the rear deck, creating an effortless connection between indoor and outdoor living. The large, enticing primary bedroom features patio doors opening to the deck and leafy garden views. A second bedroom and flexible third room provide space for family, guests, or a home office. The lower level offers a finished recreation space, powder room, workshop area, extensive storage, and future development potential. Rarely does a property combine such tranquility, flexibility, and natural beauty just minutes from hospitals, parks, schools, shopping, and transit.
Full Property Details
Interior
Bedrooms
3
Bedrooms Plus
1
Total Bedrooms
4
Washrooms
2
Square Footage
1100-1500 sqft
Basement
Full,Finished
Heating Source
Gas
Heating Fuel
Forced Air
Air Conditioning
Central Air
Family Room
No
Kitchens
1
Total Kitchens
1
Fireplace Features
Yes
Bedrooms
3
Bedrooms Plus
1
Total Bedrooms
4
Washrooms
2
Square Footage
1100-1500 sqft
Basement
Full,Finished
Heating Source
Gas
Heating Fuel
Forced Air
Air Conditioning
Central Air
Family Room
No
Kitchens
1
Total Kitchens
1
Fireplace Features
Yes
Exterior
Depth
100.0
Front
61.35
Lot Size
61 x 100.0 ft
Pool
None
Parking Spaces
4
Total Parking Spaces
4.00
Parking Description
None
Garage Spaces
0
Depth
100.0
Front
61.35
Lot Size
61 x 100.0 ft
Pool
None
Parking Spaces
4
Total Parking Spaces
4.00
Parking Description
None
Garage Spaces
0
Building Description
Style
Bungalow
Home Type
House
Subtype
Detached
Property Orientation
West
Exterior Finish
Brick
Sewers
Sewers
Water Supply
Municipal
Possession Date
No Data
Style
Bungalow
Home Type
House
Subtype
Detached
Property Orientation
West
Exterior Finish
Brick
Sewers
Sewers
Water Supply
Municipal
Possession Date
No Data
Community
Community
Elmvale Acres
Community
Elmvale Acres
Taxes & Fees
Taxes
$4,516 /yr
Tax Year
2025
Occupancy
Vacant
Taxes
$4,516 /yr
Tax Year
2025
Occupancy
Vacant
Room Types
Bathroom
2 Pc Bath
Dimensions 5.06 x 3.95 feet
19.99 sqft
Bathroom
Combined w/Laundry
Dimensions 9.02 x 7.05 feet
63.59 sqft
Bedroom
-
Dimensions 12.72 x 10.09 feet
128.34 sqft
Bedroom
-
Dimensions 13.48 x 9.96 feet
134.26 sqft
Bedroom
-
Dimensions 15.02 x 9.06 feet
136.08 sqft
Bedroom
-
Dimensions 8.92 x 10.34 feet
92.23 sqft
Dining Room
-
Dimensions 9.94 x 7.56 feet
75.15 sqft
Kitchen
-
Dimensions 9.38 x 12.47 feet
116.97 sqft
Living Room
-
Dimensions 19.29 x 12.37 feet
238.62 sqft
Office
-
Dimensions 10.93 x 6.88 feet
75.2 sqft
Recreation
-
Dimensions 18.11 x 15.56 feet
281.79 sqft
Similar Properties(No results)
Mortgage Calculator
Calculate your estimated monthly mortgage payment
Price
$629,000
$
%
%
Monthly payment
By clicking Save, we will calculate your estimated mortgage for all properties using the saved values (down payment percentage, interest rate, and amortization).
The accuracy and applicability of this calculator are not guaranteed.