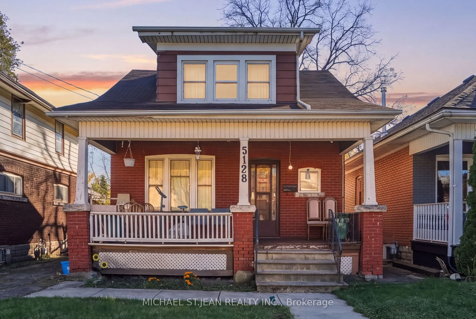
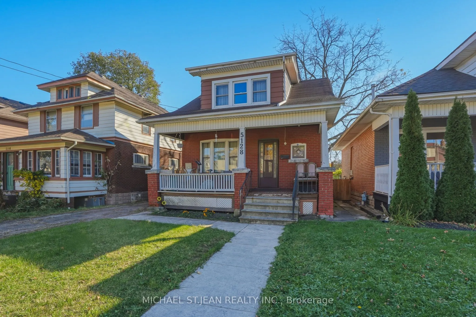
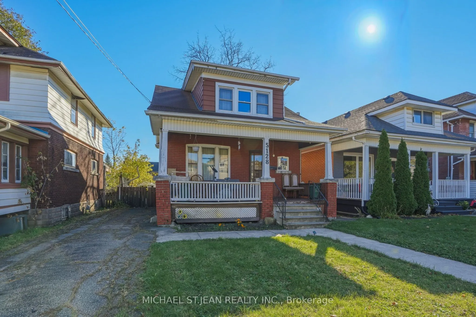
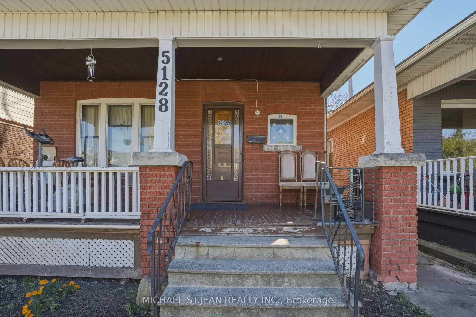
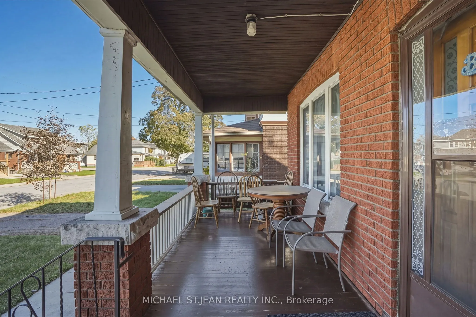
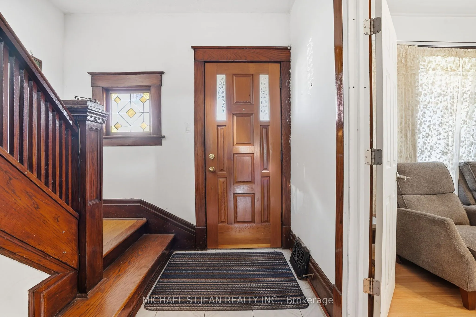
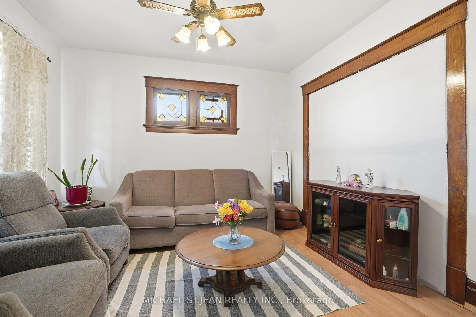
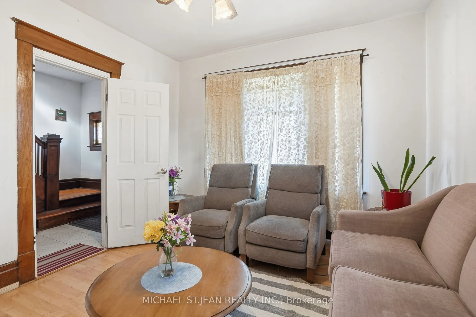
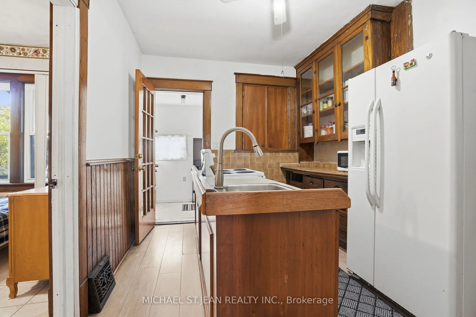
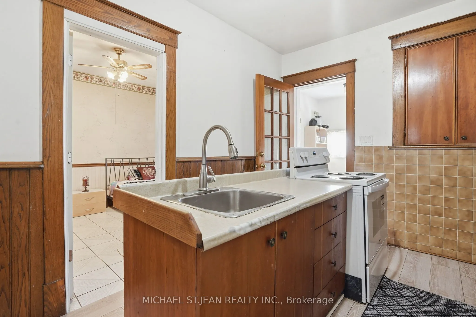
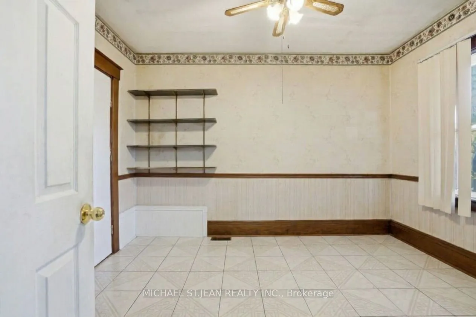
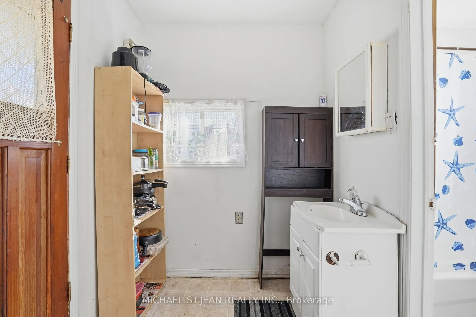
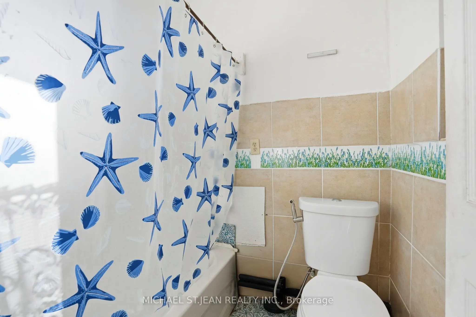
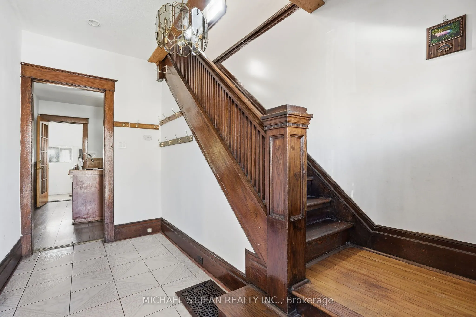
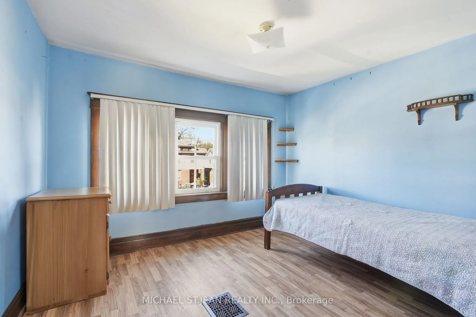
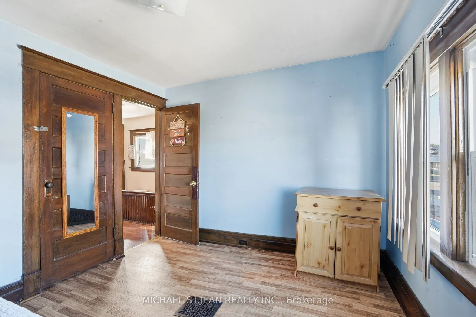
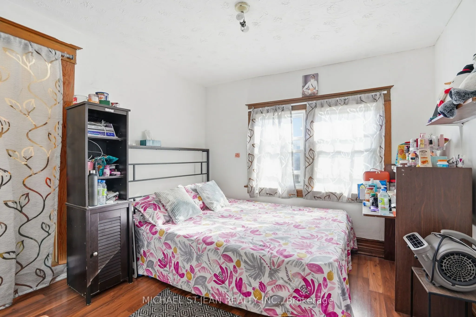
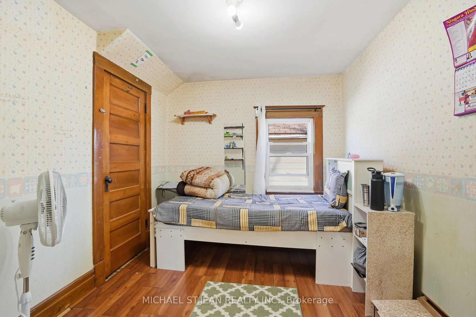
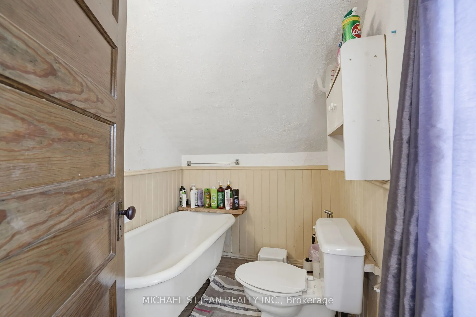
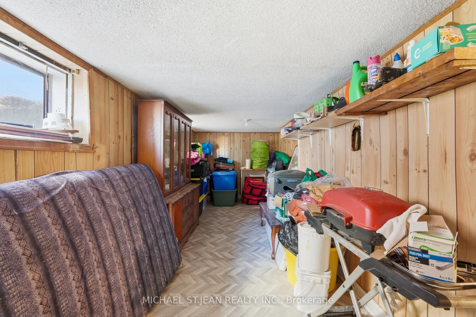
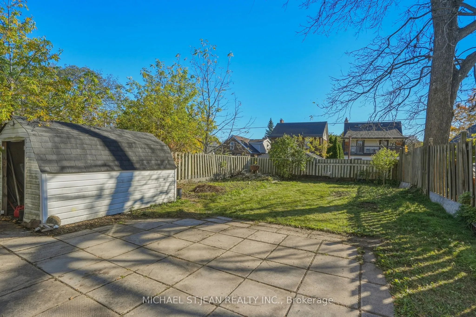
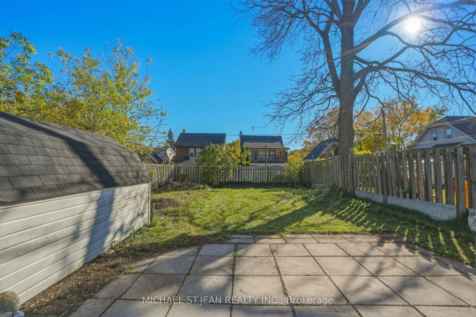
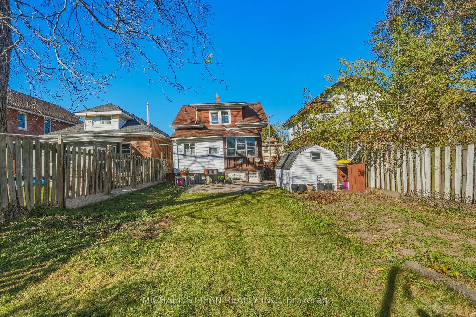
Fall in love with the historic charm in this brick home bursting with rare original character. This 3-bedroom, 2-storey home features a full bathroom on each floor and showcases an exquisite original wood stairwell, classic wood trim, deep baseboards, stunning stained glass windows, and hardwood flo...ors. Located in a quiet, family-friendly neighborhood on a peaceful dead-end street, the home sits on a generously sized lot and includes a private driveway with parking for 3 cars. Finished basement offers additional living space in the recreation room. Offering a serene community vibe just a short walk from excellent schools, parks, and a community pool, this location pairs natural beauty with everyday convenience, sitting just moments away from scenic trails, the local falls, downtown shopping, dining, major highway access, and the GO Train station. Make this rare blend of timeless character, community warmth, and unbeatable accessibility yours.
Full Property Details
Interior
Bedrooms
4
Total Bedrooms
4
Washrooms
3
Square Footage
700-1100 sqft
Basement
Finished,Half
Heating Source
Gas
Heating Fuel
Forced Air
Air Conditioning
Central Air
Family Room
No
Kitchens
1
Total Kitchens
1
Fireplace Features
No
Bedrooms
4
Total Bedrooms
4
Washrooms
3
Square Footage
700-1100 sqft
Basement
Finished,Half
Heating Source
Gas
Heating Fuel
Forced Air
Air Conditioning
Central Air
Family Room
No
Kitchens
1
Total Kitchens
1
Fireplace Features
No
Exterior
Depth
122.0
Front
36.0
Driveway
Private
Lot Size
36 x 122.0 ft
Pool
None
Parking Spaces
3
Total Parking Spaces
3.00
Parking Description
None
Garage Spaces
0
Depth
122.0
Front
36.0
Driveway
Private
Lot Size
36 x 122.0 ft
Pool
None
Parking Spaces
3
Total Parking Spaces
3.00
Parking Description
None
Garage Spaces
0
Building Description
Style
2-Storey
Home Type
House
Subtype
Detached
Year Built
100+
Property Orientation
South
Exterior Finish
Brick,Vinyl Siding
Sewers
Sewers
Water Supply
Municipal
Possession Date
No Data
Style
2-Storey
Home Type
House
Subtype
Detached
Year Built
100+
Property Orientation
South
Exterior Finish
Brick,Vinyl Siding
Sewers
Sewers
Water Supply
Municipal
Possession Date
No Data
Community
Community
Cherrywood
Community
Cherrywood
Taxes & Fees
Taxes
$2,257 /yr
Tax Year
2025
Occupancy
Owner
Taxes
$2,257 /yr
Tax Year
2025
Occupancy
Owner
Room Types
Bathroom
4 Pc Bath
Dimensions 4.66 x 6.5 feet
30.29 sqft
Bathroom
3 Pc Bath
Dimensions 5.68 x 7.91 feet
44.93 sqft
Bedroom 2
-
Dimensions 10.01 x 12.5 feet
125.12 sqft
Bedroom 3
Walk-In Closet(s)
Dimensions 12.83 x 8.5 feet
109.06 sqft
Bedroom 4
-
Dimensions 12.07 x 9.58 feet
115.63 sqft
Foyer
-
Dimensions 5.51 x 12.01 feet
66.18 sqft
Kitchen
-
Dimensions 10.07 x 12.5 feet
125.88 sqft
Laundry
-
Dimensions 9.51 x 6.76 feet
64.29 sqft
Living Room
-
Dimensions 11.42 x 12.01 feet
137.15 sqft
Other
-
Dimensions 8.83 x 24.84 feet
219.34 sqft
Primary Bedroom
Walk-In Closet(s)
Dimensions 9.58 x 9.51 feet
91.11 sqft
Utility Room
-
Dimensions 12.66 x 10.5 feet
132.93 sqft
Similar Properties(No results)
Mortgage Calculator
Calculate your estimated monthly mortgage payment
Price
$439,000
$
%
%
Total cost of mortgage
$0
Monthly payment
By clicking Save, we will calculate your estimated mortgage for all properties using the saved values (down payment percentage, interest rate, and amortization).
The accuracy and applicability of this calculator are not guaranteed.