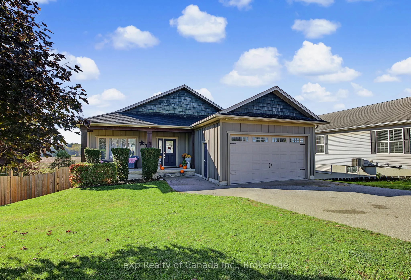
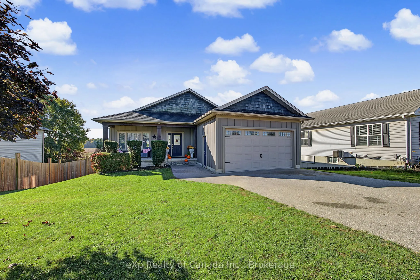
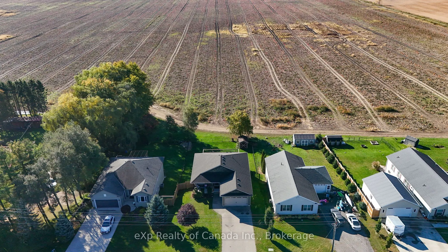
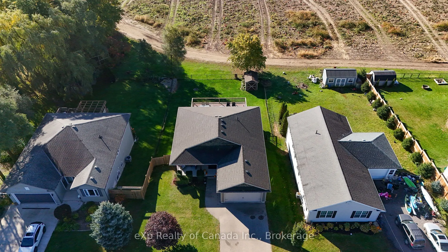
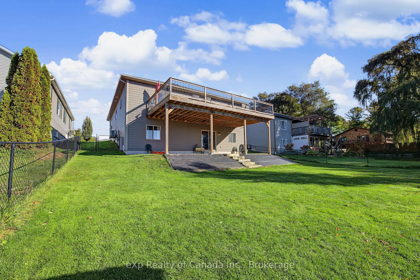
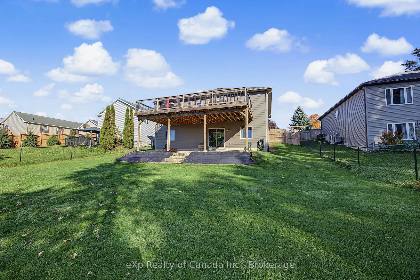
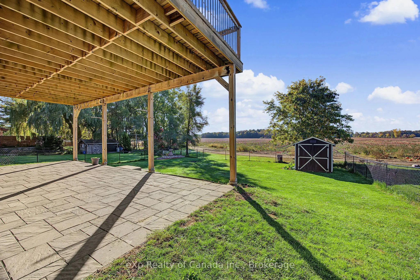
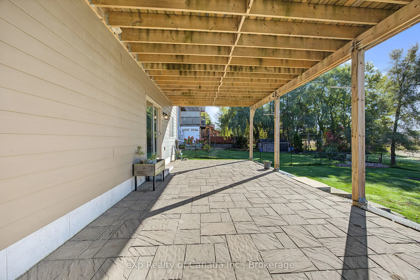
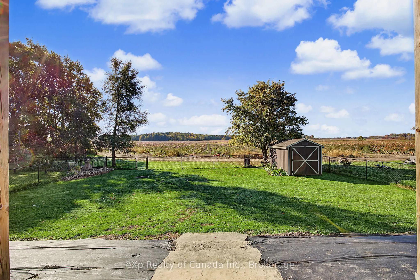
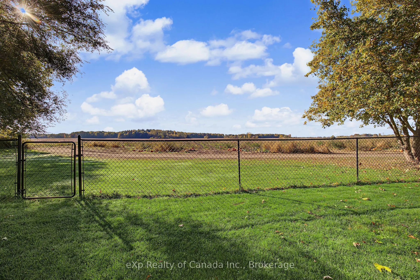
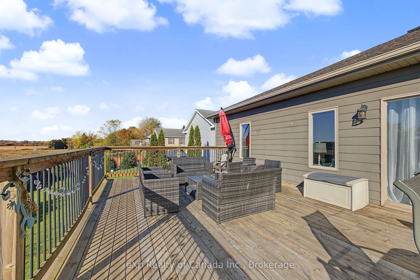
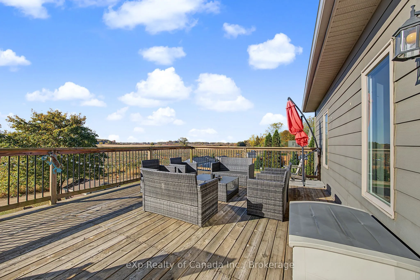
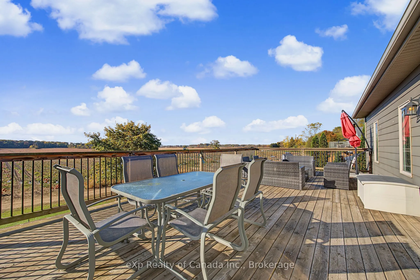
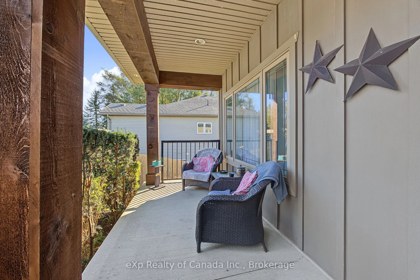
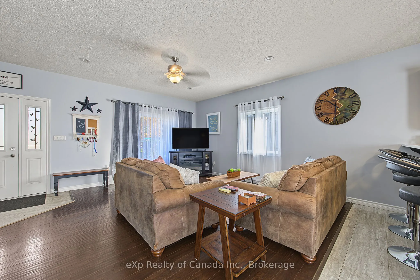
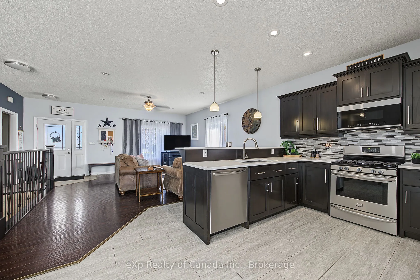
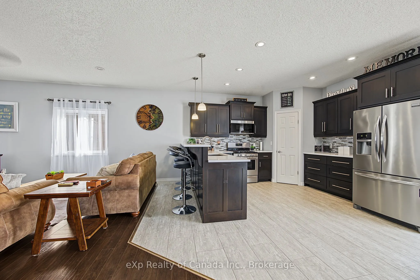
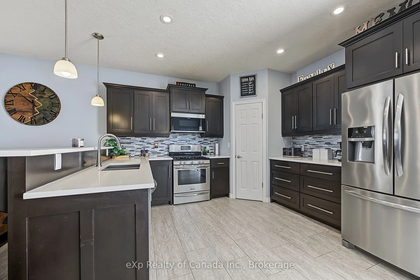
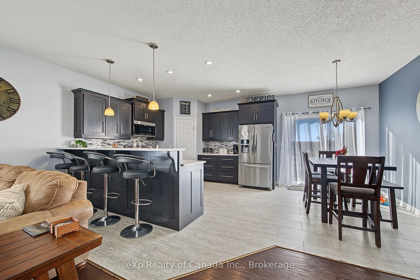
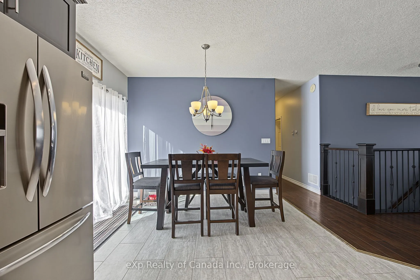
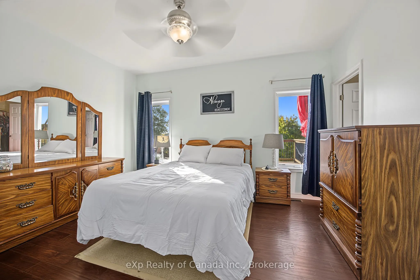
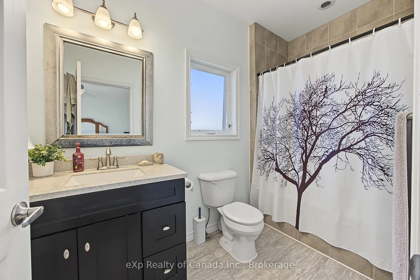
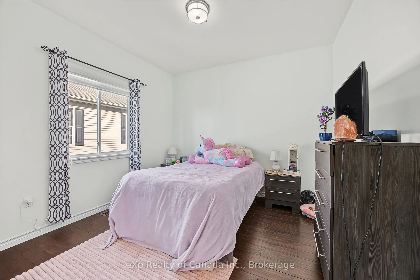
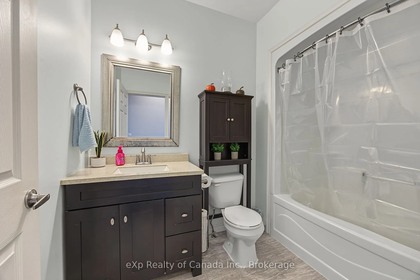
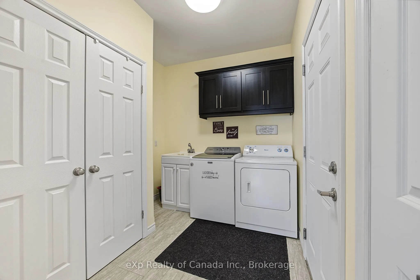
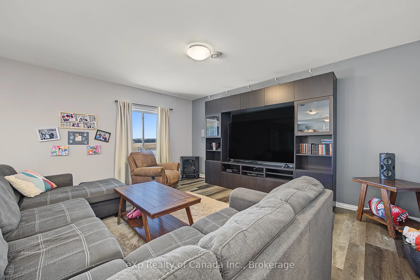
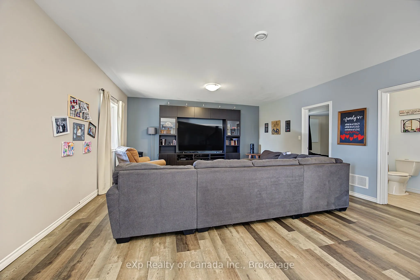
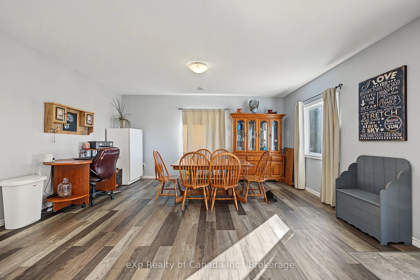
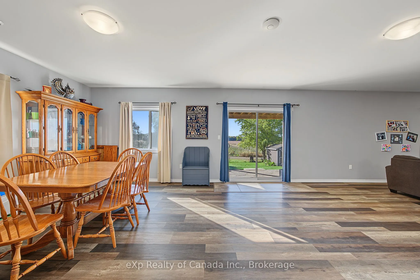
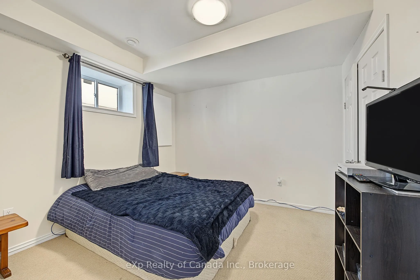
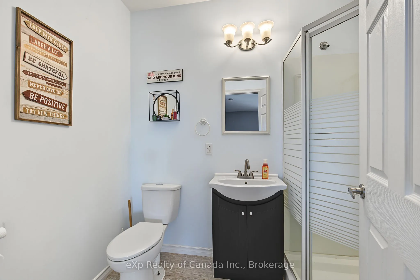
Welcome to this inviting 2+1 bedroom, 3-bathroom home located on the outskirts of Straffordville, backing onto beautiful farm fields with peaceful countryside views. From the moment you arrive, the attractive curb appeal sets the tone for what awaits inside. The bright, open-concept design features ...9-foot ceilings, an abundance of natural light and pot lights throughout. The spacious living and dining areas flow seamlessly into the custom kitchen, complete with quartz countertops, a corner pantry, and a generous breakfast counter with seating for four. Just off the dining area, step outside to the impressive 32' x 16' second-storey deck with a southern exposure, offering the perfect setting for summer barbecues, entertaining guests or simply unwinding while taking in the scenic farm fields beyond. The main floor also features a primary bedroom with 4-piece ensuite, a second bedroom, a 4-piece bathroom and convenient main-floor mudroom/laundry. The fully finished walkout basement provides even more living space, featuring a third bedroom, 3-piece bathroom and a massive recreation room with endless possibilities for movie nights, hobbies, a home gym or gatherings with family and friends. Walk directly out to the shaded patio and private backyard, creating an inviting space to relax and enjoy the outdoors. With a functional layout, versatile living space and beautiful farm field views, this home offers comfortable living in a quaint village setting, with the added appeal of a peaceful country backdrop.
Full Property Details
Interior
Bedrooms
2
Bedrooms Plus
1
Total Bedrooms
3
Washrooms
3
Square Footage
1100-1500 sqft
Basement
Finished,Full,Walk-Out
Heating Source
Gas
Heating Fuel
Forced Air
Air Conditioning
Central Air
Family Room
No
Kitchens
1
Kitchens Plus
0
Total Kitchens
1
Fireplace Features
No
Bedrooms
2
Bedrooms Plus
1
Total Bedrooms
3
Washrooms
3
Square Footage
1100-1500 sqft
Basement
Finished,Full,Walk-Out
Heating Source
Gas
Heating Fuel
Forced Air
Air Conditioning
Central Air
Family Room
No
Kitchens
1
Kitchens Plus
0
Total Kitchens
1
Fireplace Features
No
Exterior
Depth
149.36
Front
65.88
Acreage
< .50
Driveway
Private Double
Lot Size
66 x 149.36 ft
Pool
None
Parking Spaces
4
Total Parking Spaces
6.00
Parking Description
Attached
Garage Spaces
2
Zoning
R1
Depth
149.36
Front
65.88
Acreage
< .50
Driveway
Private Double
Lot Size
66 x 149.36 ft
Pool
None
Parking Spaces
4
Total Parking Spaces
6.00
Parking Description
Attached
Garage Spaces
2
Zoning
R1
Building Description
Style
Bungalow
Home Type
House
Subtype
Detached
Year Built
6-15
Property Orientation
South
Exterior Finish
Board & Batten ,Shingle
Sewers
Sewers
Water Supply
Well
Possession Date
No Data
Style
Bungalow
Home Type
House
Subtype
Detached
Year Built
6-15
Property Orientation
South
Exterior Finish
Board & Batten ,Shingle
Sewers
Sewers
Water Supply
Well
Possession Date
No Data
Community
Community
Straffordville
Community
Straffordville
Taxes & Fees
Taxes
$4,381.04 /yr
Tax Year
2026
Occupancy
Owner
Taxes
$4,381.04 /yr
Tax Year
2026
Occupancy
Owner
Room Types
Bedroom
-
Dimensions 10.89 x 10.56 feet
115 sqft
Bedroom
-
Dimensions 12.83 x 10.89 feet
139.72 sqft
Dining Room
-
Dimensions 10.01 x 10.01 feet
100.2 sqft
Kitchen
-
Dimensions 14.4 x 10.01 feet
144.14 sqft
Living Room
-
Dimensions 20.01 x 14.4 feet
288.14 sqft
Mud Room
Combined w/Laundry
Dimensions 8.89 x 8.14 feet
72.36 sqft
Primary Bedroom
-
Dimensions 13.91 x 10.89 feet
151.48 sqft
Recreation
-
Dimensions 38.75 x 16.9 feet
654.88 sqft
Similar Properties(No results)
Mortgage Calculator
Calculate your estimated monthly mortgage payment
Price
$649,900
$
%
%
Total cost of mortgage
$0
Monthly payment
By clicking Save, we will calculate your estimated mortgage for all properties using the saved values (down payment percentage, interest rate, and amortization).
The accuracy and applicability of this calculator are not guaranteed.