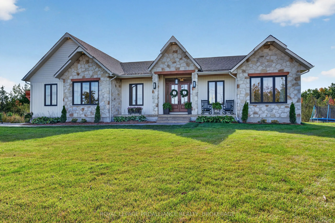
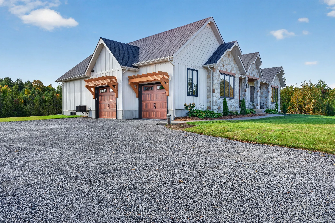
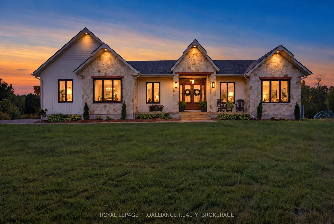
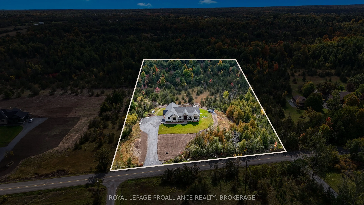
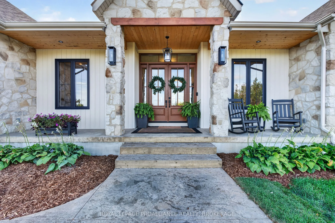
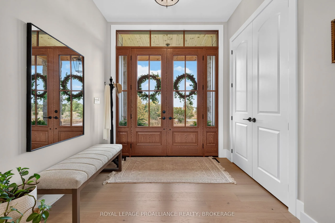
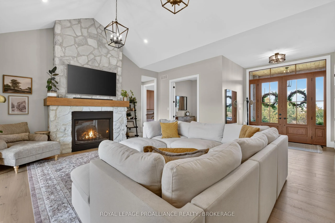
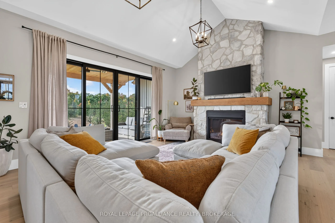
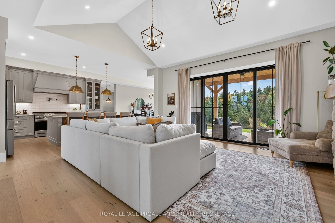
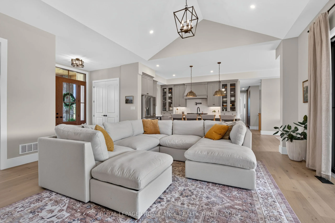
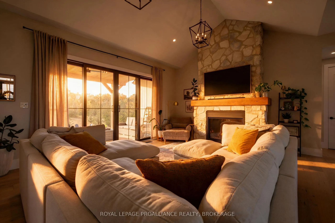
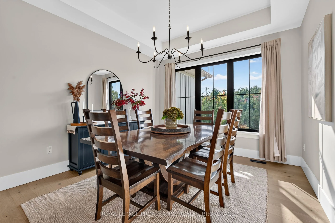
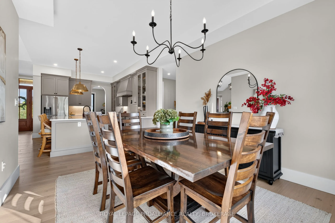
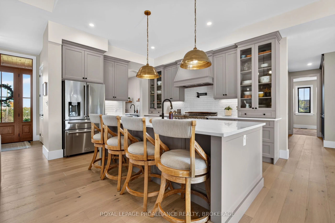
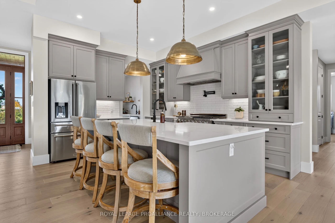
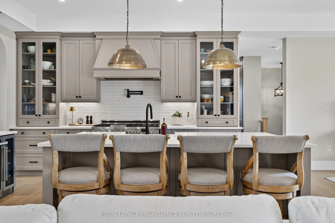
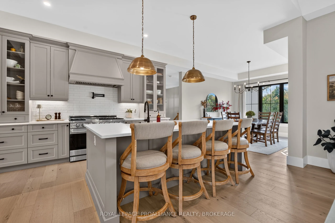
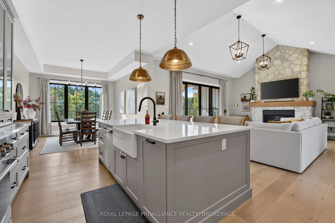
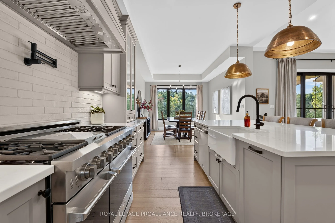
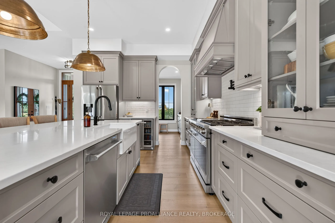
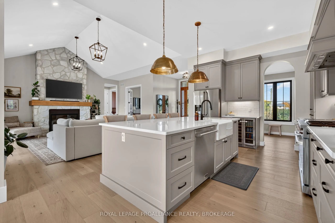
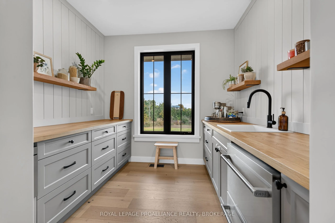
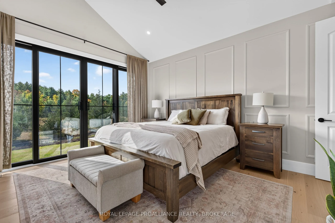
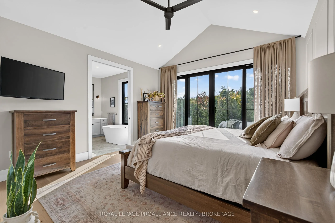
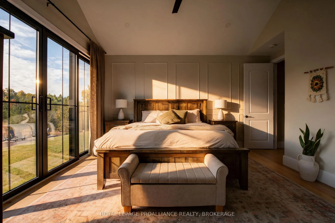
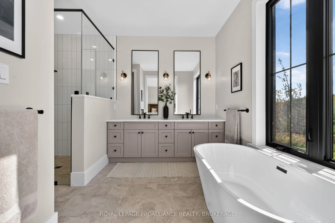
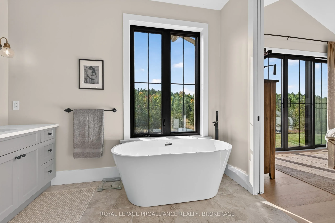
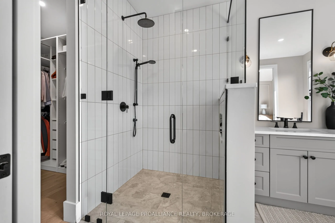
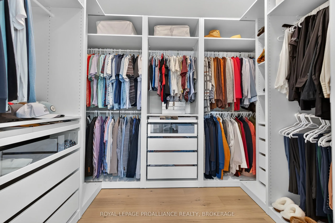
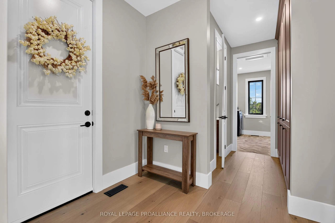
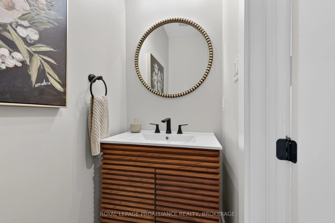
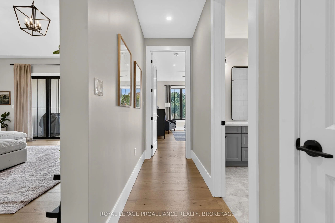
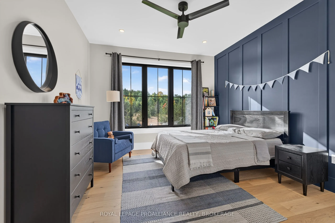
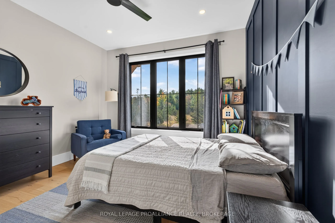
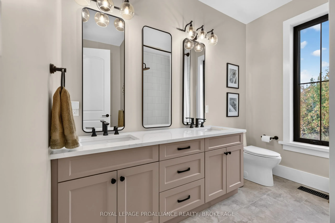
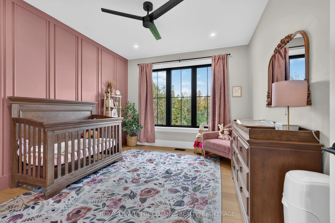
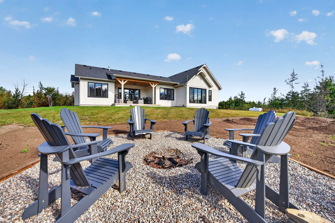
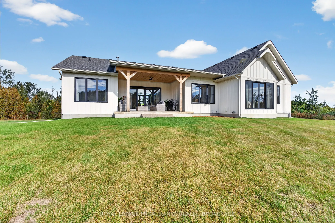
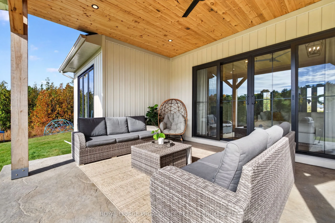
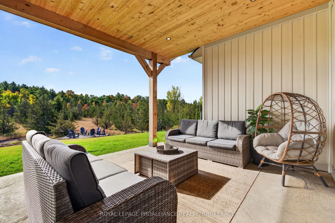
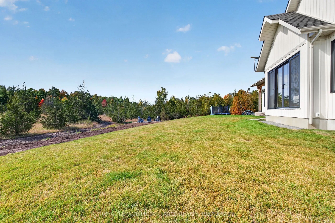
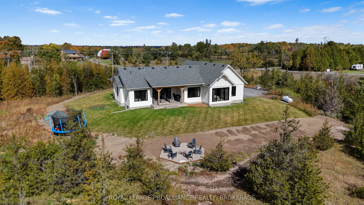
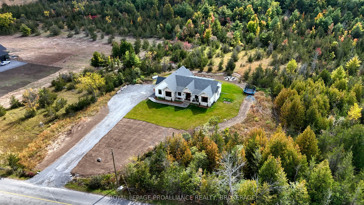
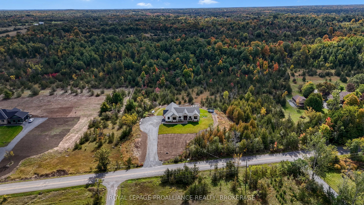
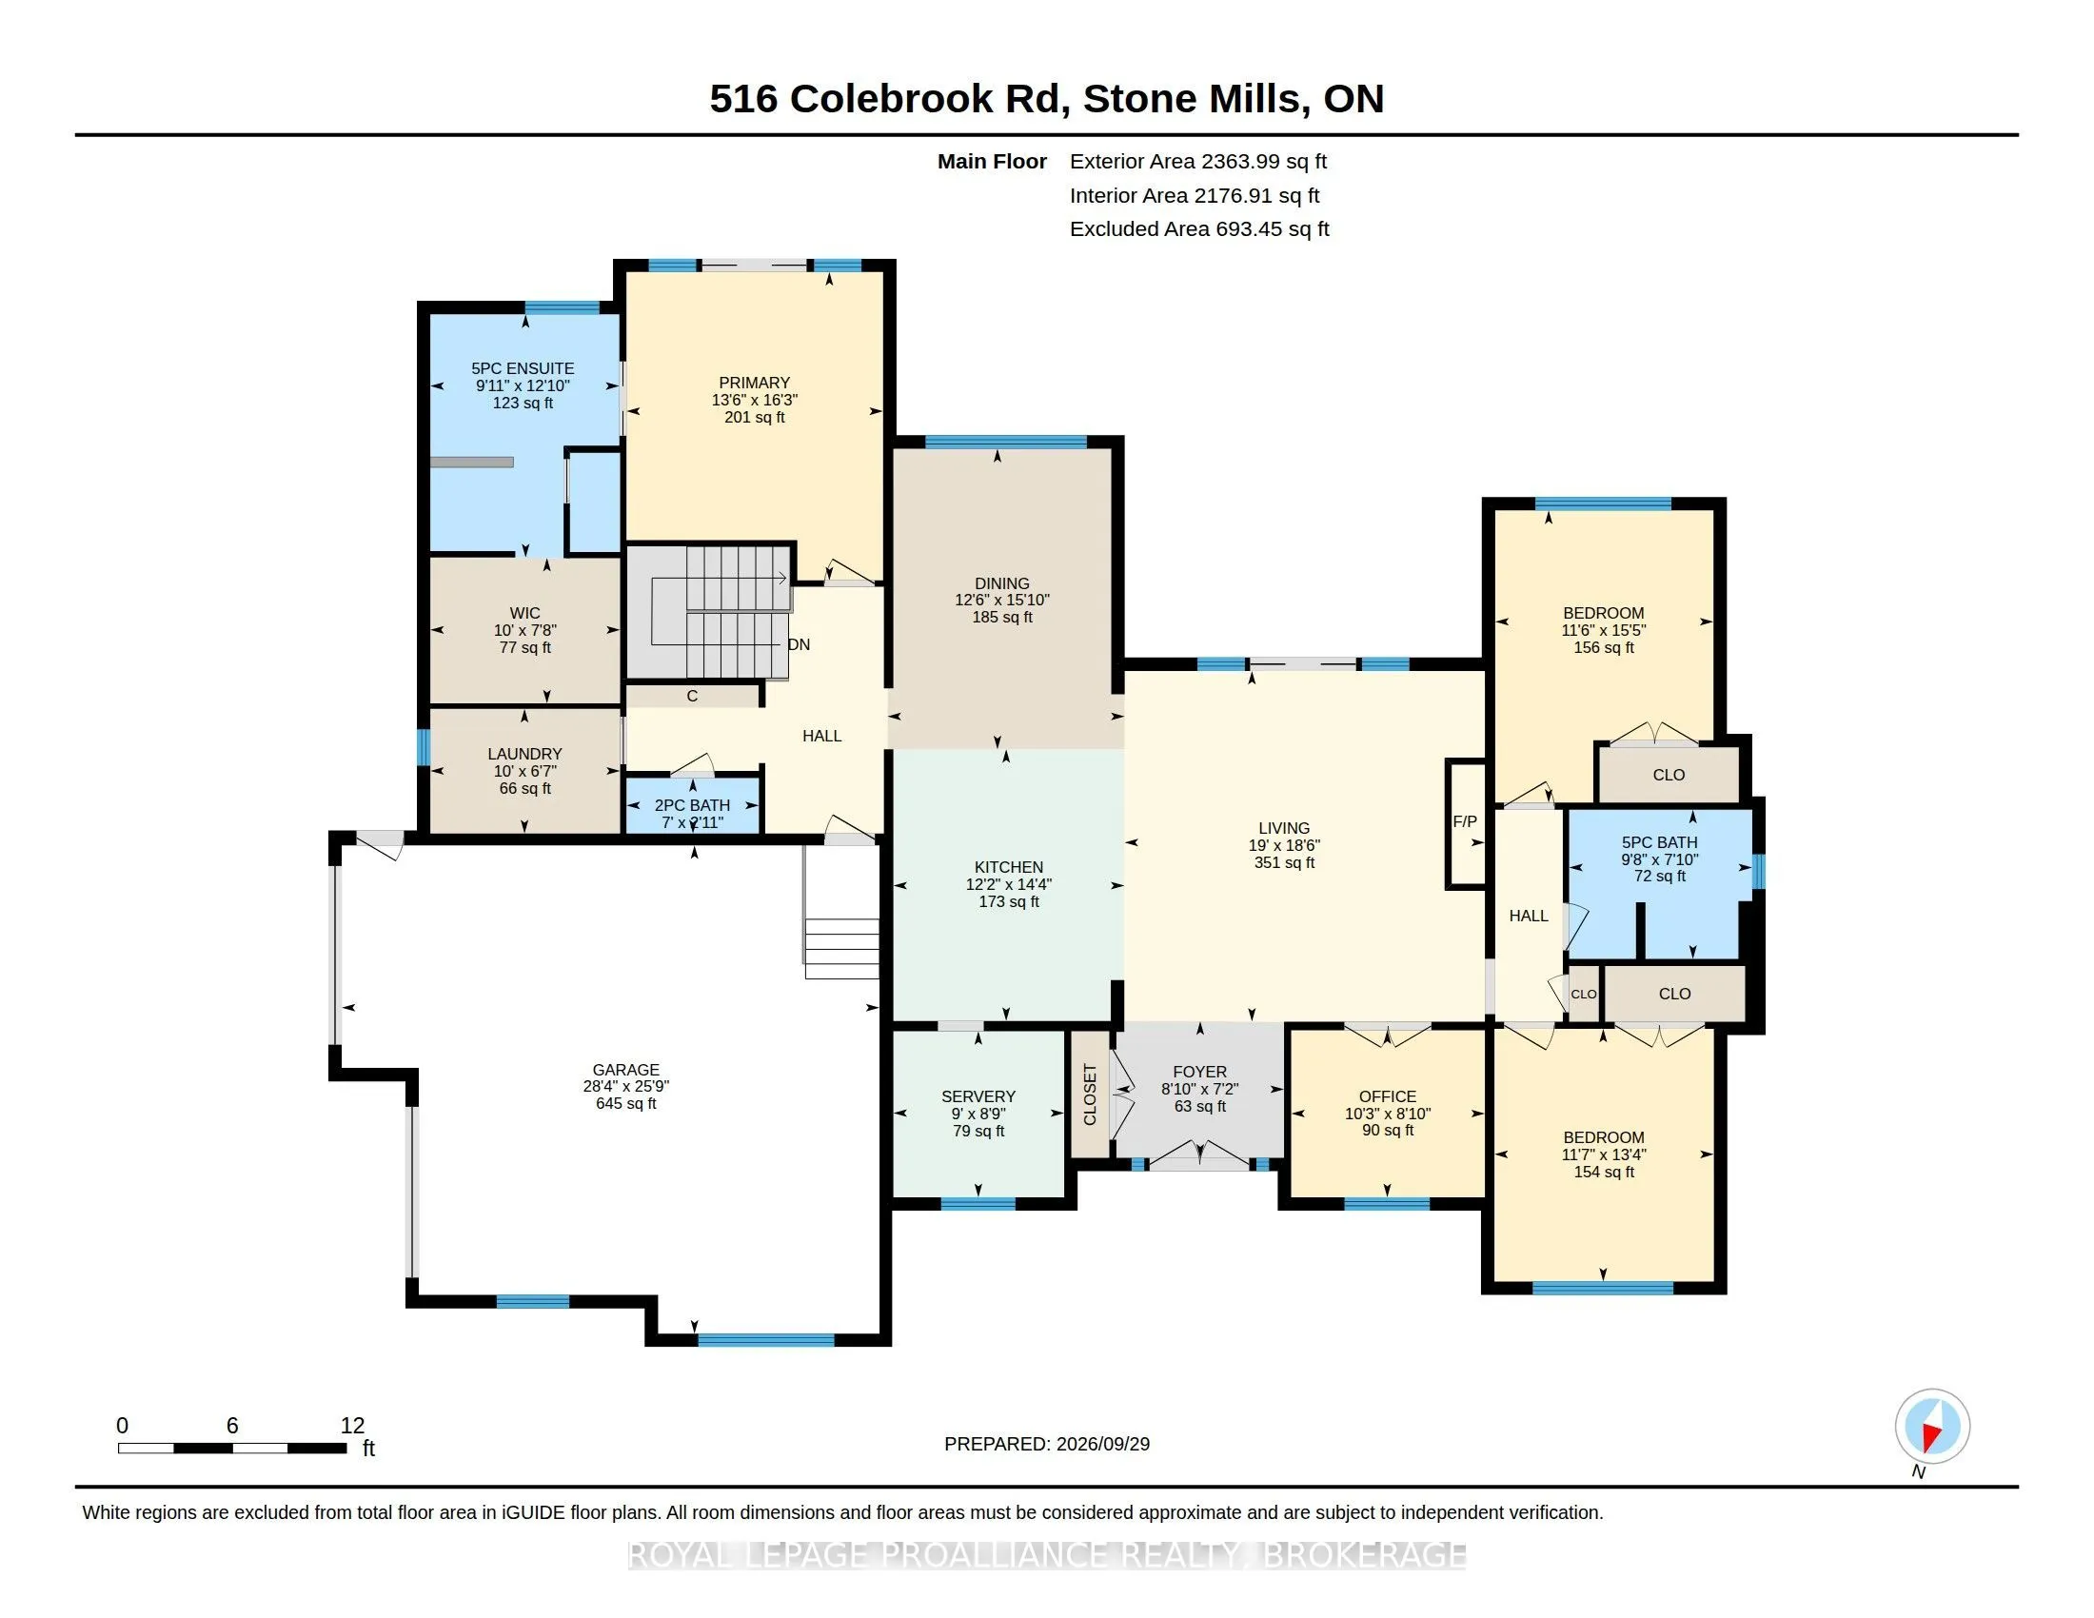
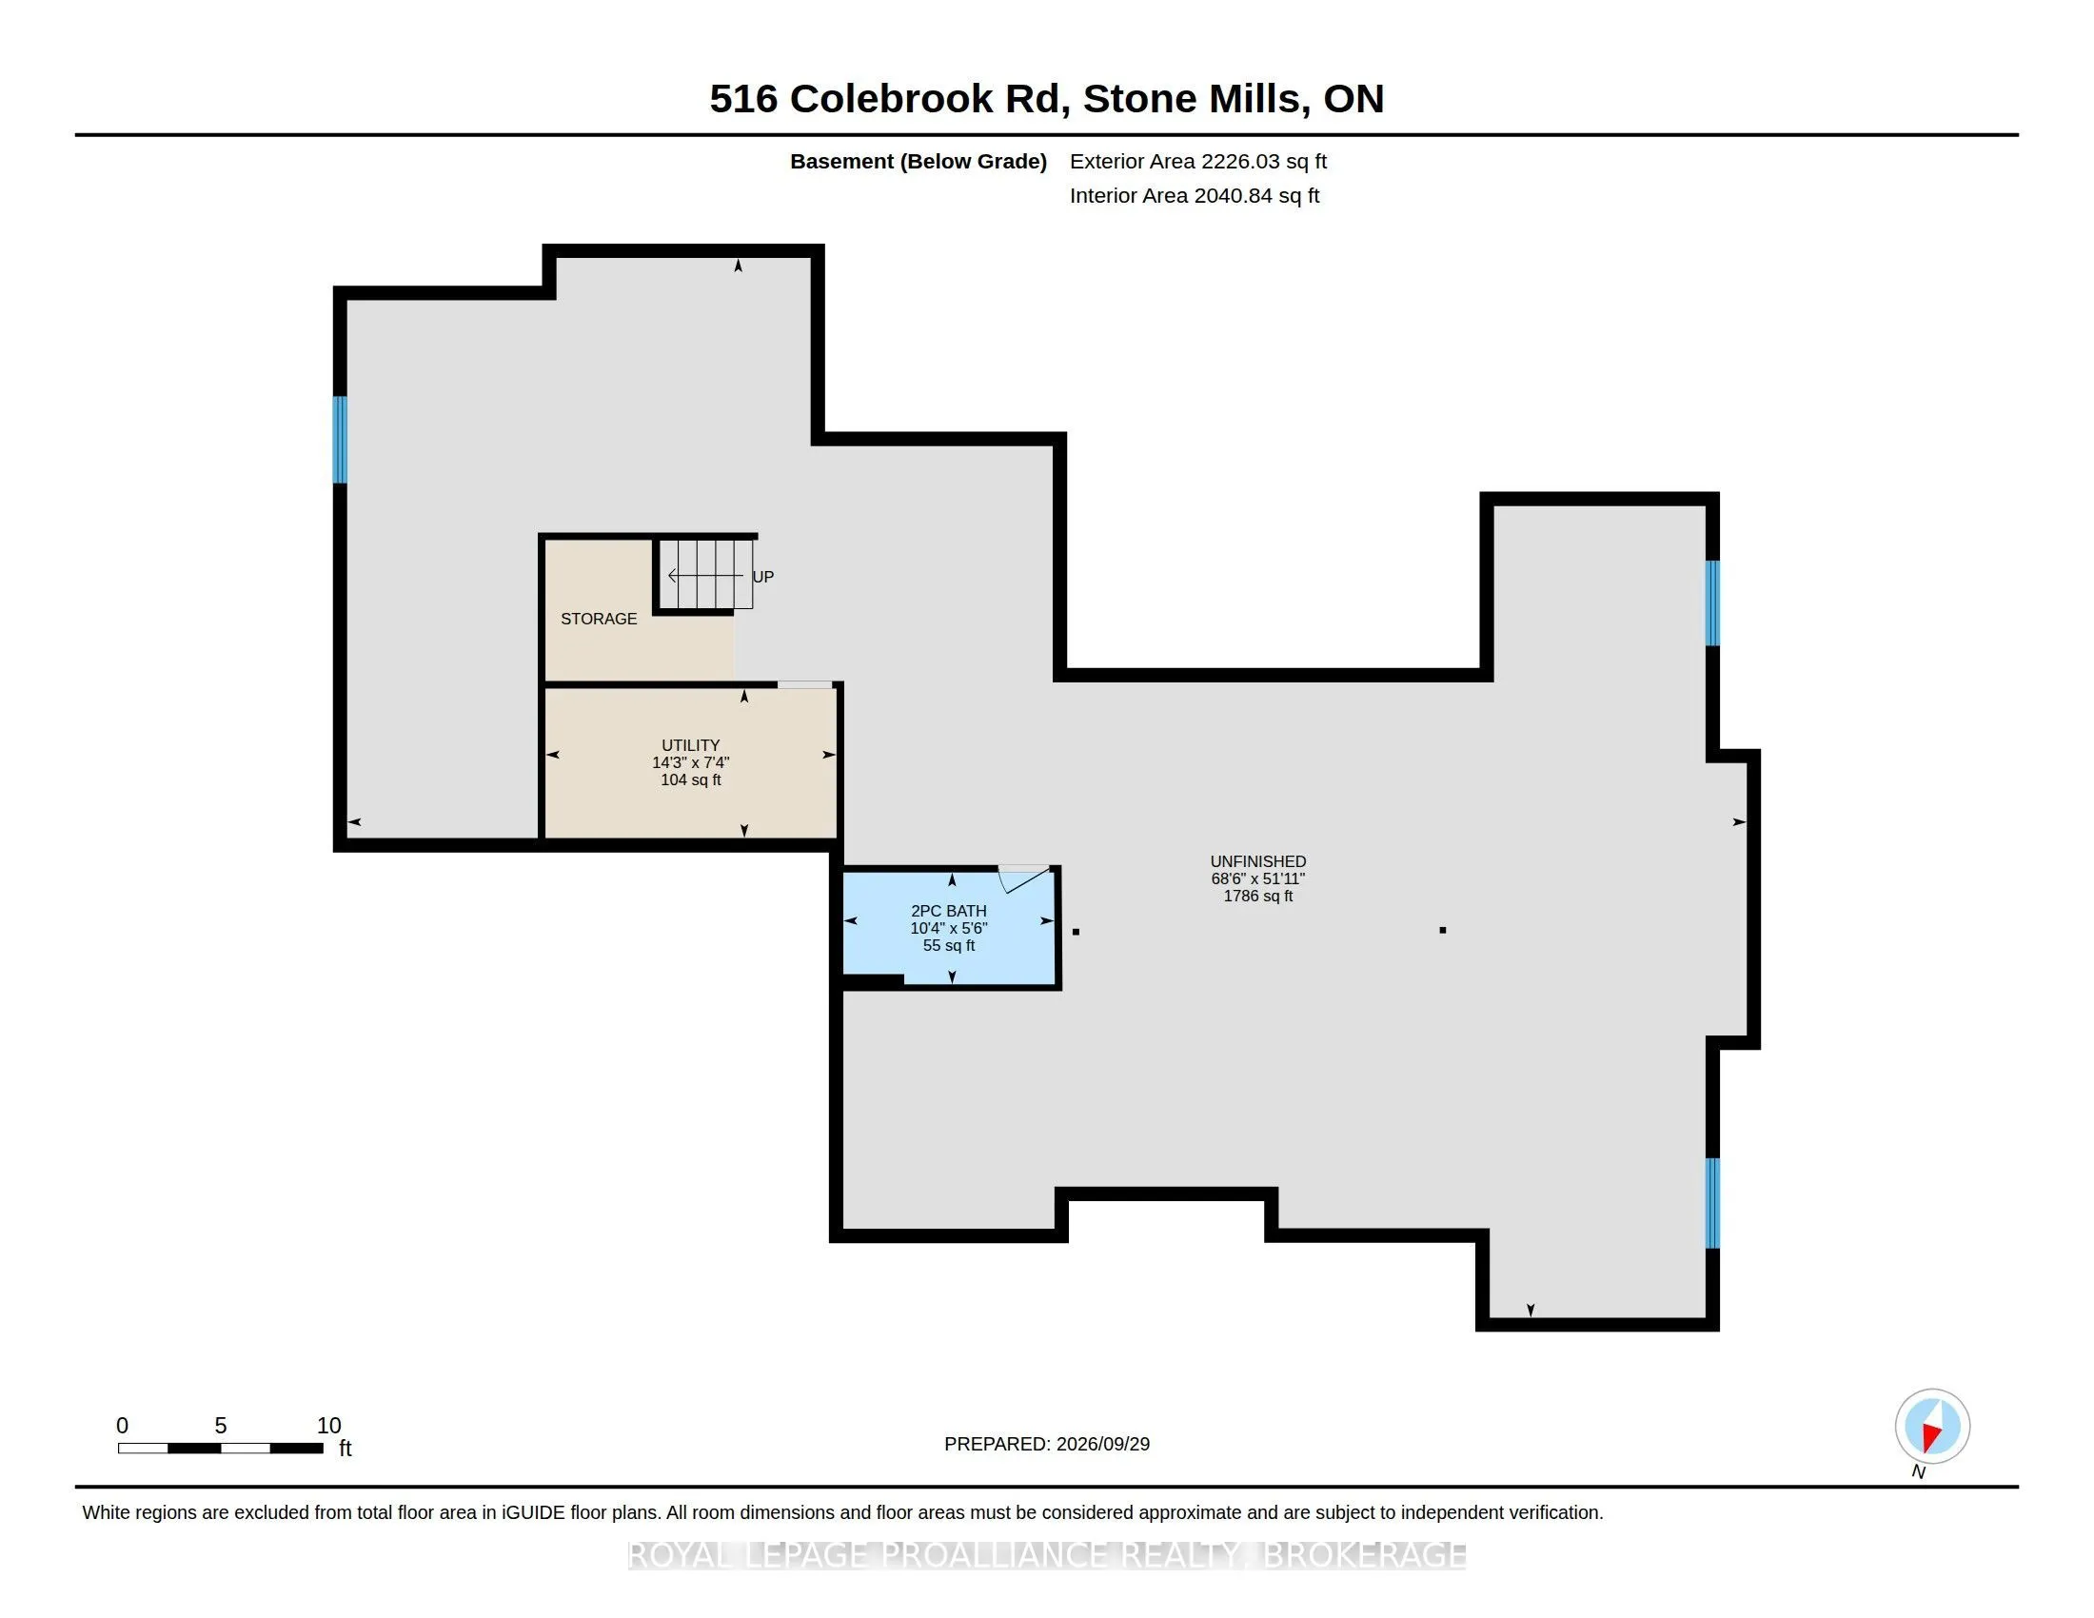
Colebrook Road. Absolutely Stunning custom-built bungalow sitting on just over 3 acres. Built in 2025, this exceptional 3-bedroom home blends refined luxury, functionality and quality construction throughout. Too many features to list, but to name a few - 10' Ft. ceilings, soaring cathedral details ...and a dramatic floor-to-ceiling stone Fireplace make a striking first impression. Wide-plank engineered hardwood, Progressive kitchen featuring a 48-inch gas range, an abundance of workspace and an oversized walk-in pantry. The primary suite offers a private retreat, complete with a luxurious 5-piece ensuite, freestanding tub, walk-in shower and generous walk-in closet. 2.5 bathrooms plus an additional basement rough-in. Outdoor living is equally impressive, with a covered porch, a substantial 20' x 15' stamped-concrete patio and a double-car garage. The fully spray-foamed basement provides excellent potential for future development. Quality construction is evident throughout, including engineered open-web floor joists, plywood roof sheathing and a comprehensive water-treatment system with a water softener, UV treatment, hydrogen-peroxide drip system and constant-pressure system. Nearly new and exceptionally well appointed, this home offers the ideal combination of high-end finishes, practical design, lasting quality with room to grow.
Full Property Details
Interior
Bedrooms
4
Bedrooms Plus
0
Total Bedrooms
4
Washrooms
4
Square Footage
2000-2500 sqft
Basement
Full,Unfinished
Heating Source
Propane
Heating Fuel
Forced Air
Air Conditioning
Central Air
Family Room
No
Kitchens
1
Kitchens Plus
0
Total Kitchens
1
Fireplace Features
Yes
Bedrooms
4
Bedrooms Plus
0
Total Bedrooms
4
Washrooms
4
Square Footage
2000-2500 sqft
Basement
Full,Unfinished
Heating Source
Propane
Heating Fuel
Forced Air
Air Conditioning
Central Air
Family Room
No
Kitchens
1
Kitchens Plus
0
Total Kitchens
1
Fireplace Features
Yes
Exterior
Depth
439.0
Front
302.0
Lot Size
302 x 439.0 ft
Pool
None
Waterfront
None
Parking Spaces
10
Total Parking Spaces
12.00
Parking Description
Attached
Garage Spaces
2
Depth
439.0
Front
302.0
Lot Size
302 x 439.0 ft
Pool
None
Waterfront
None
Parking Spaces
10
Total Parking Spaces
12.00
Parking Description
Attached
Garage Spaces
2
Building Description
Style
Bungalow
Home Type
House
Subtype
Detached
Year Built
0-5
Property Orientation
South
Exterior Finish
Vinyl Siding,Stone
Sewers
Septic
Water Supply
Well
Possession Date
No Data
Style
Bungalow
Home Type
House
Subtype
Detached
Year Built
0-5
Property Orientation
South
Exterior Finish
Vinyl Siding,Stone
Sewers
Septic
Water Supply
Well
Possession Date
No Data
Community
Community
Stone Mills
Community
Stone Mills
Taxes & Fees
Taxes
$7,279.08 /yr
Tax Year
2026
Occupancy
Owner
Taxes
$7,279.08 /yr
Tax Year
2026
Occupancy
Owner
Room Types
Dining Room
-
Dimensions 15.85 x 12.5 feet
198.12 sqft
Kitchen
-
Dimensions 14.34 x 12.17 feet
174.52 sqft
Living Room
-
Dimensions 19 x 18.5 feet
351.5 sqft
Similar Properties(No results)
Mortgage Calculator
Calculate your estimated monthly mortgage payment
Price
$1,359,900
$
%
%
Total cost of mortgage
$0
Monthly payment
By clicking Save, we will calculate your estimated mortgage for all properties using the saved values (down payment percentage, interest rate, and amortization).
The accuracy and applicability of this calculator are not guaranteed.