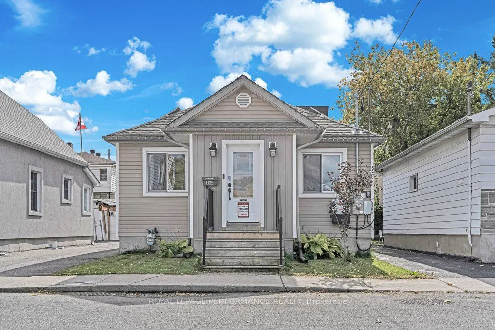
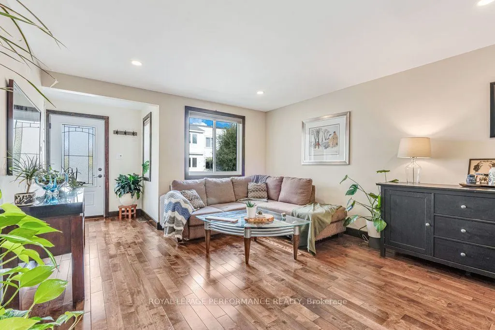
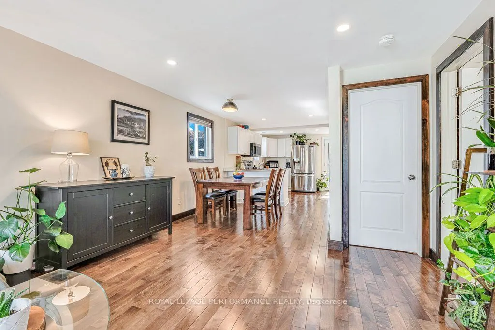
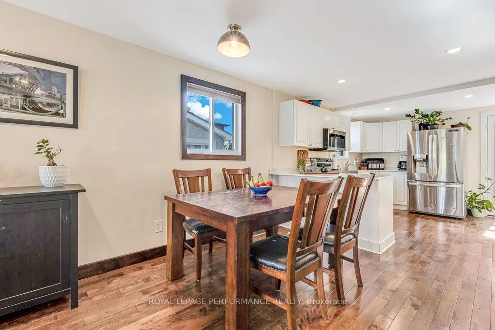
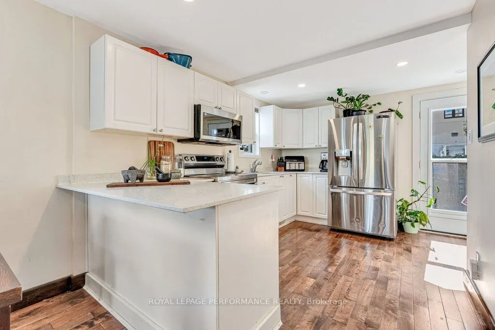
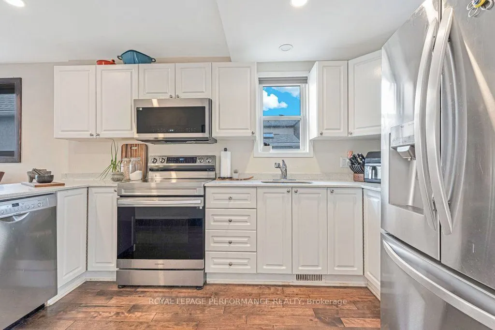
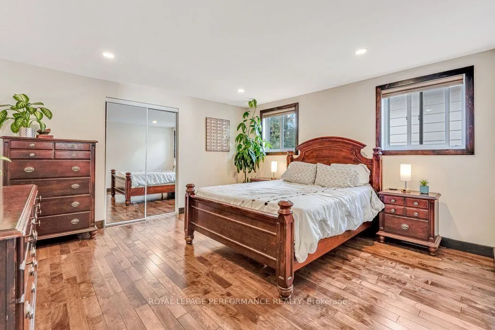
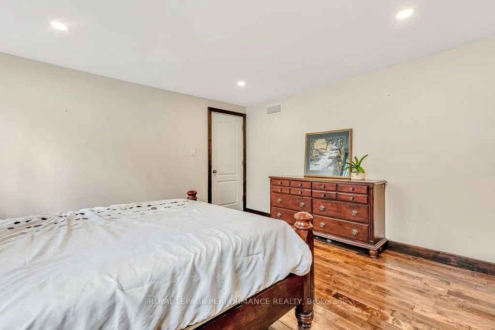
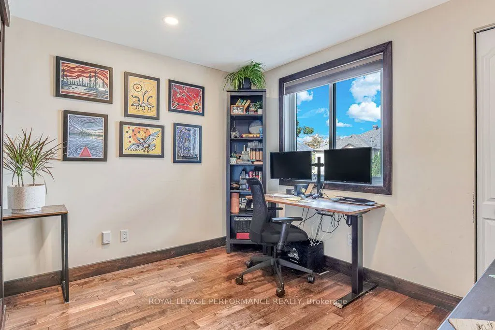
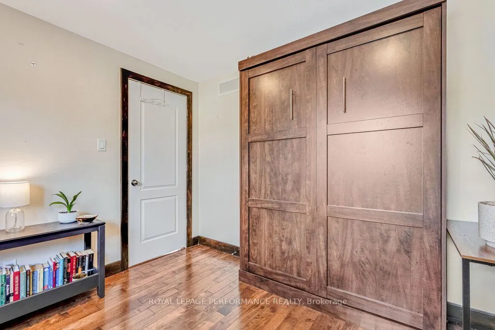
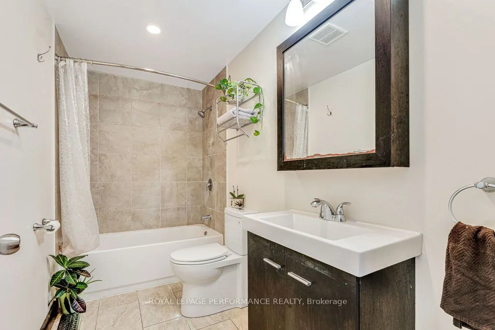
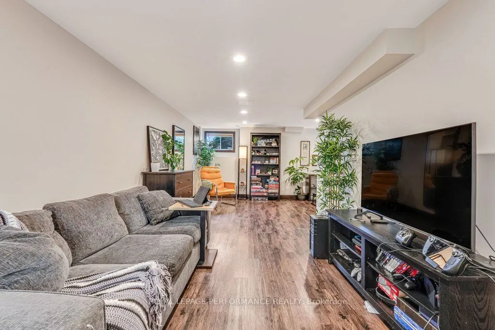
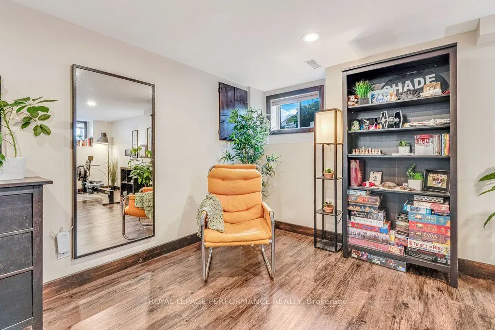
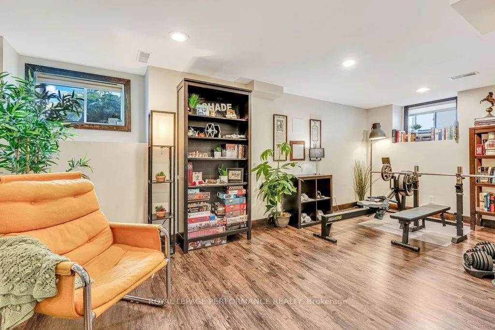
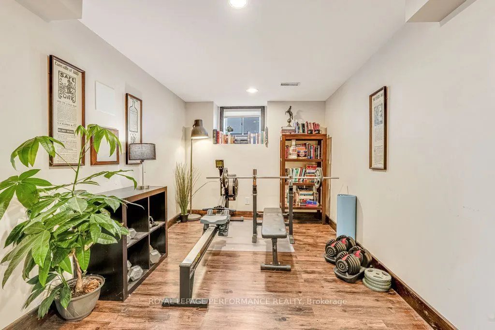
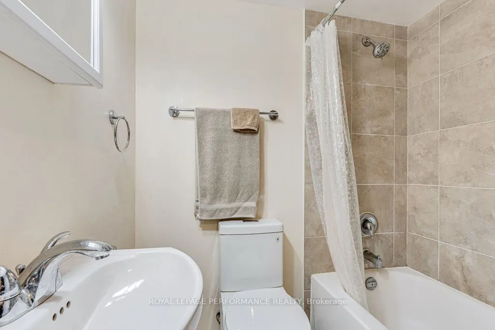
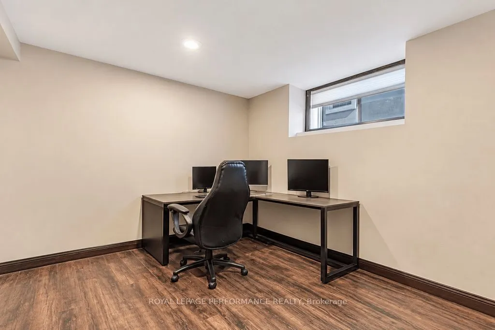
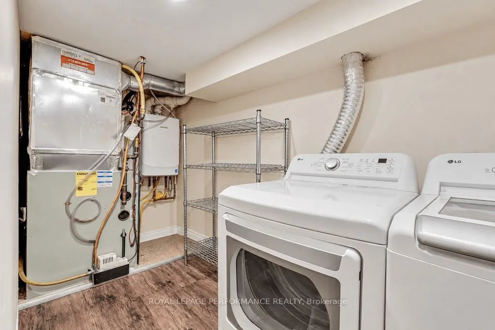
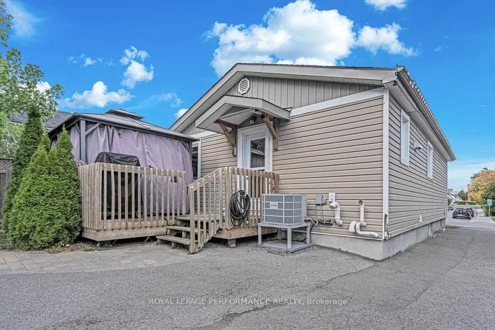
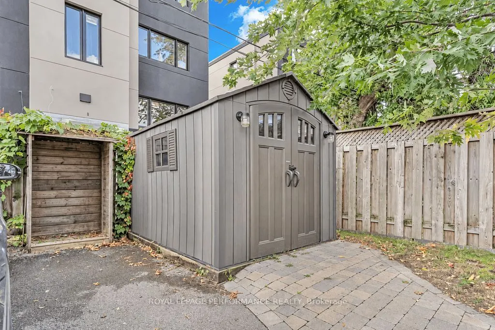
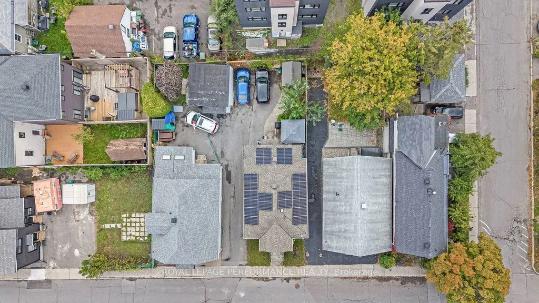
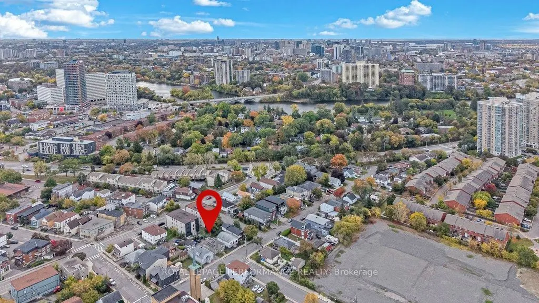
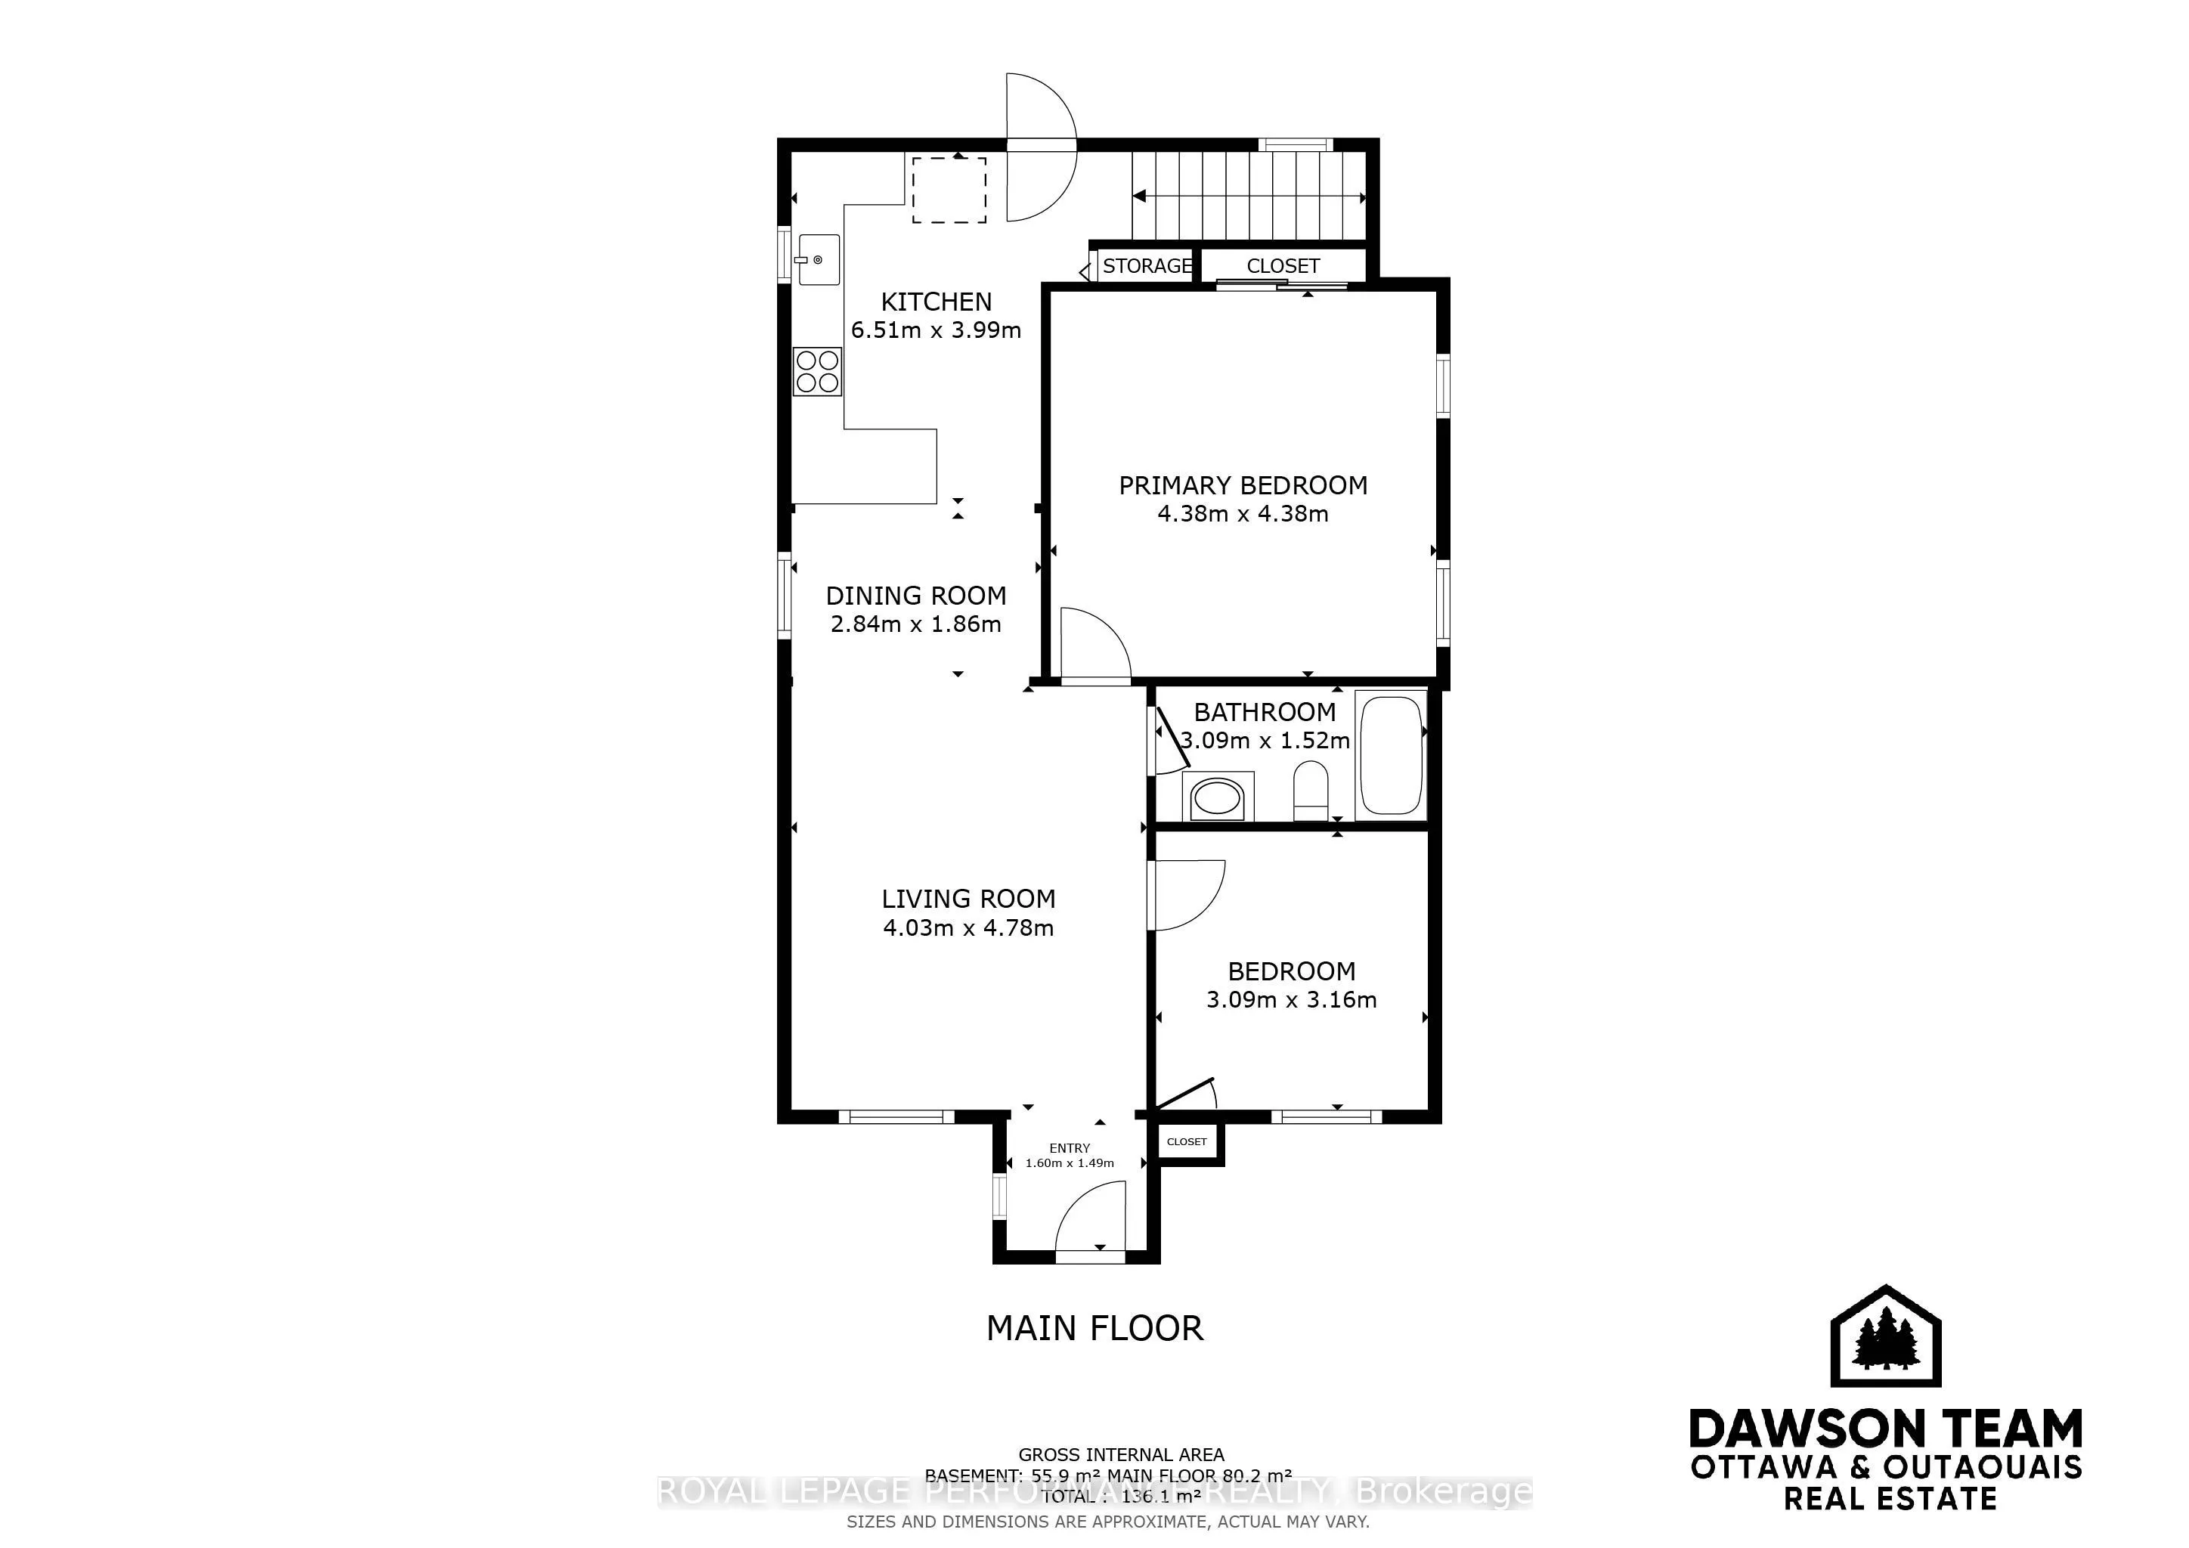
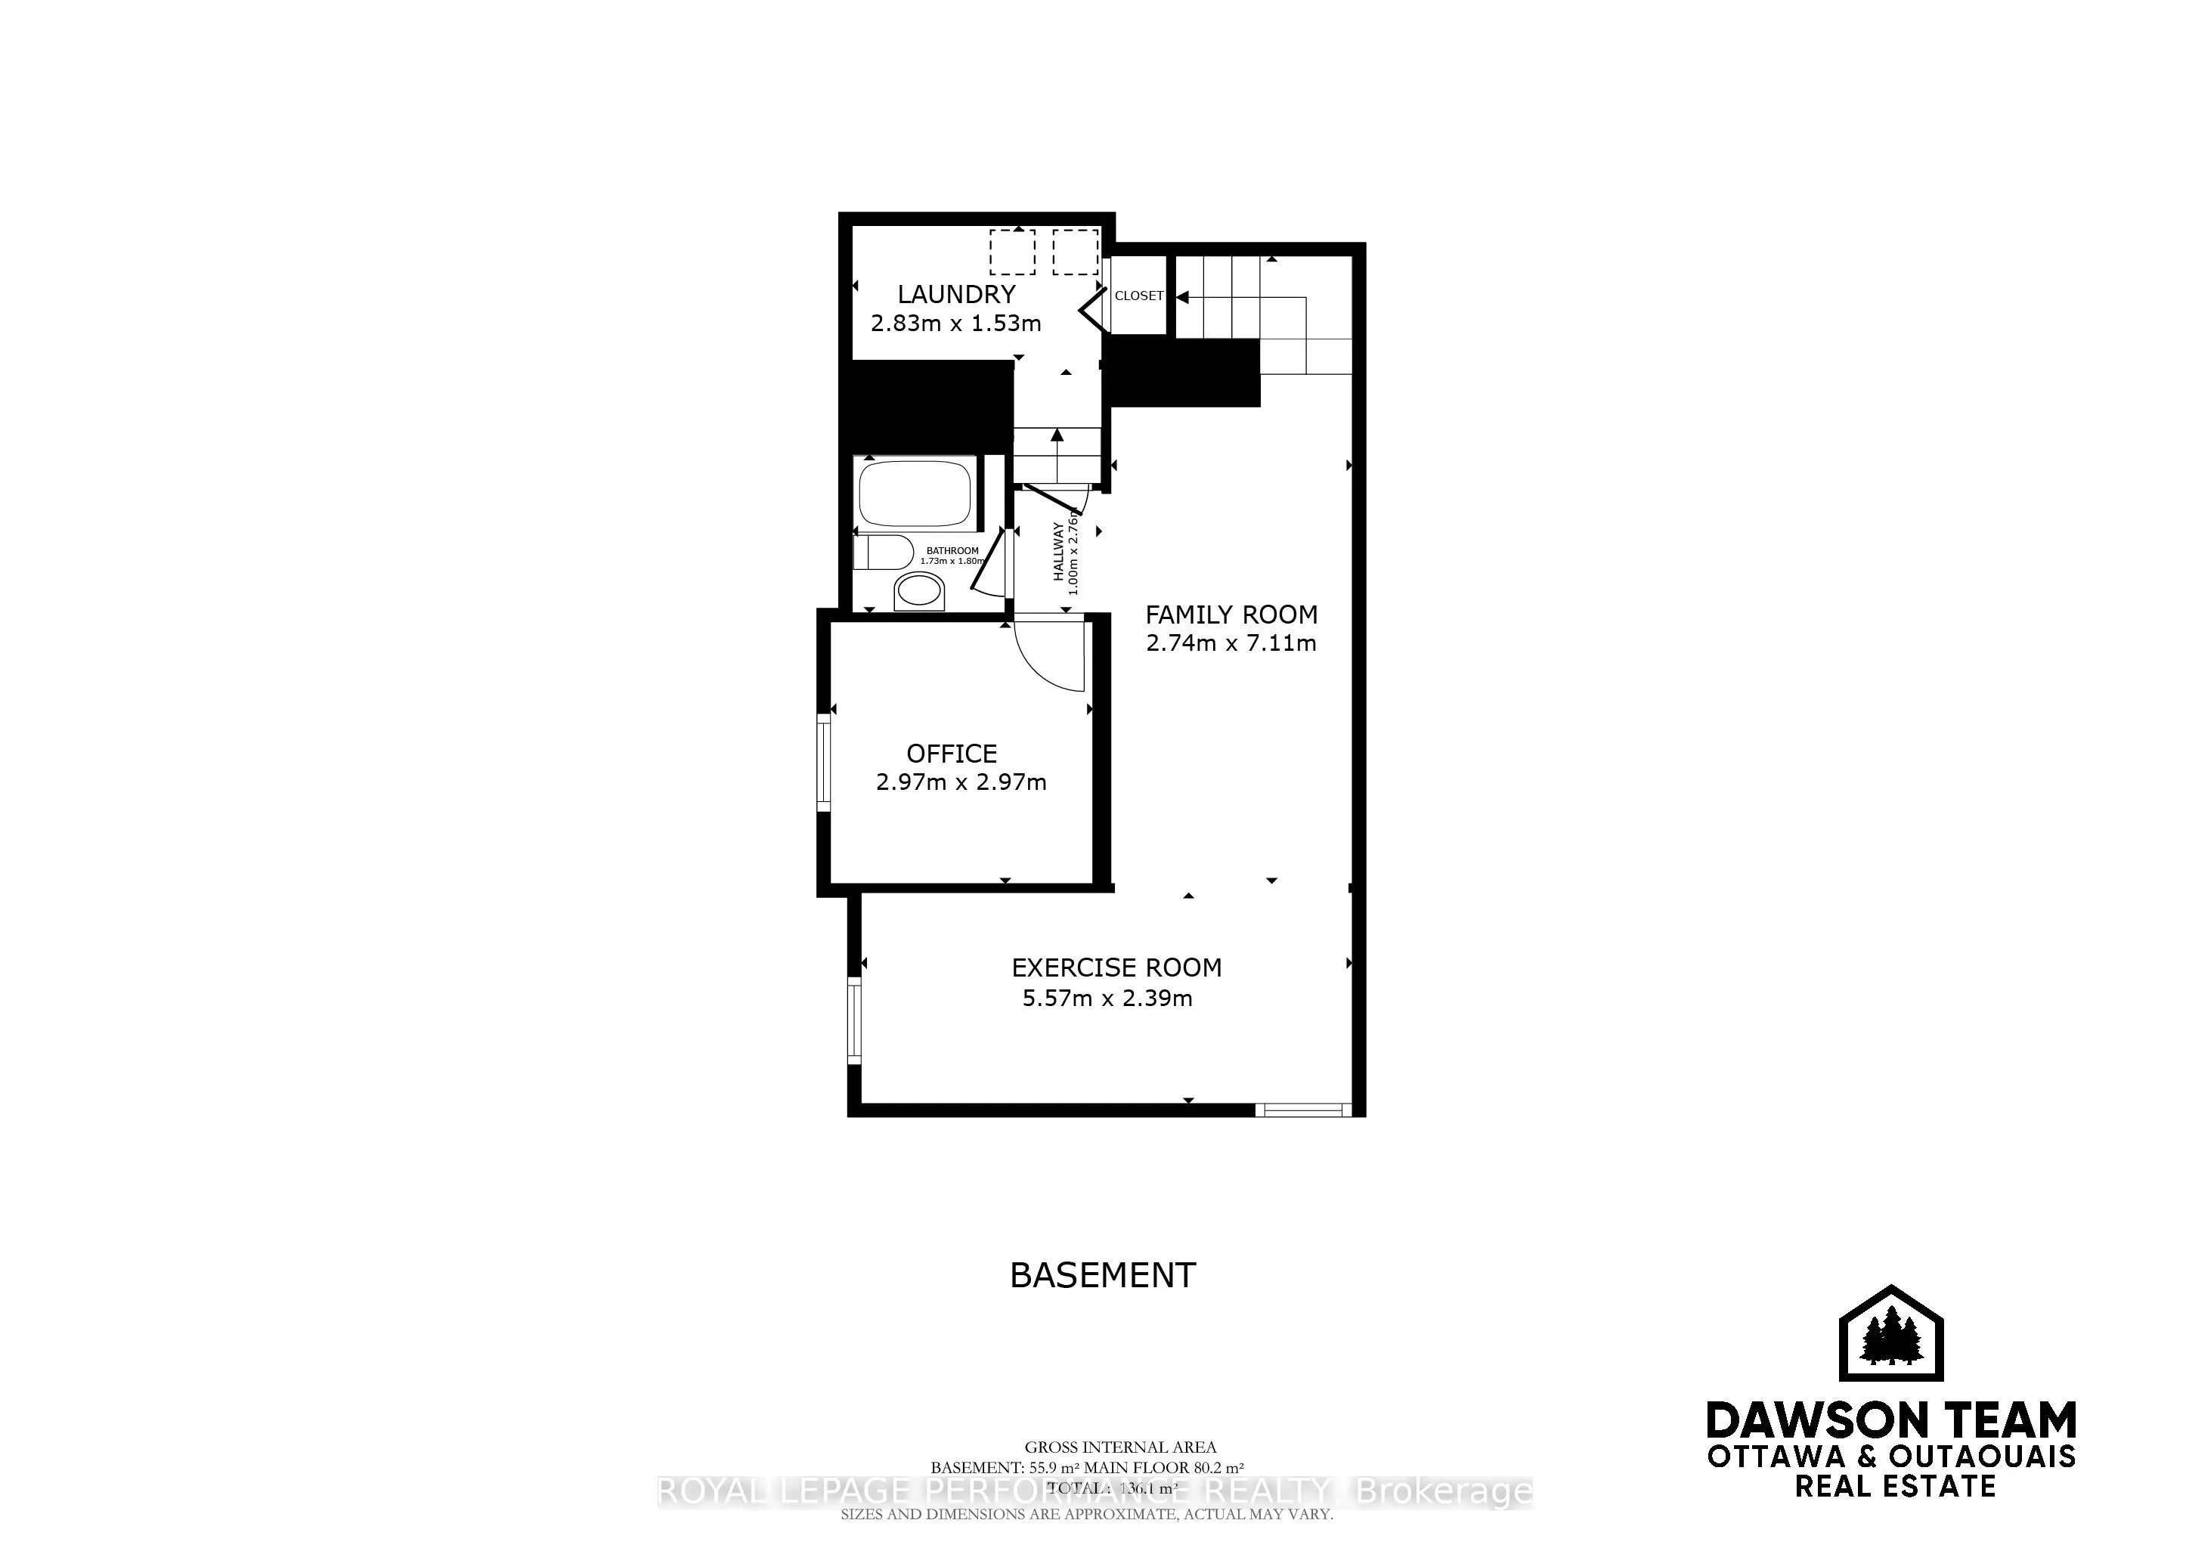
Welcome to 148 Carillon Street! Completely renovated in 2017, this beautifully updated home offers 2 bedrooms plus a den and 2 full bathrooms. Major upgrades include new windows, roof, kitchen, bathrooms and more! The bright, open-concept main floor features hardwood flooring throughout, kitchen wi...th quartz countertops and a spacious island with seating, seamlessly flowing into the inviting living and dining areas. Two bedrooms complete the main level. Downstairs, you'll find a generous family room, versatile den, full bathroom and laundry area, offering plenty of additional living space. Step outside to enjoy the deck, along with two parking spaces and a storage shed. All electrical systems in the home are powered by solar panels. Additional features heat pump, gas furnace, central air conditioning and an on-demand gas hot water system. Ideally located within walking distance of parks, schools, grocery stores, shops, restaurants, cafés and more.
Full Property Details
Interior
Bedrooms
2
Bedrooms Plus
1
Total Bedrooms
3
Washrooms
2
Square Footage
700-1100 sqft
Basement
Finished,Full
Heating Source
Electric
Heating Fuel
Forced Air
Air Conditioning
Central Air
Family Room
Yes
Kitchens
1
Total Kitchens
1
Fireplace Features
No
Bedrooms
2
Bedrooms Plus
1
Total Bedrooms
3
Washrooms
2
Square Footage
700-1100 sqft
Basement
Finished,Full
Heating Source
Electric
Heating Fuel
Forced Air
Air Conditioning
Central Air
Family Room
Yes
Kitchens
1
Total Kitchens
1
Fireplace Features
No
Exterior
Depth
88.5
Front
33.0
Driveway
Right Of Way
Lot Size
33 x 88.5 ft
Pool
None
Parking Spaces
2
Total Parking Spaces
2.00
Parking Description
None
Garage Spaces
0
Depth
88.5
Front
33.0
Driveway
Right Of Way
Lot Size
33 x 88.5 ft
Pool
None
Parking Spaces
2
Total Parking Spaces
2.00
Parking Description
None
Garage Spaces
0
Building Description
Style
Bungalow
Home Type
House
Subtype
Detached
Property Orientation
South
Exterior Finish
Vinyl Siding
Sewers
Sewers
Water Supply
Municipal
Possession Date
No Data
Style
Bungalow
Home Type
House
Subtype
Detached
Property Orientation
South
Exterior Finish
Vinyl Siding
Sewers
Sewers
Water Supply
Municipal
Possession Date
No Data
Community
Community
Vanier
Community
Vanier
Taxes & Fees
Taxes
$5,107.06 /yr
Tax Year
2026
Occupancy
Owner
Taxes
$5,107.06 /yr
Tax Year
2026
Occupancy
Owner
Room Types
Bathroom
-
Dimensions 10.14 x 4.99 feet
50.6 sqft
Bathroom
-
Dimensions 5.68 x 5.91 feet
33.57 sqft
Bedroom
-
Dimensions 10.14 x 10.37 feet
105.15 sqft
Dining Room
-
Dimensions 9.32 x 6.1 feet
56.85 sqft
Exercise Room
-
Dimensions 18.27 x 7.84 feet
143.24 sqft
Family Room
-
Dimensions 8.99 x 23.33 feet
209.74 sqft
Kitchen
-
Dimensions 21.36 x 13.09 feet
279.6 sqft
Laundry
-
Dimensions 9.28 x 5.02 feet
46.59 sqft
Living Room
-
Dimensions 13.22 x 15.68 feet
207.29 sqft
Office
-
Dimensions 9.74 x 9.74 feet
94.87 sqft
Primary Bedroom
-
Dimensions 14.37 x 14.37 feet
206.5 sqft
Similar Properties(No results)
Mortgage Calculator
Calculate your estimated monthly mortgage payment
Price
$674,000
$
%
%
Total cost of mortgage
$0
Monthly payment
By clicking Save, we will calculate your estimated mortgage for all properties using the saved values (down payment percentage, interest rate, and amortization).
The accuracy and applicability of this calculator are not guaranteed.