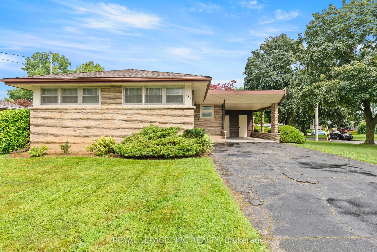
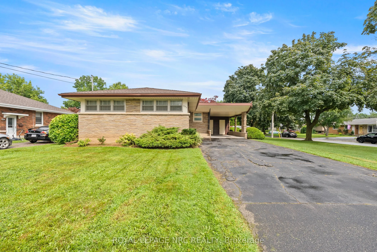
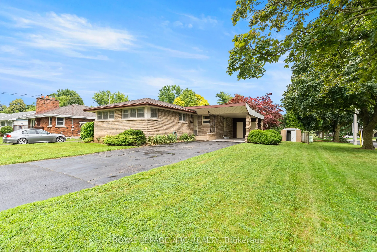
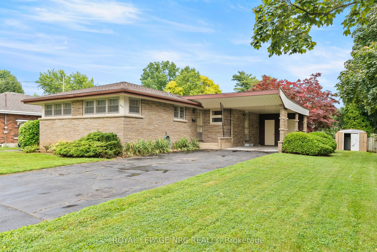
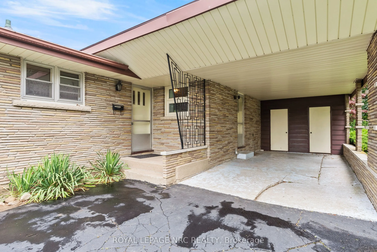
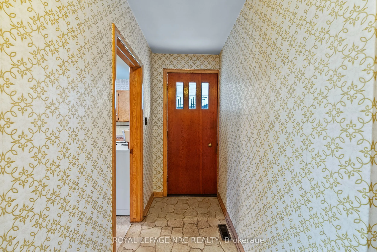
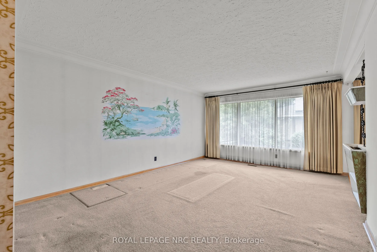
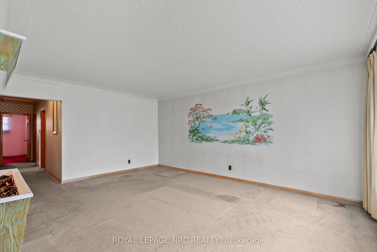
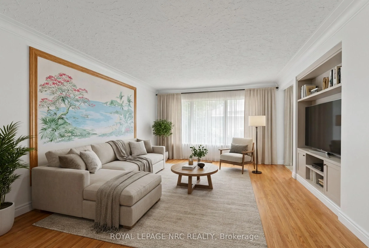
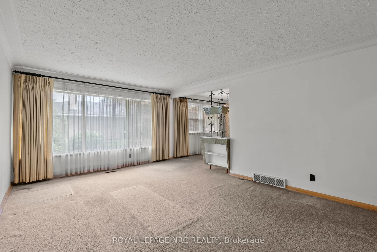
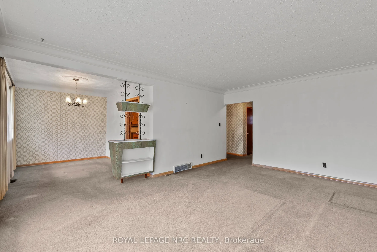
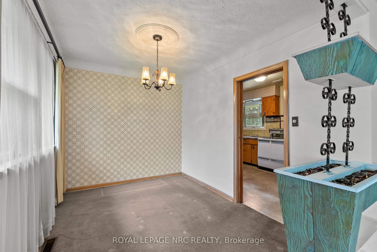
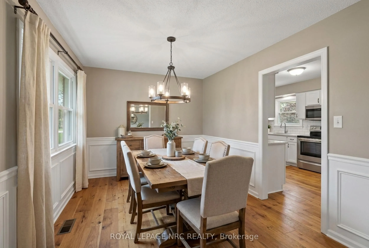
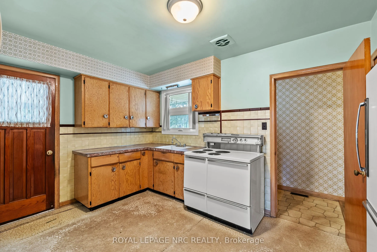
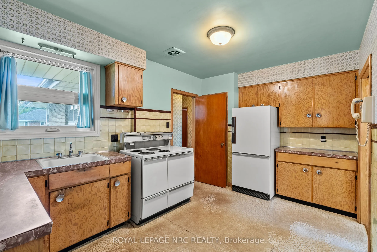
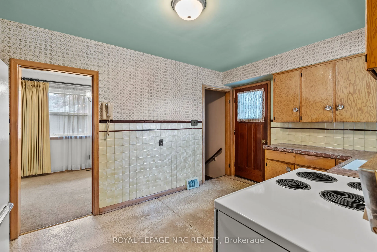
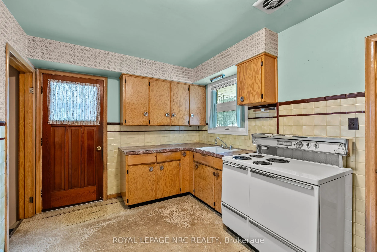
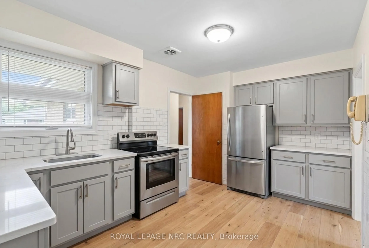
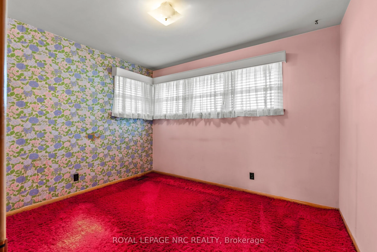
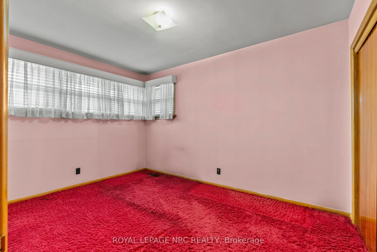
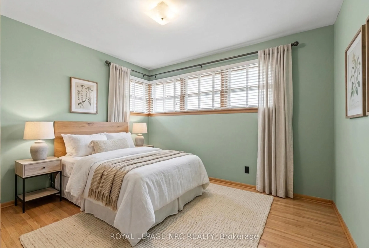
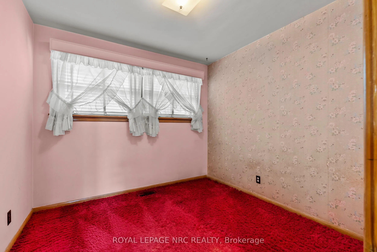
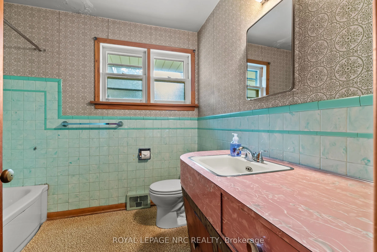
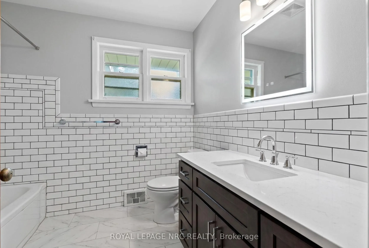
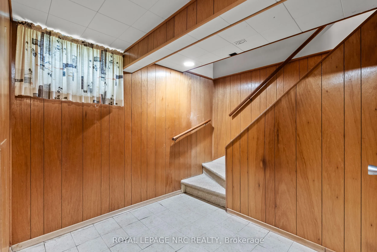
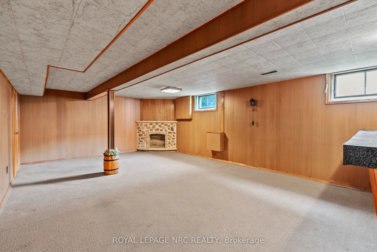
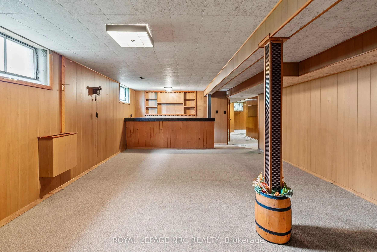
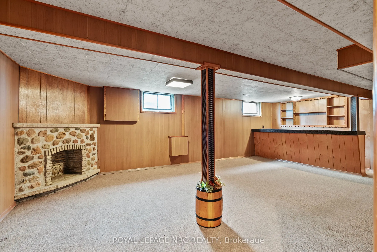
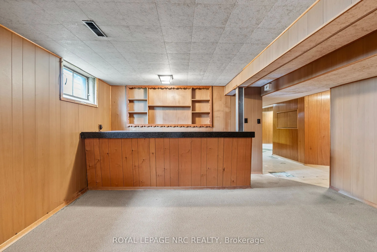
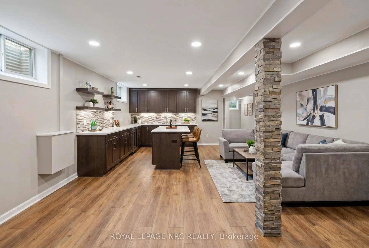
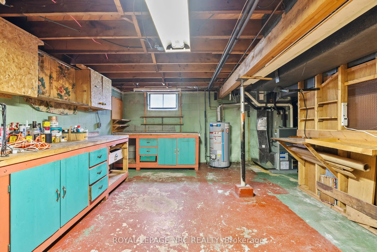
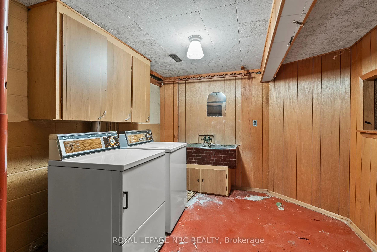
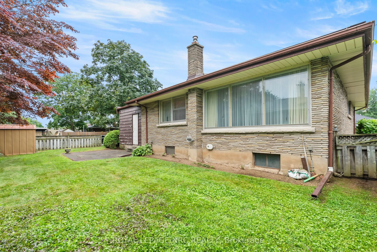
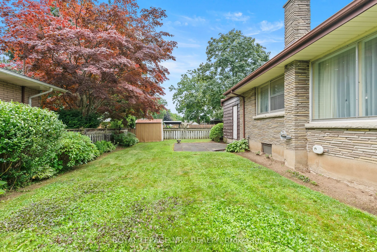
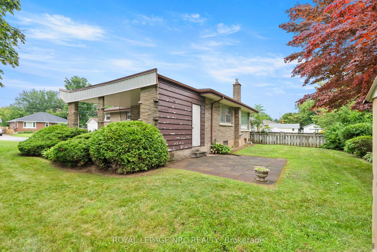
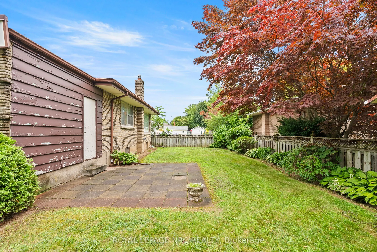
Welcome to this 3-bedroom North End bungalow, featuring a unique and functional layout in a desirable St. Catharines neighborhood! The main level boasts a large, bright, and welcoming living area filled with natural light from expansive windows, a separate dining area, 3 spacious bedrooms, 1 full ba...throom, and original hardwood flooring resting under the existing carpet. Key mechanical updates have already been taken care of for peace of mind, including a furnace and A/C, an updated electrical panel, and an owned hot water heater. Downstairs, the full lower level provides a versatile footprint ready for your future design ideas to significantly expand your living space. Conveniently located directly on public transit routes and just minutes from great schools, parks, shopping, and everyday amenities-this property is packed with opportunity. (Note: Some photos have been virtually staged and renovated to showcase potential.)
Full Property Details
Interior
Bedrooms
3
Total Bedrooms
3
Washrooms
1
Square Footage
1100-1500 sqft
Basement
Full
Heating Source
Gas
Heating Fuel
Forced Air
Air Conditioning
Central Air
Family Room
Yes
Kitchens
1
Total Kitchens
1
Fireplace Features
No
Bedrooms
3
Total Bedrooms
3
Washrooms
1
Square Footage
1100-1500 sqft
Basement
Full
Heating Source
Gas
Heating Fuel
Forced Air
Air Conditioning
Central Air
Family Room
Yes
Kitchens
1
Total Kitchens
1
Fireplace Features
No
Exterior
Depth
100.0
Front
60.0
Lot Size
60 x 100.0 ft
Pool
None
Parking Spaces
5
Total Parking Spaces
5.00
Parking Description
None
Garage Spaces
0
Depth
100.0
Front
60.0
Lot Size
60 x 100.0 ft
Pool
None
Parking Spaces
5
Total Parking Spaces
5.00
Parking Description
None
Garage Spaces
0
Building Description
Style
Bungalow
Home Type
House
Subtype
Detached
Property Orientation
East
Exterior Finish
Brick
Sewers
Sewers
Water Supply
Municipal
Possession Date
No Data
Style
Bungalow
Home Type
House
Subtype
Detached
Property Orientation
East
Exterior Finish
Brick
Sewers
Sewers
Water Supply
Municipal
Possession Date
No Data
Community
Community
Bunting/Linwell
Community
Bunting/Linwell
Taxes & Fees
Taxes
$4,163.34 /yr
Tax Year
2026
Occupancy
Vacant
Taxes
$4,163.34 /yr
Tax Year
2026
Occupancy
Vacant
Room Types
Bathroom
-
Dimensions 8.33 x 7.25 feet
60.39 sqft
Bedroom
-
Dimensions 12.73 x 9.06 feet
115.33 sqft
Bedroom 2
-
Dimensions 11.06 x 9.15 feet
101.2 sqft
Bedroom 3
-
Dimensions 9.22 x 8.99 feet
82.89 sqft
Dining Room
-
Dimensions 10.07 x 8.4 feet
84.59 sqft
Family Room
-
Dimensions 24.08 x 14.67 feet
353.25 sqft
Kitchen
-
Dimensions 14.14 x 8.99 feet
127.12 sqft
Living Room
-
Dimensions 17.55 x 12.89 feet
226.22 sqft
Similar Properties(No results)
Mortgage Calculator
Calculate your estimated monthly mortgage payment
Price
$479,000
$
%
%
Total cost of mortgage
$0
Monthly payment
By clicking Save, we will calculate your estimated mortgage for all properties using the saved values (down payment percentage, interest rate, and amortization).
The accuracy and applicability of this calculator are not guaranteed.