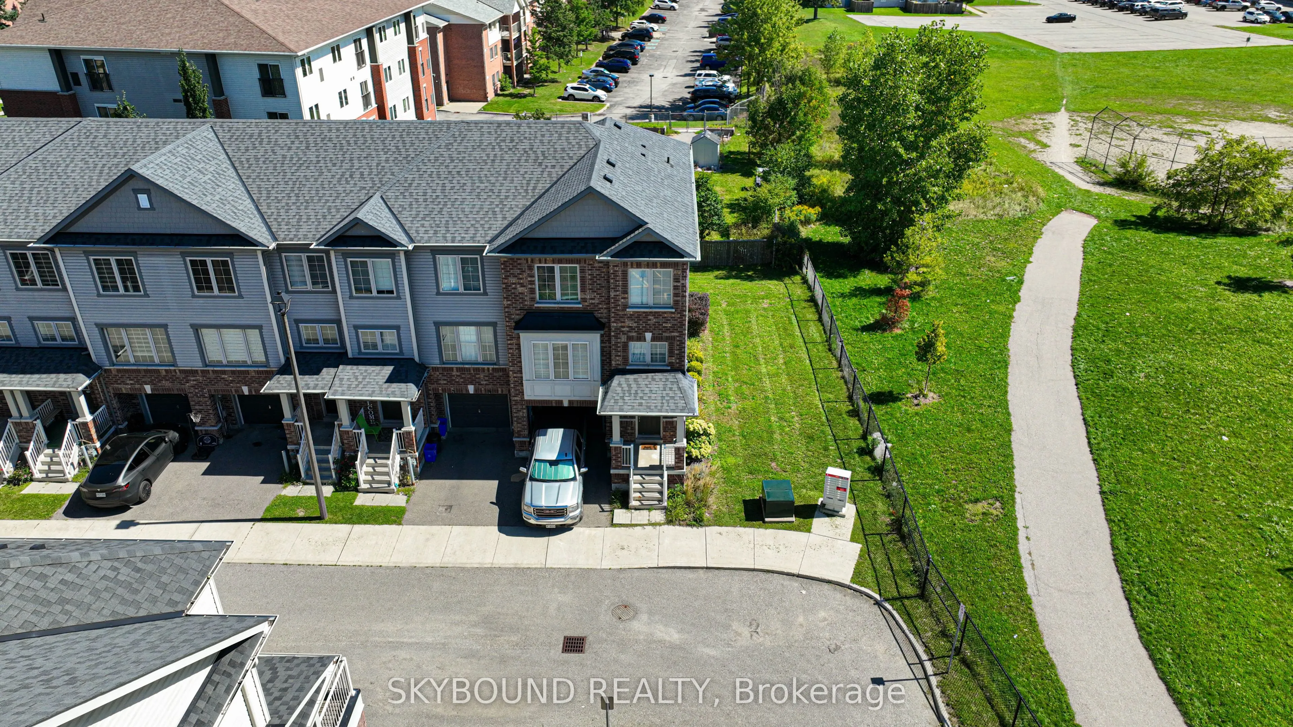
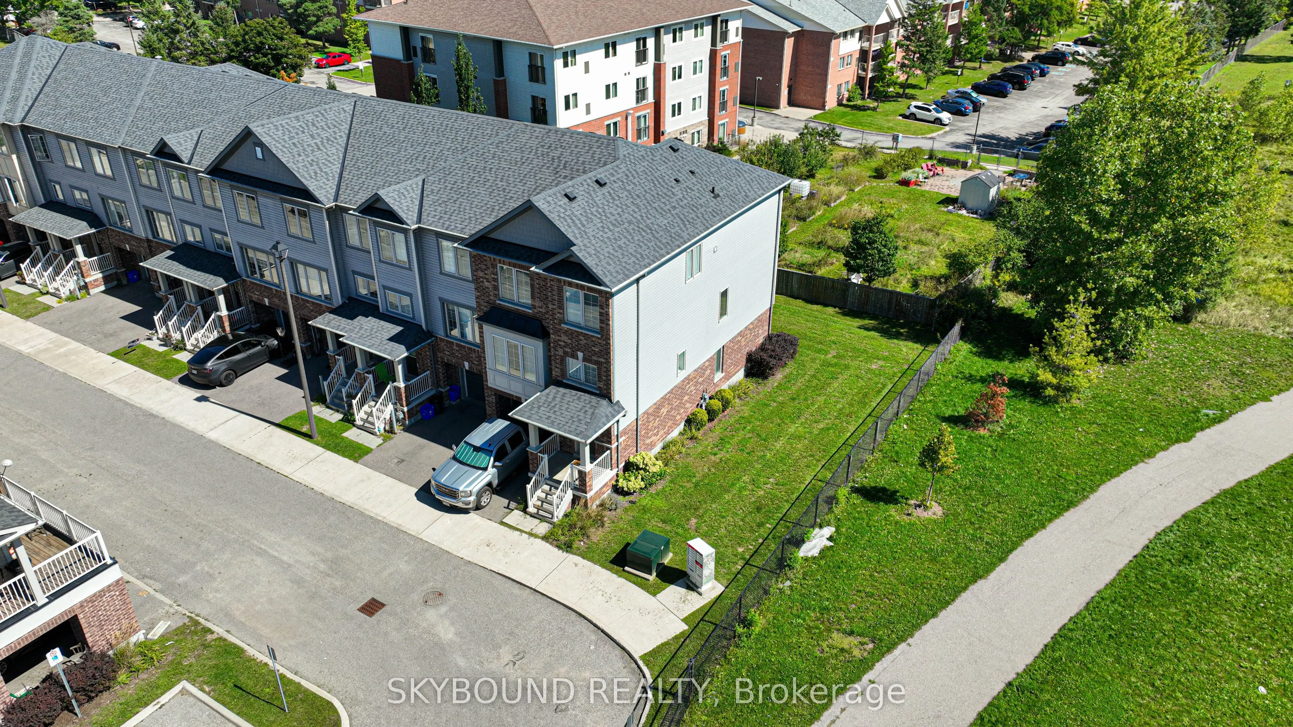
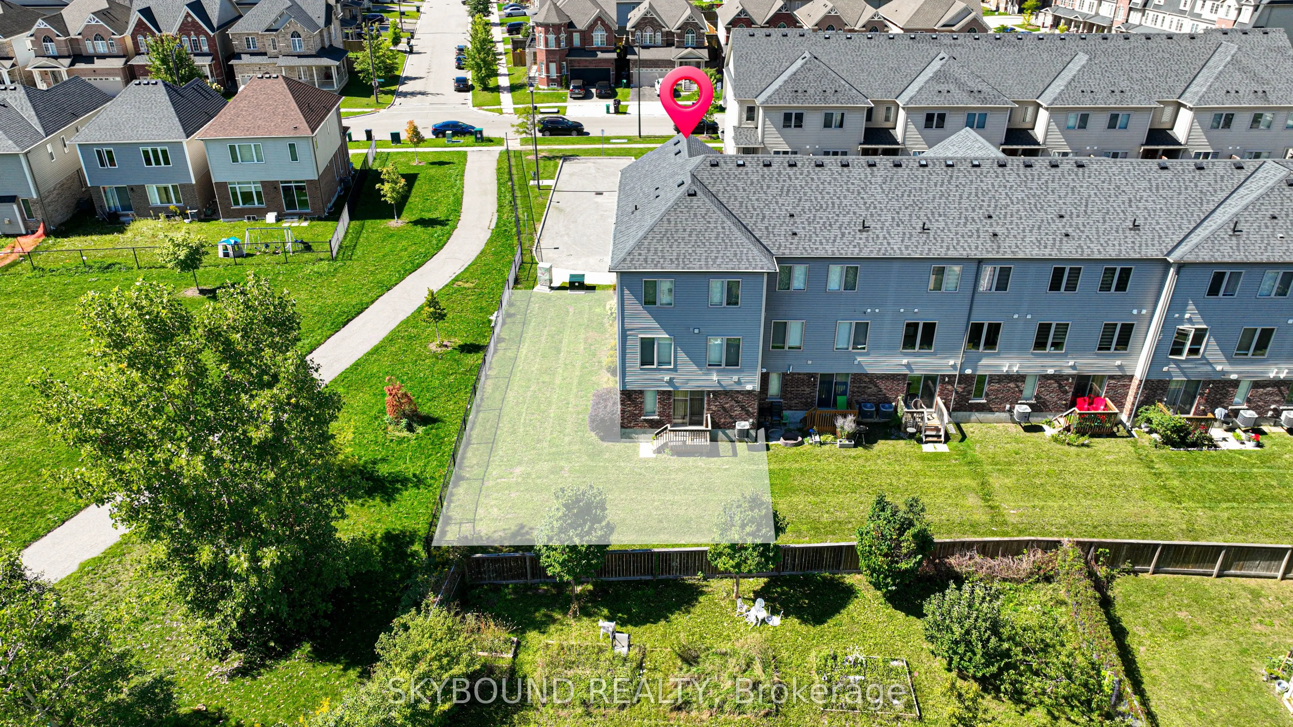
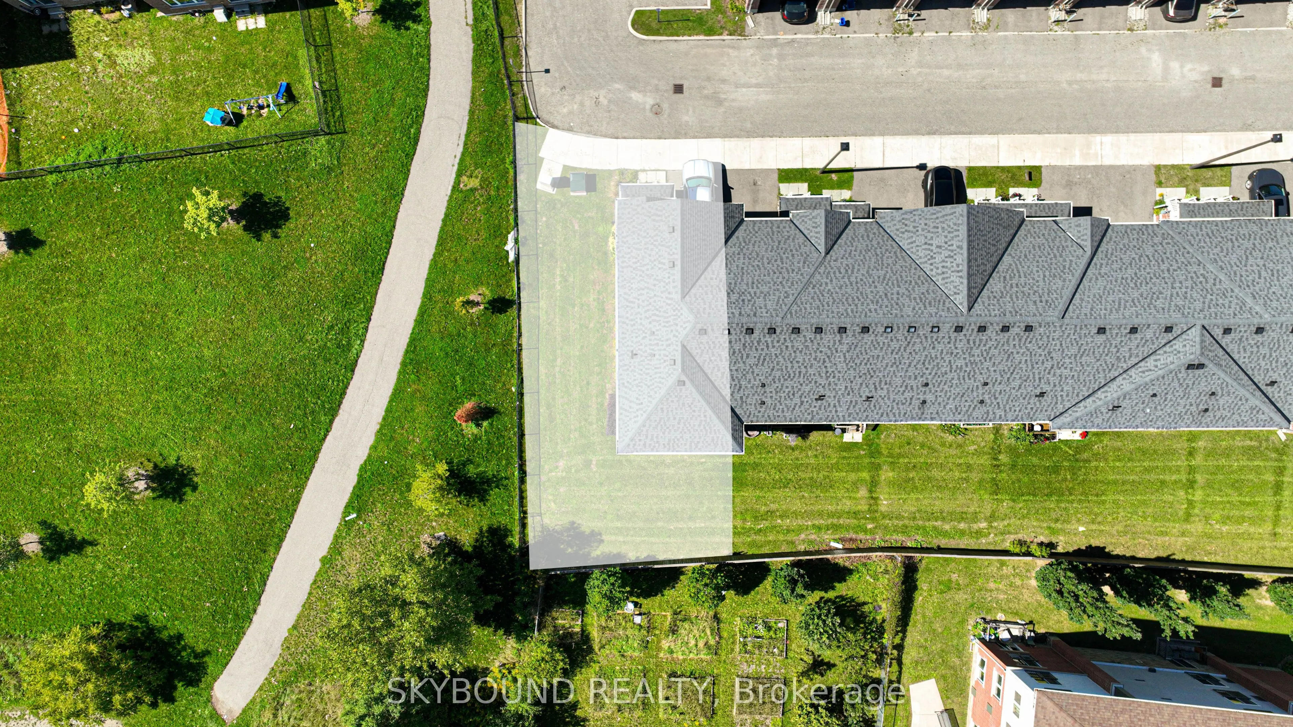
Sign In or Create a Free Account to see full details of this property
Key Facts
Key facts for 395 Linden Drive #8
Property Type
Townhome, 3-Storey
Parking
Built-In 1 garage, 2 parking
MLS #
X13847606
Size
2000-2500 sqft
Basement
Finished with Walk-Out
Listed on
2026-10-01
Lot size
43 x 82.91
Tax
$5,443.85 /yr
Days on Market
12
Approximate Age
6-15
Maintenance Fee
-
Description
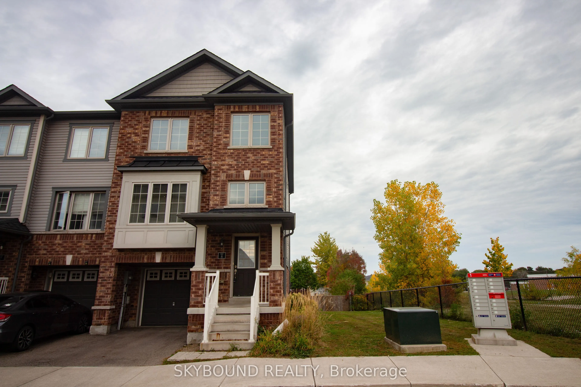
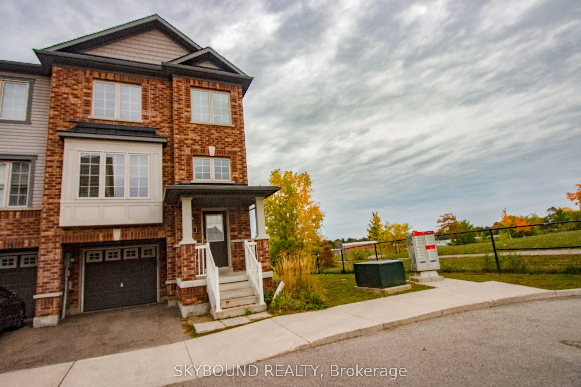
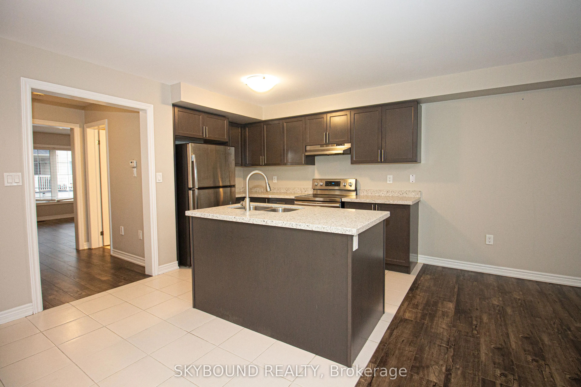
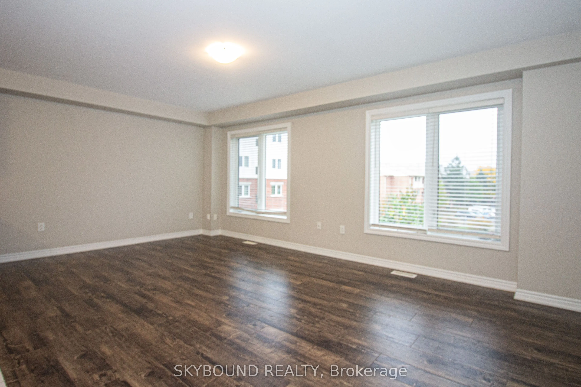
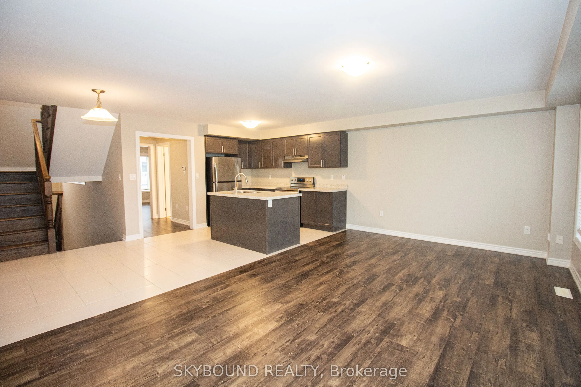
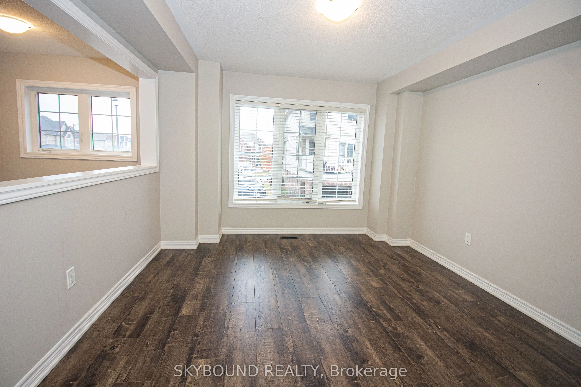
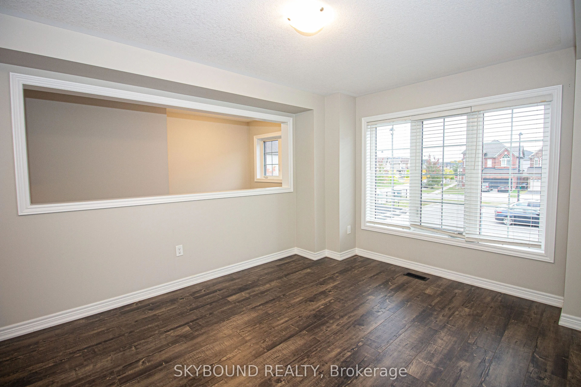
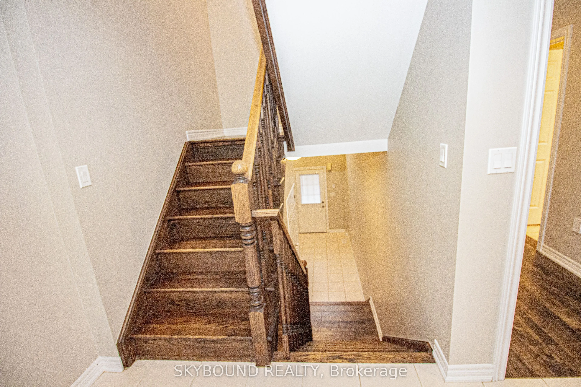
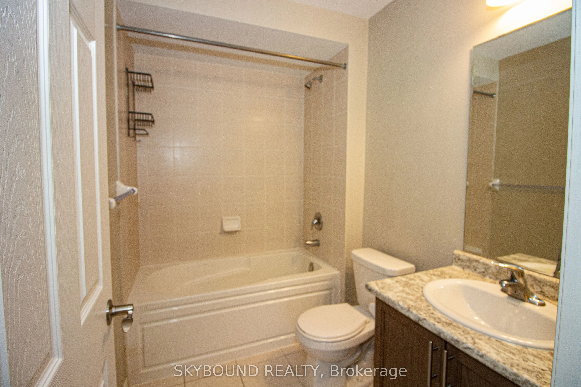
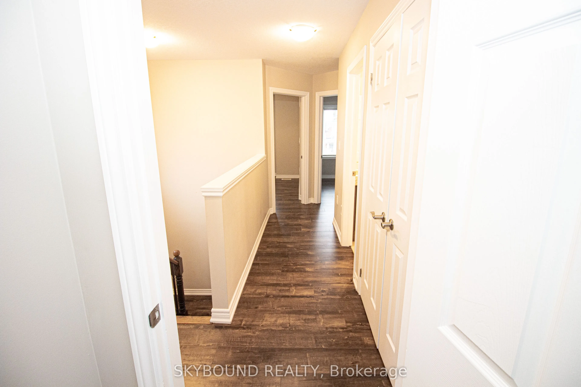
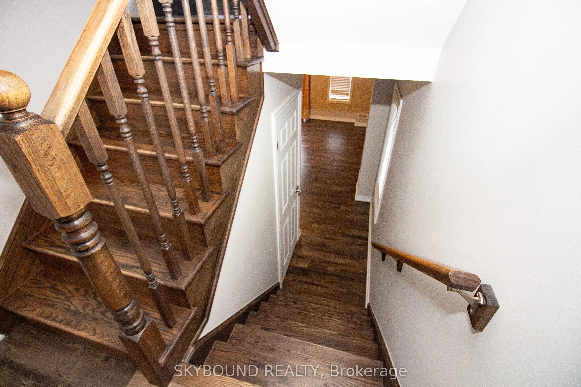
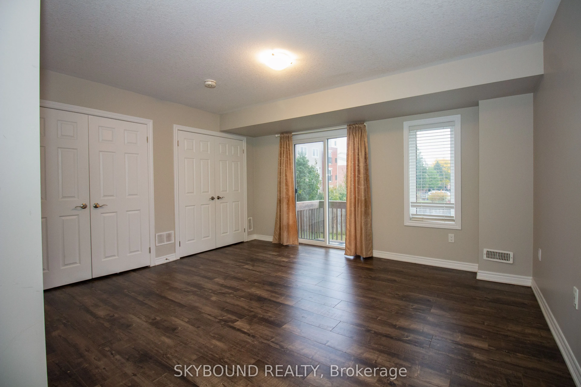
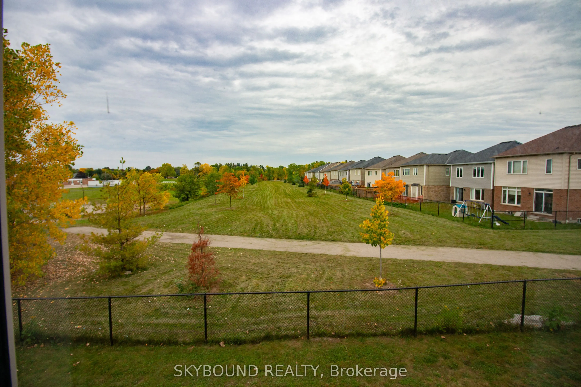
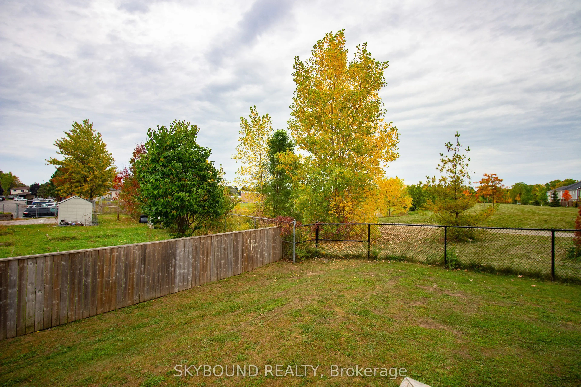
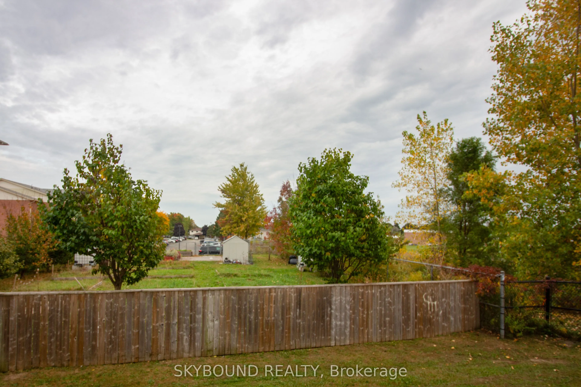
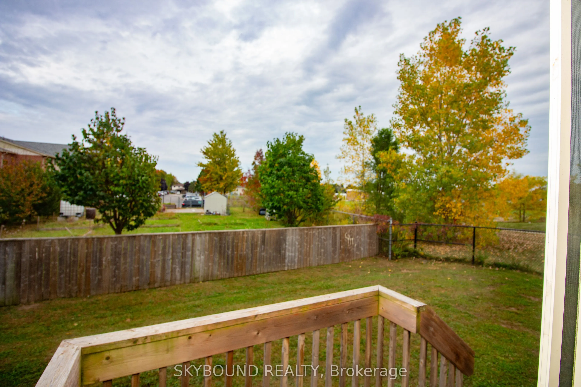
Welcome to 395 Linden Dr, Unit 8 - a rare corner end-unit townhome set on one of the largest premium lots in the entire neighbourhood. With clear, unobstructed views all around and a fully carpet-free interior, this home delivers a bright, open, and elevated living experience.The spacious layout off...ers modern finishes, abundant natural light, and the privacy only a true end-unit can provide. Located in the highly convenient Preston Heights community, you're minutes from Conestoga College, Hwy 401, parks, schools, shopping, and public transit - making daily commuting, errands, and lifestyle needs effortless.A standout lot, a clean modern interior, and a location that truly works for you - this is Cambridge living at its most convenient and comfortable.
Full Property Details
Interior
Bedrooms
3
Total Bedrooms
3
Washrooms
3
Square Footage
2000-2500 sqft
Basement
Finished with Walk-Out
Heating Source
Gas
Heating Fuel
Forced Air
Air Conditioning
Central Air
Family Room
Yes
Kitchens
1
Total Kitchens
1
Fireplace Features
No
Bedrooms
3
Total Bedrooms
3
Washrooms
3
Square Footage
2000-2500 sqft
Basement
Finished with Walk-Out
Heating Source
Gas
Heating Fuel
Forced Air
Air Conditioning
Central Air
Family Room
Yes
Kitchens
1
Total Kitchens
1
Fireplace Features
No
Exterior
Depth
82.91
Front
43.28
Driveway
Private
Lot Size
43 x 82.91 ft
Pool
None
Parking Spaces
2
Total Parking Spaces
2.00
Parking Description
Built-In
Garage Spaces
1
Depth
82.91
Front
43.28
Driveway
Private
Lot Size
43 x 82.91 ft
Pool
None
Parking Spaces
2
Total Parking Spaces
2.00
Parking Description
Built-In
Garage Spaces
1
Building Description
Style
3-Storey
Home Type
Townhome
Subtype
Att/Row/Townhouse
Year Built
6-15
Property Orientation
South
Exterior Finish
Aluminum Siding,Brick
Sewers
Sewers
Water Supply
Municipal
Possession Date
No Data
Style
3-Storey
Home Type
Townhome
Subtype
Att/Row/Townhouse
Year Built
6-15
Property Orientation
South
Exterior Finish
Aluminum Siding,Brick
Sewers
Sewers
Water Supply
Municipal
Possession Date
No Data
Taxes & Fees
Taxes
$5,443.85 /yr
Tax Year
2026
Occupancy
Vacant
Taxes
$5,443.85 /yr
Tax Year
2026
Occupancy
Vacant
Room Types
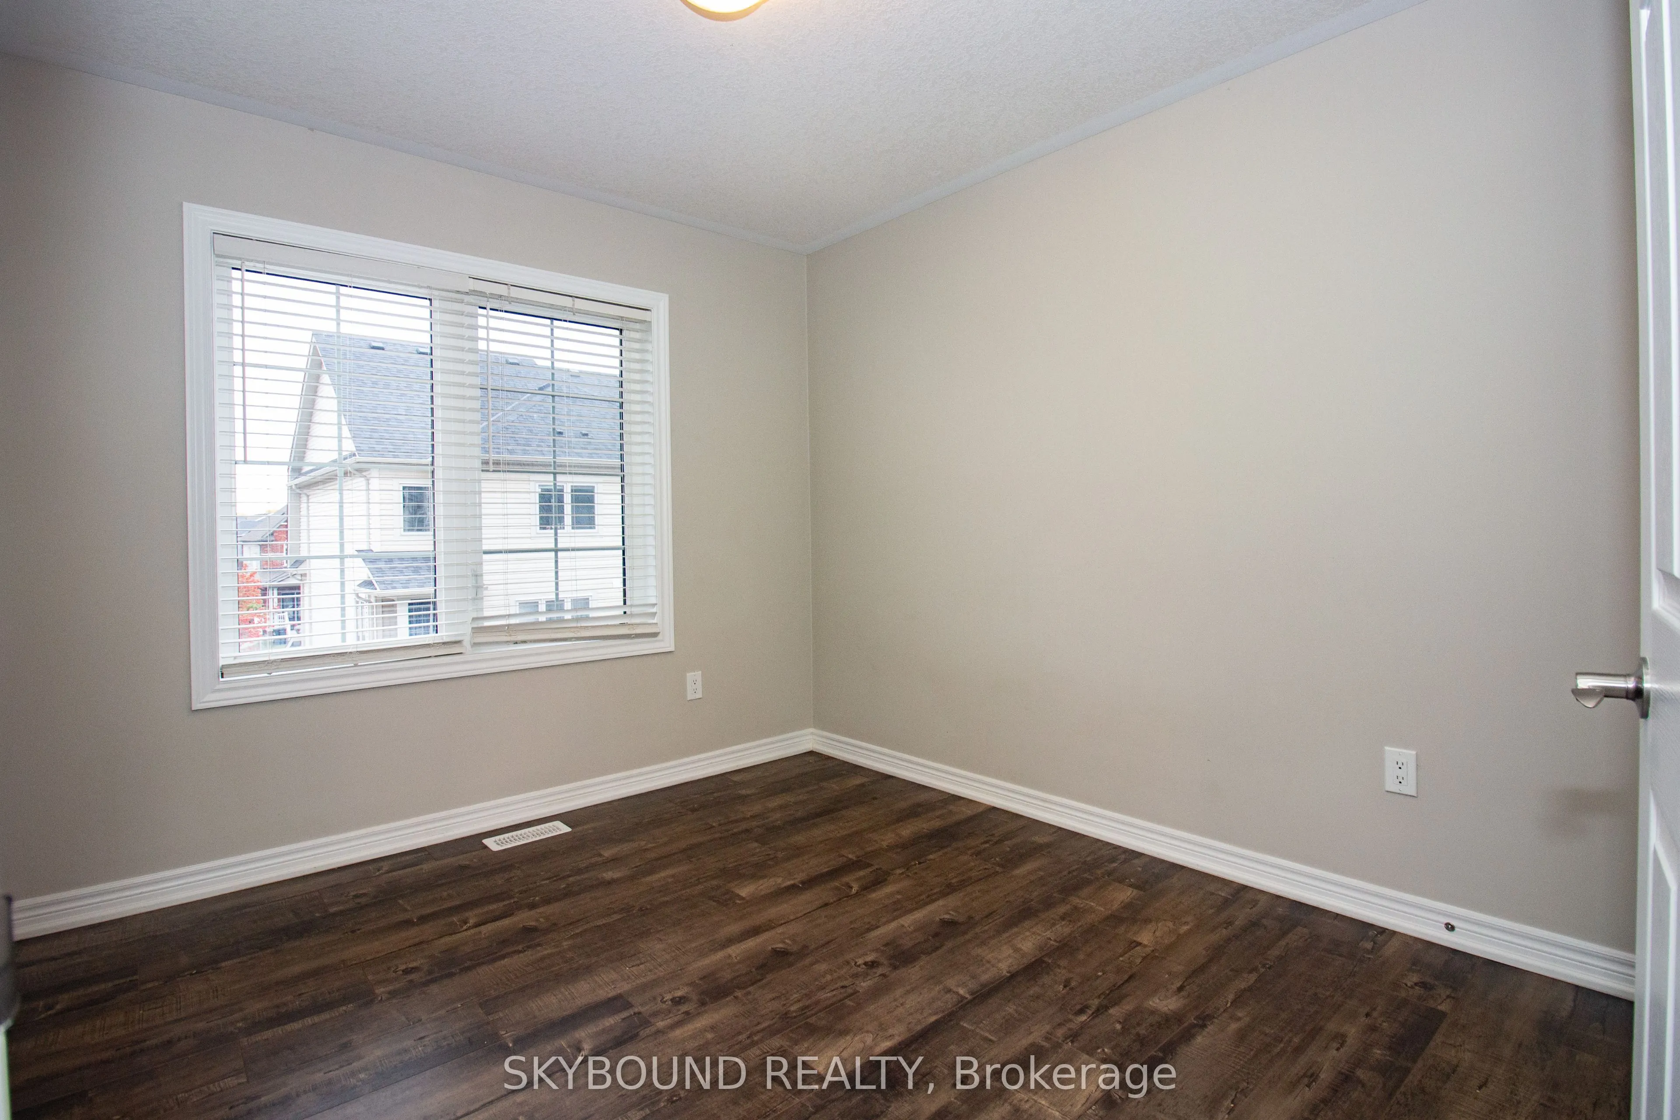
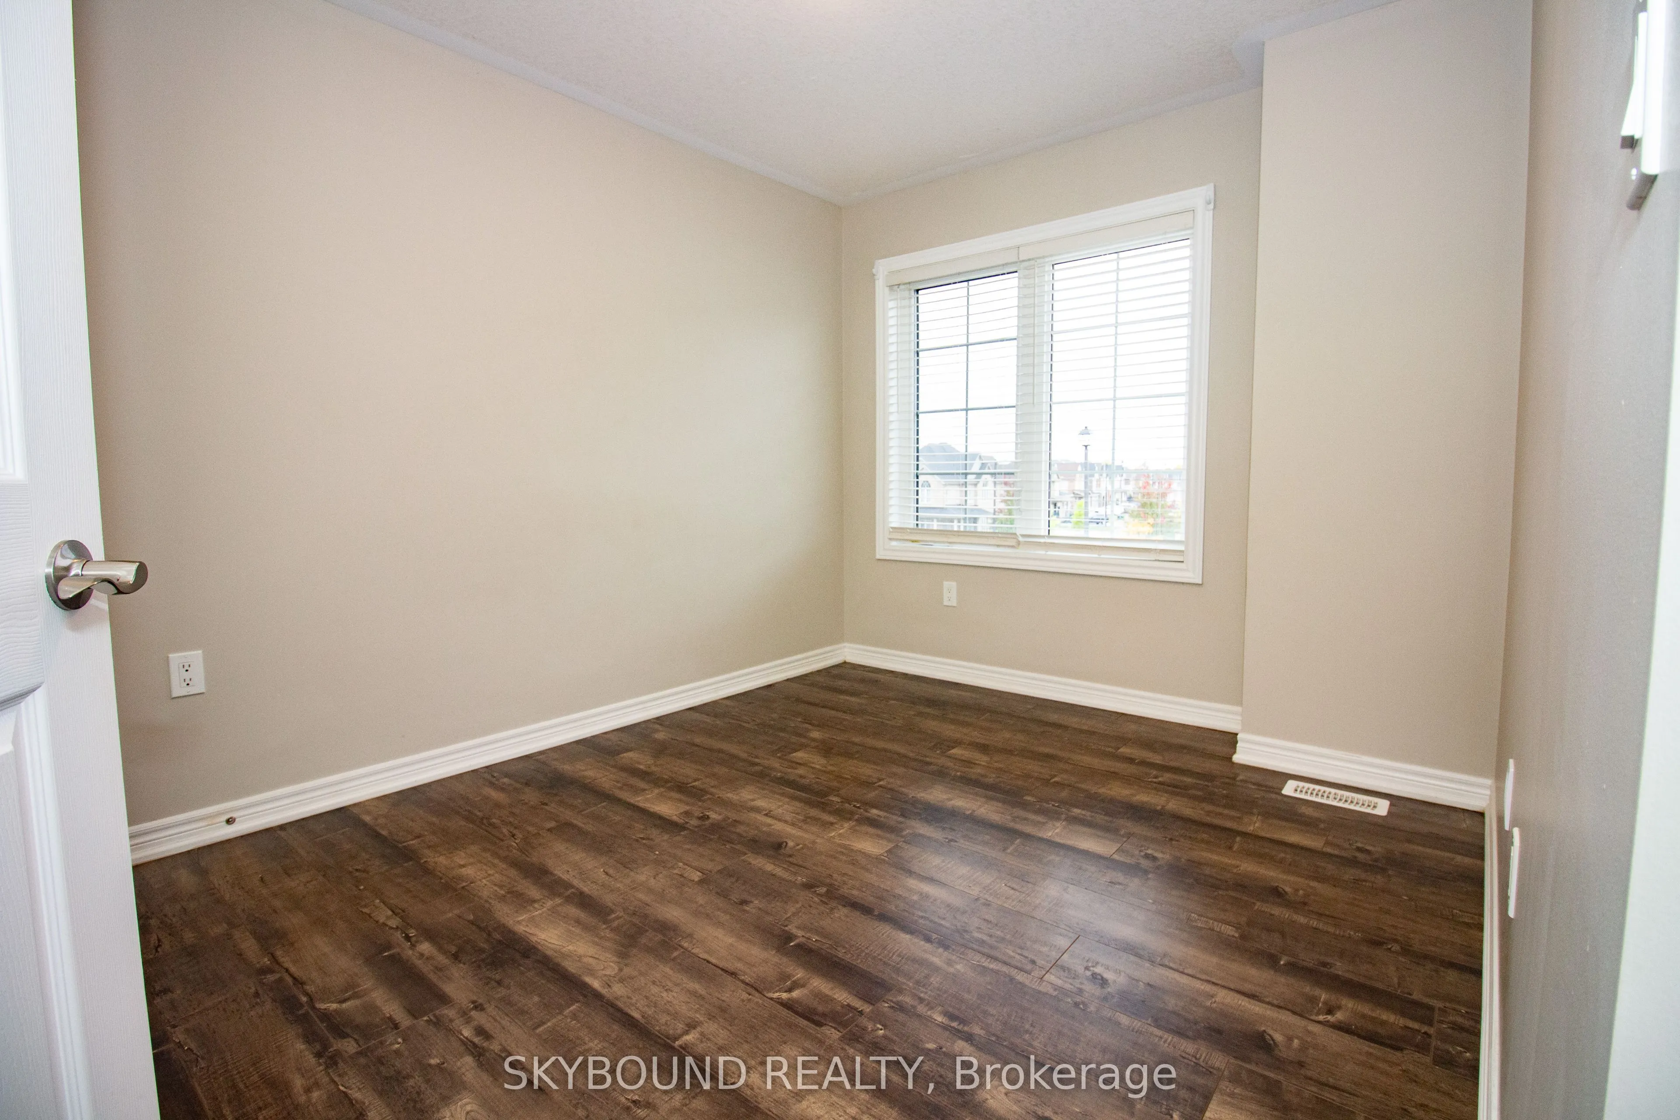
Bedroom 2
Laminate, Closet
Dimensions 13.68 x 9.19 feet
125.72 sqft
Breakfast
Tile Floor, Open Concept
Dimensions 10.6 x 8.99 feet
95.29 sqft
Dining Room
Laminate, Formal Rm
Dimensions 15.09 x 11.19 feet
168.86 sqft
Family Room
Laminate, W/O To Yard
Dimensions 14.8 x 12.99 feet
192.25 sqft
Great Room
Laminate, Open Concept
Dimensions 18.8 x 11.98 feet
225.22 sqft
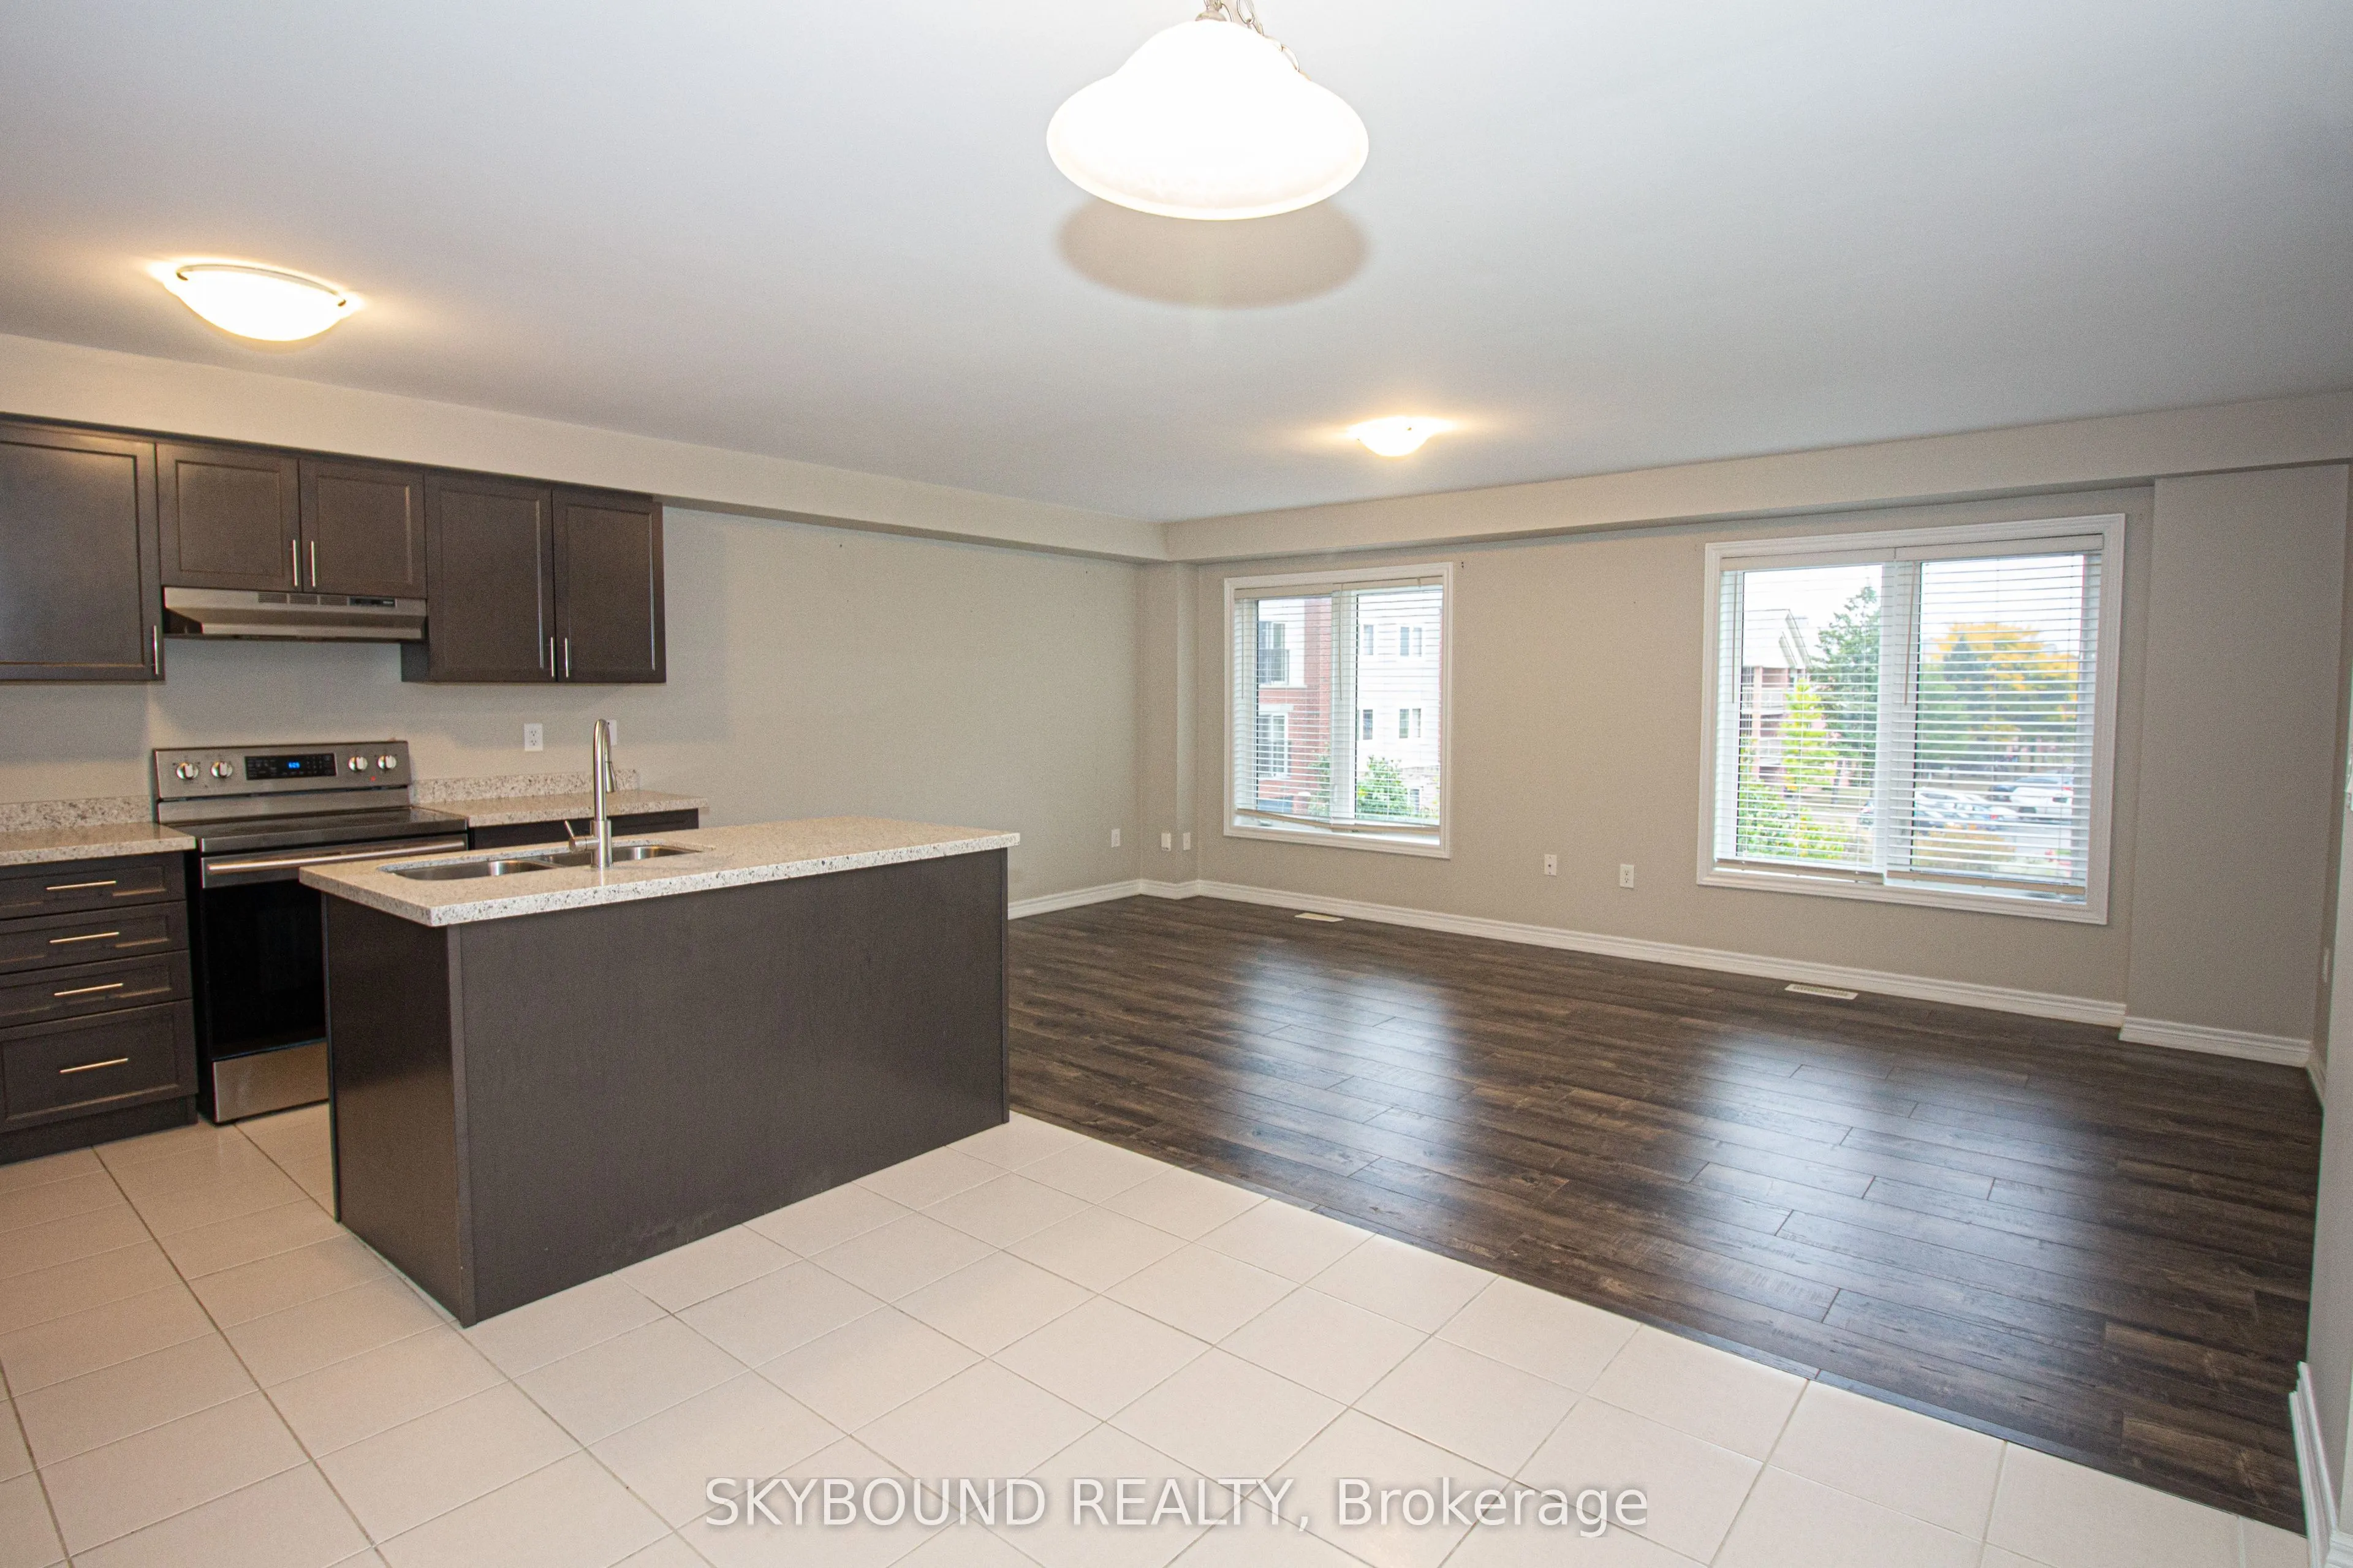
Kitchen
Tile Floor, Stainless Steel Appl, Open Concept
Dimensions 10.99 x 8.17 feet
89.79 sqft
Laundry
-
Dimensions 4.1 x 4.1 feet
16.81 sqft
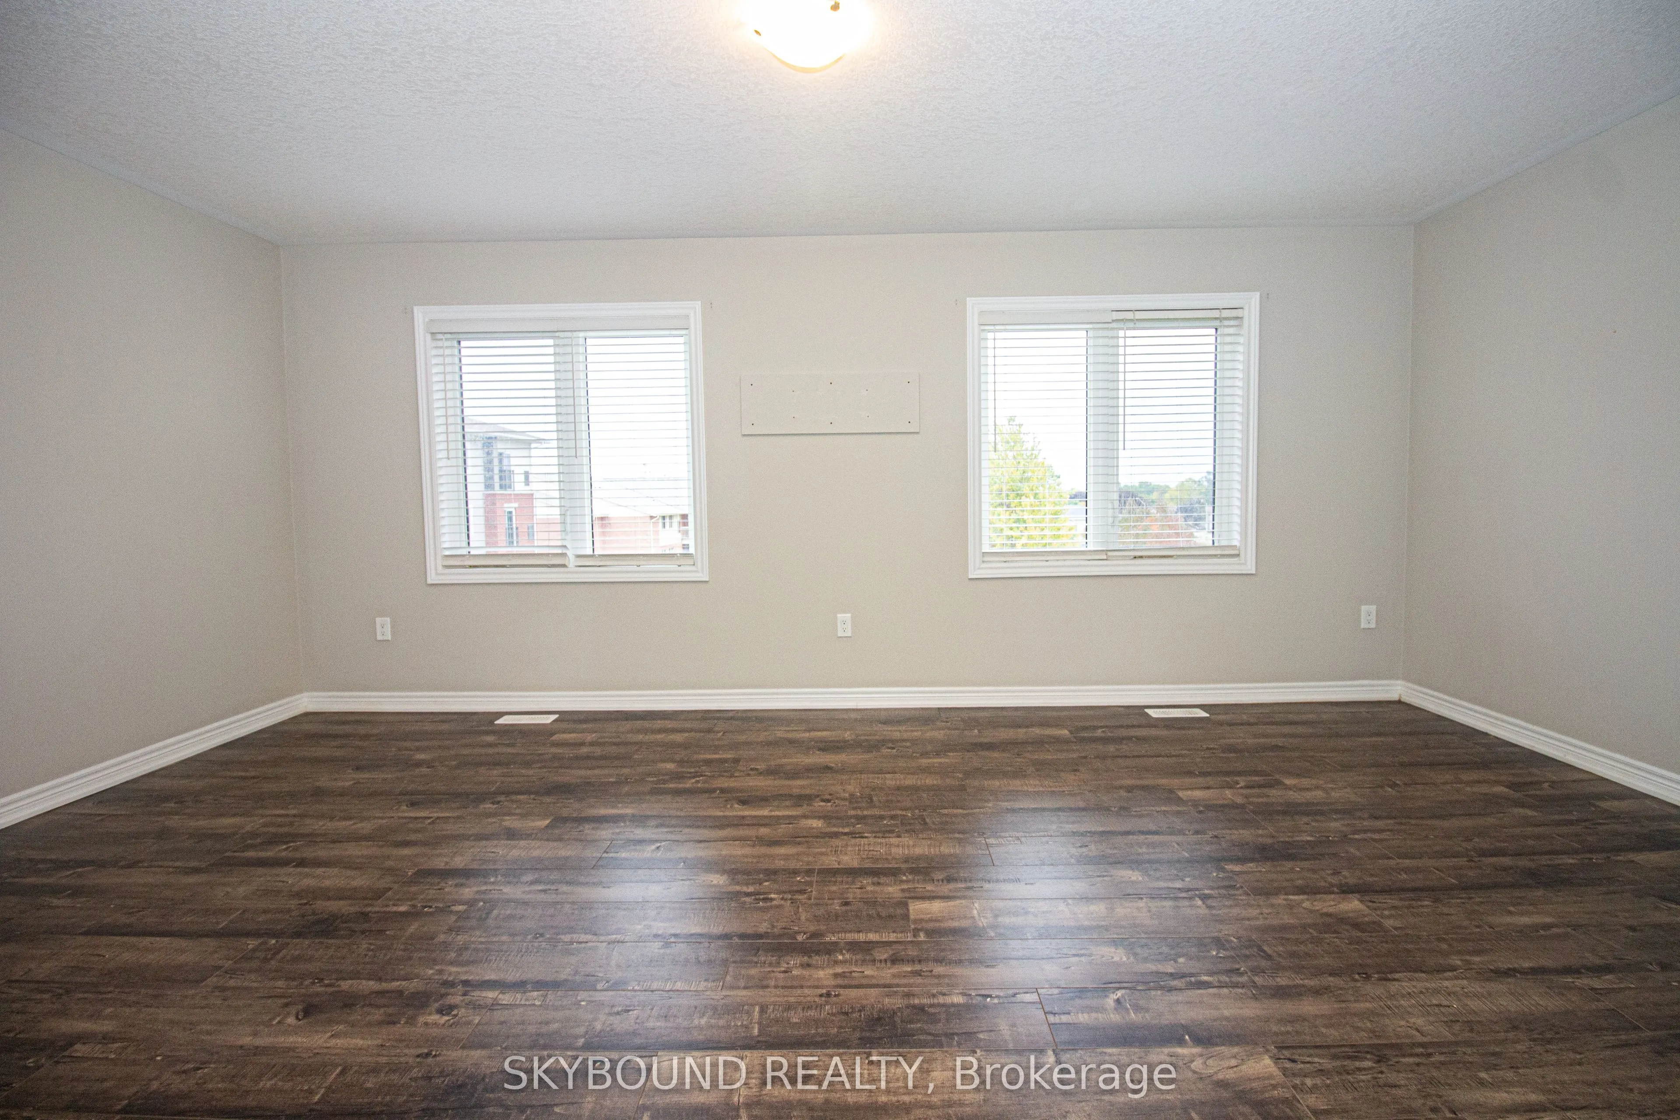
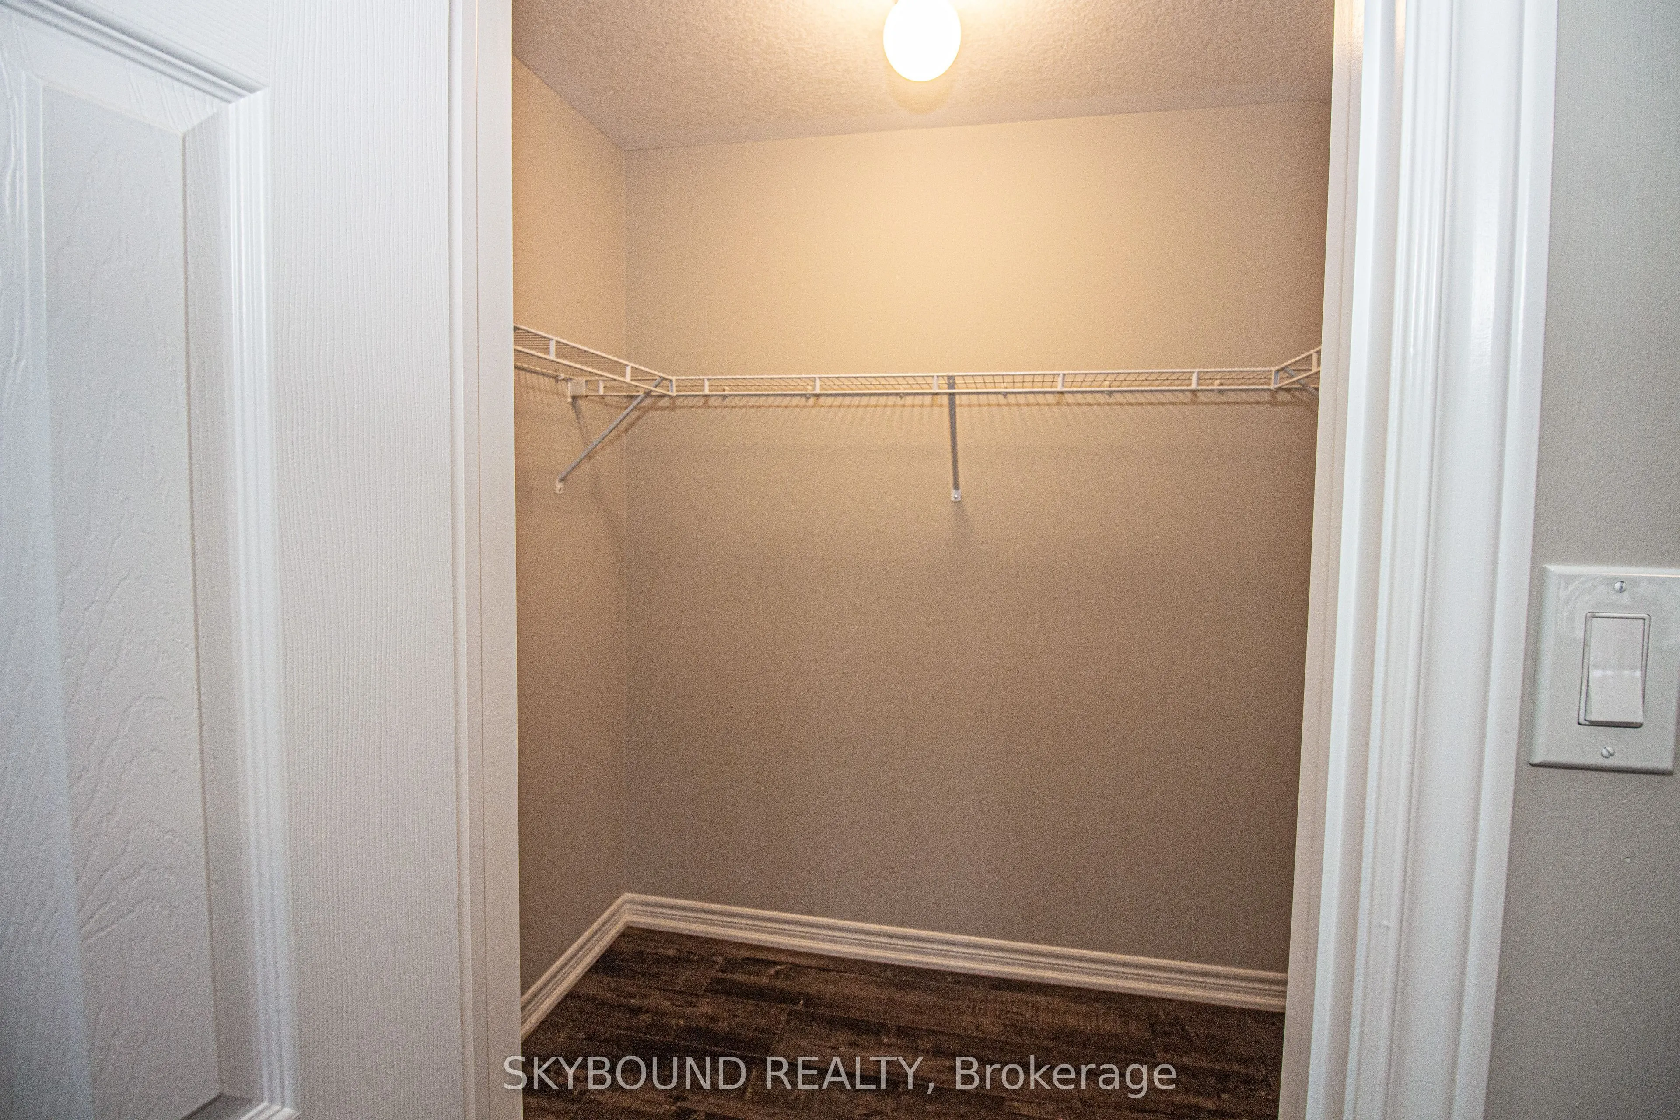
Primary Bedroom
Laminate, 4 Pc Bath, Walk-In Closet(s)
Dimensions 18.8 x 11.98 feet
225.22 sqft
Similar Properties(No results)
Mortgage Calculator
Calculate your estimated monthly mortgage payment
Price
$669,000
$
%
%
Total cost of mortgage
$0
Monthly payment
By clicking Save, we will calculate your estimated mortgage for all properties using the saved values (down payment percentage, interest rate, and amortization).
The accuracy and applicability of this calculator are not guaranteed.