Sign In or Create a Free Account to see full details of this property
Key Facts
Key facts for 658 Julia Avenue
Property Type
Townhome, 2-Storey
Parking
Built-In 1 garage, 2 parking
MLS #
W14007610
Size
1500-2000 sqft
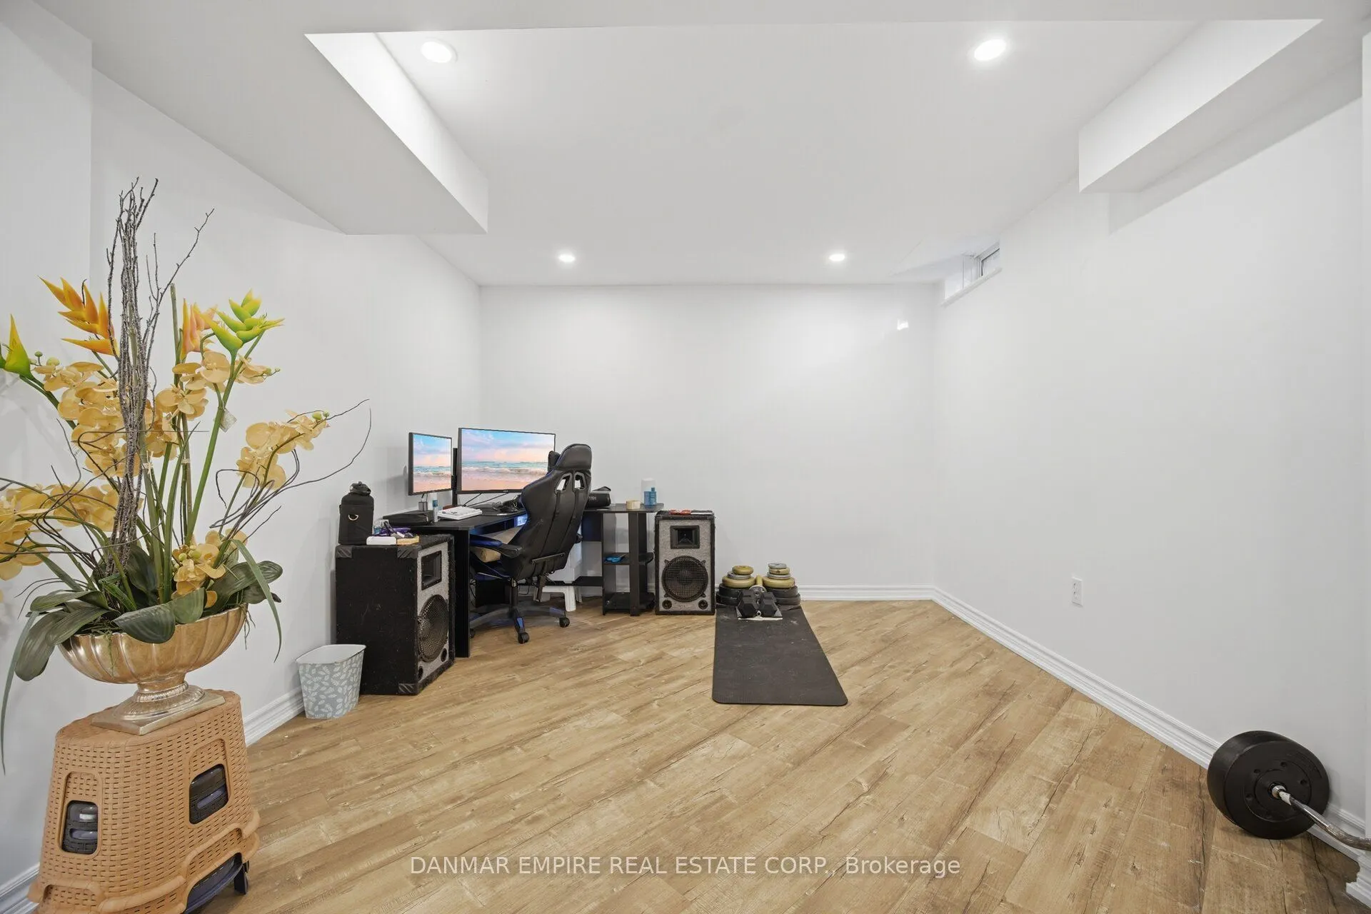
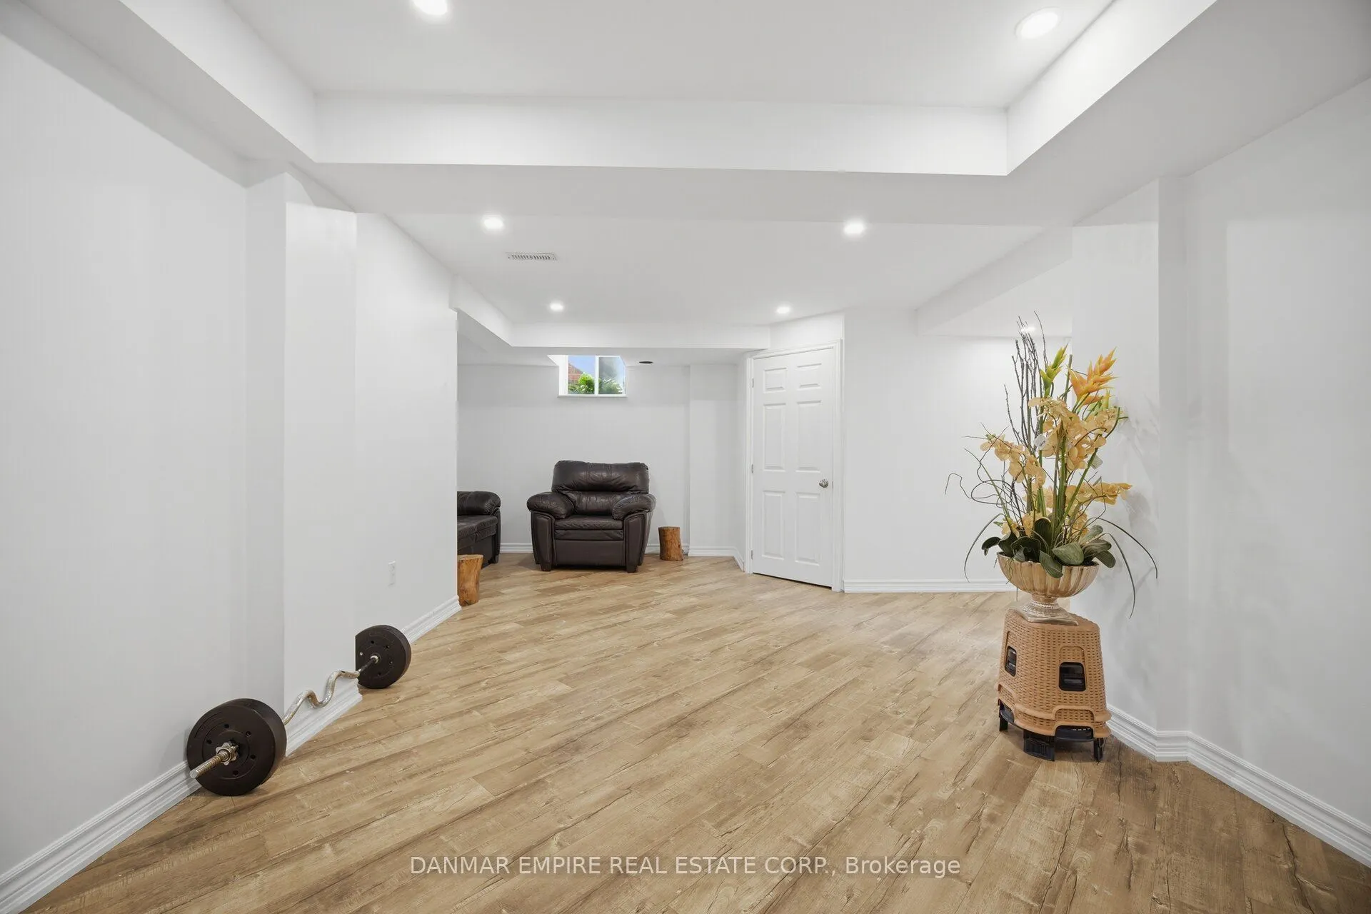
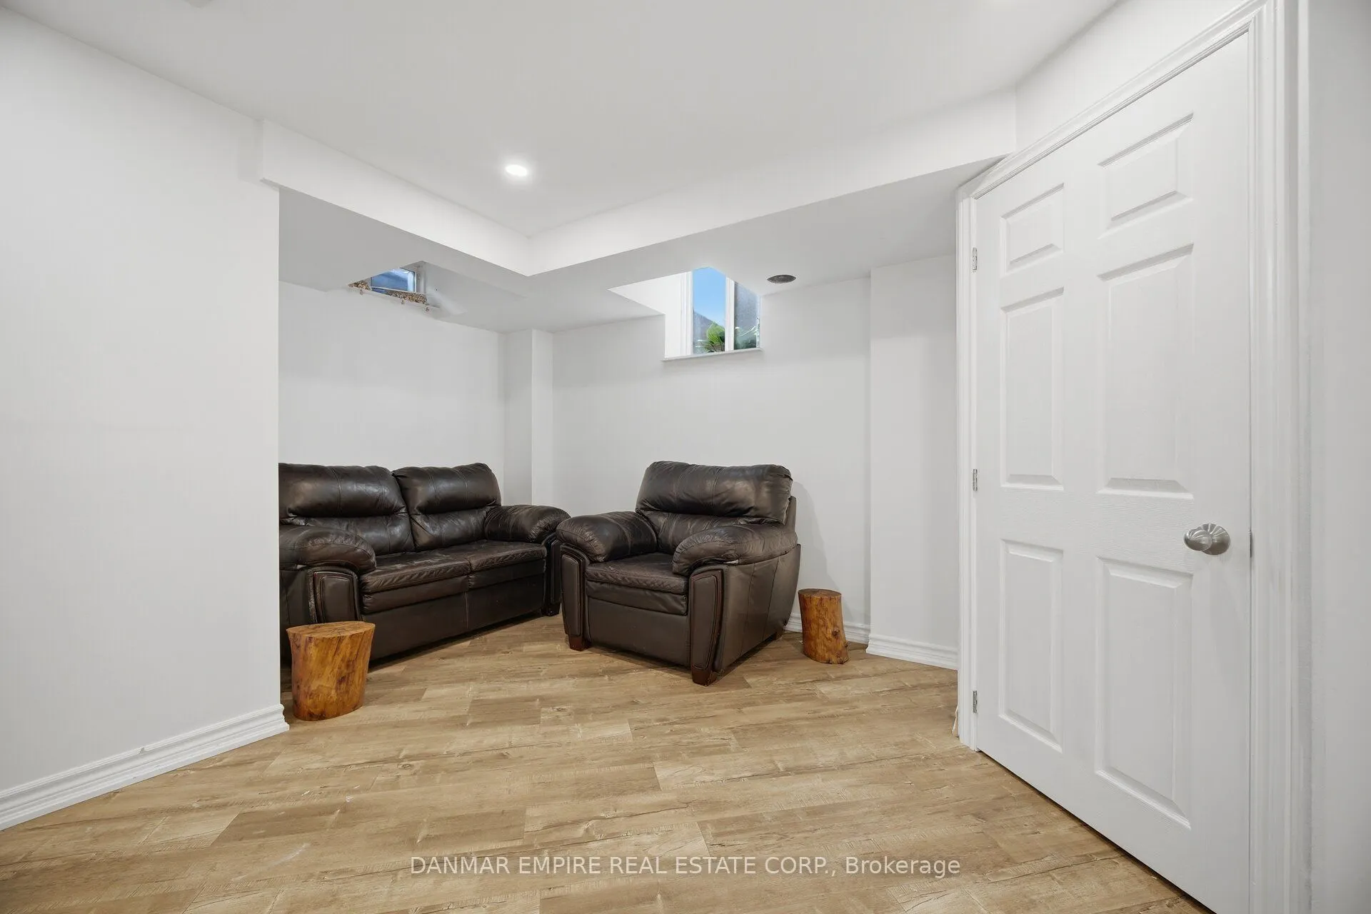
Basement
Full
Listed on
2026-10-08
Lot size
8 x 25.57
Tax
$3,504 /yr
Days on Market
5
Approximate Age
16-30
Maintenance Fee
-
Description
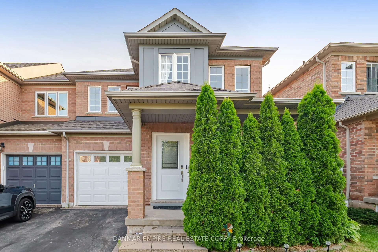
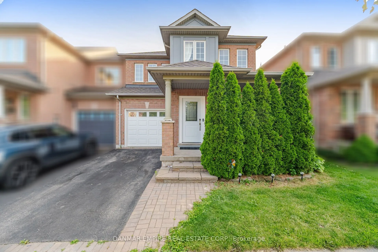
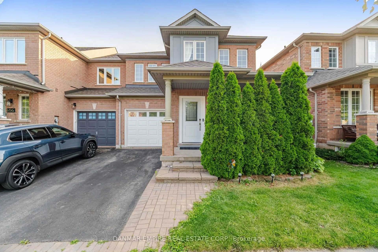
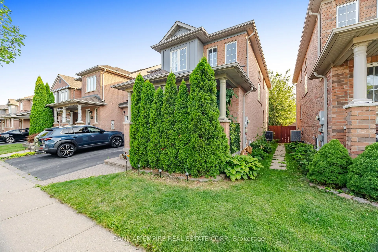
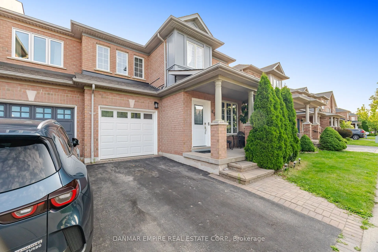
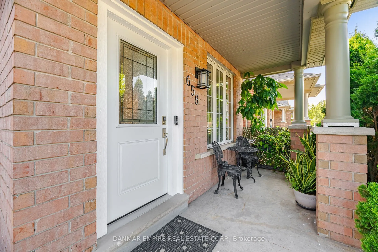
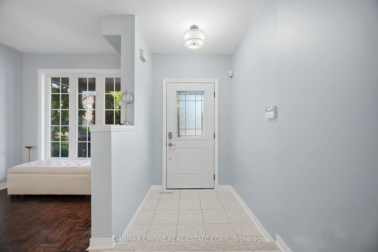
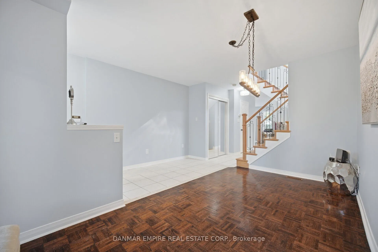
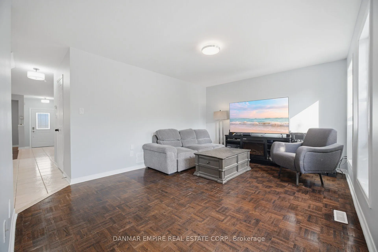
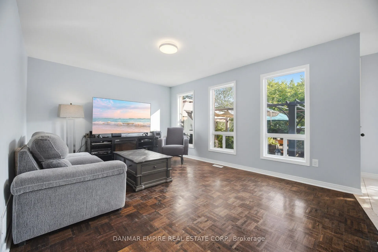
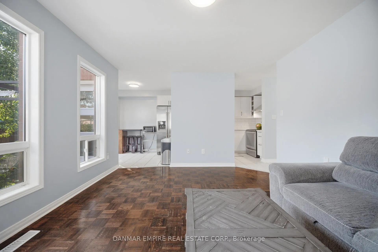
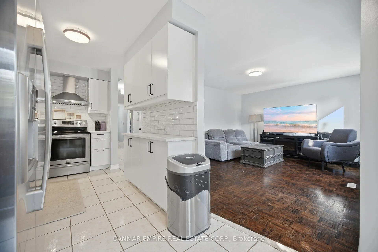
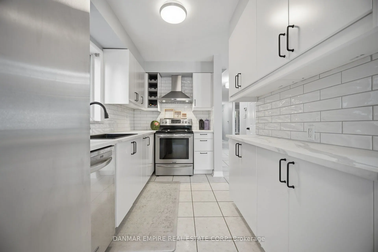
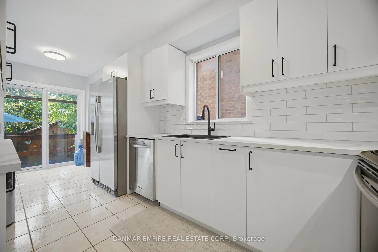
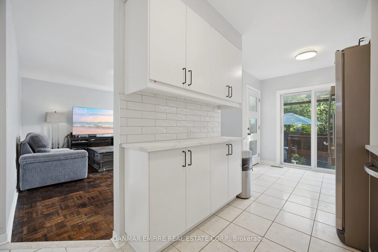
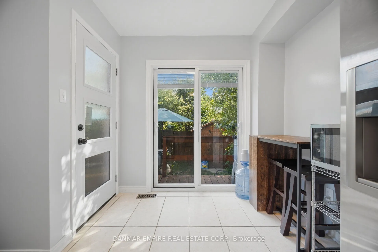
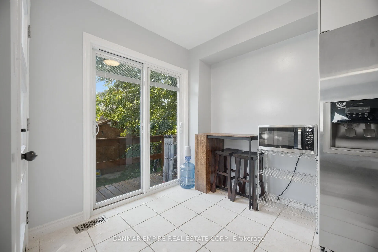
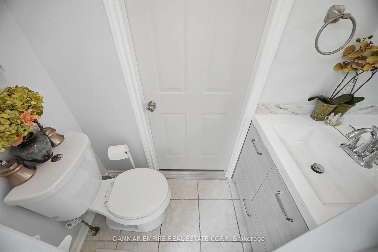
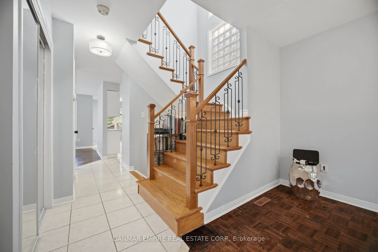
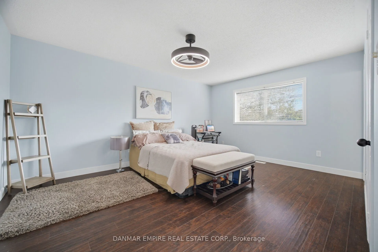
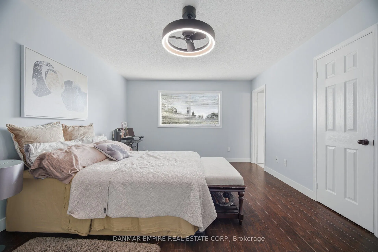
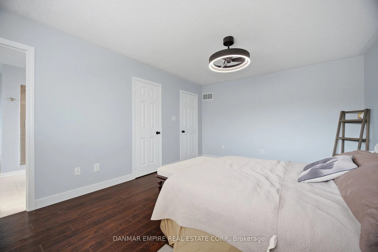
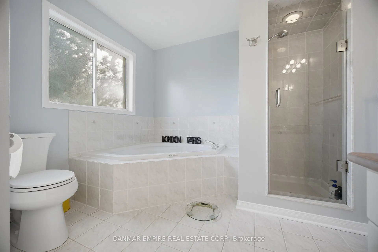
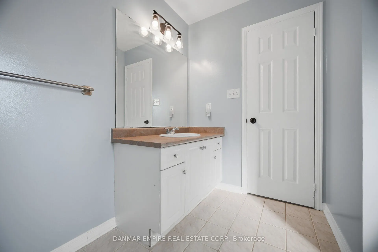
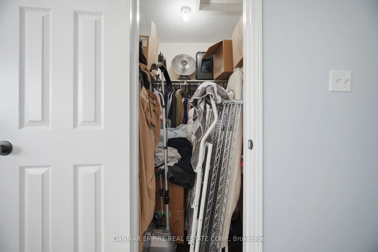
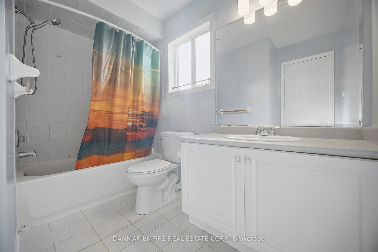
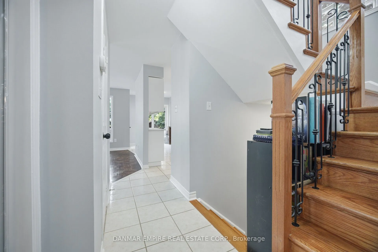
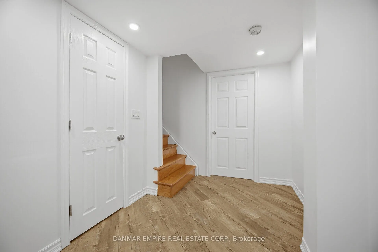
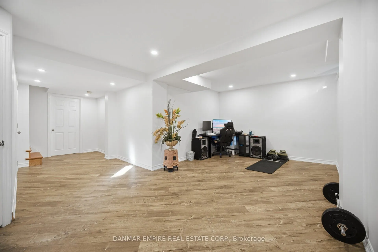
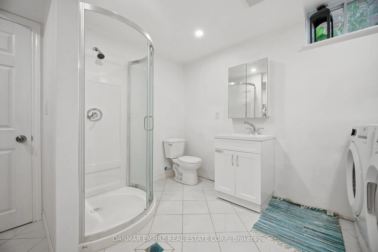
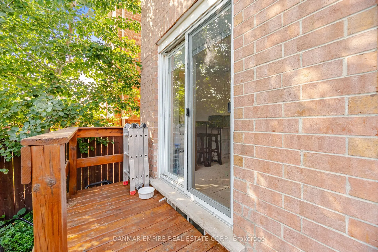
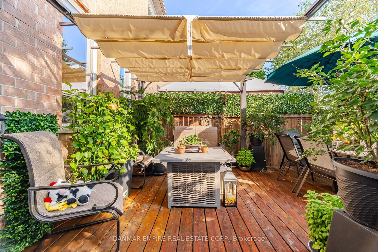
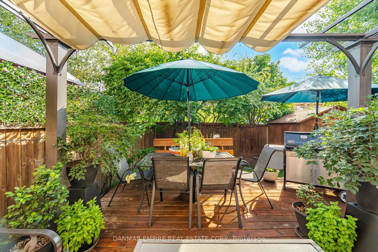
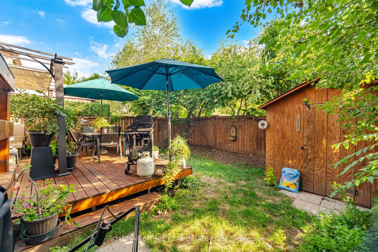
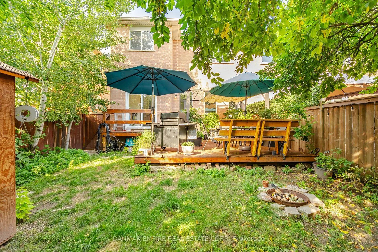
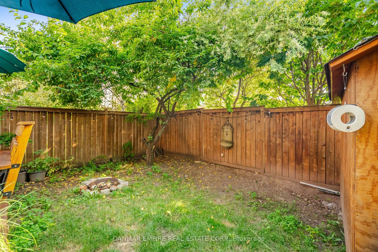
Welcome to this beautifully maintained end-unit freehold townhouse in Burlington's sought-after Appleby community. This bright and spacious 3-bedroom, 3-bathroom home features an open-concept living and dining area, a functional kitchen overlooking the family room, and a sun-filled breakfast area wi...th French doors leading to the backyard.Upstairs, the primary bedroom offers a walk-in closet and private 5-piece ensuite, along with two additional well-sized bedrooms. The home also includes a built-in garage, private driveway, and full basement with excellent future potential.Conveniently located within walking distance of the GO Station and lake, with easy access to Highway 403, shopping, parks, schools, and everyday amenities. An excellent opportunity for families, first-time buyers, and commuters.
Full Property Details
Interior
Bedrooms
3
Total Bedrooms
3
Washrooms
4
Square Footage
1500-2000 sqft
Basement
Full
Heating Source
Gas
Heating Fuel
Forced Air
Air Conditioning
Central Air
Family Room
Yes
Kitchens
1
Total Kitchens
1
Fireplace Features
No
Bedrooms
3
Total Bedrooms
3
Washrooms
4
Square Footage
1500-2000 sqft
Basement
Full
Heating Source
Gas
Heating Fuel
Forced Air
Air Conditioning
Central Air
Family Room
Yes
Kitchens
1
Total Kitchens
1
Fireplace Features
No
Exterior
Depth
25.57
Front
7.65
Acreage
< .50
Driveway
Private
Lot Size
8 x 25.57 ft
Pool
None
Parking Spaces
2
Total Parking Spaces
2.00
Parking Description
Built-In
Garage Spaces
1
Zoning
Residential
Depth
25.57
Front
7.65
Acreage
< .50
Driveway
Private
Lot Size
8 x 25.57 ft
Pool
None
Parking Spaces
2
Total Parking Spaces
2.00
Parking Description
Built-In
Garage Spaces
1
Zoning
Residential
Building Description
Style
2-Storey
Home Type
Townhome
Subtype
Att/Row/Townhouse
Year Built
16-30
Property Orientation
West
Exterior Finish
Brick
Sewers
Sewers
Water Supply
Municipal
Possession Date
No Data
Style
2-Storey
Home Type
Townhome
Subtype
Att/Row/Townhouse
Year Built
16-30
Property Orientation
West
Exterior Finish
Brick
Sewers
Sewers
Water Supply
Municipal
Possession Date
No Data
Community
Community
Appleby
Community
Appleby
Taxes & Fees
Taxes
$3,504 /yr
Tax Year
2026
Occupancy
Owner
Taxes
$3,504 /yr
Tax Year
2026
Occupancy
Owner
Room Types
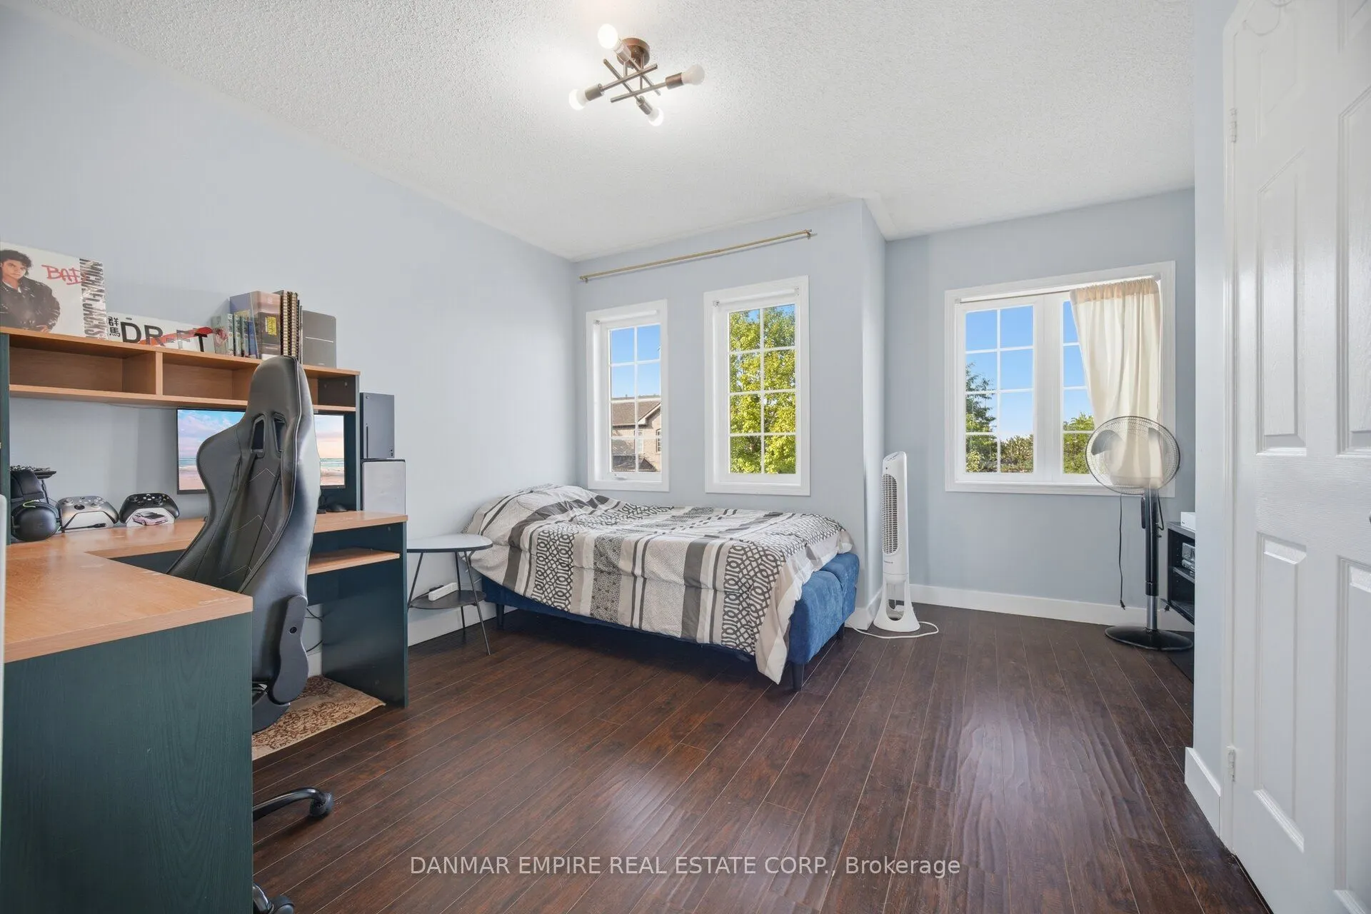
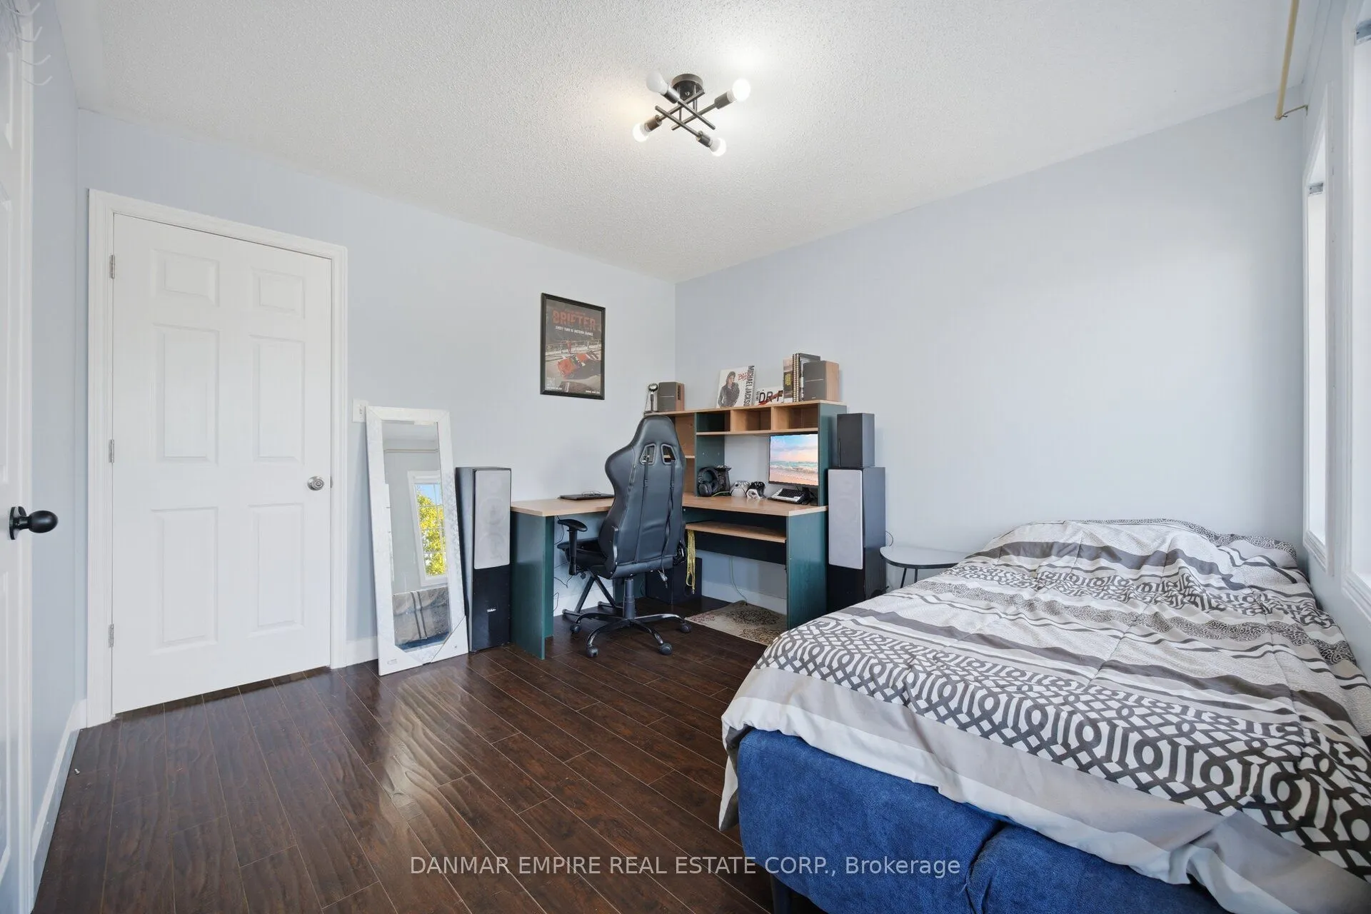
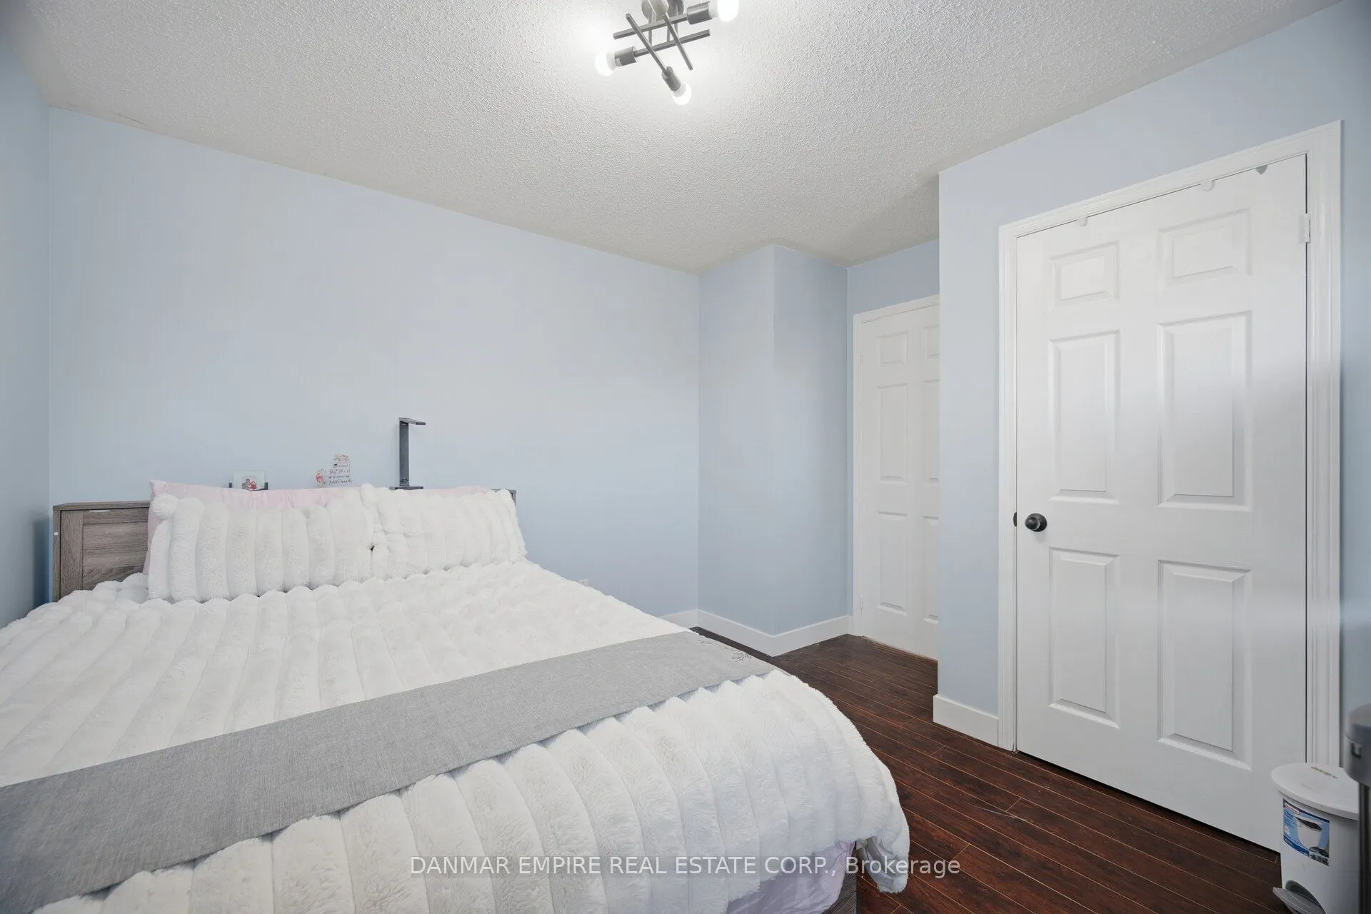
Bedroom 2
Broadloom, Large Closet, Window
Dimensions 10.99 x 10.01 feet
110.01 sqft
Bedroom 3
Broadloom, Large Closet, Window
Dimensions 10.73 x 10.6 feet
113.74 sqft
Breakfast
Ceramic Floor, French Doors, W/O To Yard
Dimensions 8.99 x 8.33 feet
74.89 sqft
Kitchen
Ceramic Floor, Overlooks Family
Dimensions 10.14 x 7.64 feet
77.47 sqft
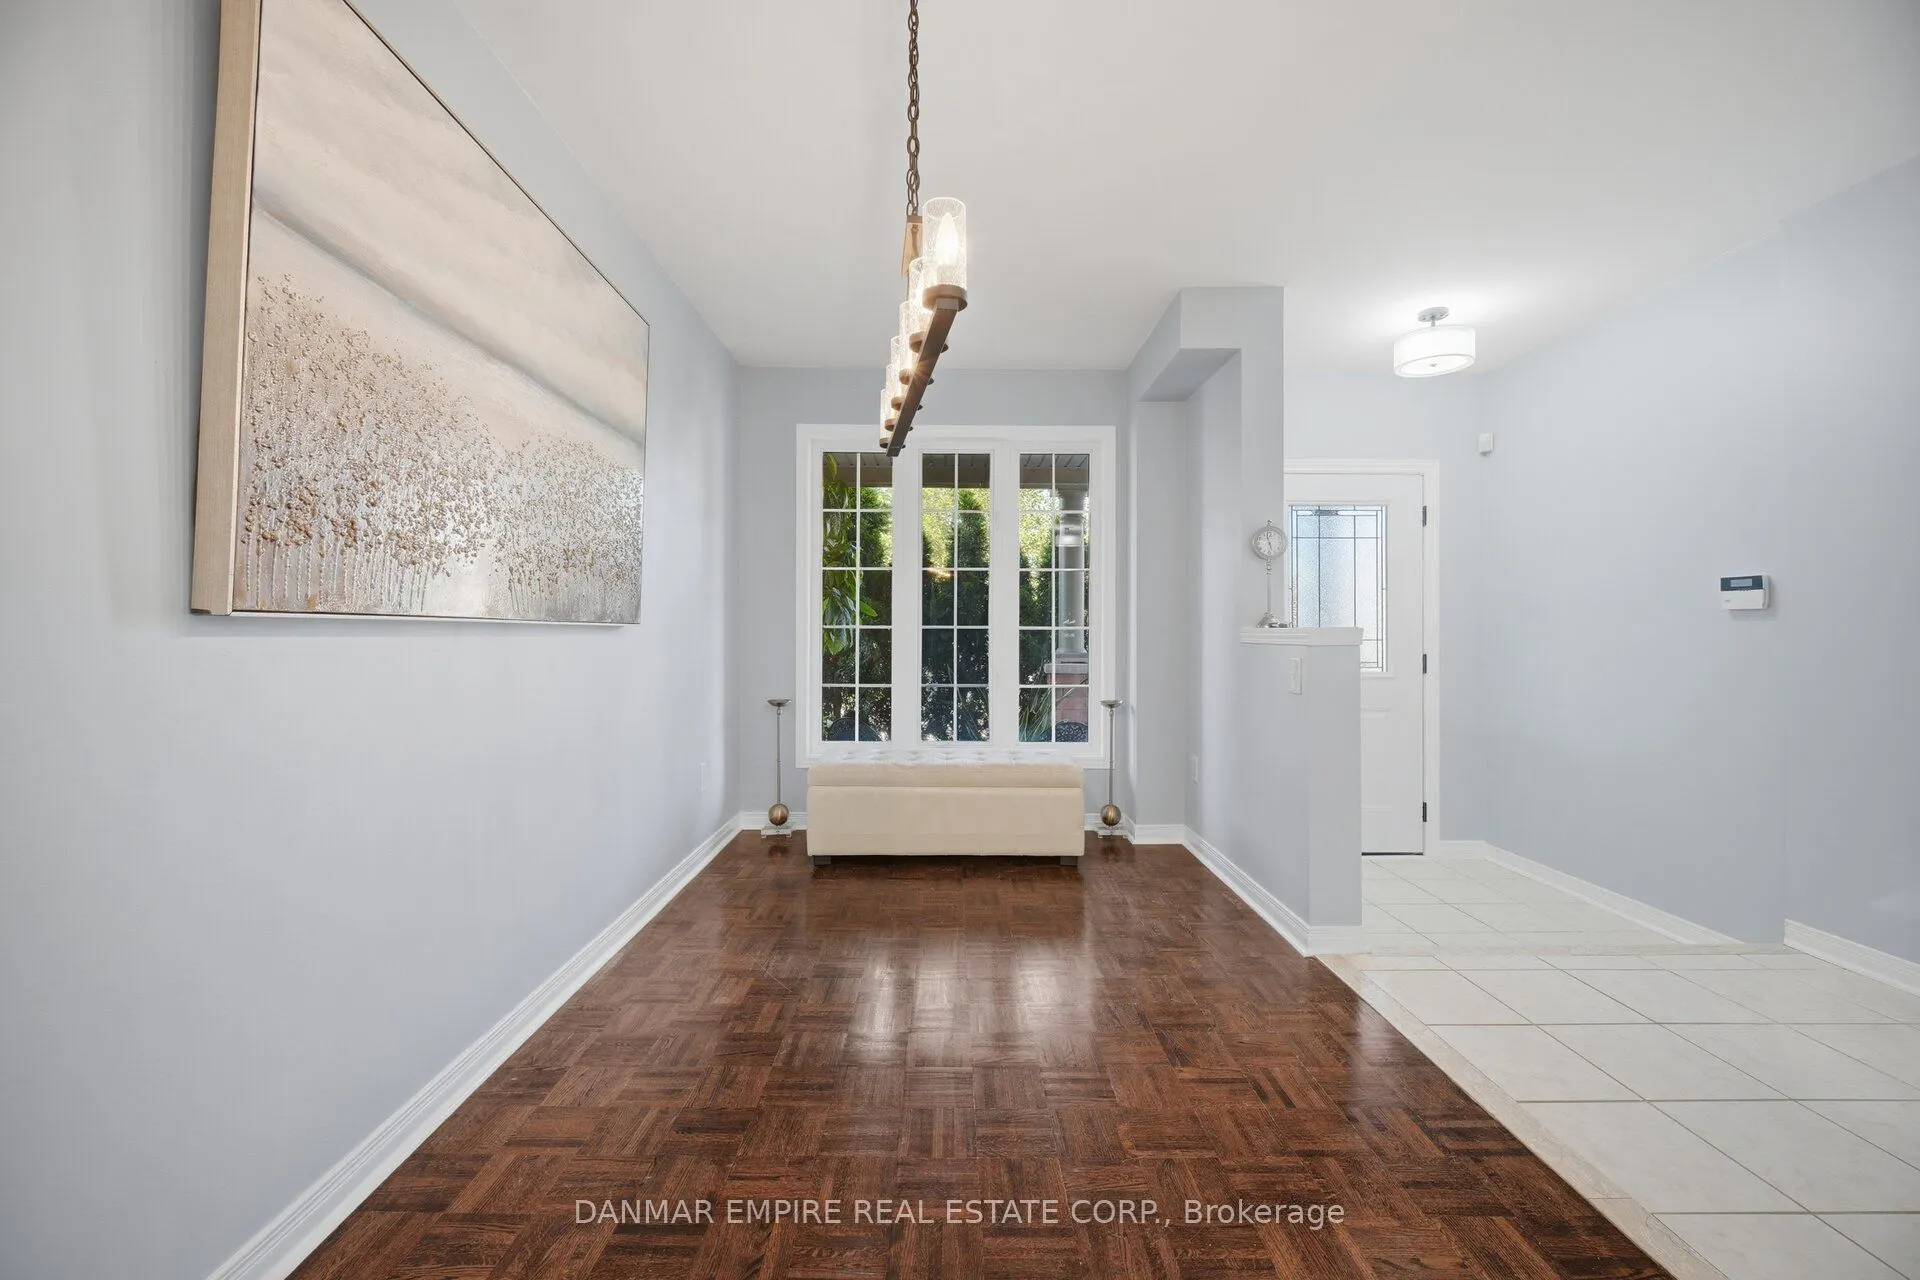
Living Room
Parquet, Combined w/Dining, Window
Dimensions 14.99 x 13.22 feet
198.17 sqft
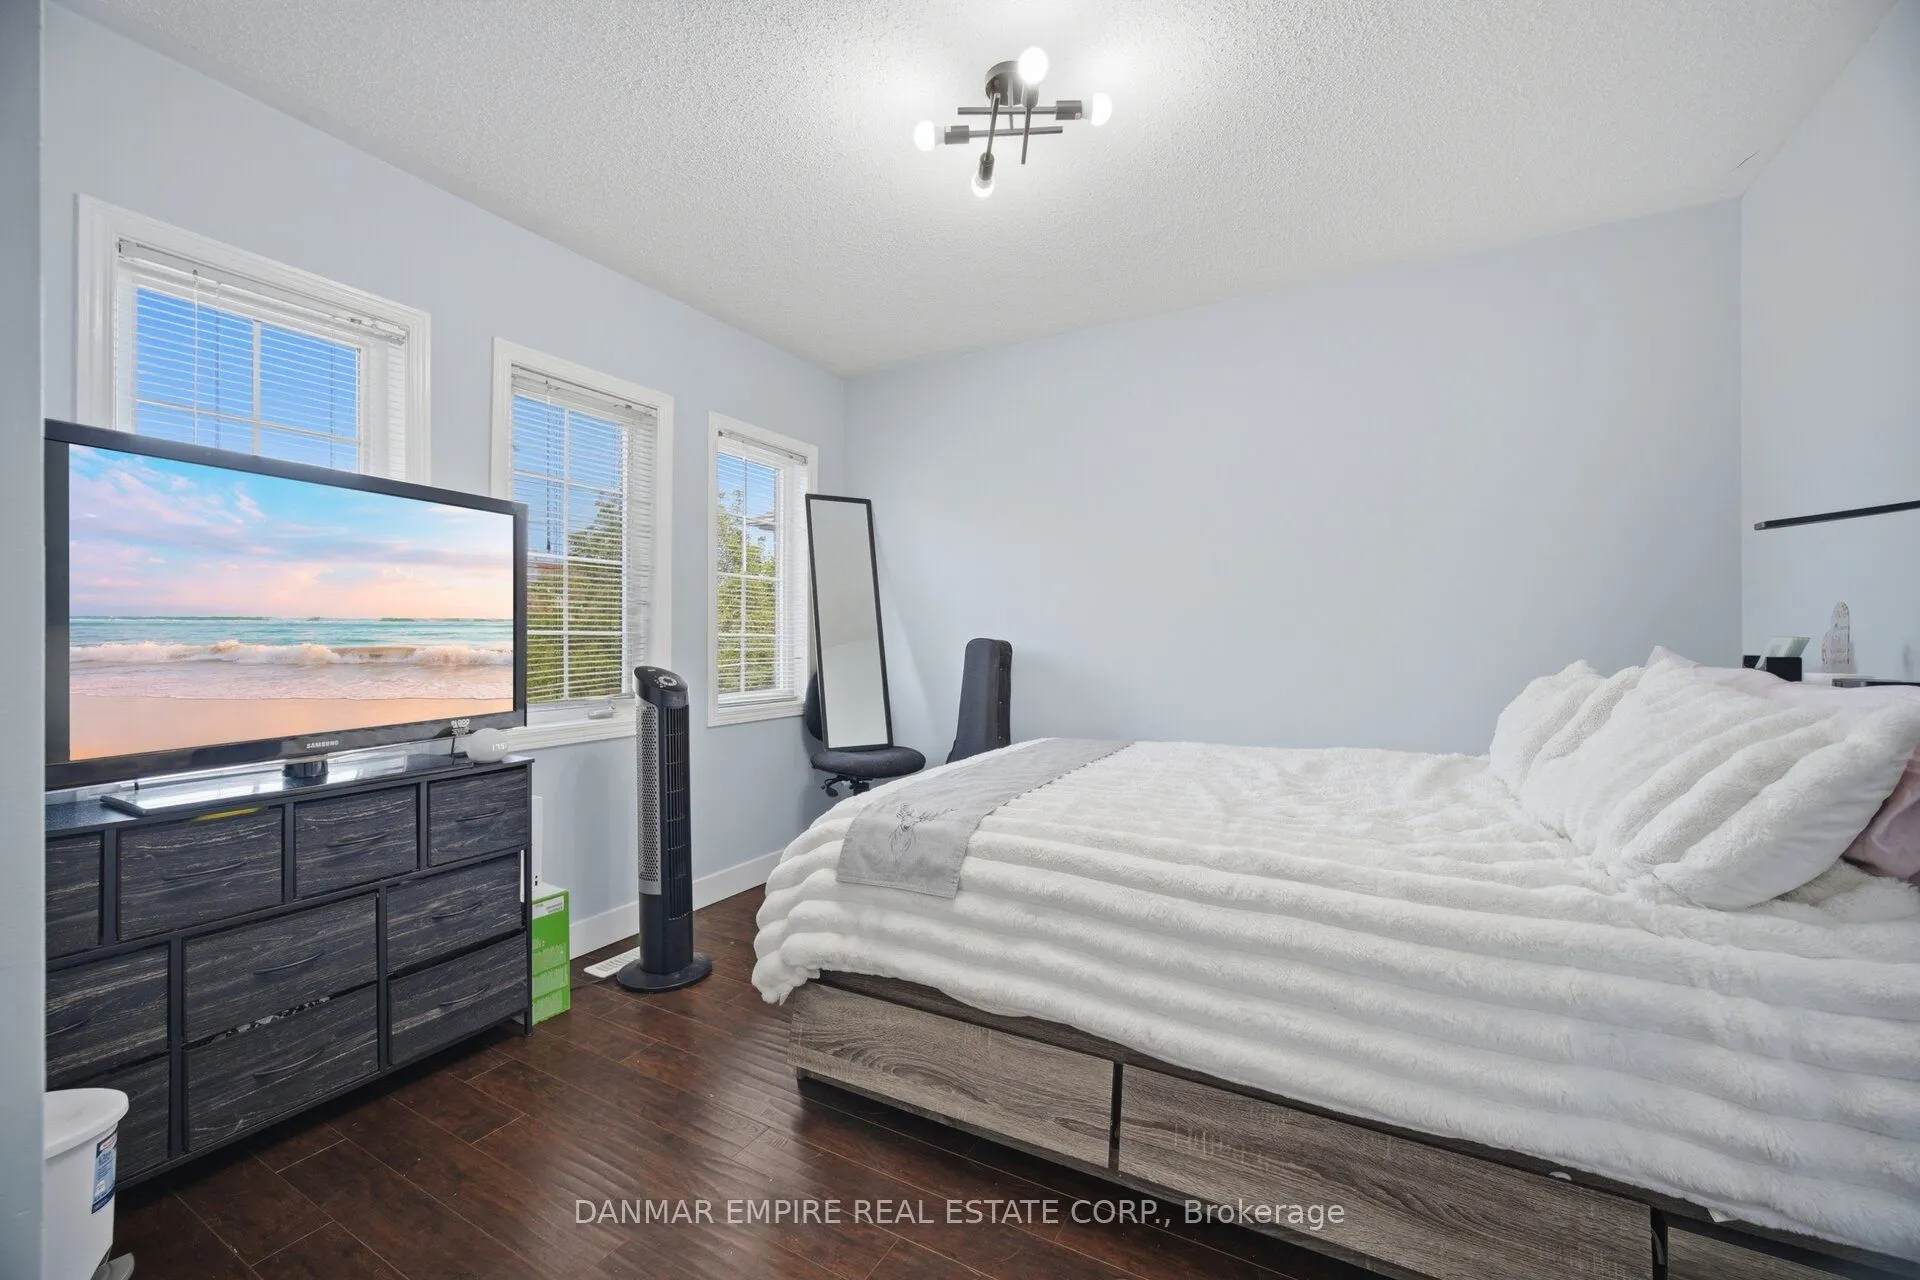
Primary Bedroom
Broadloom, 5 Pc Bath, Walk-In Closet(s)
Dimensions 12.5 x 16.08 feet
201 sqft
Similar Properties(No results)
Mortgage Calculator
Calculate your estimated monthly mortgage payment
Price
$958,000
$
%
%
Total cost of mortgage
$0
Monthly payment
By clicking Save, we will calculate your estimated mortgage for all properties using the saved values (down payment percentage, interest rate, and amortization).
The accuracy and applicability of this calculator are not guaranteed.