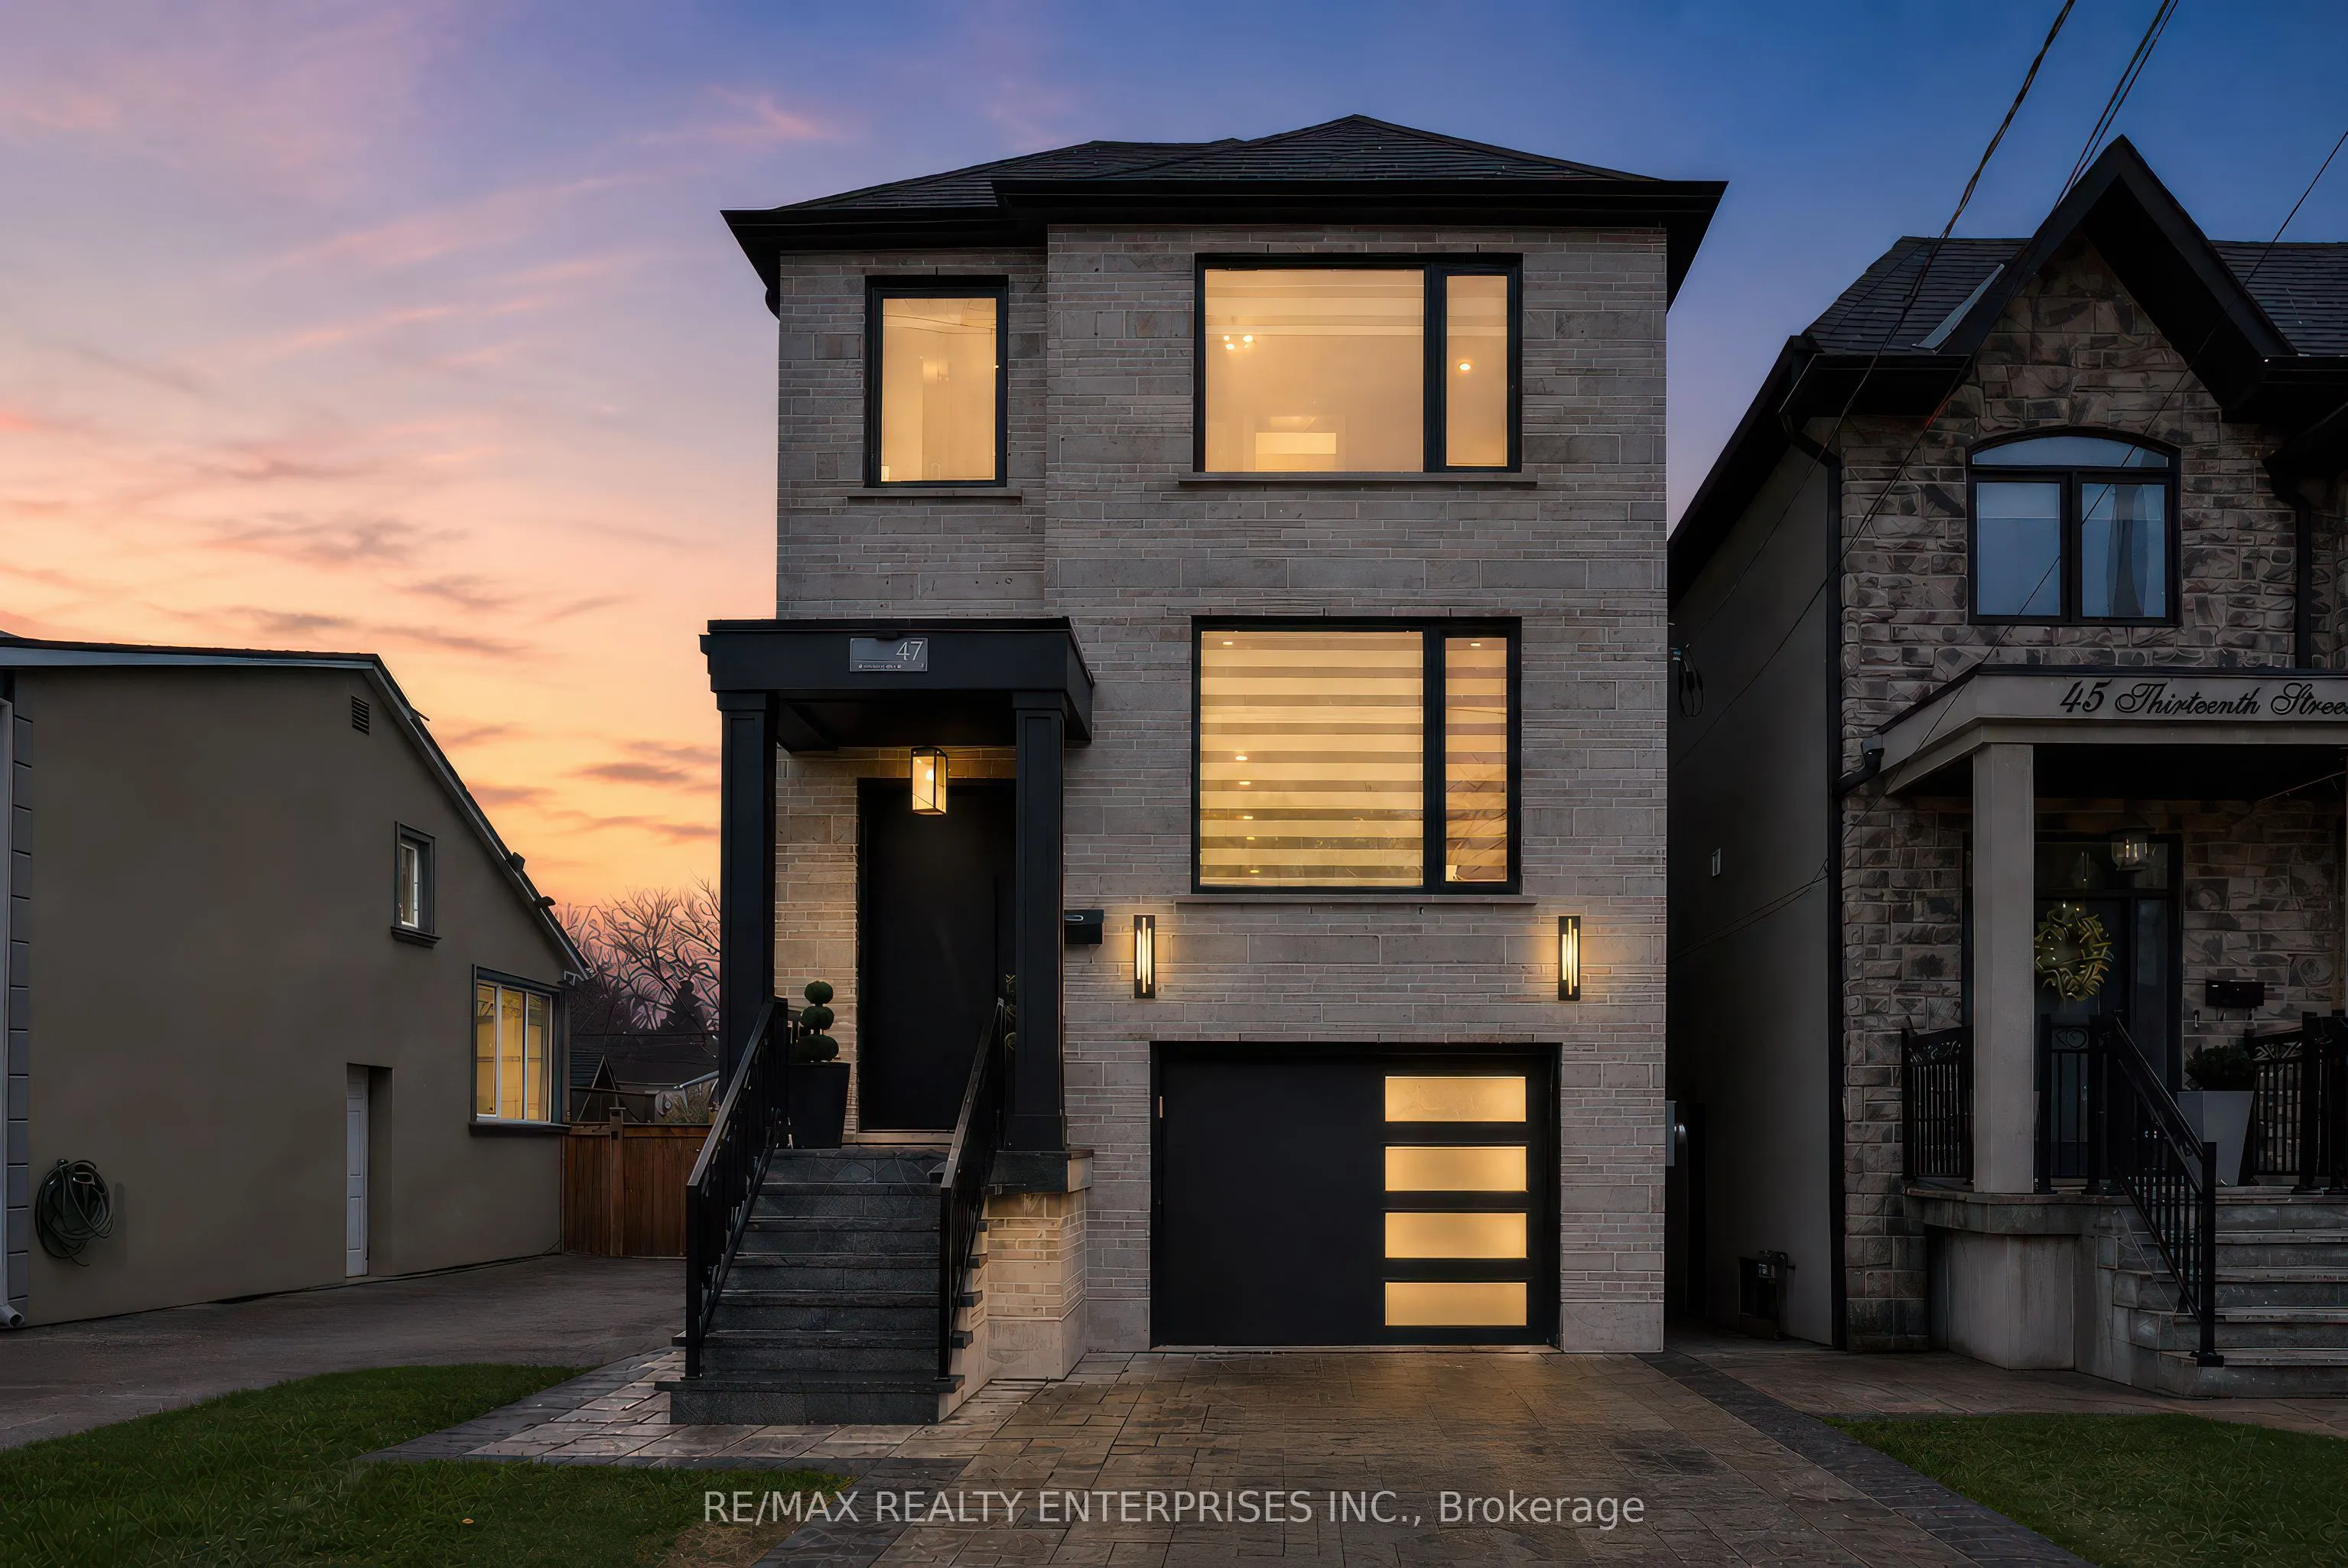
Sign In or Create a Free Account to see full details of this property
Key Facts
Key facts for 47 Thirteenth Street
Property Type
House, 2-Storey
Parking
Built-In 1 garage, 2 parking
MLS #
W13242434
Size
1500-2000 sqft
Basement
Finished,Walk-Up
Listed on
2026-06-04
Lot size
25 x 110.01
Tax
$7,711.47 /yr
Days on Market
131
Approximate Age
-
Maintenance Fee
-
Description
Experience Elevated Contemporary Living In This Exceptional Custom-Built Residence Offering Nearly 3,000 Sqft Of Impeccably Finished Living Space, Showcasing Modern Architecture, Finishes & Thoughtfully Curated Design Elements Throughout. An Oversized Entry Opens To A Dramatic Raised Foyer Where Soa...ring Ceilings, A Statement Chandelier & Refined Finishes Create An Immediate Sense Of Grandeur. Rich Engineered Hdwd Flr Extends Throughout The Main & Upper Lvls, Complementing The Home's Clean Architectural Lines & Contemporary Aesthetic. The Dining Area Is Bathed In Natural Light From A Large Picture Window While A Powder Room Featuring A Floating Vanity & Tilework Adds A Touch Of Luxury To The Main Floor. Designed For Modern Living & Entertaining, The O/c Living Space Is Centered Around A Spectacular Chef's Kitchen. A Stunning 165-Inch Waterfall Quartz Island Serves As The Focal Point, Offering Integrated Bar Seating, A B/I Gas Cooktop & Undermount Sink. Custom Cabinetry, Premium Built-In Appls & Extensive Storage Deliver Both Beauty & Functionality. The Spacious Living Area Features A Sleek Linear Gas F/p Set Within A Dramatic Feature Wall & Sliding Doors Flood The Space W/ Natural Light & Connects To The Pvt bkyd Oasis Complete W/ Composite Decking & Elegant Iron Railings. The Upper Lvl Offers A Luxurious Primary Retreat W/ Vaulted Ceilings, Custom B/I's & A Vapor F/P Creating A Warm & Inviting Atmosphere. The Spa-Inspired Ensuite Showcases A Skylight, Dbl Floating Vanity, Deep Soaker Tub & Oversized Glass-Enclosed Shower. 2 Addn'l Bedrooms Share A Beautifully Appointed Jack-N-Jill Ensuite Featuring A Skylight, Double Vanity & Designer Finishes. The Finished Lower Lvl Is Complete W/ A Walk-Up Entrance To The Bkyd, Spacious Rec Area, Stylish Wet Bar & Modern 3-Pc Bath. Perfectly Situated Just Moments From Lake Ontario, Waterfront Parks & Trails, Humber Polytechnic Lakeshore Campus, Trendy Cafés, Restaurants, Shopping, TTC Transit, Major Highways, & Downtown Toronto.