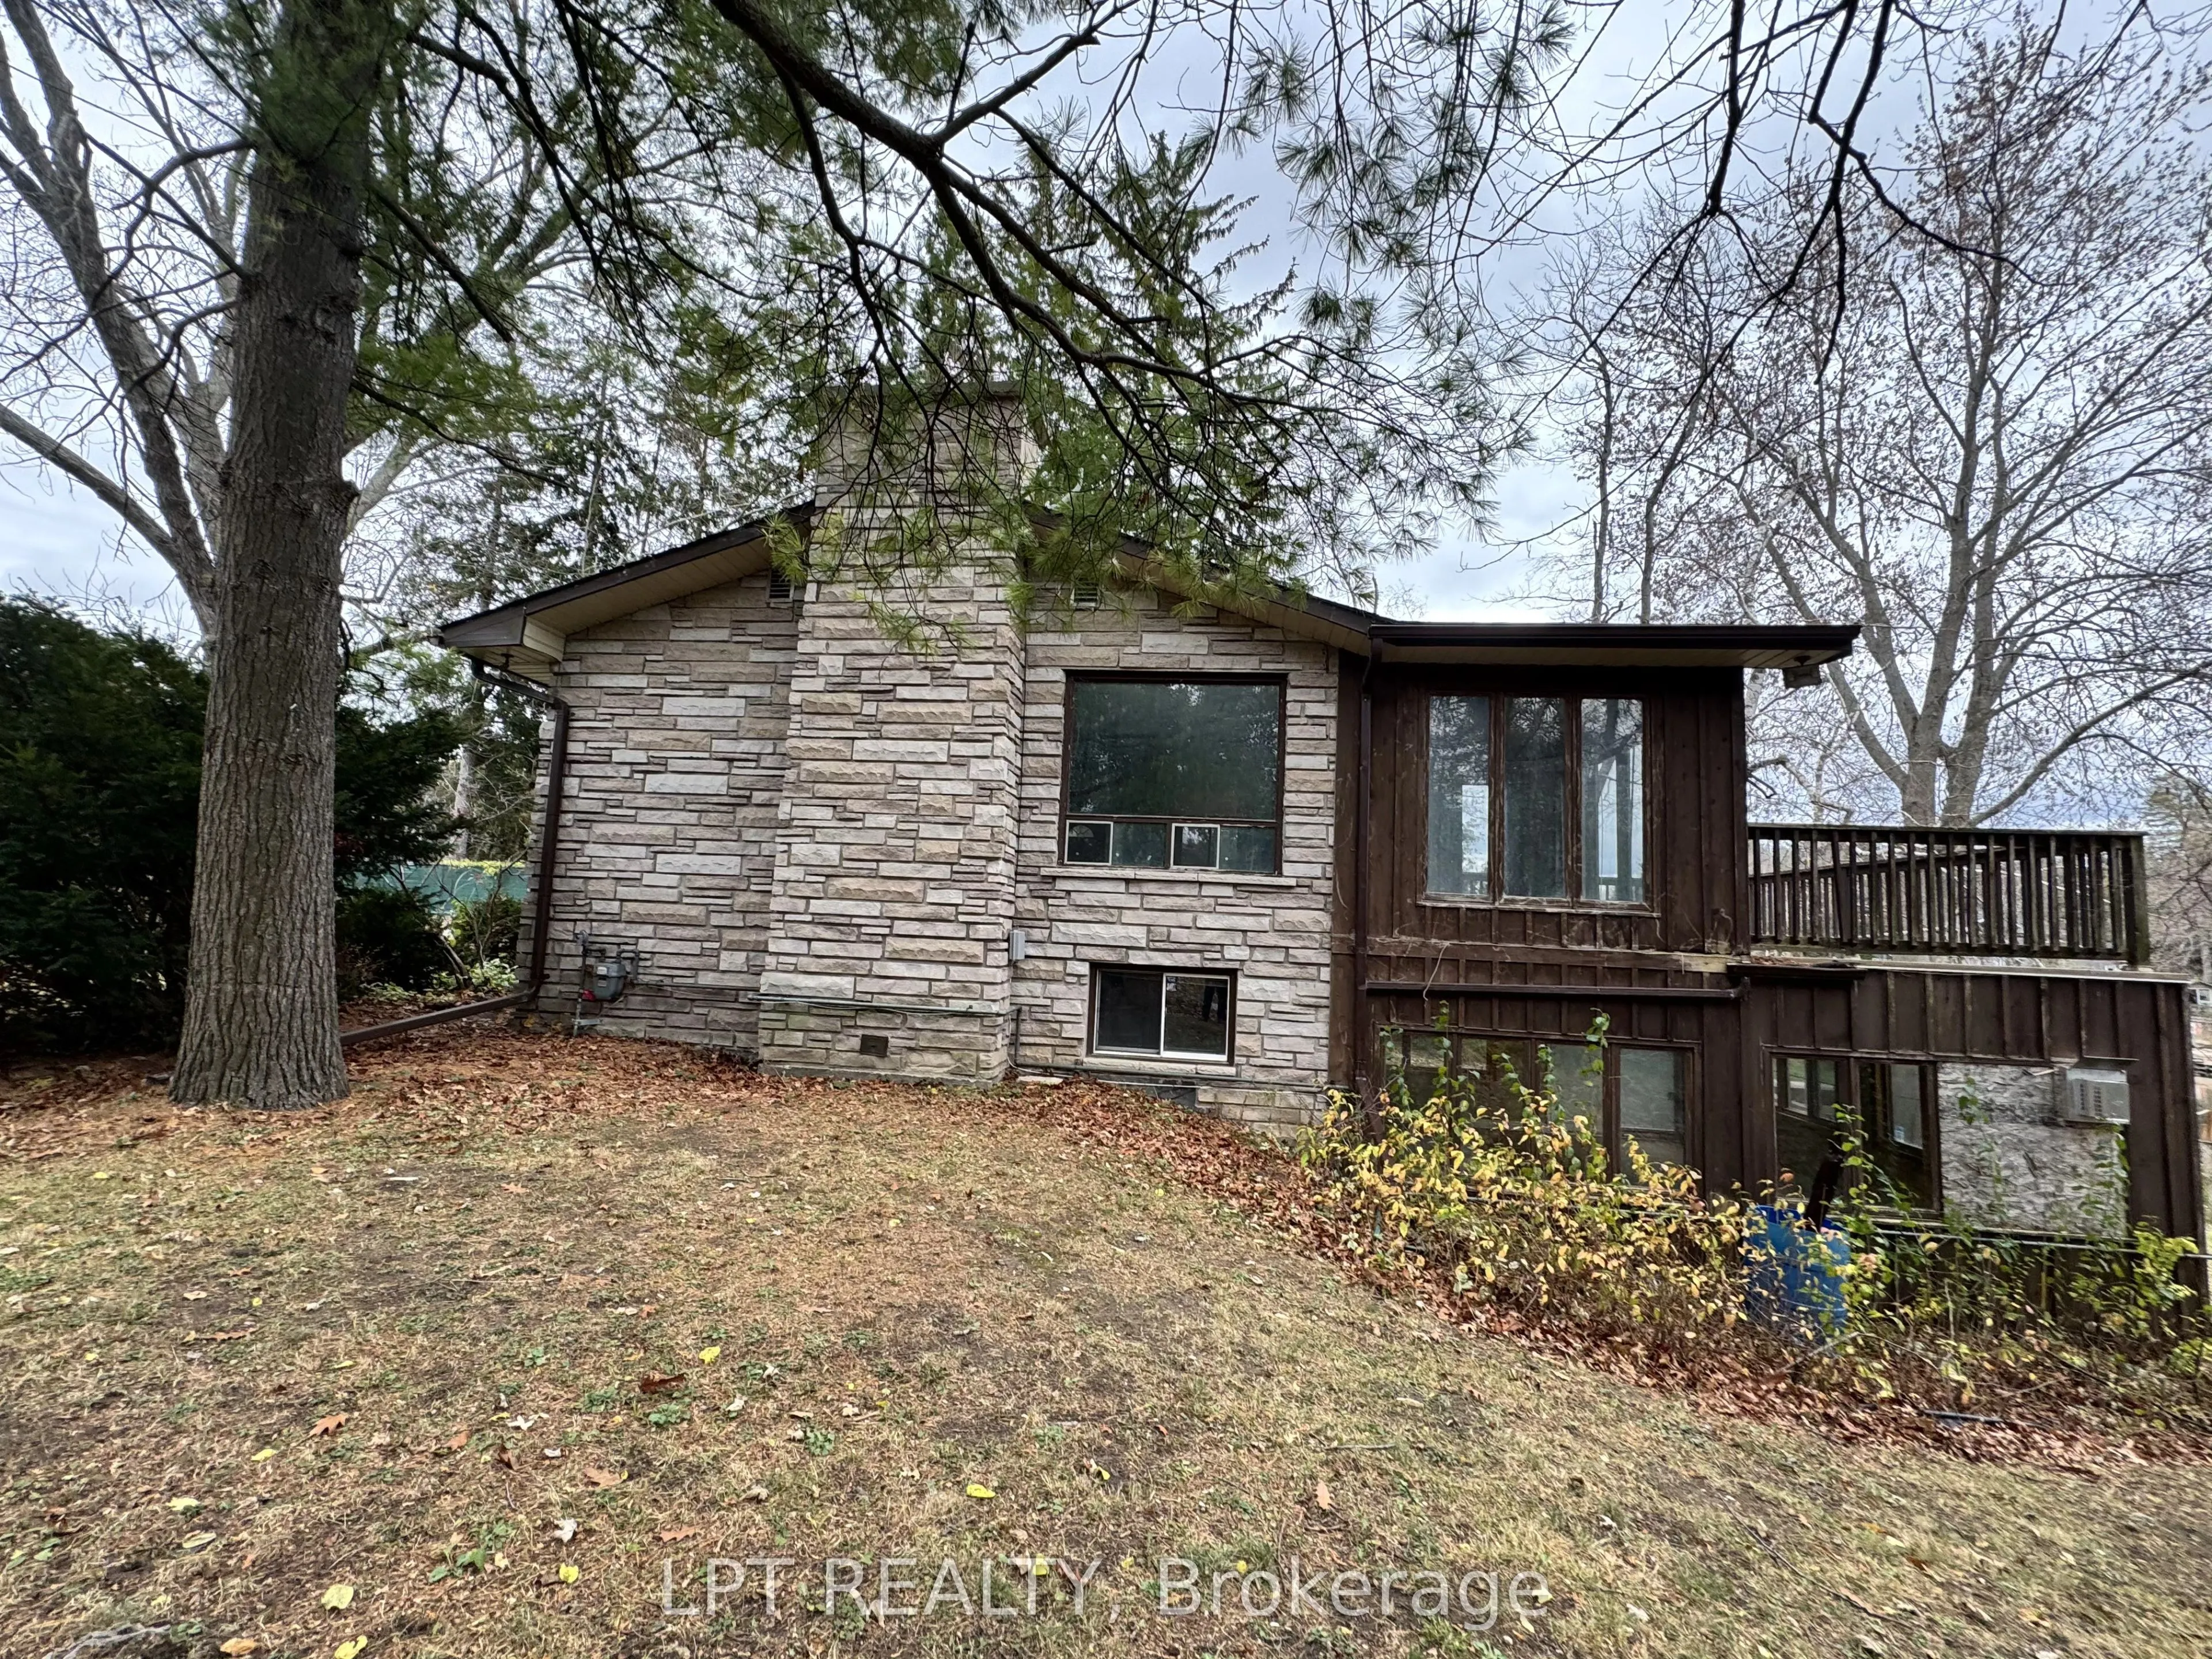
Direct waterfront on the Pefferlaw River with boat access to Lake Simcoe, on a private 169 x 165 ft lot (about 0.64 acre). This 3-bedroom raised bungalow offers an open-concept main floor with a wood-burning fireplace, a 21-ft kitchen, a bright dining/sunroom, main-floor laundry and a 2-pc bath. The... walkout lower level adds a rec room with a gas fireplace, bedrooms and a bath with double sinks and a soaker tub. Natural gas connected, detached garage, well and septic. The home is ready for your updates and priced accordingly: a rare chance to get onto the water in Pefferlaw for under $700,000. A short drive to Pefferlaw village, Sutton and Beaverton, with easy access to Hwy 48.
Full Property Details
Interior
Bedrooms
0
Bedrooms Plus
3
Total Bedrooms
3
Washrooms
2
Square Footage
1100-1500 sqft
Basement
Finished,Walk-Out
Heating Source
Electric
Heating Fuel
Baseboard
Air Conditioning
None
Family Room
Yes
Kitchens
1
Total Kitchens
1
Fireplace Features
Yes
Bedrooms
0
Bedrooms Plus
3
Total Bedrooms
3
Washrooms
2
Square Footage
1100-1500 sqft
Basement
Finished,Walk-Out
Heating Source
Electric
Heating Fuel
Baseboard
Air Conditioning
None
Family Room
Yes
Kitchens
1
Total Kitchens
1
Fireplace Features
Yes
Exterior
Depth
165.0
Front
169.0
Acreage
.50-1.99
Lot Size
169 x 165.0 ft
Pool
None
Waterfront
Direct
Parking Spaces
4
Total Parking Spaces
6.00
Parking Description
Detached
Garage Spaces
2
Depth
165.0
Front
169.0
Acreage
.50-1.99
Lot Size
169 x 165.0 ft
Pool
None
Waterfront
Direct
Parking Spaces
4
Total Parking Spaces
6.00
Parking Description
Detached
Garage Spaces
2
Building Description
Style
Bungalow-Raised
Home Type
House
Subtype
Detached
Year Built
51-99
Property Orientation
West
Exterior Finish
Board & Batten ,Brick
Sewers
Septic
Water Supply
Well
Possession Date
No Data
Style
Bungalow-Raised
Home Type
House
Subtype
Detached
Year Built
51-99
Property Orientation
West
Exterior Finish
Board & Batten ,Brick
Sewers
Septic
Water Supply
Well
Possession Date
No Data
Community
Community
Pefferlaw
Community
Pefferlaw
Taxes & Fees
Taxes
$5,190 /yr
Tax Year
2025
Occupancy
Vacant
Taxes
$5,190 /yr
Tax Year
2025
Occupancy
Vacant
Room Types
Bedroom 2
-
Dimensions 11.75 x 11.68 feet
137.24 sqft
Bedroom 3
-
Dimensions 11.68 x 9.74 feet
113.76 sqft
Dining Room
-
Dimensions 12.01 x 10.33 feet
124.06 sqft
Kitchen
-
Dimensions 21.75 x 12.99 feet
282.53 sqft
Laundry
-
Dimensions 9.42 x 7.25 feet
68.3 sqft
Living Room
-
Dimensions 22.51 x 12.01 feet
270.35 sqft
Primary Bedroom
-
Dimensions 13.85 x 10.5 feet
145.42 sqft
Recreation
-
Dimensions 20.93 x 19.42 feet
406.46 sqft
Sunroom
-
Dimensions 11.91 x 10.01 feet
119.22 sqft
Similar Properties(No results)
Mortgage Calculator
Calculate your estimated monthly mortgage payment
Price
$689,888
$
%
%
Monthly payment
By clicking Save, we will calculate your estimated mortgage for all properties using the saved values (down payment percentage, interest rate, and amortization).
The accuracy and applicability of this calculator are not guaranteed.