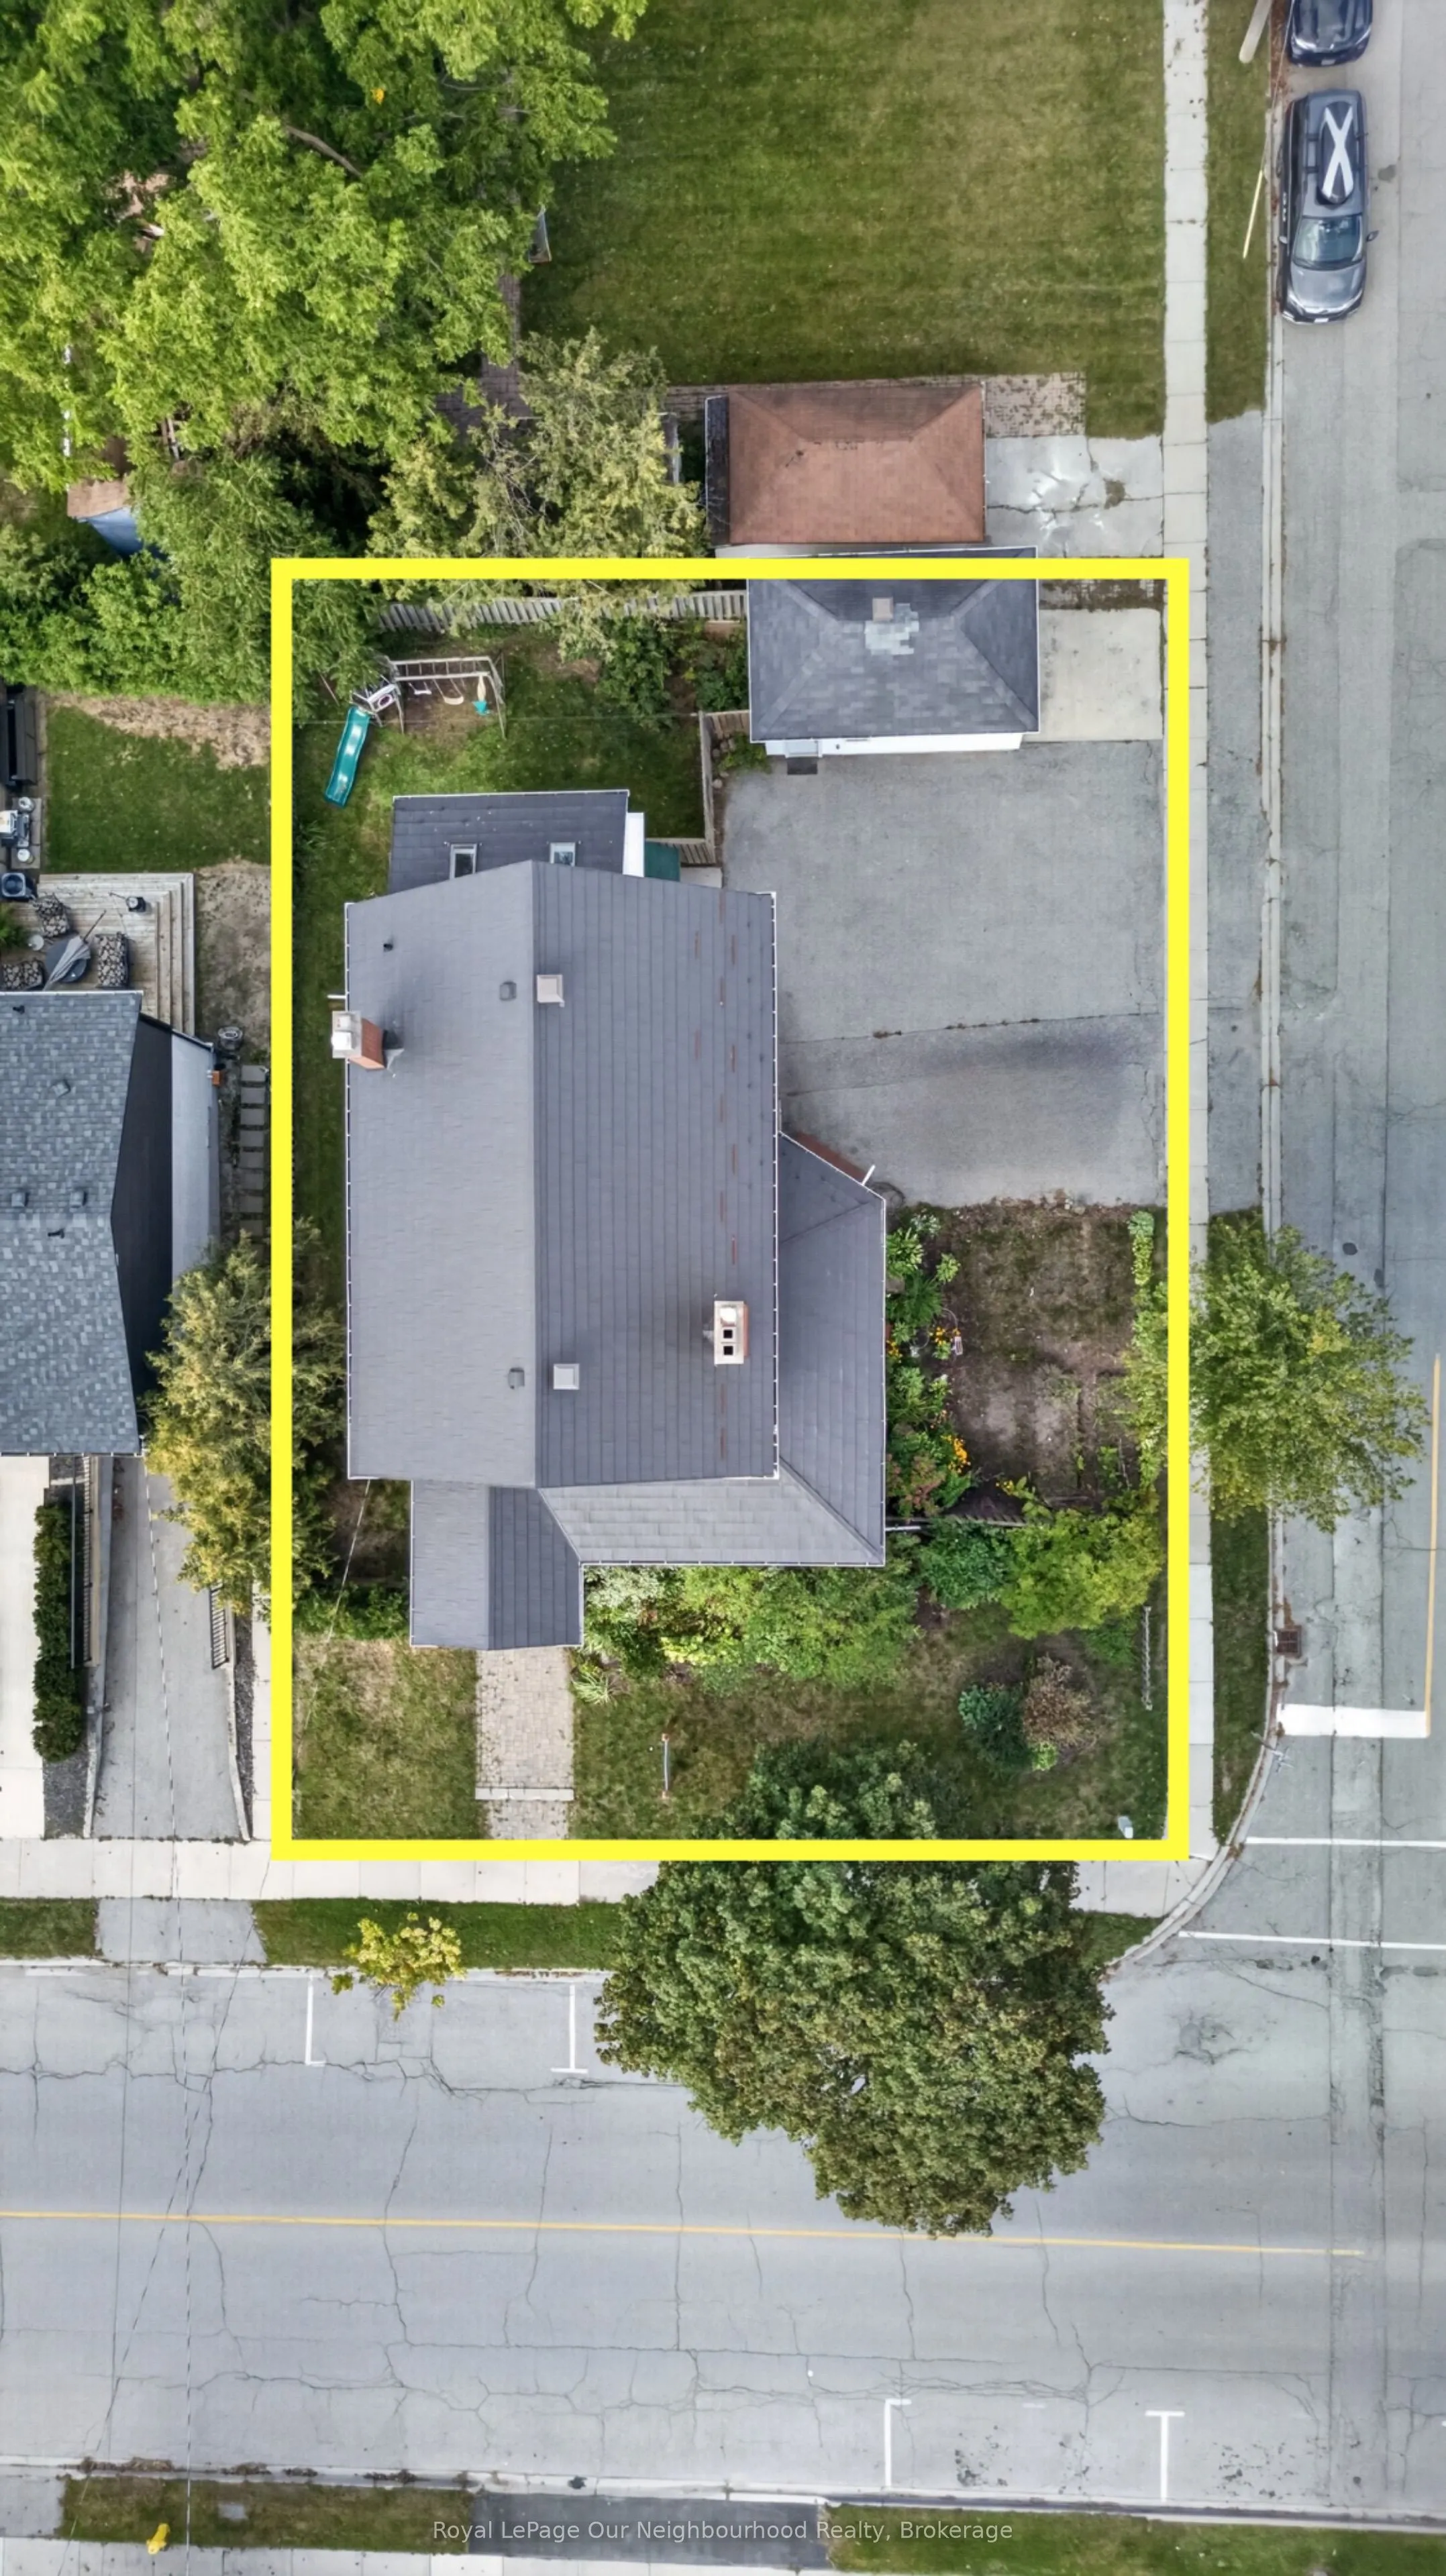
Sign In or Create a Free Account to see full details of this property
Key Facts
Key facts for 6038 Main Street
Property Type
House, 2 1/2 Storey
Parking
Detached 1 garage, 4 parking
MLS #
N13820884
Size
2000-2500 sqft
Basement
Full,Unfinished
Listed on
2026-09-23
Lot size
66 x 101.0
Tax
$5,481.26 /yr
Days on Market
20
Approximate Age
100+
Maintenance Fee
-
Description
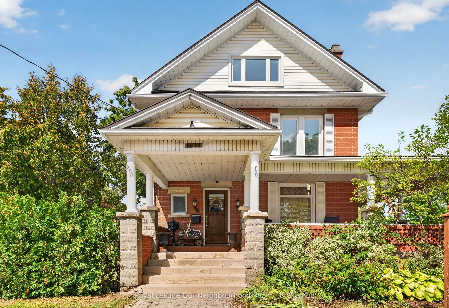
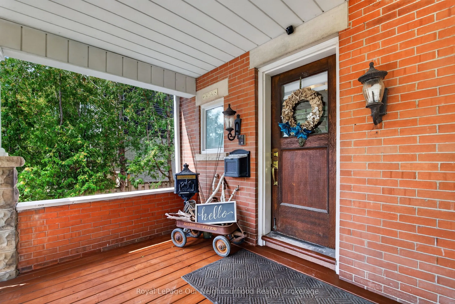
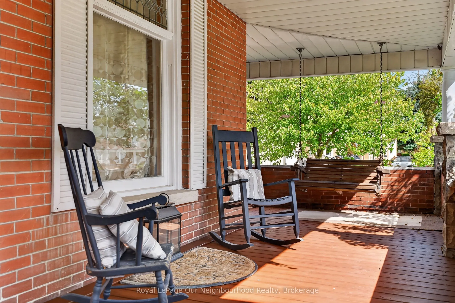
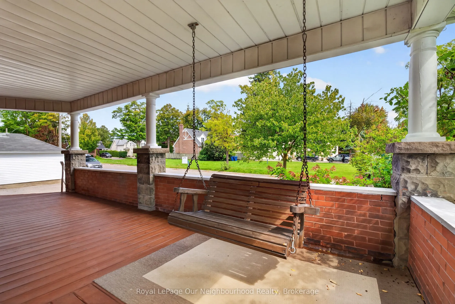
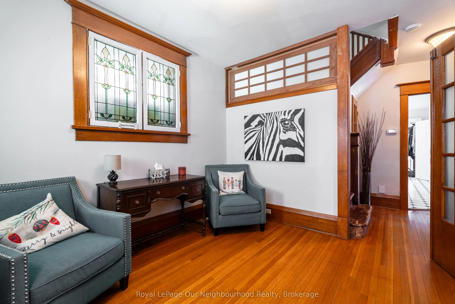
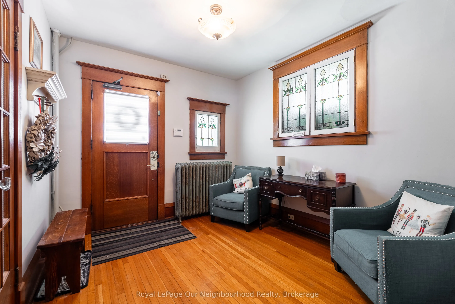
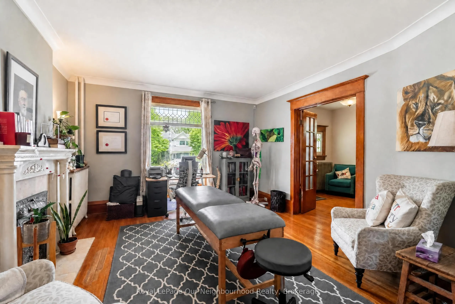
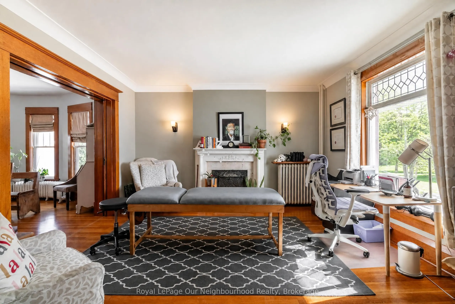
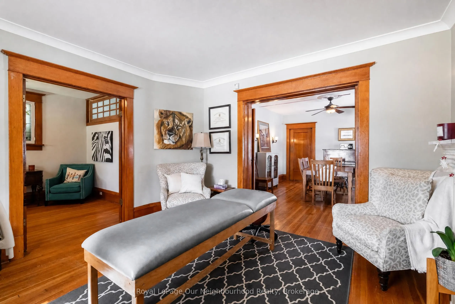
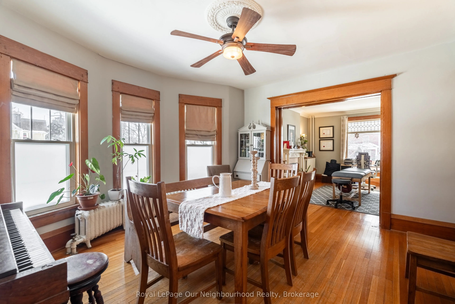
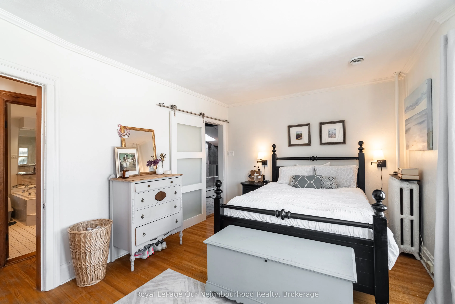
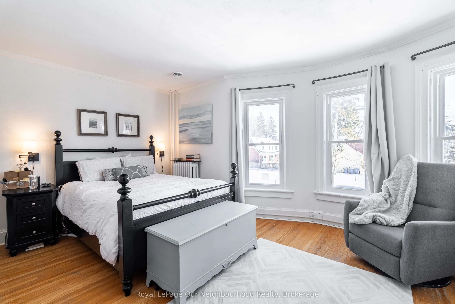
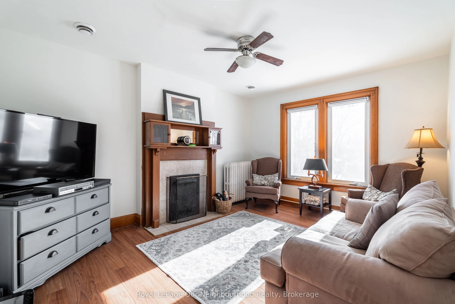
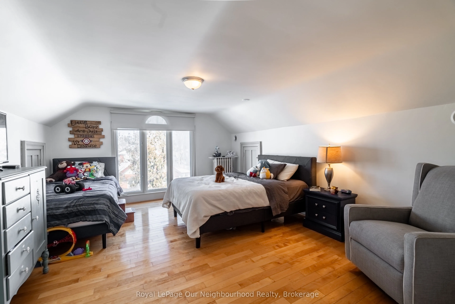
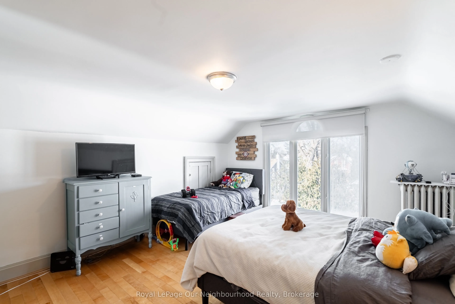
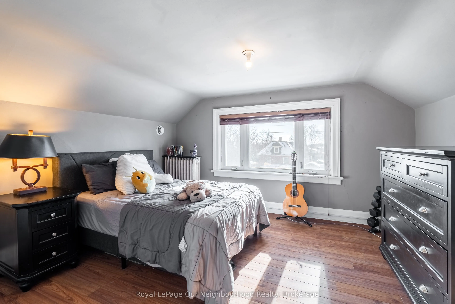
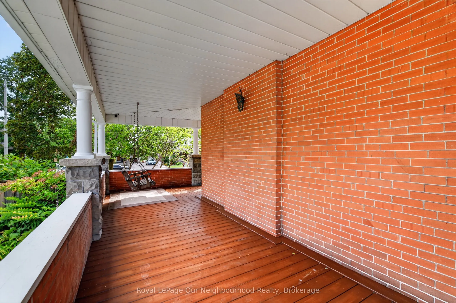
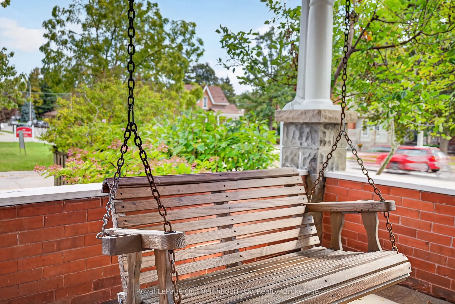
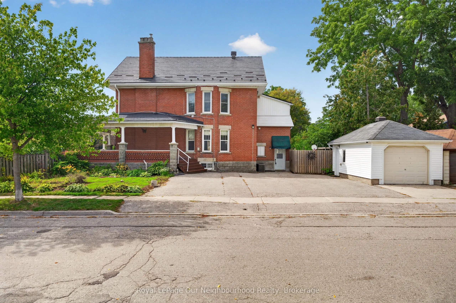
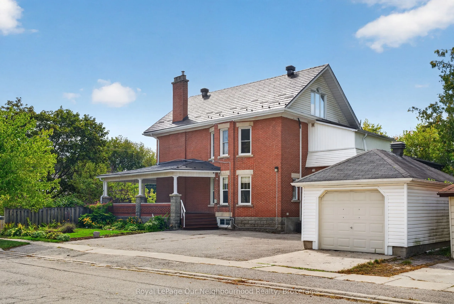
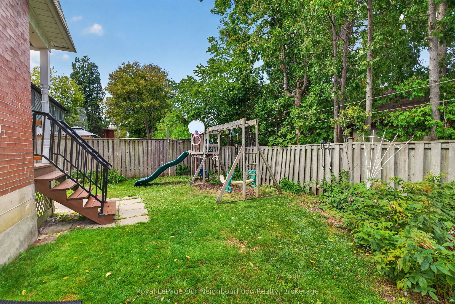
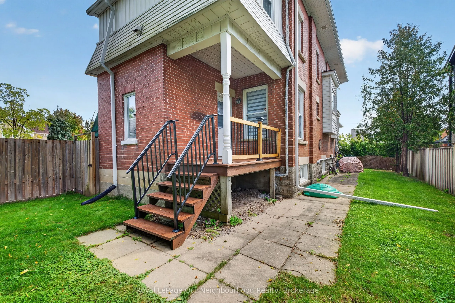
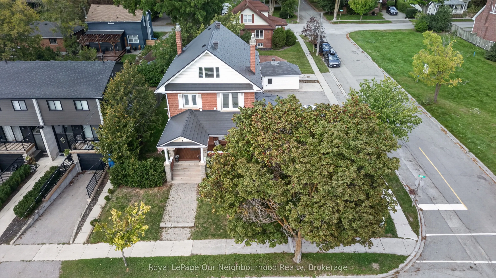
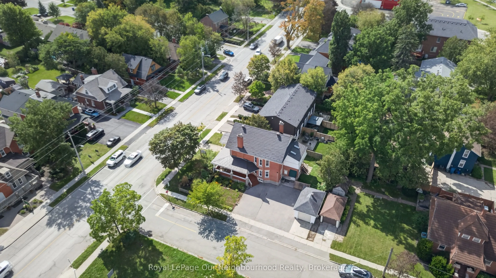
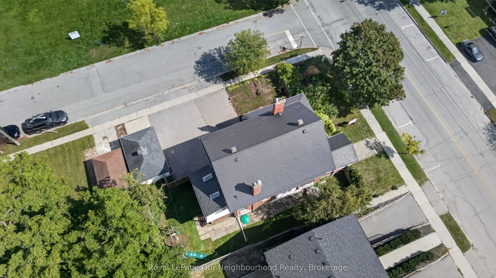
A rare opportunity to own a piece of Stouffville's Main Street history. Proudly set on one of the town's most recognizable corners, this distinguished two storey brick Victorian has stood here since 1913 and still turns heads. A sweeping wraparound porch draws you into a home rich with original char...acter: hardwood floors, warm wood trim, and two fireplaces that make the colder months something to look forward to. With approximately 2,294 sq. ft. above grade, 5 bedrooms and 3 bathrooms, the layout offers a sense of space rarely found in a home of this era. There is room for a growing family, a home office, or guests who never want to leave. A 200 amp electrical panel adds an important modern upgrade. Just a 5 minute walk to the GO Train and close to the heart of Stouffville, the location pairs everyday convenience with true Main Street presence. A detached garage and parking for 5 vehicles complete this exceptional setting. Zoned CG9; buyer to verify permitted uses with the Town. Character, space, visibility, and location come together in a property that is truly difficult to replicate.
Full Property Details
Interior
Bedrooms
5
Bedrooms Plus
0
Total Bedrooms
5
Washrooms
3
Square Footage
2000-2500 sqft
Basement
Full,Unfinished
Heating Source
Gas
Heating Fuel
Radiant
Air Conditioning
Central Air,Window Unit(s)
Family Room
Yes
Kitchens
1
Total Kitchens
1
Fireplace Features
Yes
Bedrooms
5
Bedrooms Plus
0
Total Bedrooms
5
Washrooms
3
Square Footage
2000-2500 sqft
Basement
Full,Unfinished
Heating Source
Gas
Heating Fuel
Radiant
Air Conditioning
Central Air,Window Unit(s)
Family Room
Yes
Kitchens
1
Total Kitchens
1
Fireplace Features
Yes
Exterior
Depth
101.0
Front
66.0
Driveway
Private
Lot Size
66 x 101.0 ft
Pool
None
Waterfront
None
Parking Spaces
4
Total Parking Spaces
5.00
Parking Description
Detached
Garage Spaces
1
Zoning
Residential / Commercial
Depth
101.0
Front
66.0
Driveway
Private
Lot Size
66 x 101.0 ft
Pool
None
Waterfront
None
Parking Spaces
4
Total Parking Spaces
5.00
Parking Description
Detached
Garage Spaces
1
Zoning
Residential / Commercial
Building Description
Style
2 1/2 Storey
Home Type
House
Subtype
Detached
Year Built
100+
Property Orientation
North
Exterior Finish
Brick
Sewers
Sewers
Water Supply
Municipal
Possession Date
10/30/2026
Style
2 1/2 Storey
Home Type
House
Subtype
Detached
Year Built
100+
Property Orientation
North
Exterior Finish
Brick
Sewers
Sewers
Water Supply
Municipal
Possession Date
10/30/2026
Community
Community
Stouffville
Community
Stouffville
Taxes & Fees
Taxes
$5,481.26 /yr
Tax Year
2025
Occupancy
Owner
Taxes
$5,481.26 /yr
Tax Year
2025
Occupancy
Owner
Room Types
Bathroom
2 Pc Bath
Dimensions 4.43 x 3.9 feet
17.28 sqft
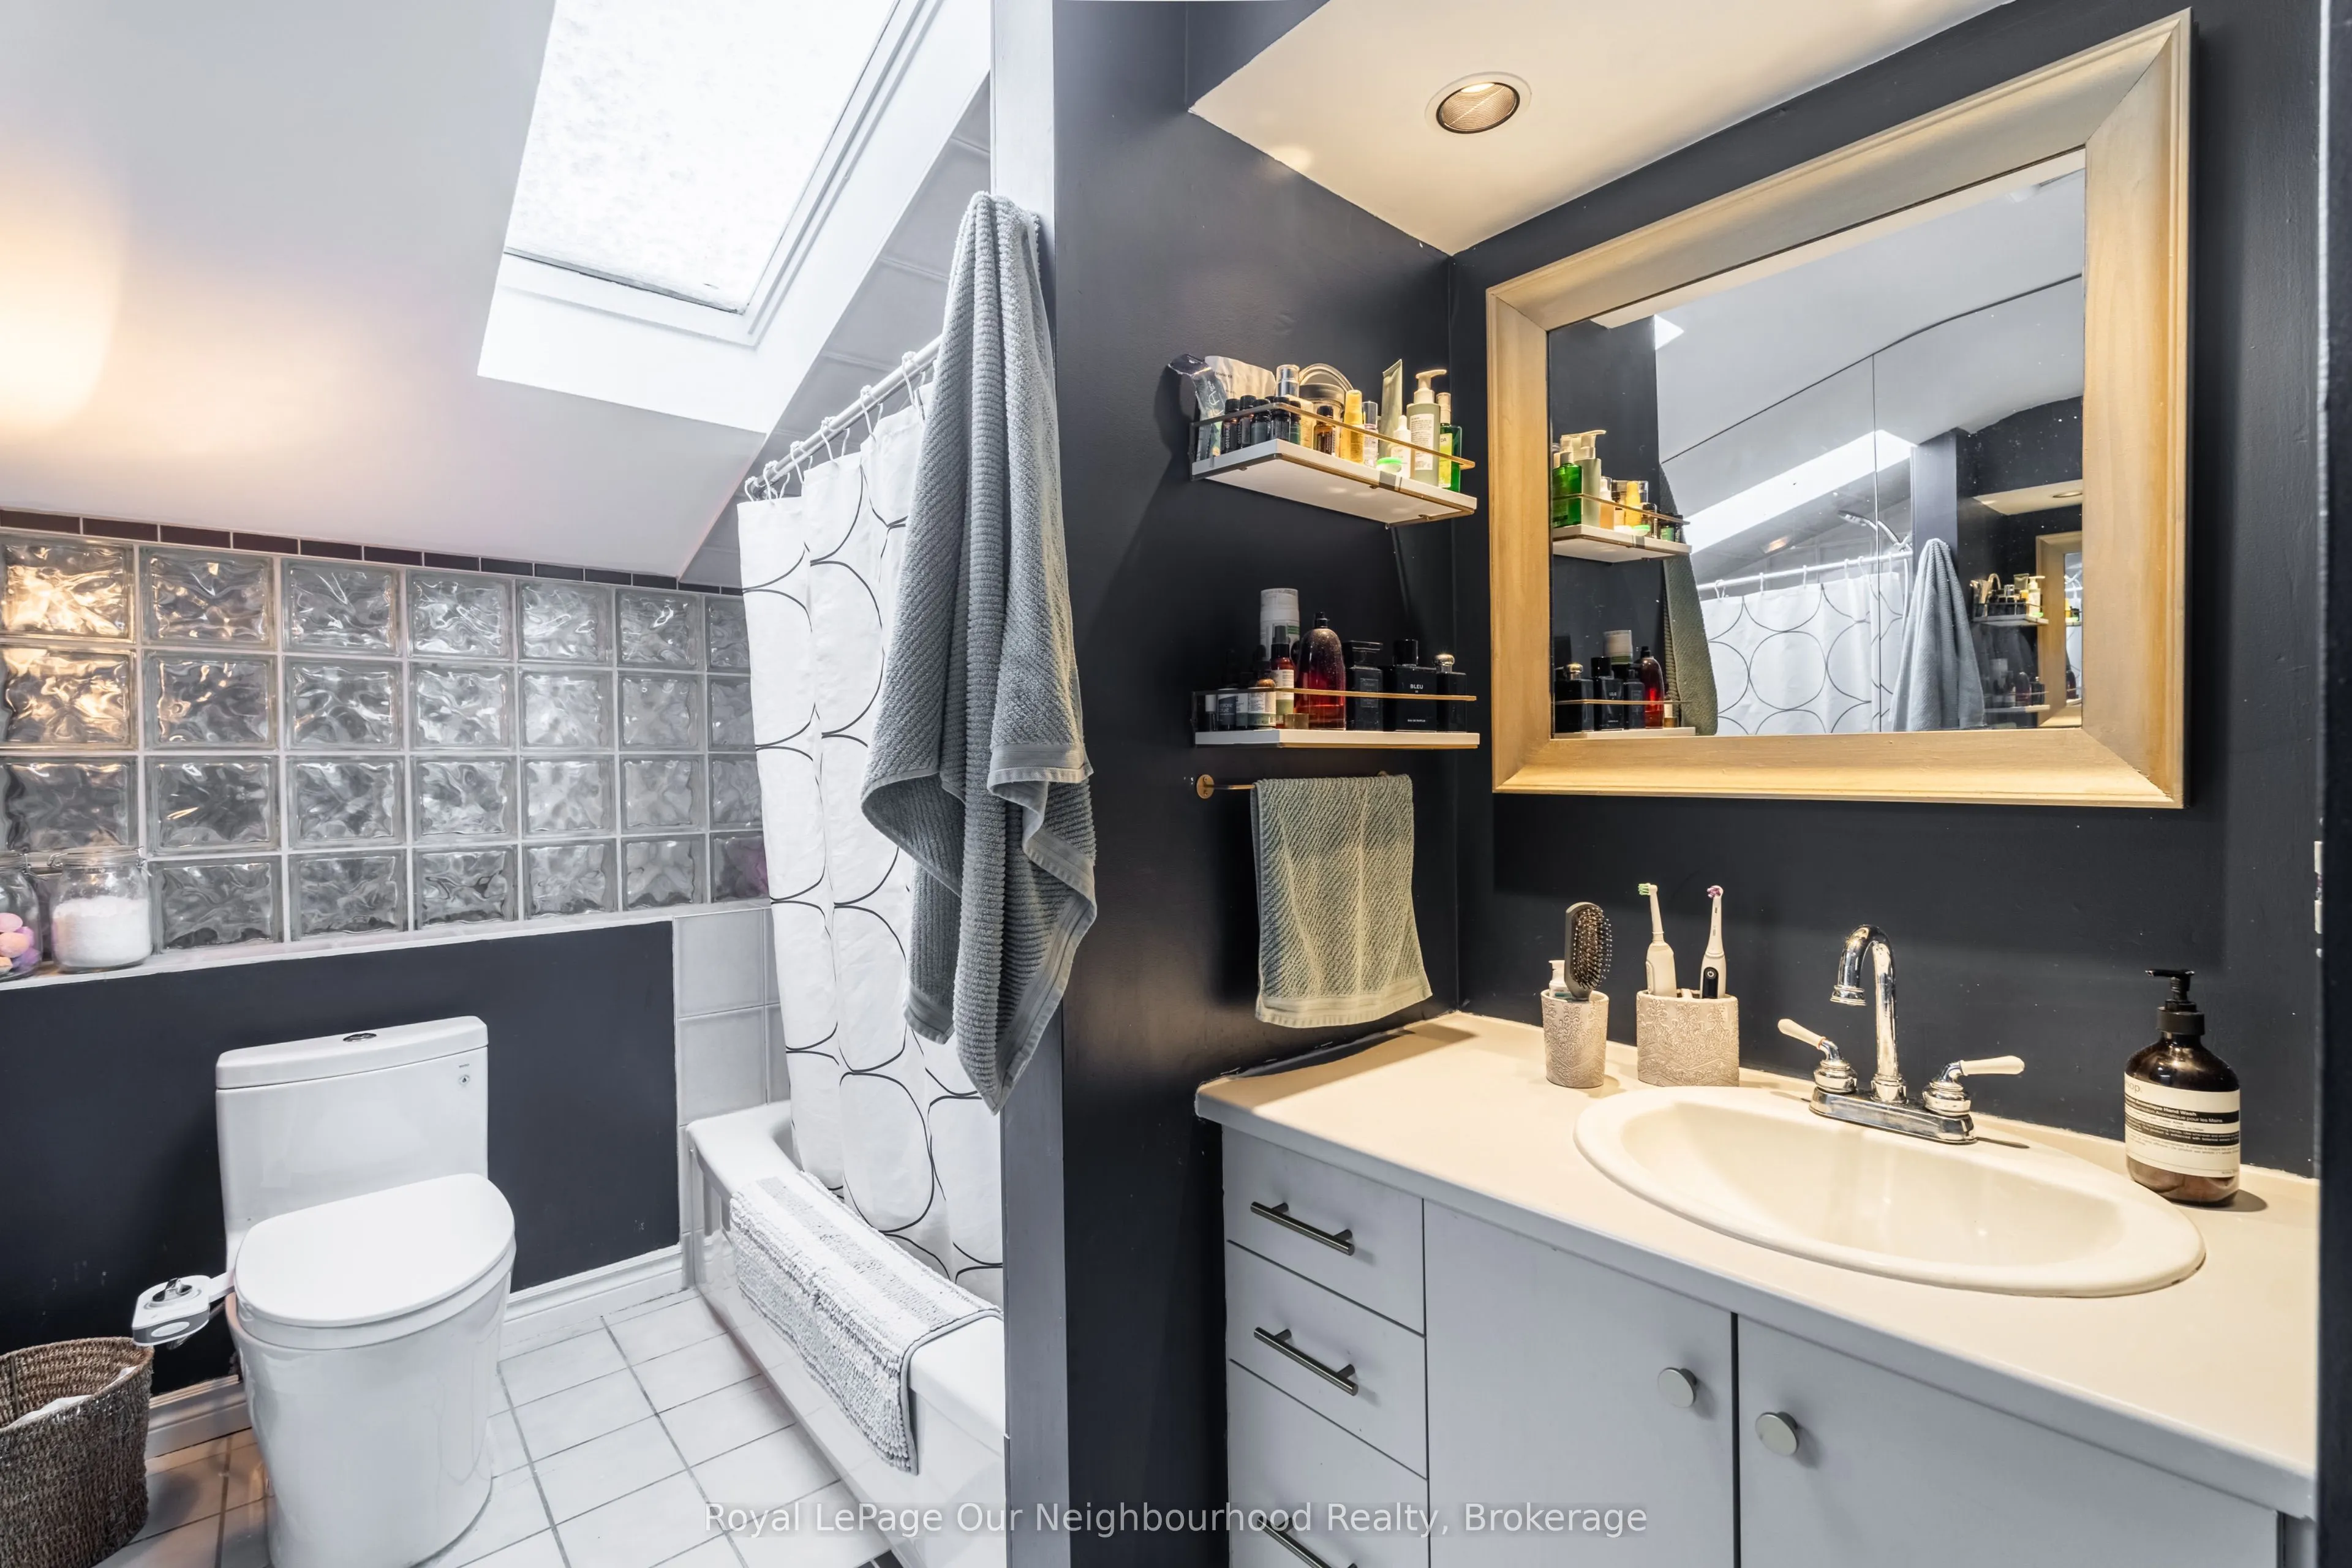
Bathroom
4 Pc Ensuite
Dimensions 6.17 x 8.76 feet
54.05 sqft
Bathroom
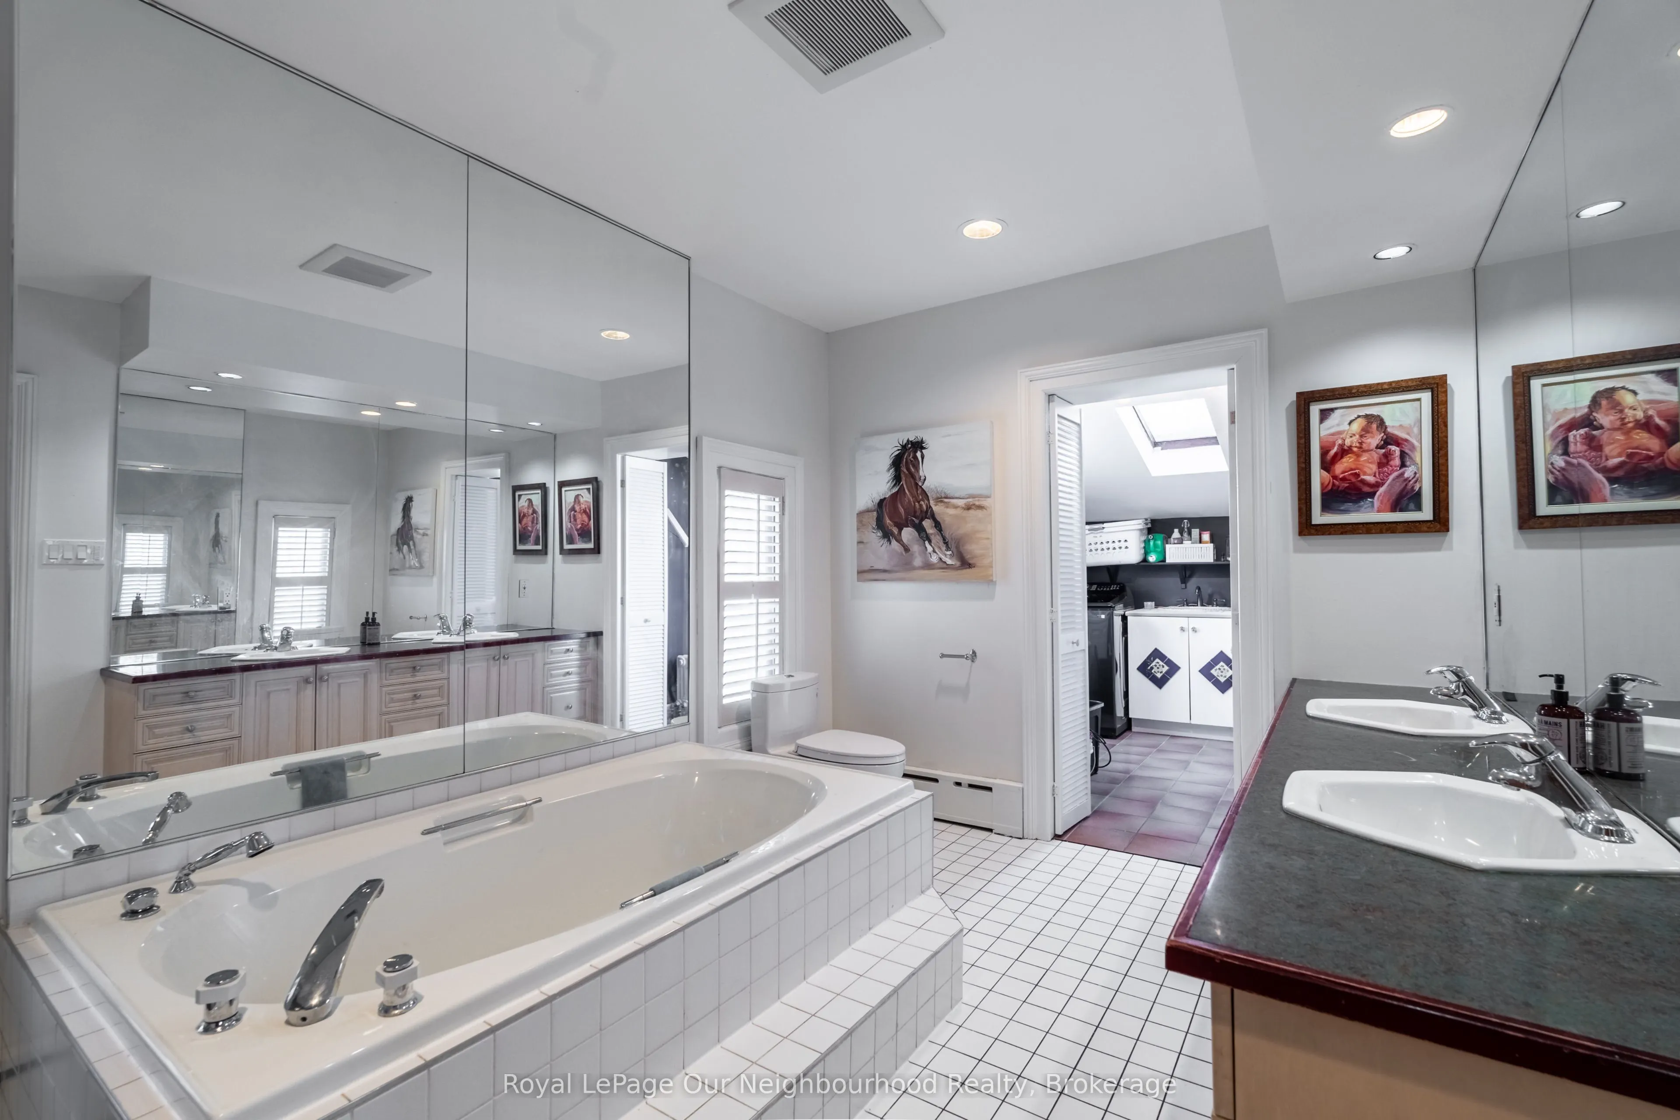
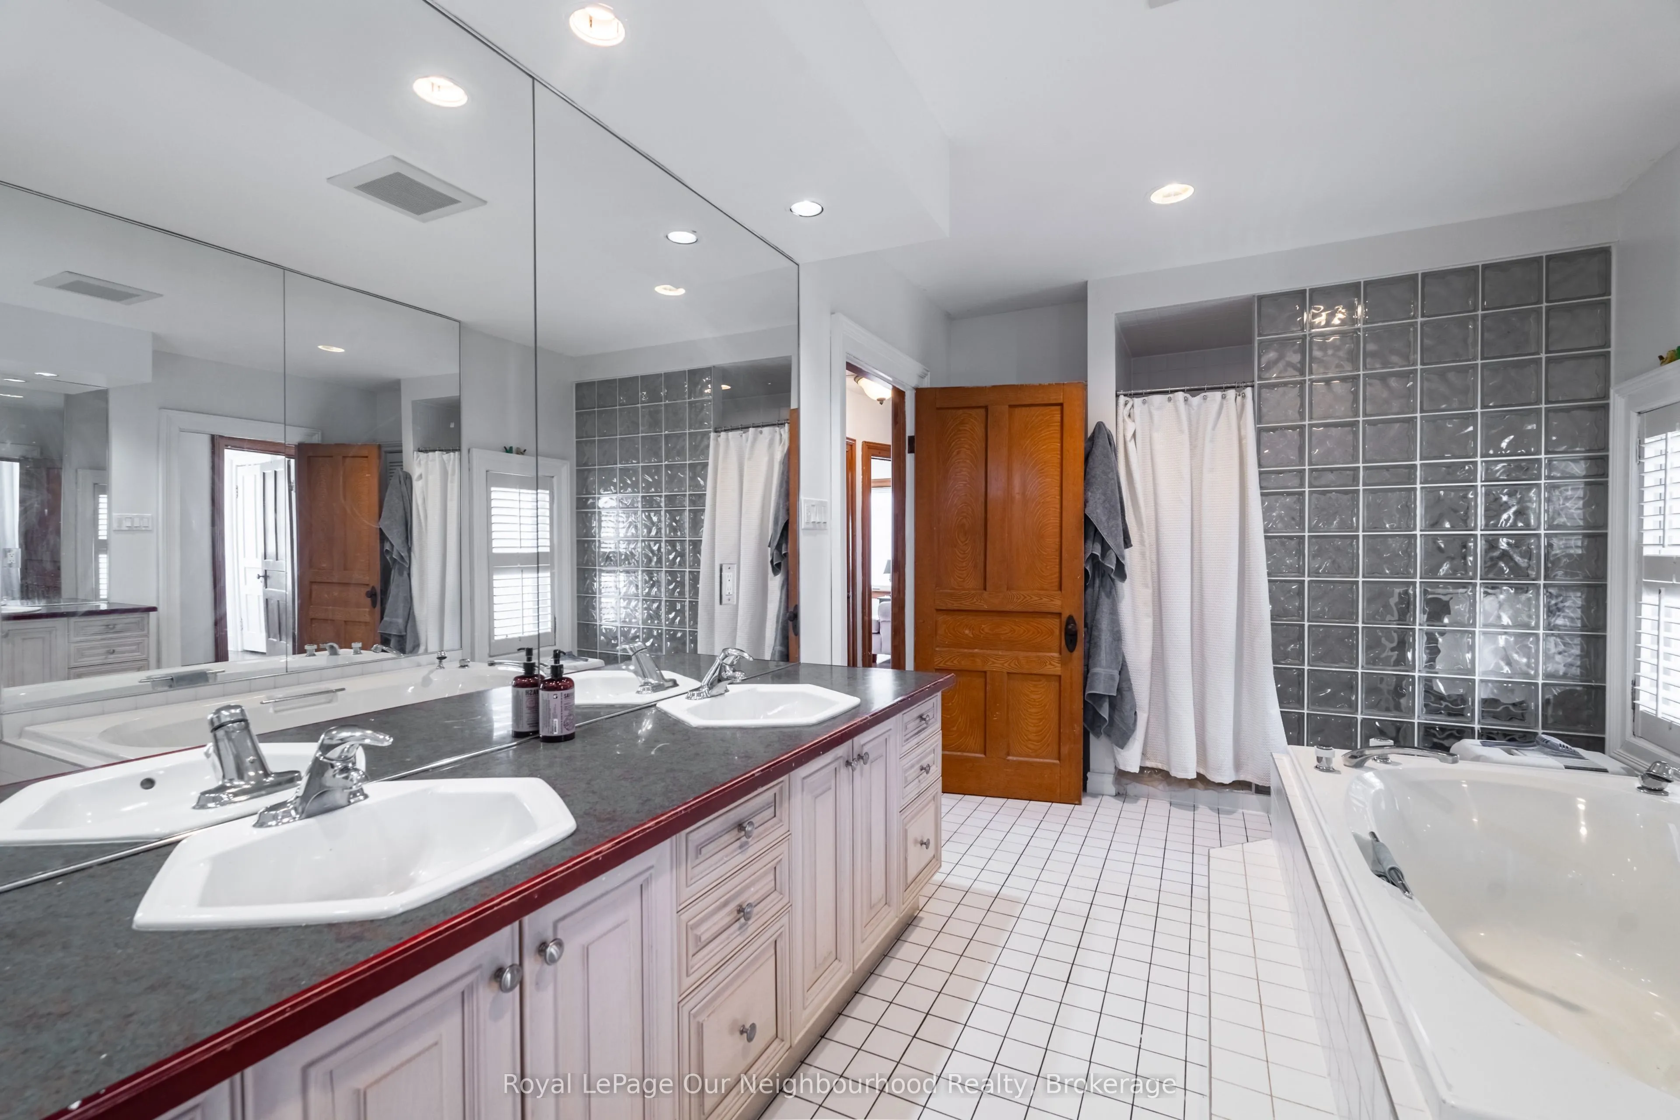
5 Pc Bath, Casement Windows, Tile Floor
Dimensions 8.43 x 15.68 feet
132.18 sqft
Bedroom 2
Hardwood Floor, Bay Window, Fireplace
Dimensions 11.91 x 10.83 feet
128.99 sqft
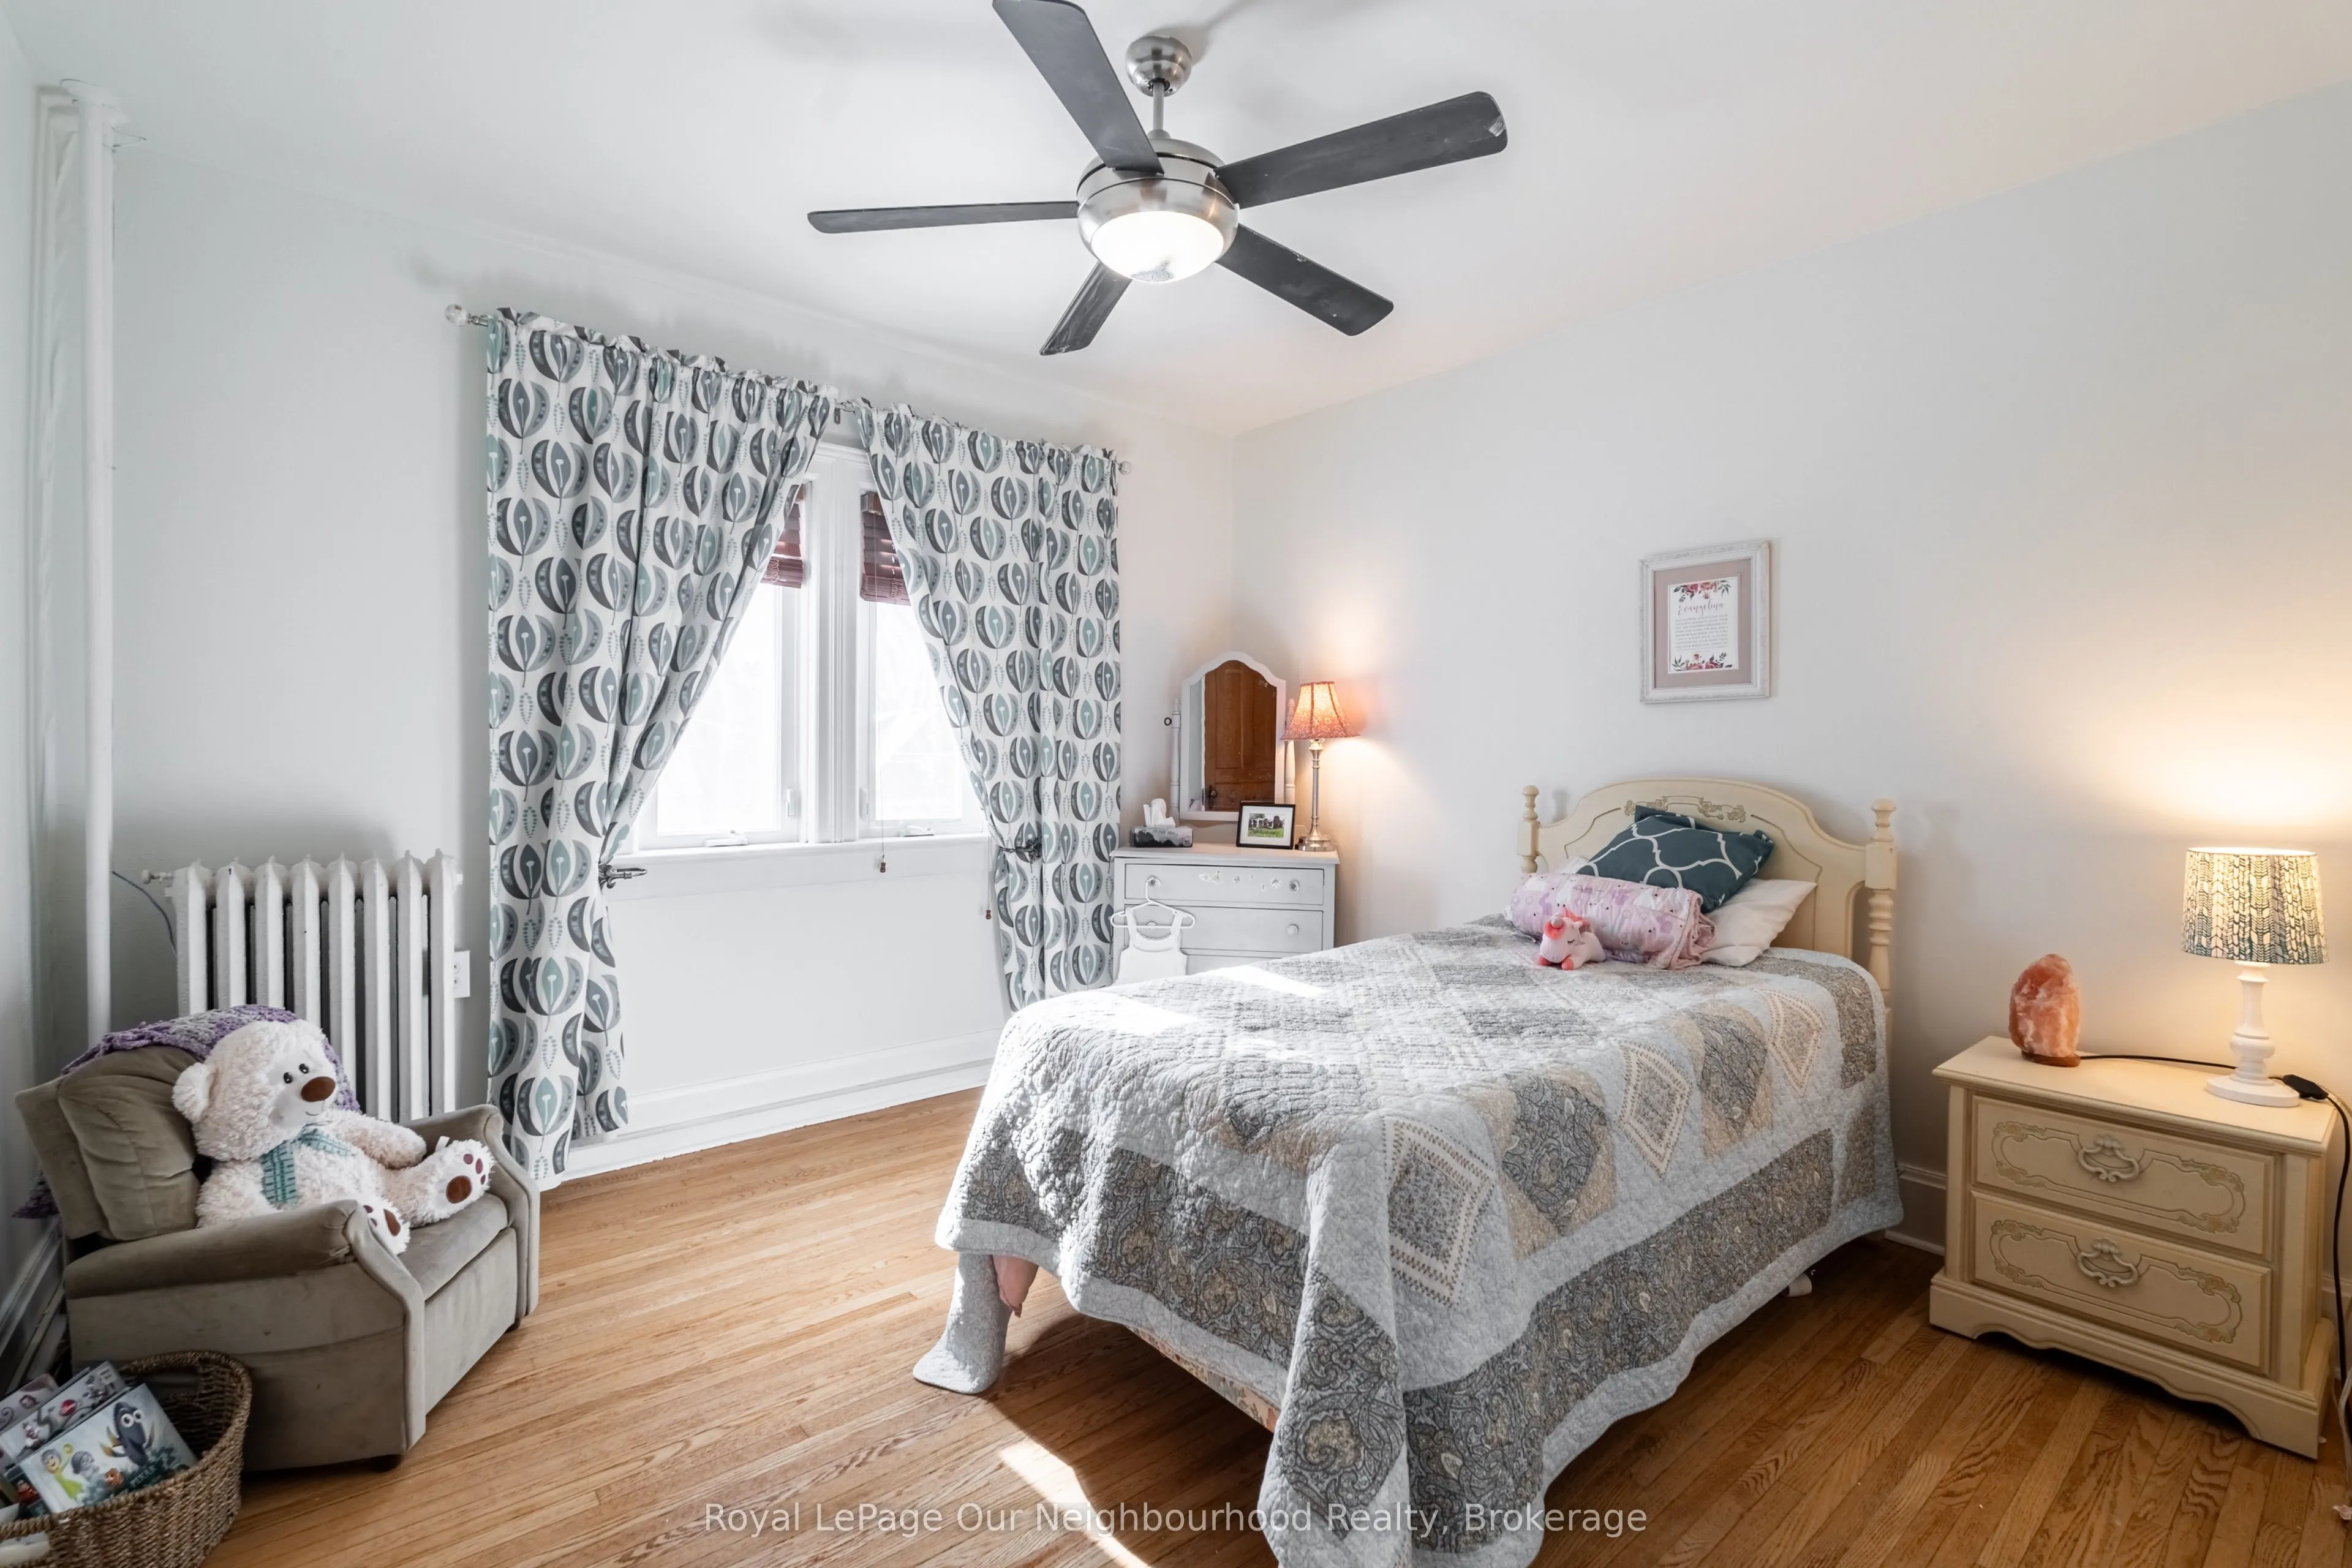
Bedroom 3
Hardwood Floor, Casement Windows
Dimensions 11.09 x 10.83 feet
120.1 sqft
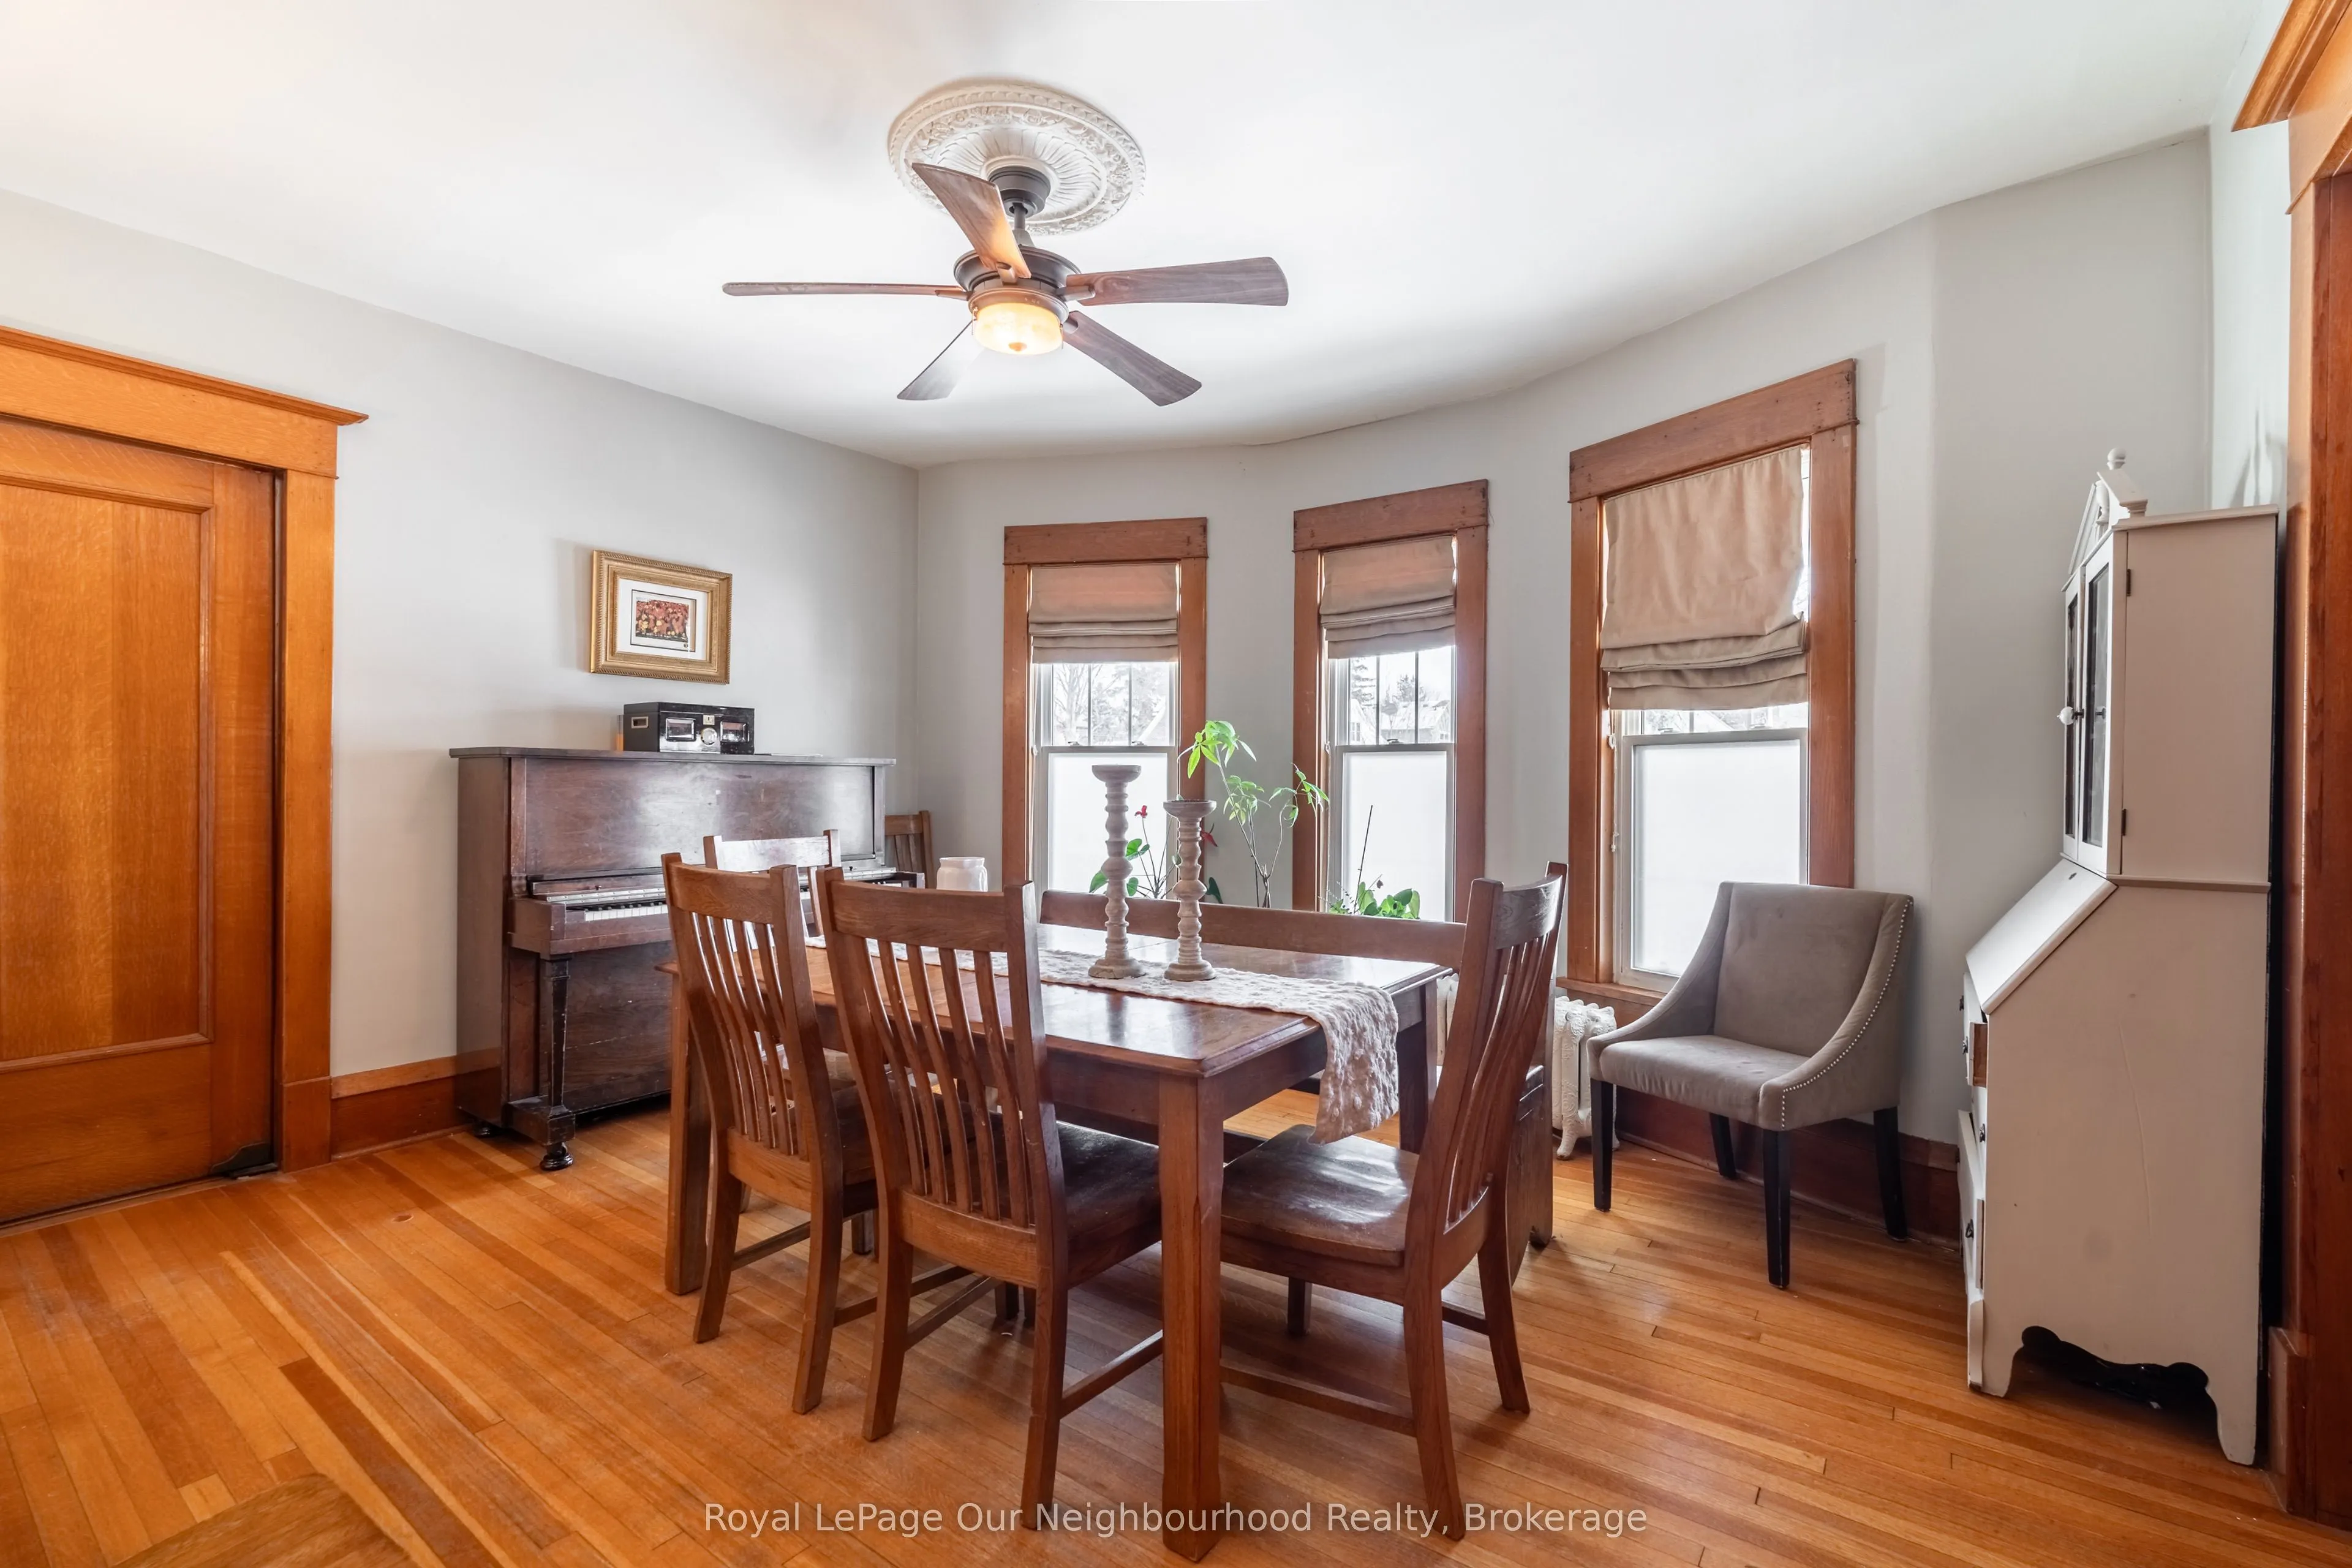
Dining Room
Bay Window, Hardwood Floor
Dimensions 13.58 x 14.34 feet
194.74 sqft
Foyer
Picture Window, Hardwood Floor
Dimensions 9.74 x 13.32 feet
129.74 sqft
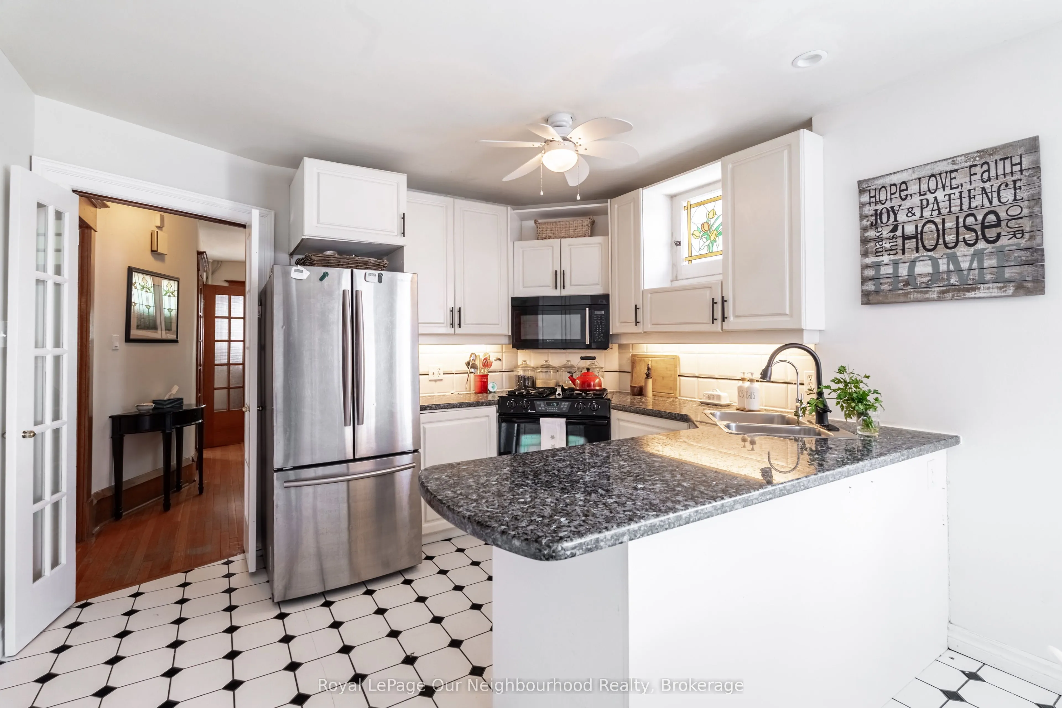
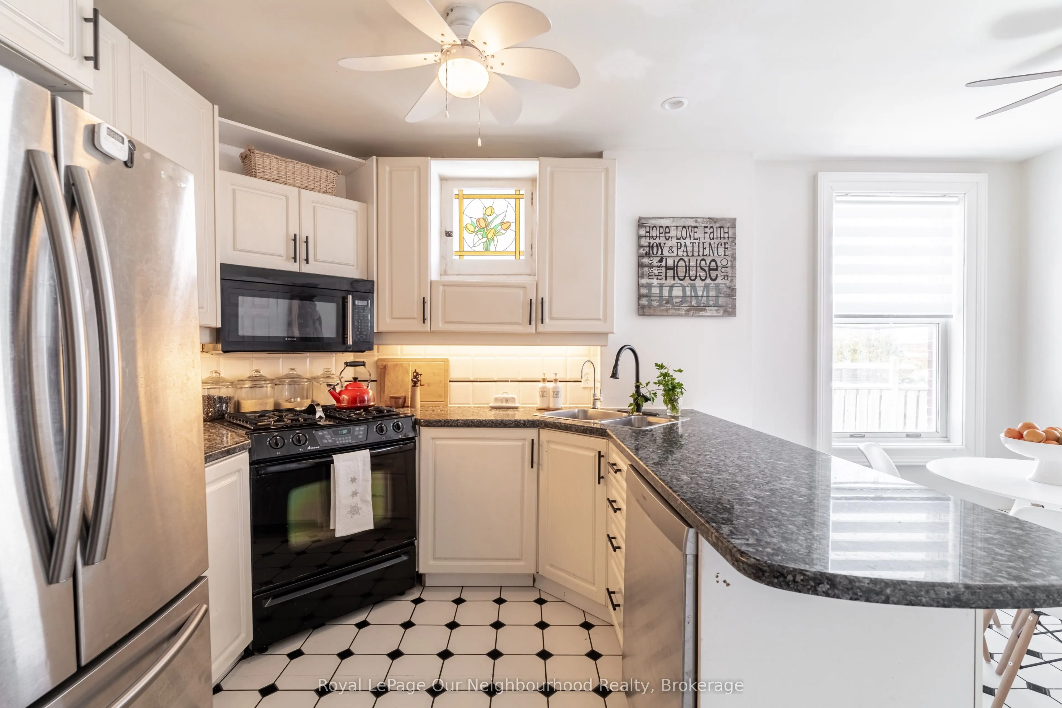
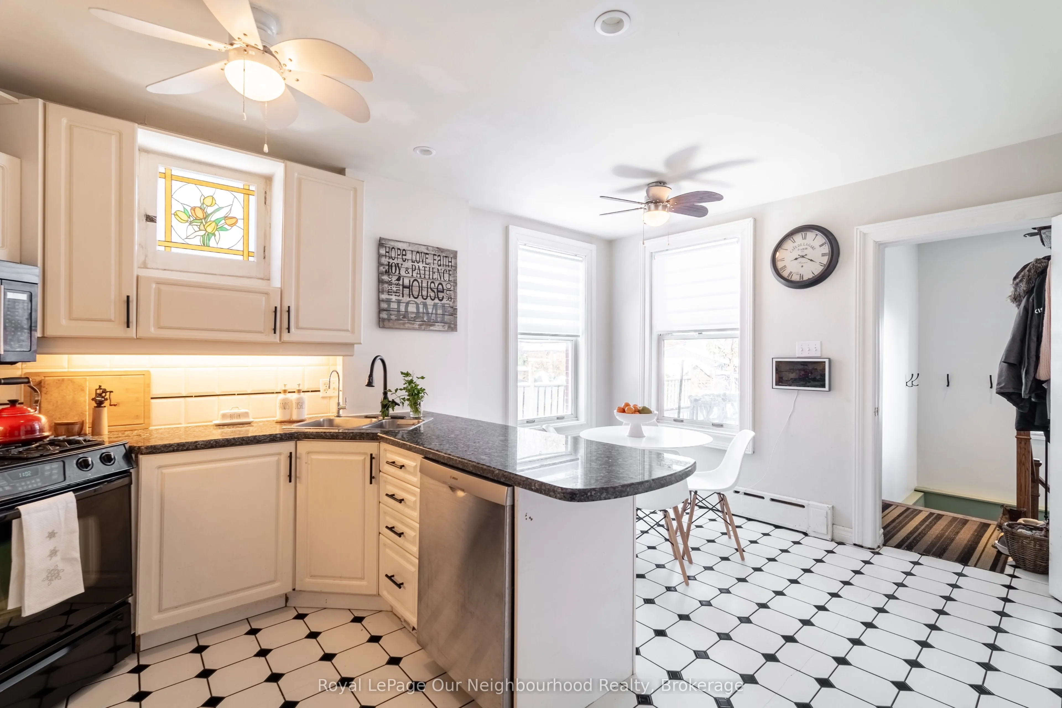
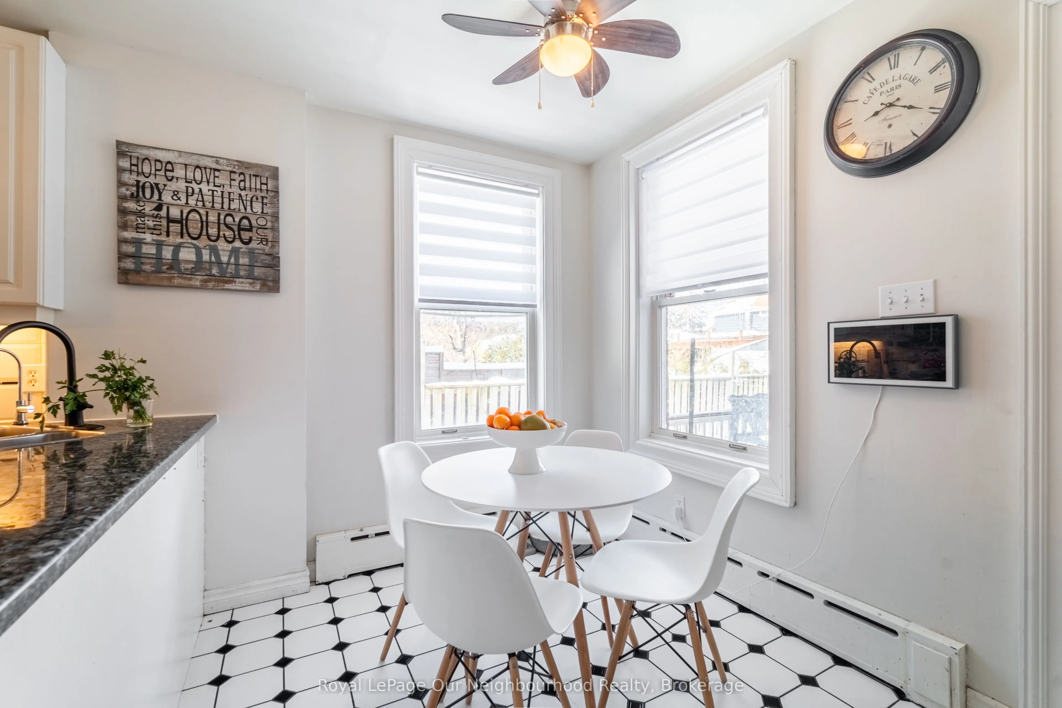
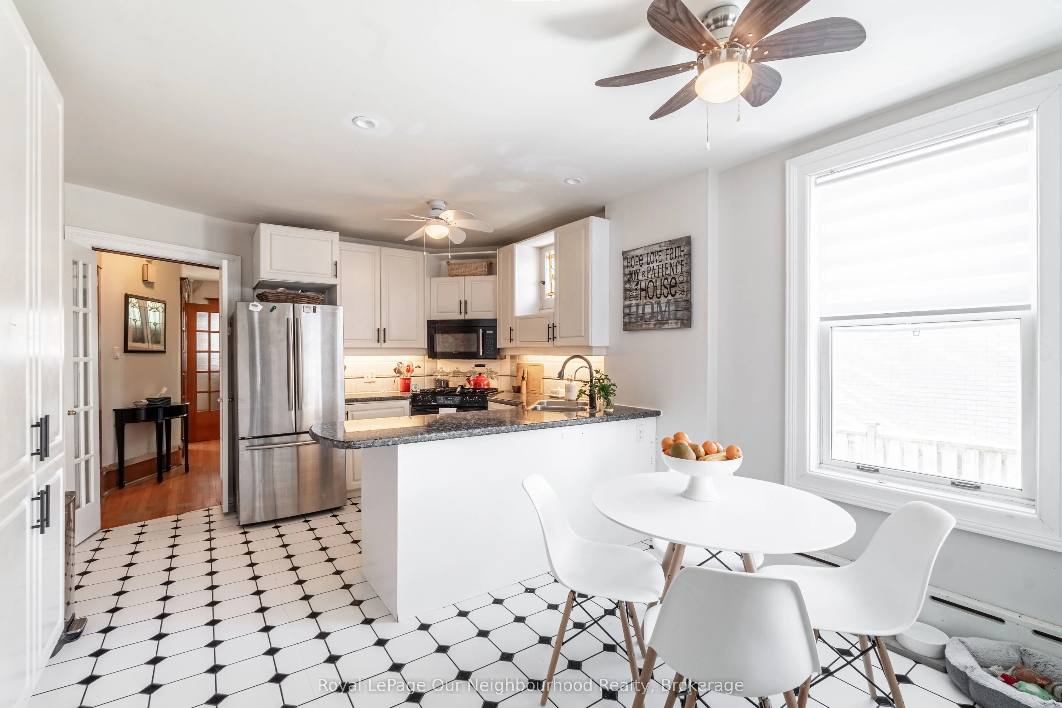
Kitchen
Stainless Steel Appl, Tile Floor, Breakfast Area
Dimensions 11.42 x 15.85 feet
181.01 sqft
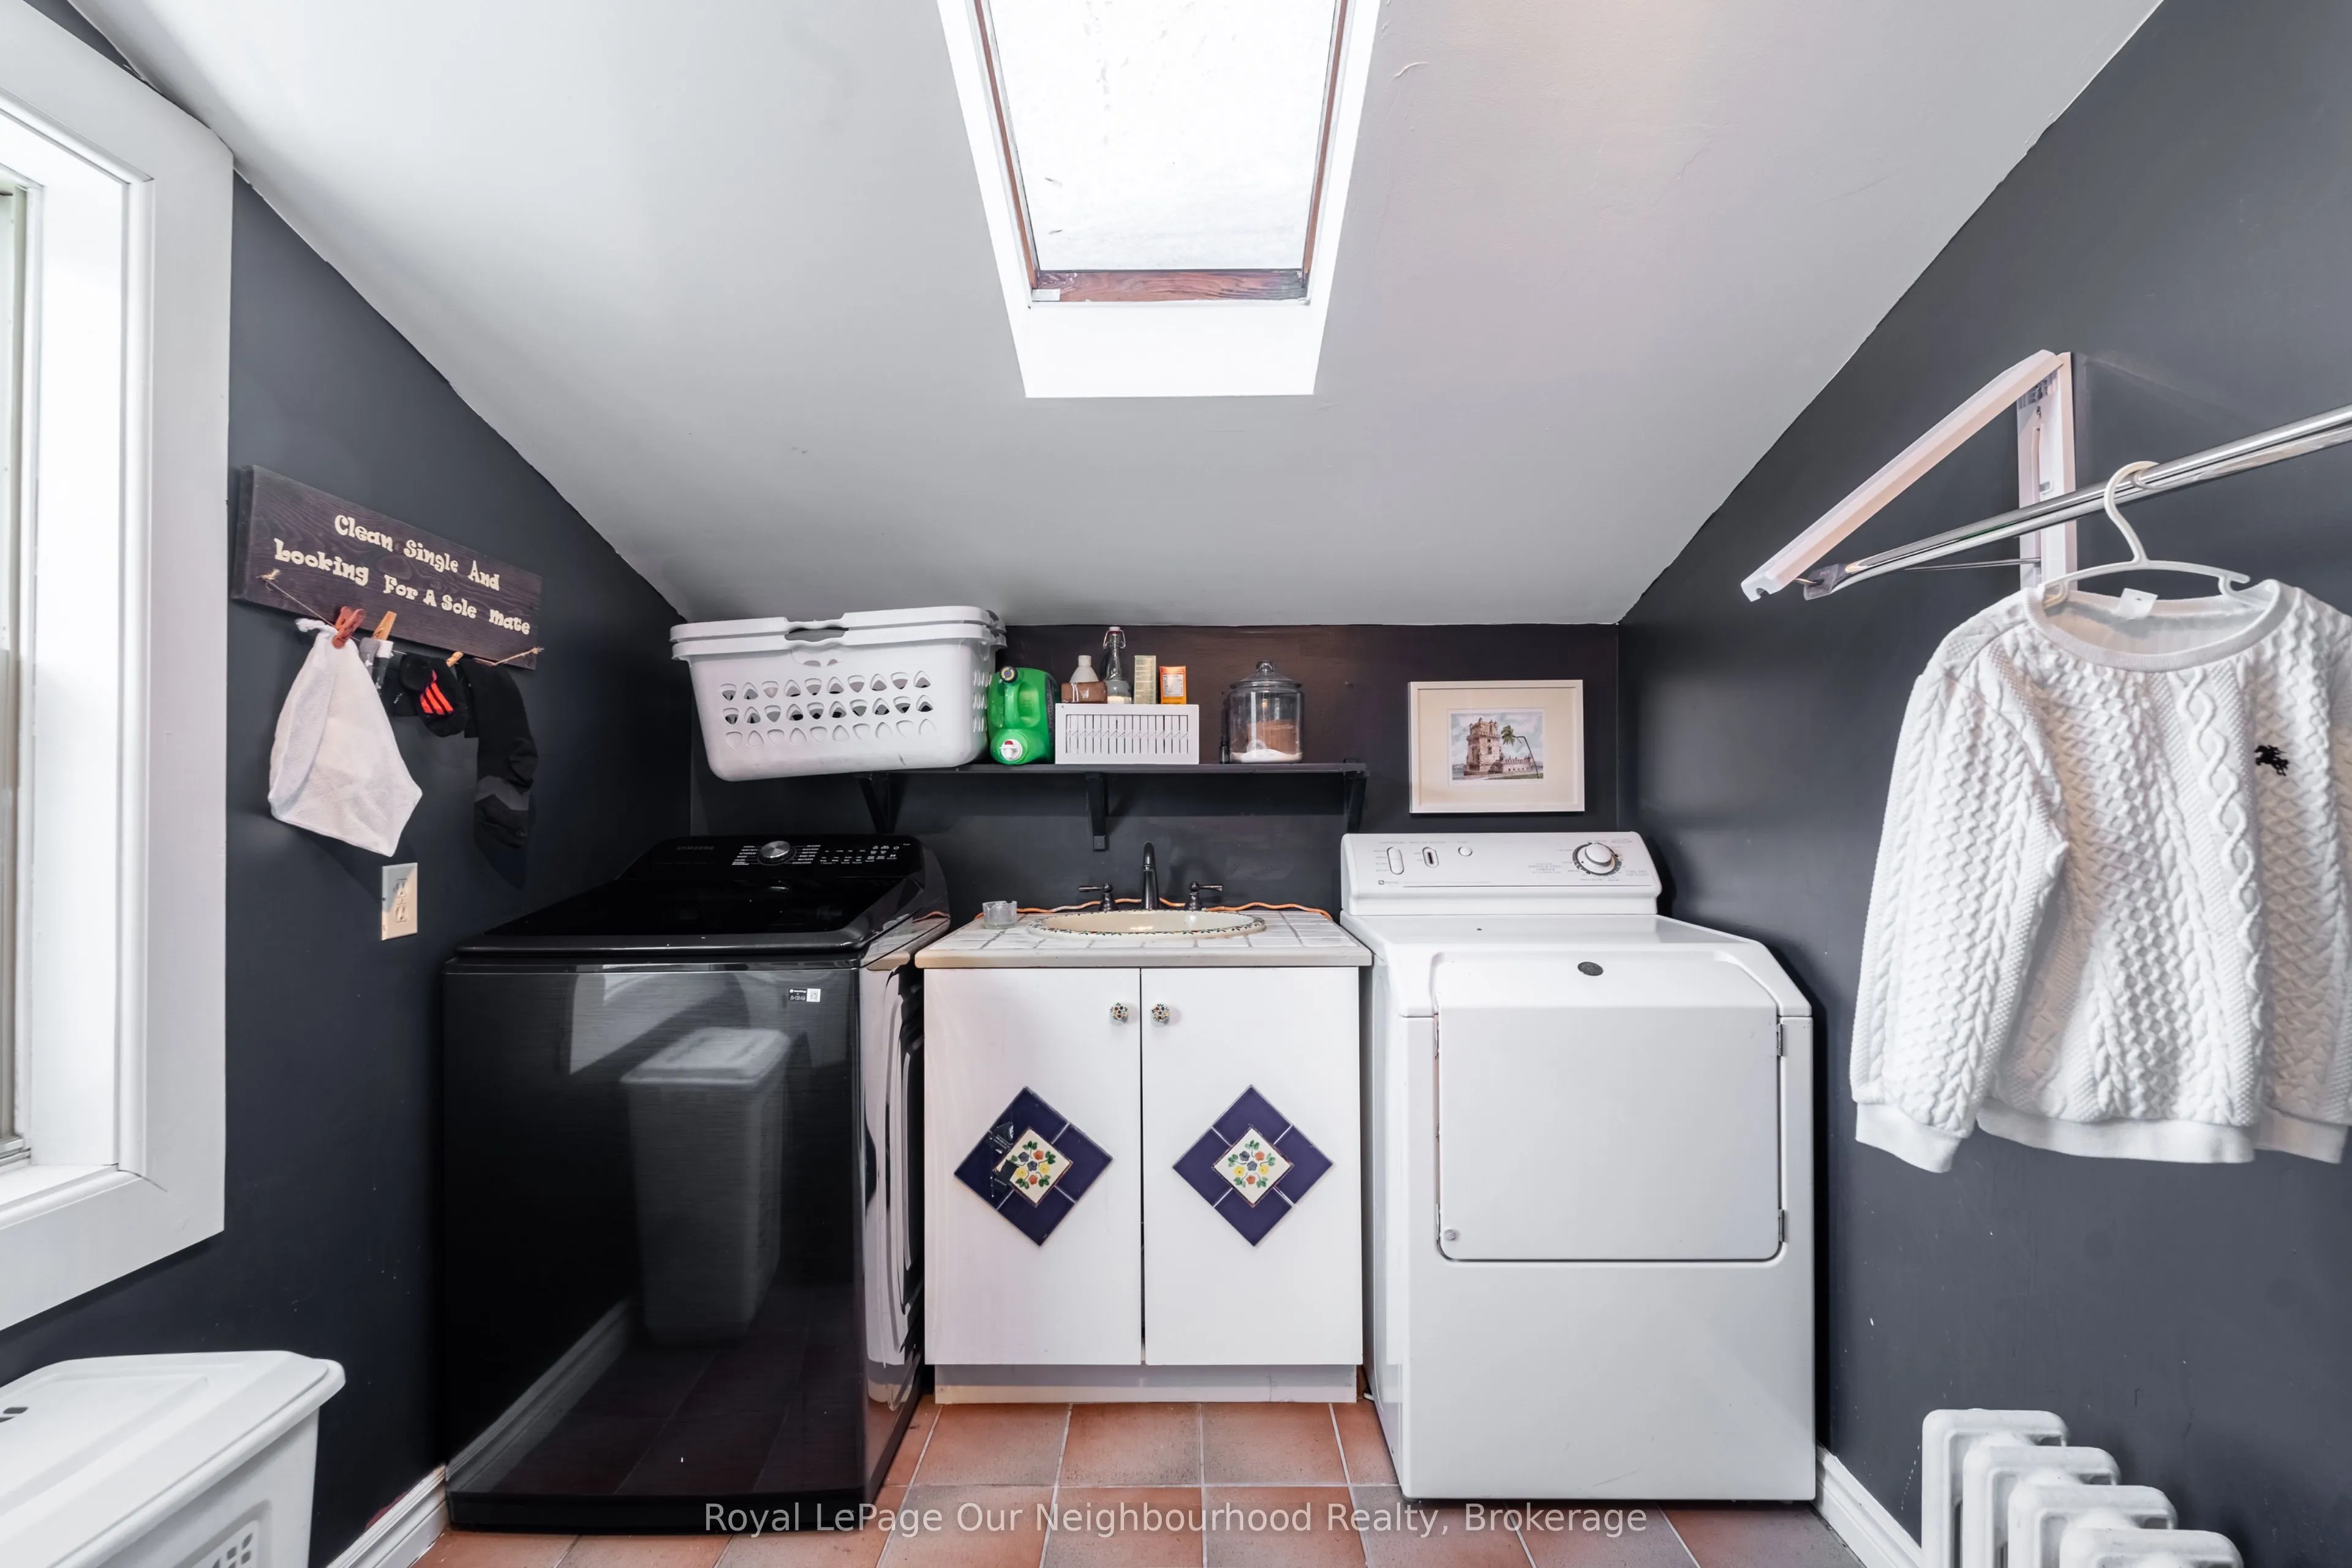
Laundry
Window
Dimensions 8.33 x 9.25 feet
77.05 sqft
Living Room
Hardwood Floor, Fireplace, Casement Windows
Dimensions 13.25 x 13.32 feet
176.49 sqft
Pantry
Tile Floor, Casement Windows
Dimensions 11.75 x 3.67 feet
43.12 sqft
Primary Bedroom
4 Pc Ensuite, Hardwood Floor, Casement Windows
Dimensions 12.4 x 14.76 feet
183.02 sqft
Similar Properties(No results)
Mortgage Calculator
Calculate your estimated monthly mortgage payment
Price
$1,149,000
$
%
%
Total cost of mortgage
$0
Monthly payment
By clicking Save, we will calculate your estimated mortgage for all properties using the saved values (down payment percentage, interest rate, and amortization).
The accuracy and applicability of this calculator are not guaranteed.