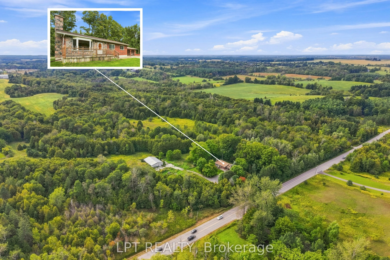
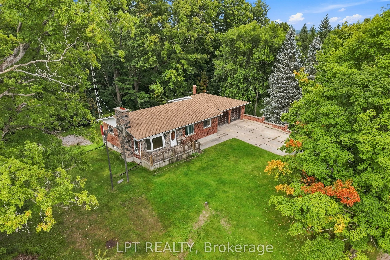
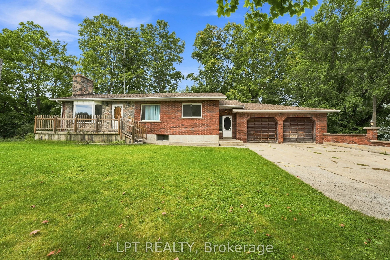
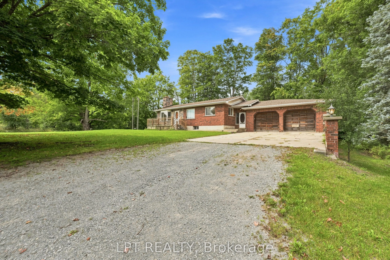
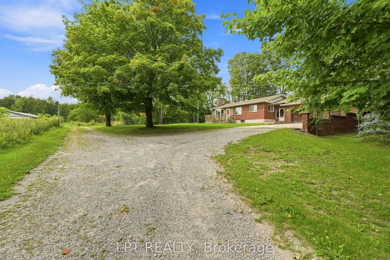
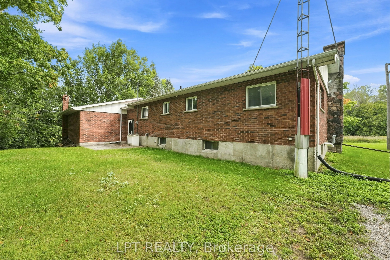
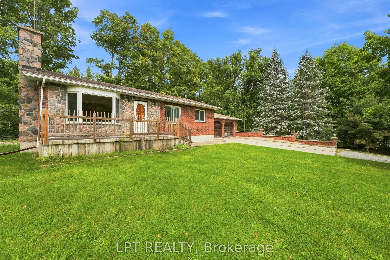
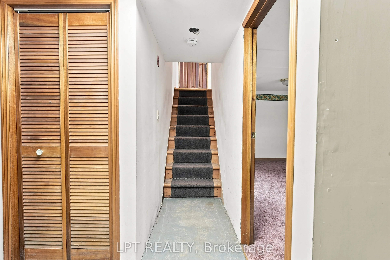
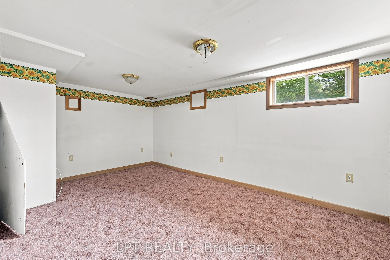
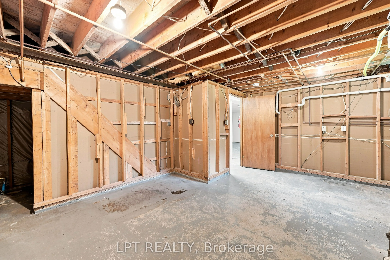
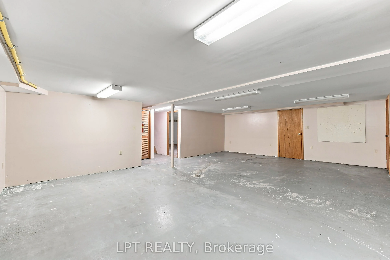
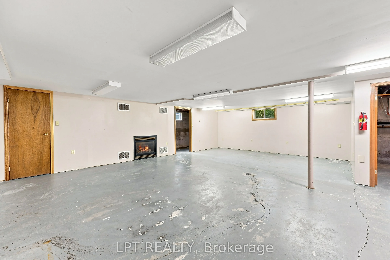
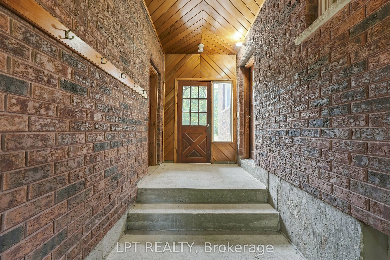
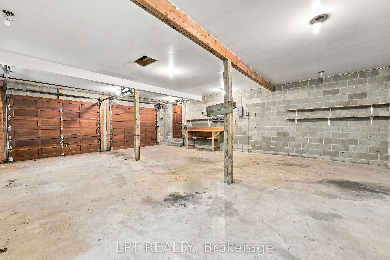
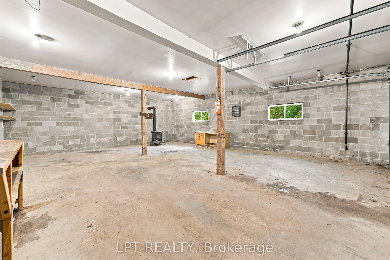
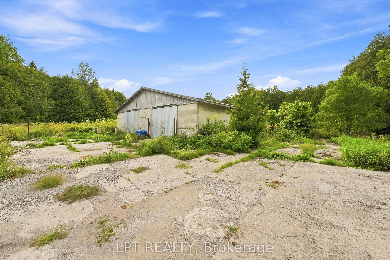
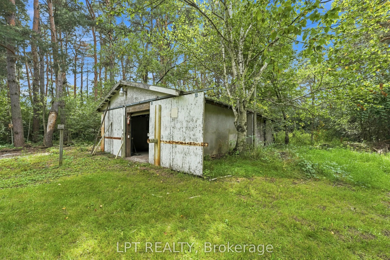
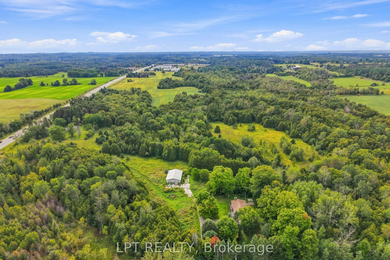
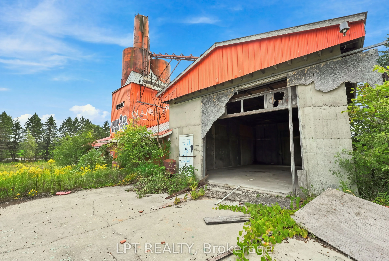
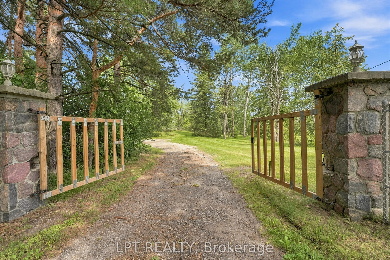
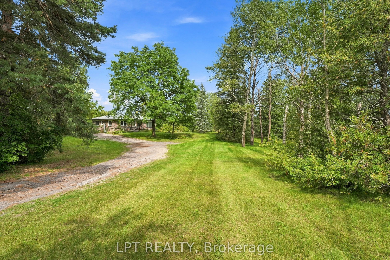
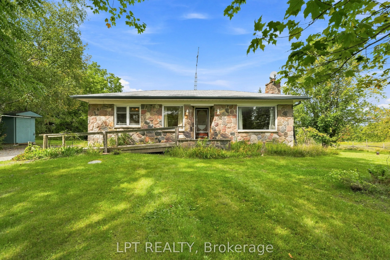
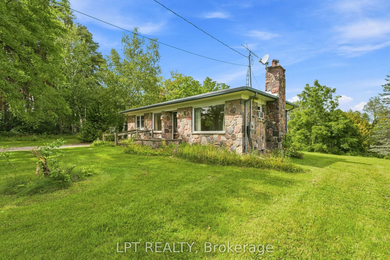
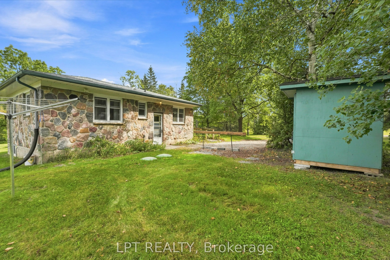
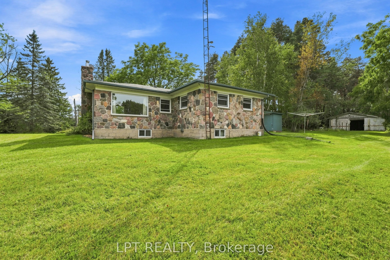
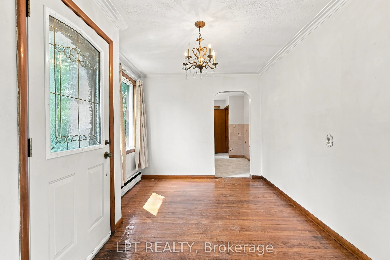
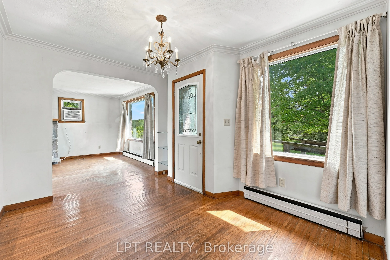
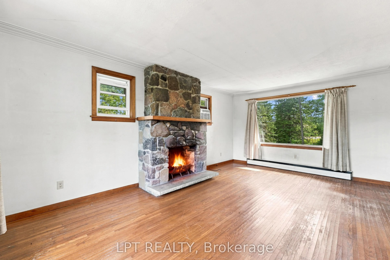
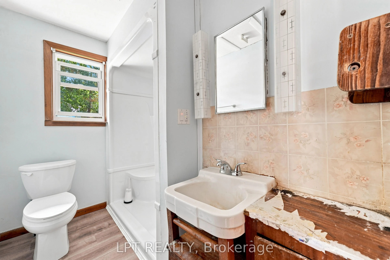
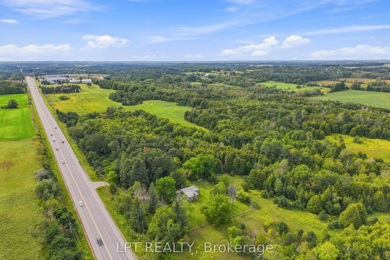
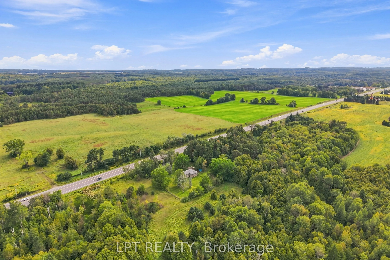
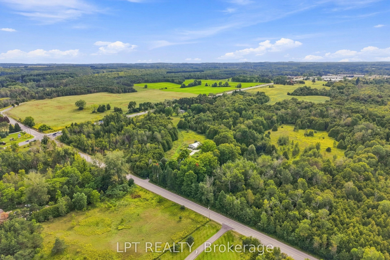
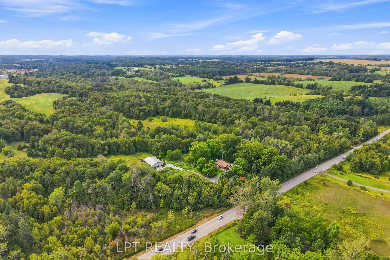
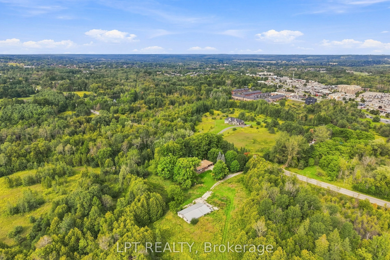
Gateway to Uxbridge! An exceptional opportunity comprising approximately 92.92 acres with extensive road frontage, including approximately 3,000 feet along Highway 47, 1,000 feet along Owen Road and 1,300 feet along Concession 6. Ideally situated within immediate proximity to the Uxbridge urban area..., this unique property offers a diverse combination of land, zoning, agricultural use, two detached bungalows and several outbuildings. A portion of the property is zoned M5-2 and historically permitted a concrete batching plant with highway access. Another portion is zoned RU, with approximately 23 acres currently cultivated by a tenant farmer. Environmentally Protected lands extend along the northern boundary, featuring mature woodland and wetland areas. The property includes two detached bungalows, each with its own driveway access and associated outbuildings. The larger residence, located at 6100 Concession 6, enjoys a private, treed setting and features an attached garage measuring approximately 32 feet by 25 feet, with approximately 9-foot ceilings. A separate concrete barn, approximately 60 feet by 40 feet, offers hydro and a concrete floor. The second residence, located at 586 Highway 47, is a fieldstone-clad, three-bedroom bungalow with a full unfinished basement. A detached outbuilding measuring approximately 42 feet by 21 feet was previously used for indoor vehicle storage. A rare and substantial landholding at the gateway to Uxbridge, offering extensive frontage, multiple existing structures and a unique range of potential opportunities. Buyers are advised to conduct their own due diligence regarding zoning, permitted uses, property access, environmental features and future development potential.
Full Property Details
Interior
Bedrooms
3
Total Bedrooms
3
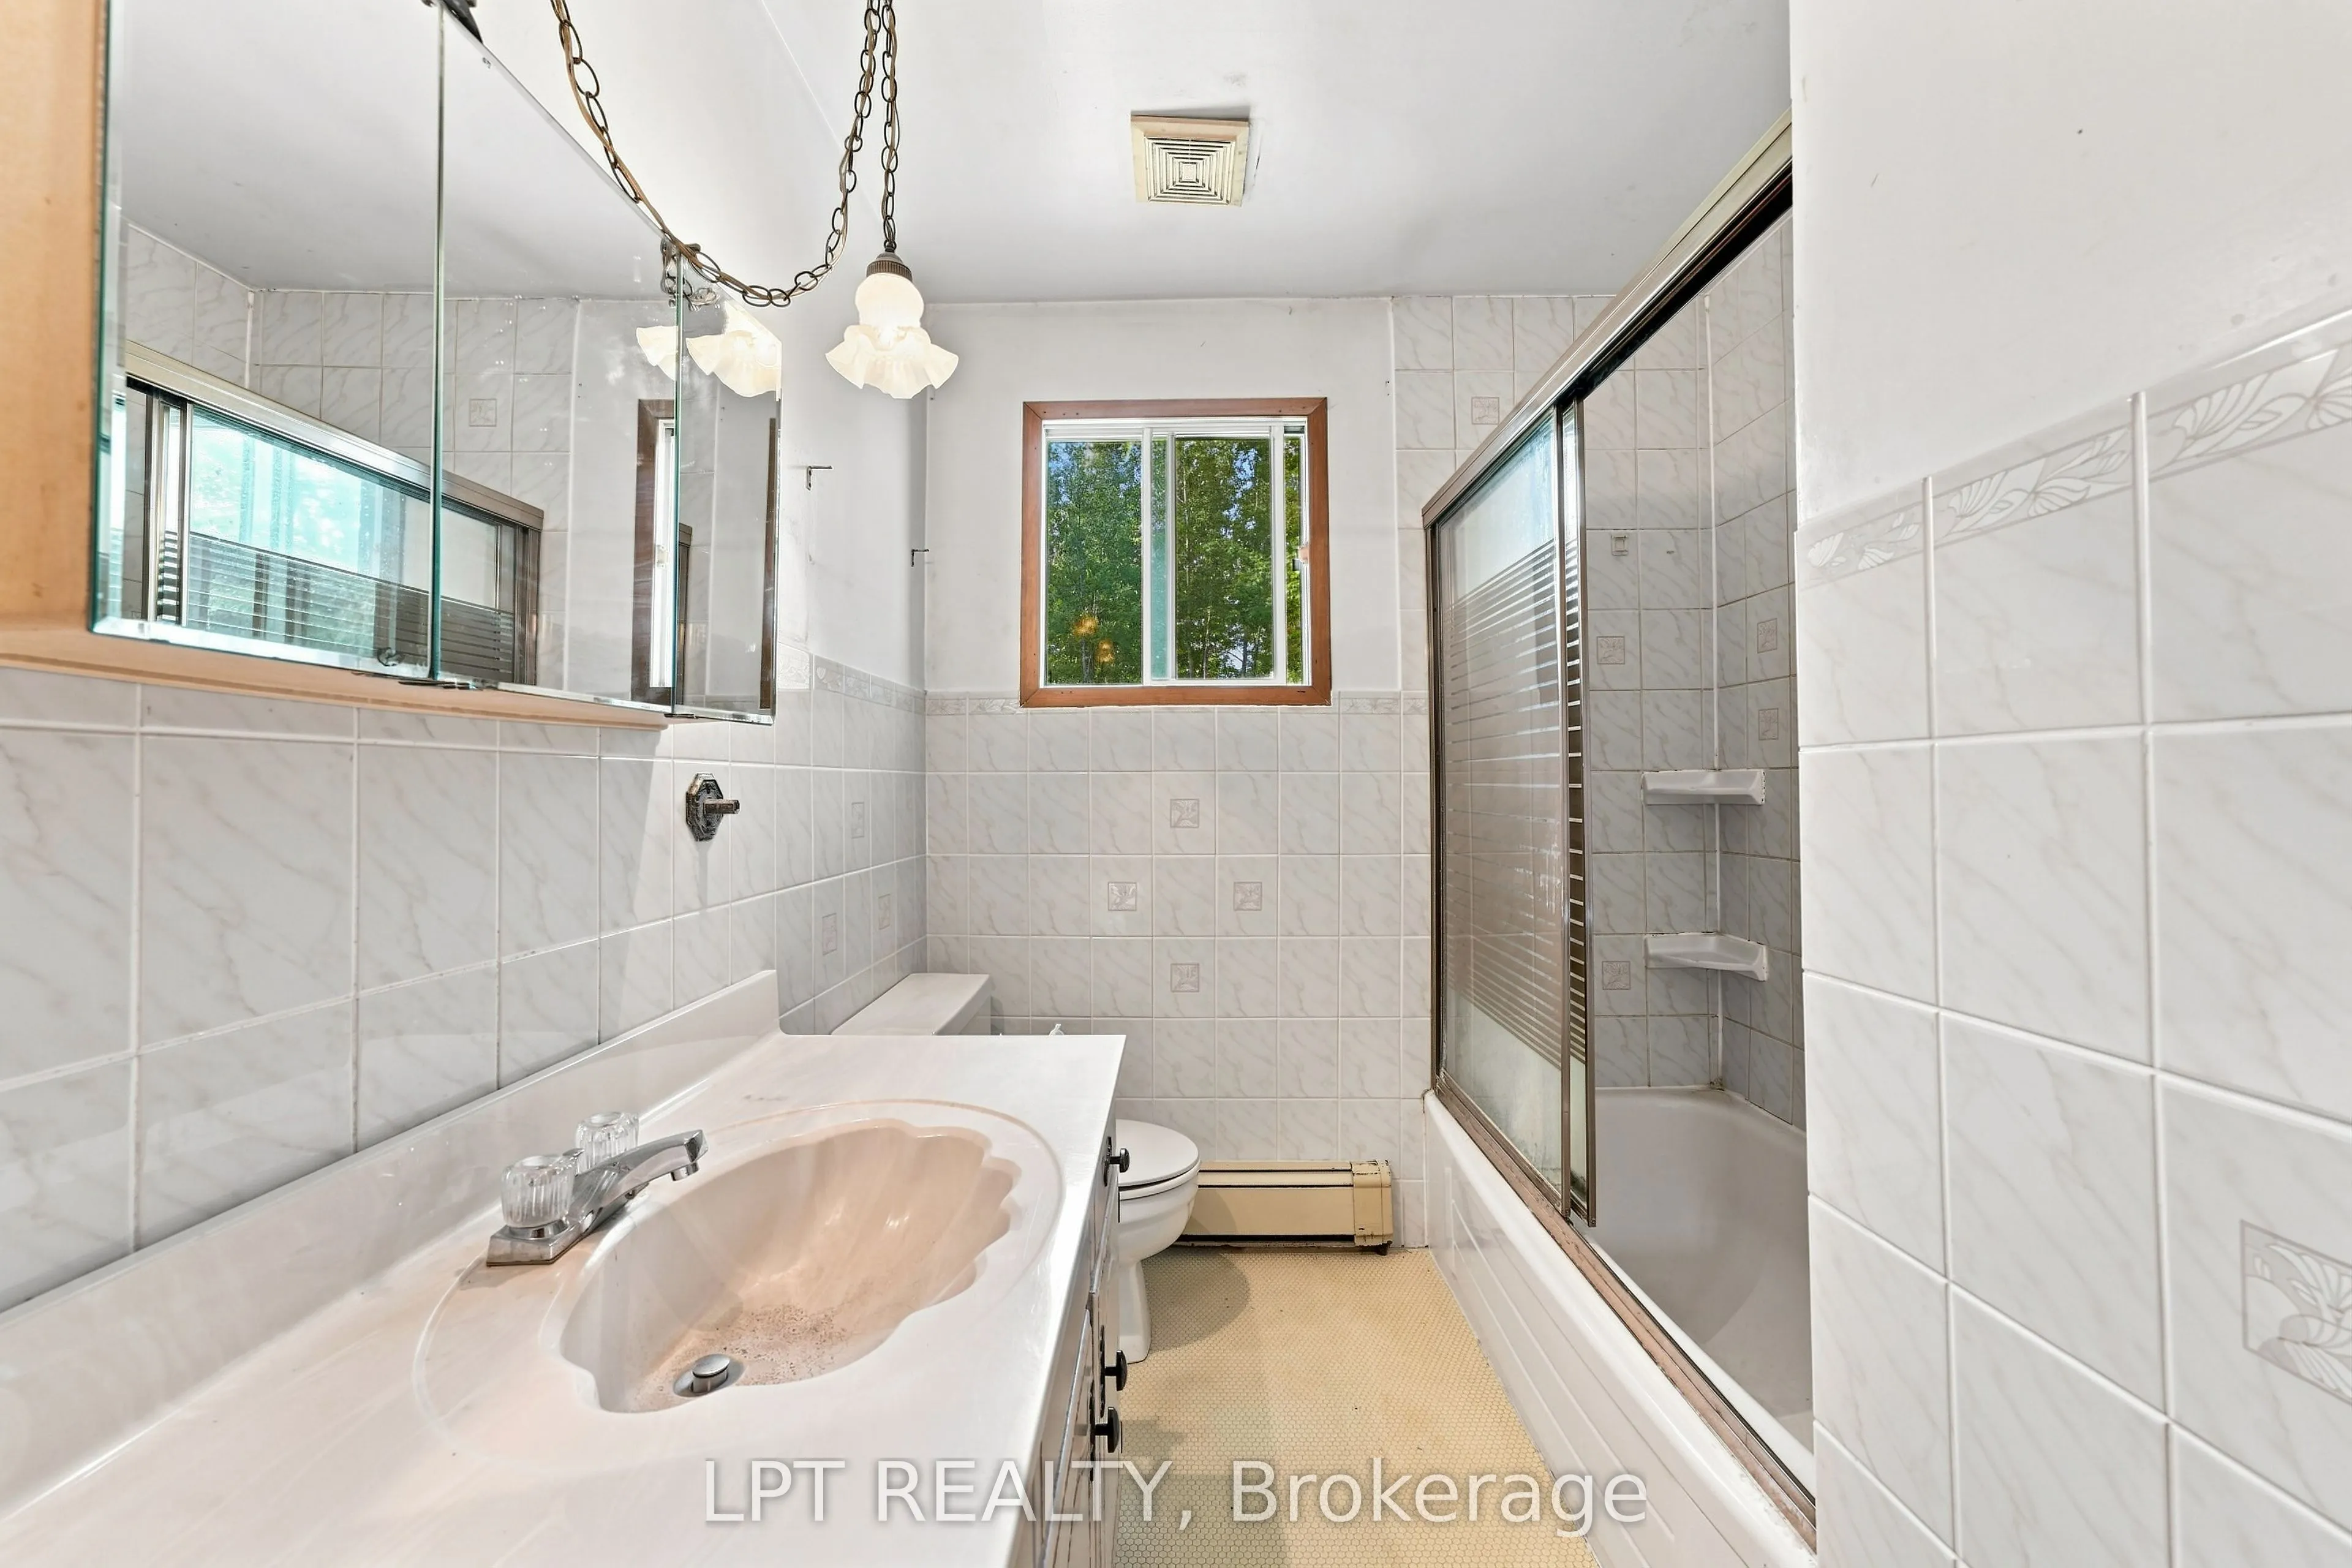
Washrooms
1
Square Footage
1100-1500 sqft
Basement
Partially Finished
Heating Source
Gas
Heating Fuel
Radiant
Air Conditioning
None
Family Room
No
Kitchens
1
Total Kitchens
1
Fireplace Features
Yes
Bedrooms
3
Total Bedrooms
3
Washrooms
1
Square Footage
1100-1500 sqft
Basement
Partially Finished
Heating Source
Gas
Heating Fuel
Radiant
Air Conditioning
None
Family Room
No
Kitchens
1
Total Kitchens
1
Fireplace Features
Yes
Exterior
Depth
960.59
Front
3000.12
Acreage
50-99.99
Driveway
Private Double
Lot Size
3000 x 960.59 ft
Pool
None
Waterfront
None
Parking Spaces
15
Total Parking Spaces
19.00
Parking Description
Attached
Garage Spaces
4
Zoning
M5 - 2/ RU/EP
Depth
960.59
Front
3000.12
Acreage
50-99.99
Driveway
Private Double
Lot Size
3000 x 960.59 ft
Pool
None
Waterfront
None
Parking Spaces
15
Total Parking Spaces
19.00
Parking Description
Attached
Garage Spaces
4
Zoning
M5 - 2/ RU/EP
Building Description
Style
Bungalow-Raised
Home Type
House
Subtype
Farm
Year Built
31-50
Property Orientation
North
Exterior Finish
Brick
Sewers
Septic
Water Supply
Well
Possession Date
No Data
Style
Bungalow-Raised
Home Type
House
Subtype
Farm
Year Built
31-50
Property Orientation
North
Exterior Finish
Brick
Sewers
Septic
Water Supply
Well
Possession Date
No Data
Community
Community
Rural Uxbridge
Community
Rural Uxbridge
Taxes & Fees
Taxes
$11,696.01 /yr
Tax Year
2026
Occupancy
Vacant
Taxes
$11,696.01 /yr
Tax Year
2026
Occupancy
Vacant
Room Types
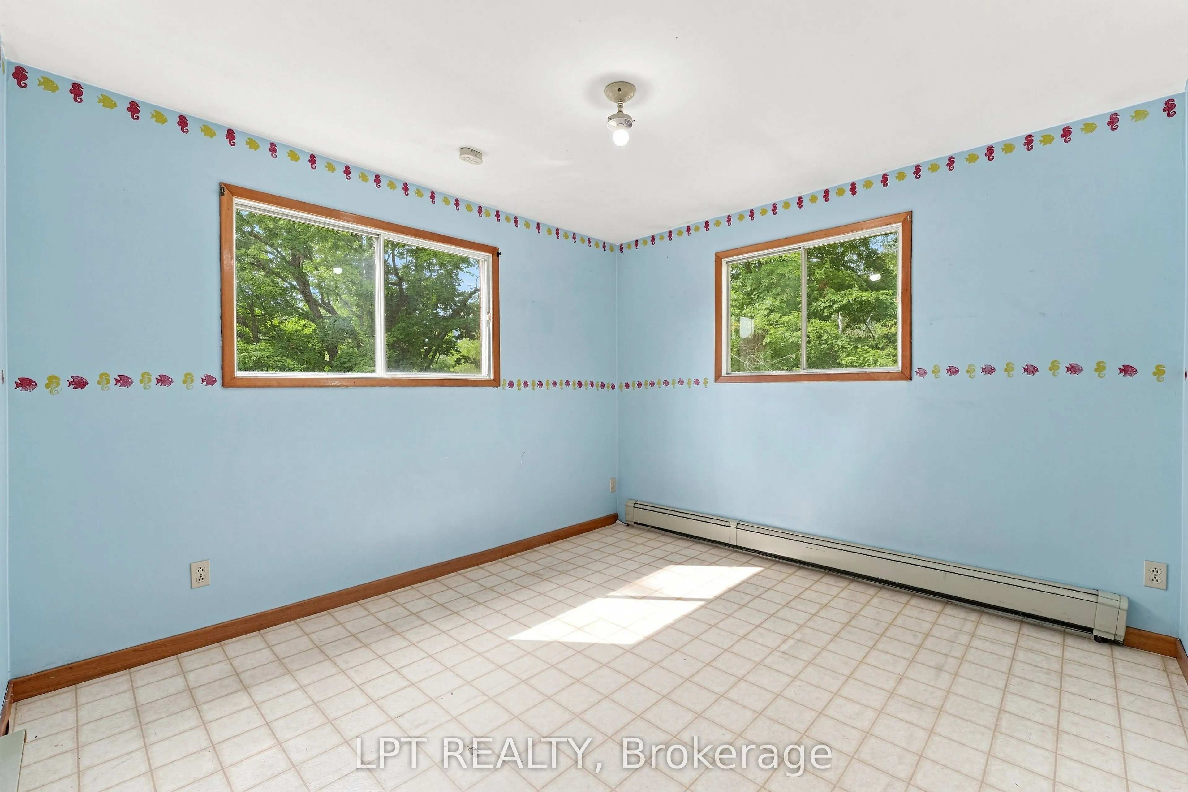
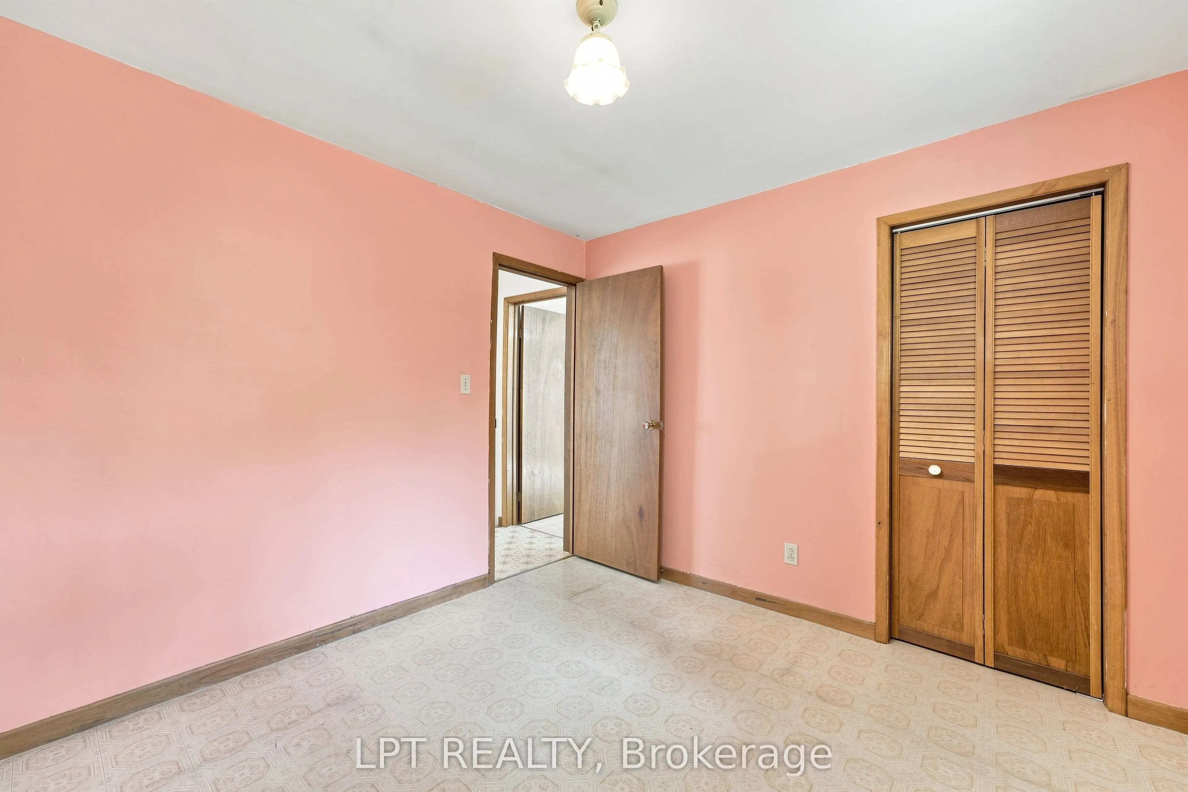
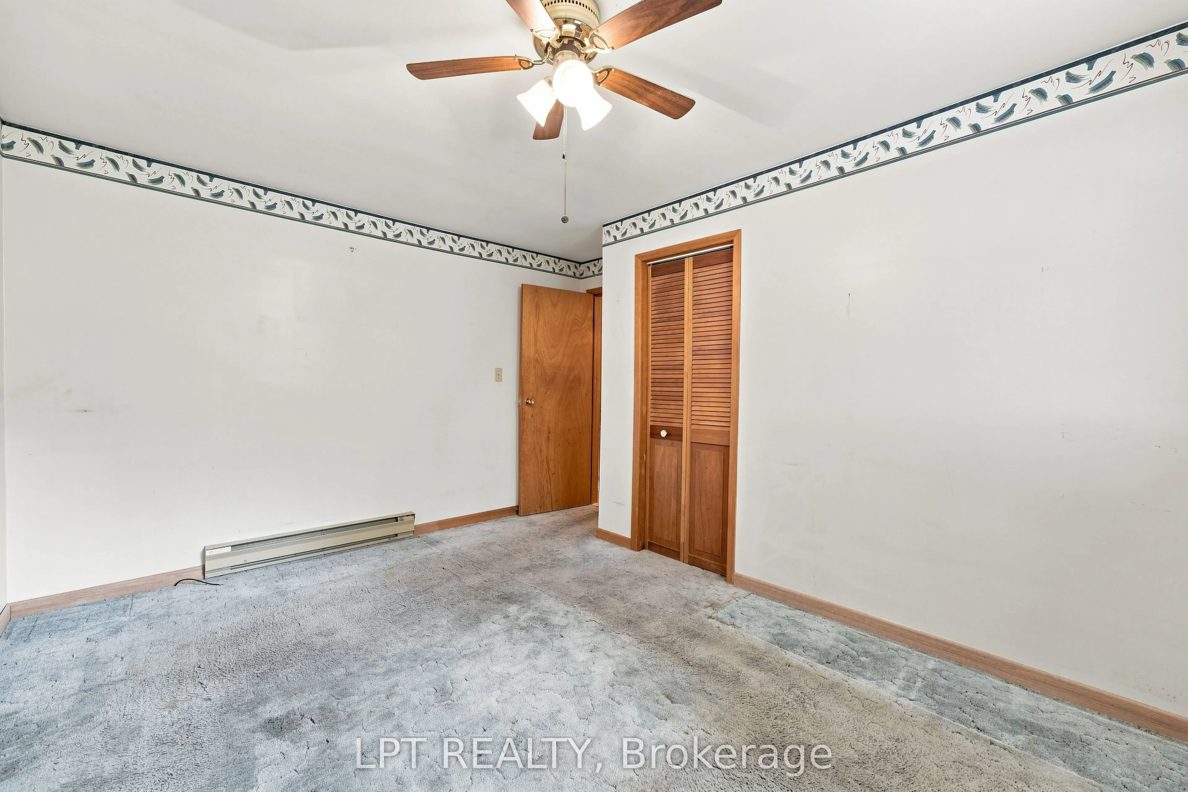
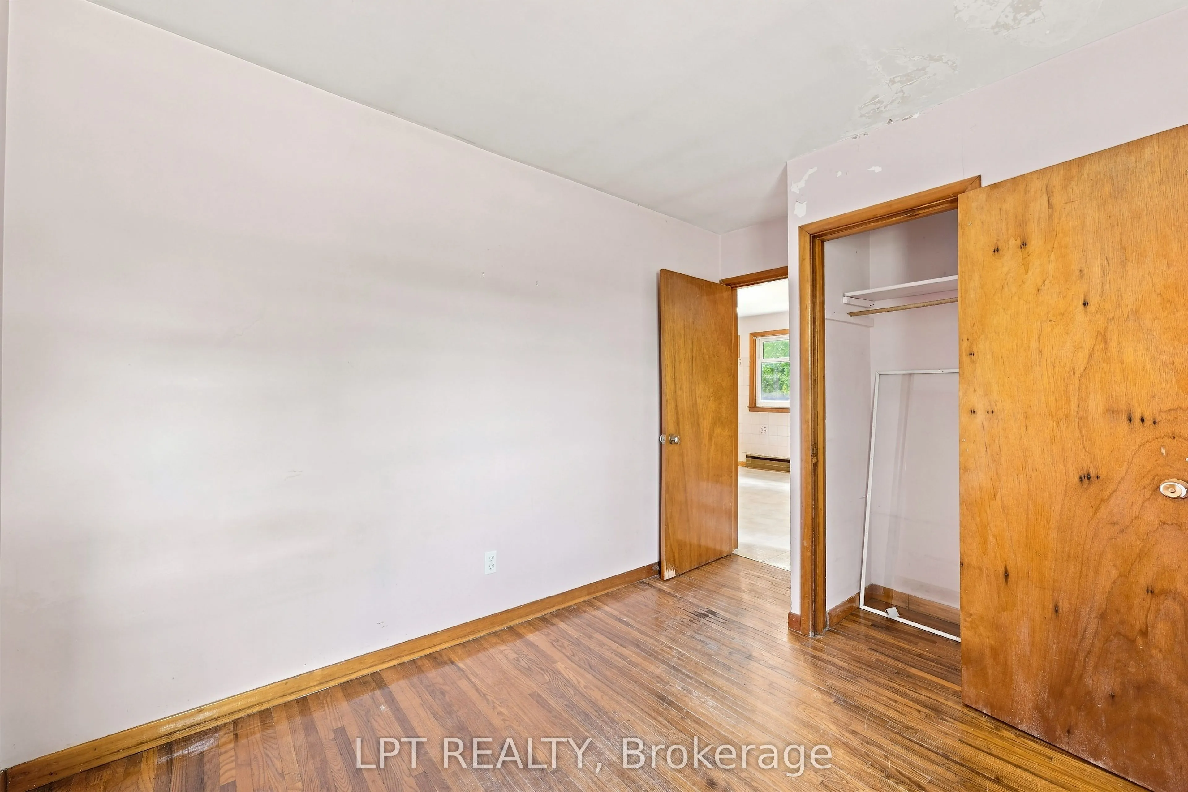
Bedroom 2
Closet, West View
Dimensions 10.4 x 11.29 feet
117.42 sqft
Bedroom 3
Closet, North View
Dimensions 10.4 x 9.91 feet
103.06 sqft
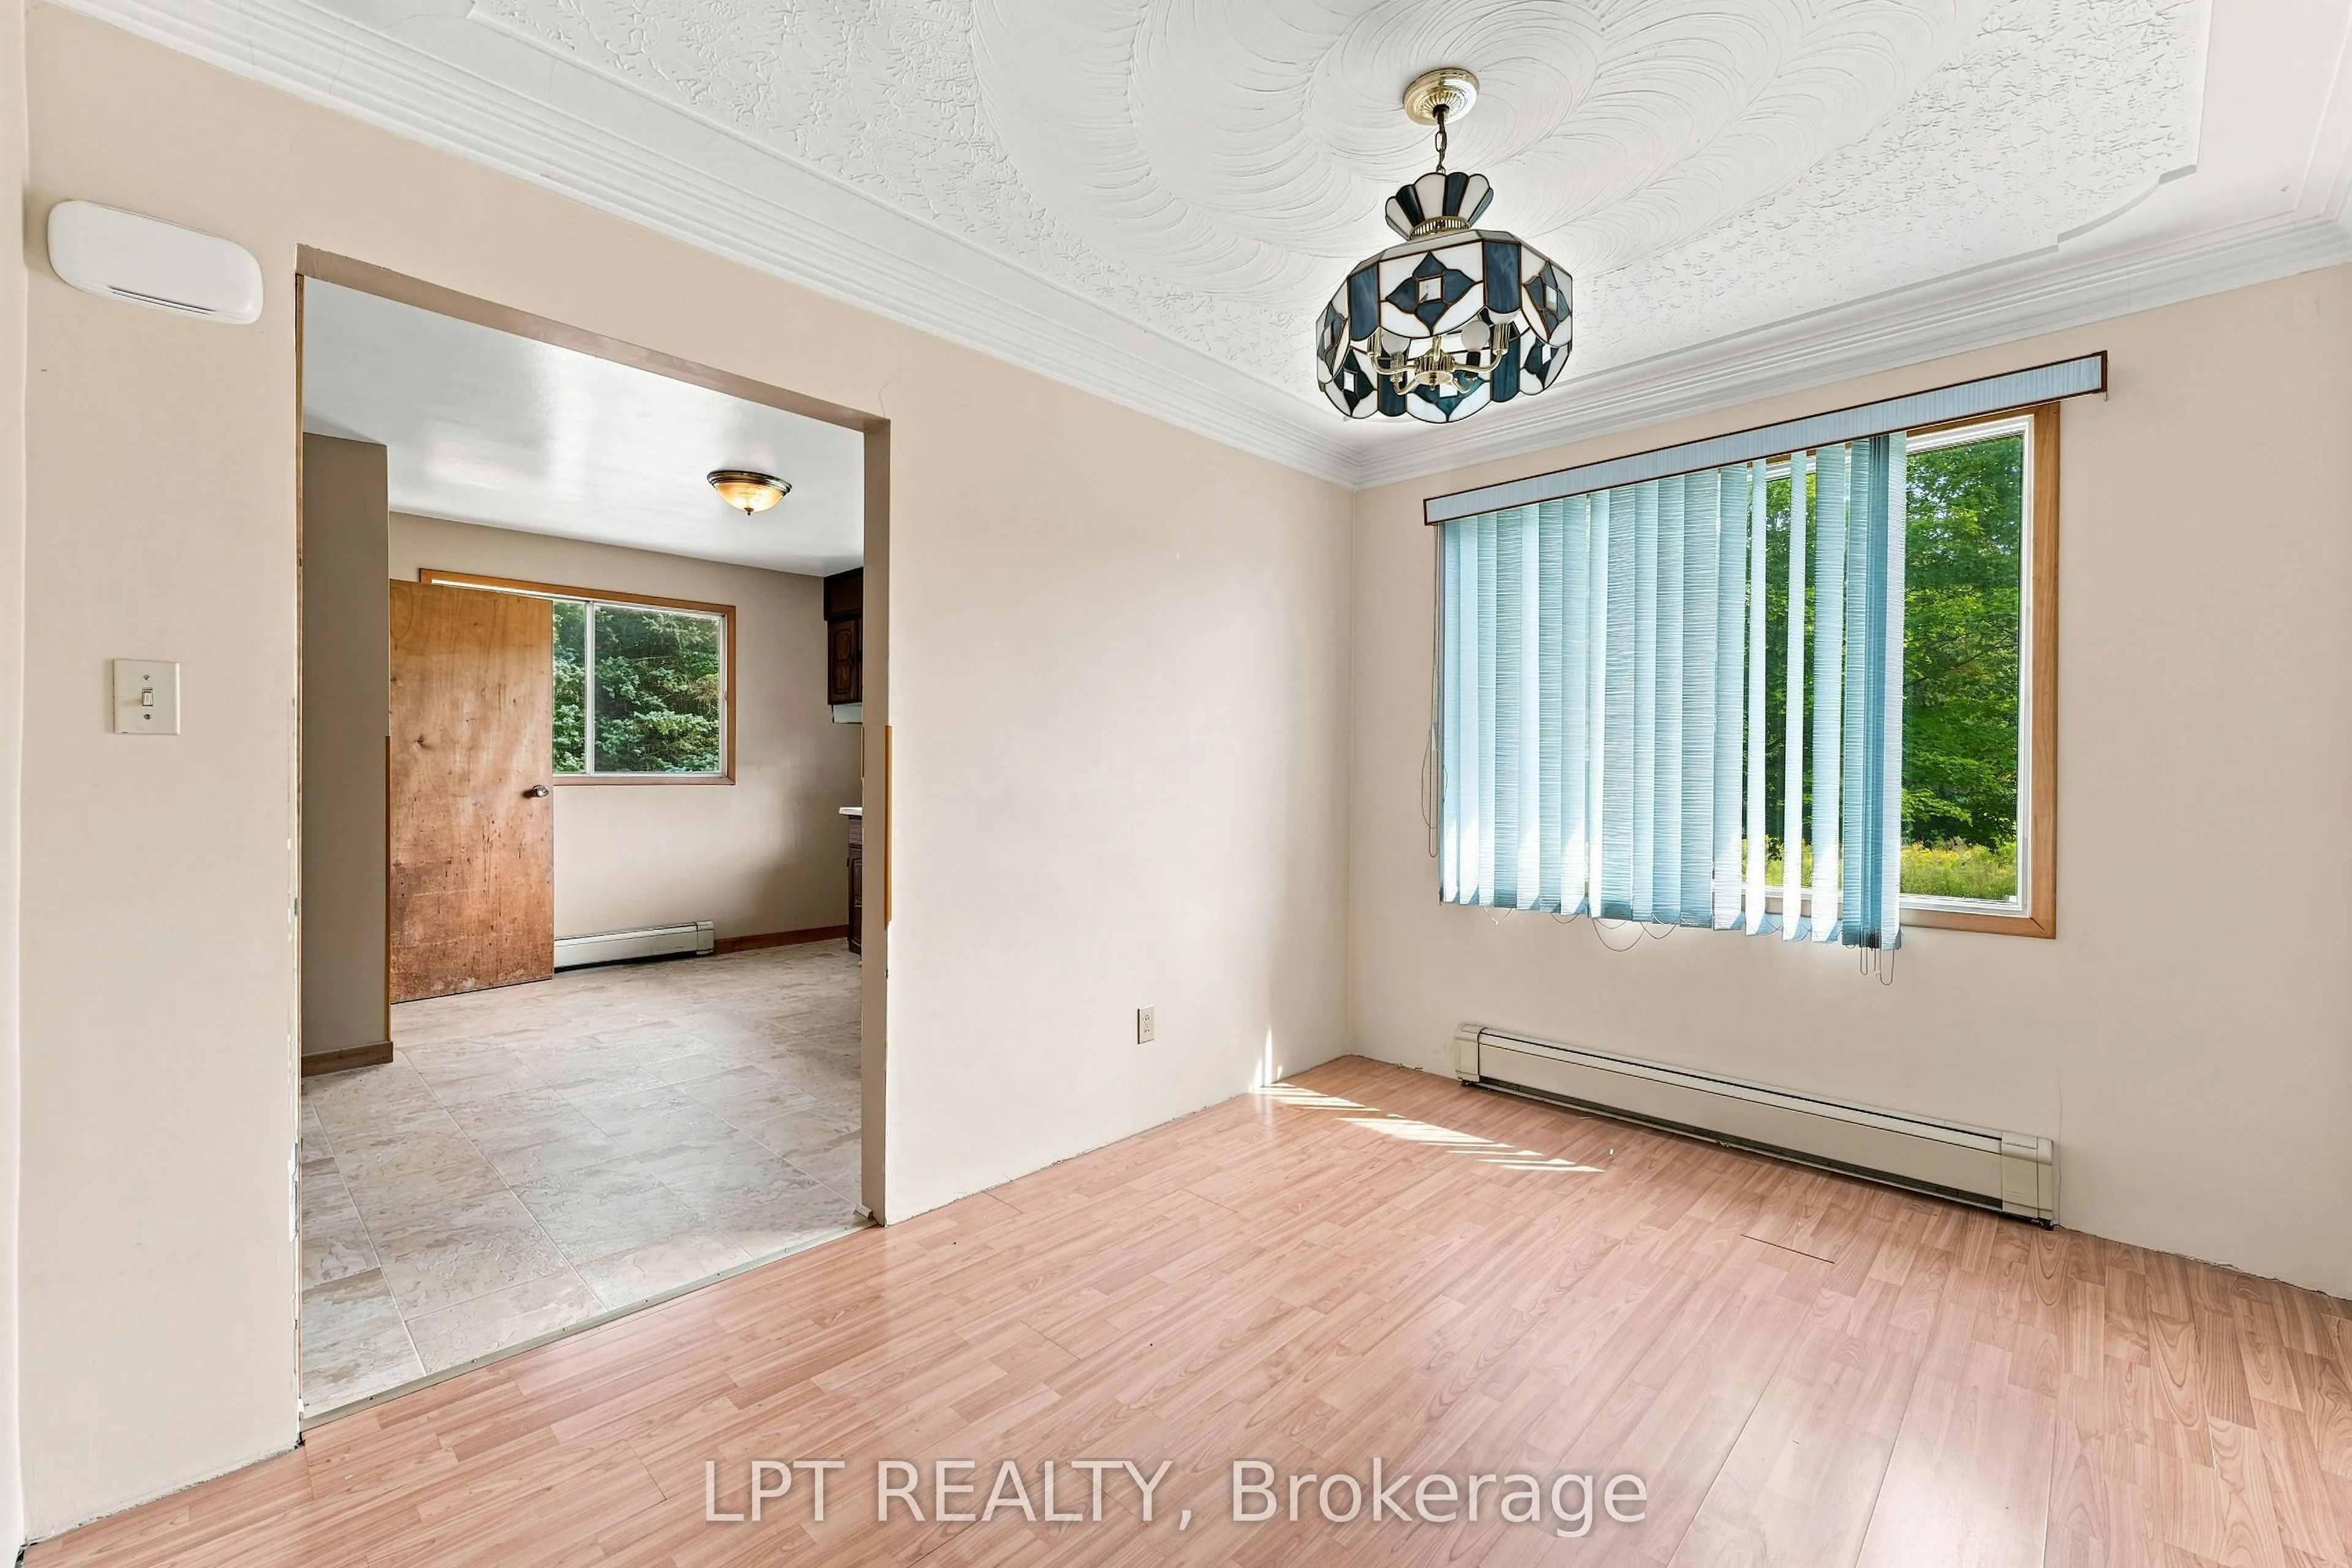
Dining Room
Laminate, Picture Window, South View
Dimensions 13.78 x 8.79 feet
121.13 sqft
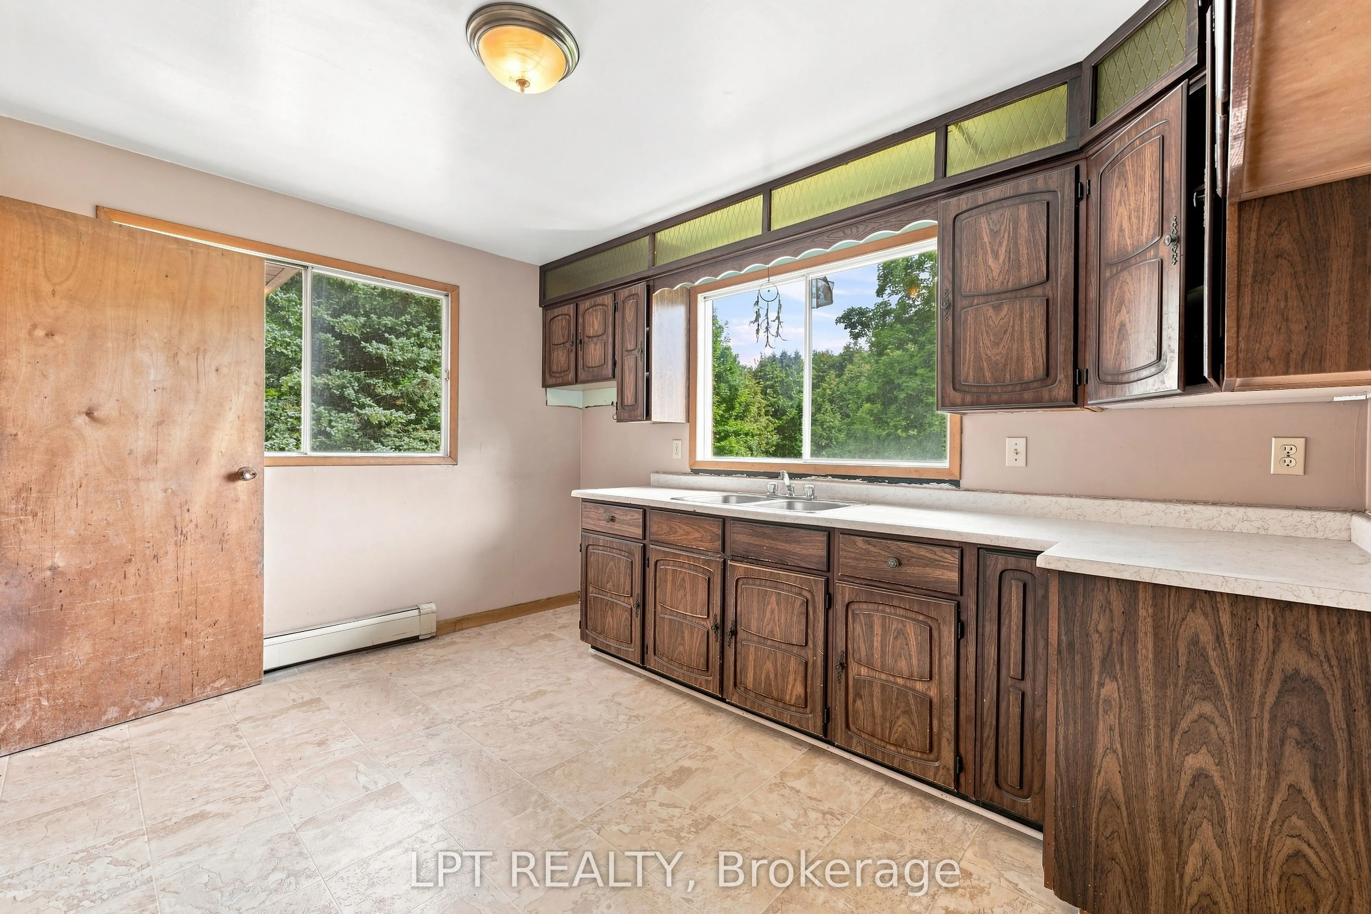
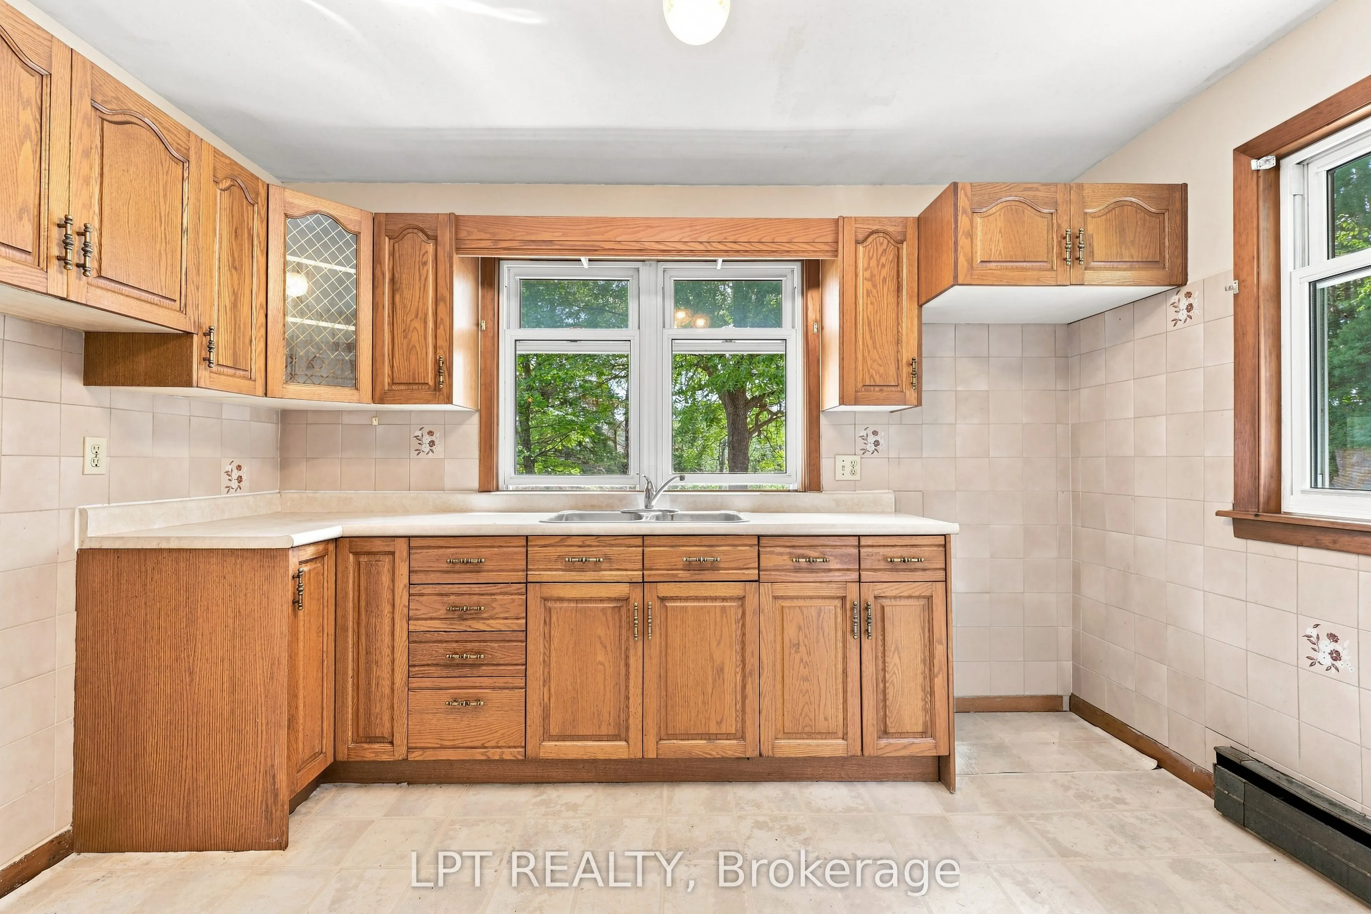
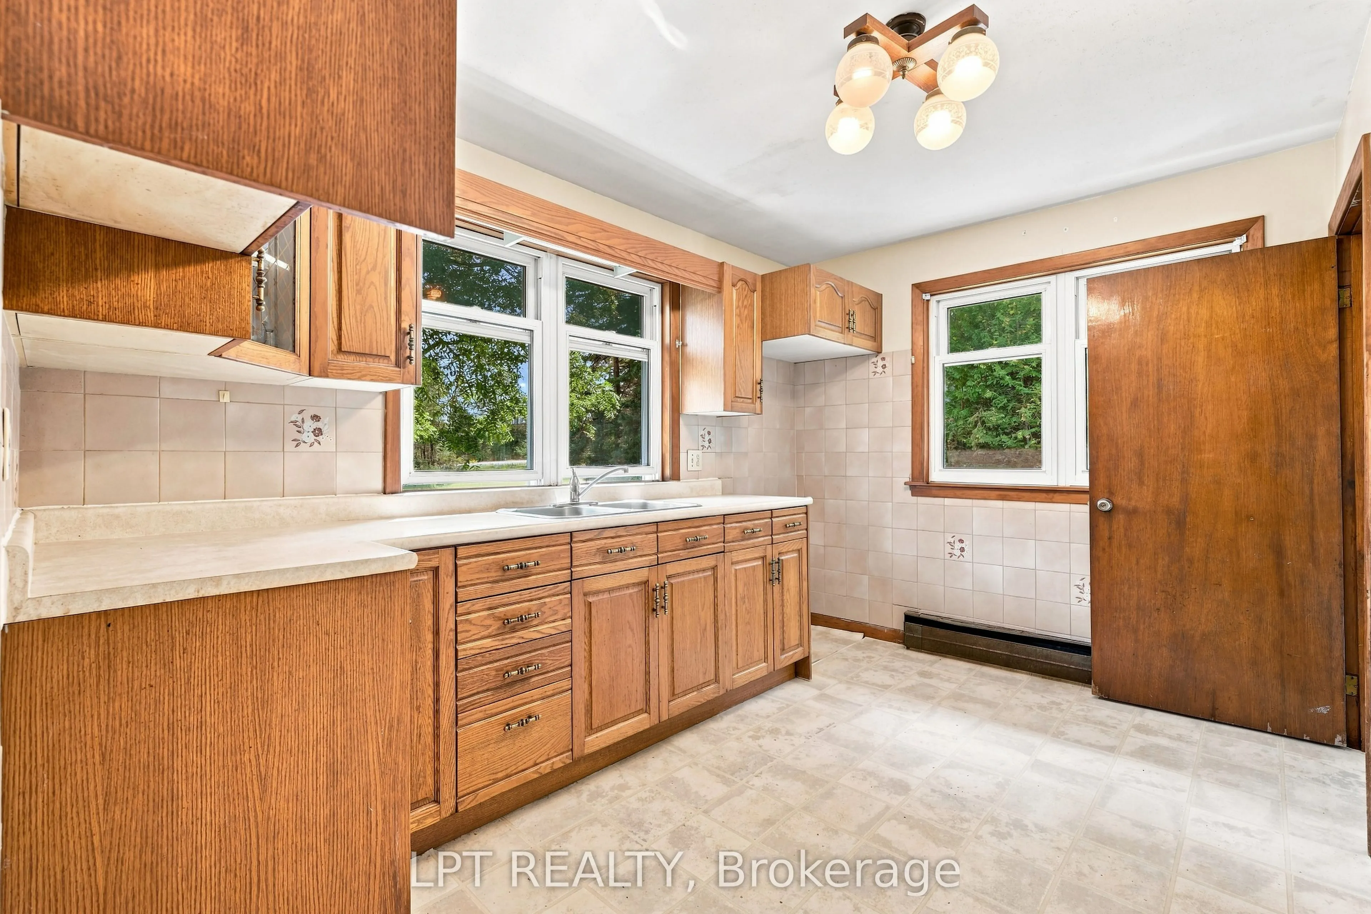
Kitchen
Double Sink, South View, Overlooks Frontyard
Dimensions 12.4 x 10.79 feet
133.8 sqft
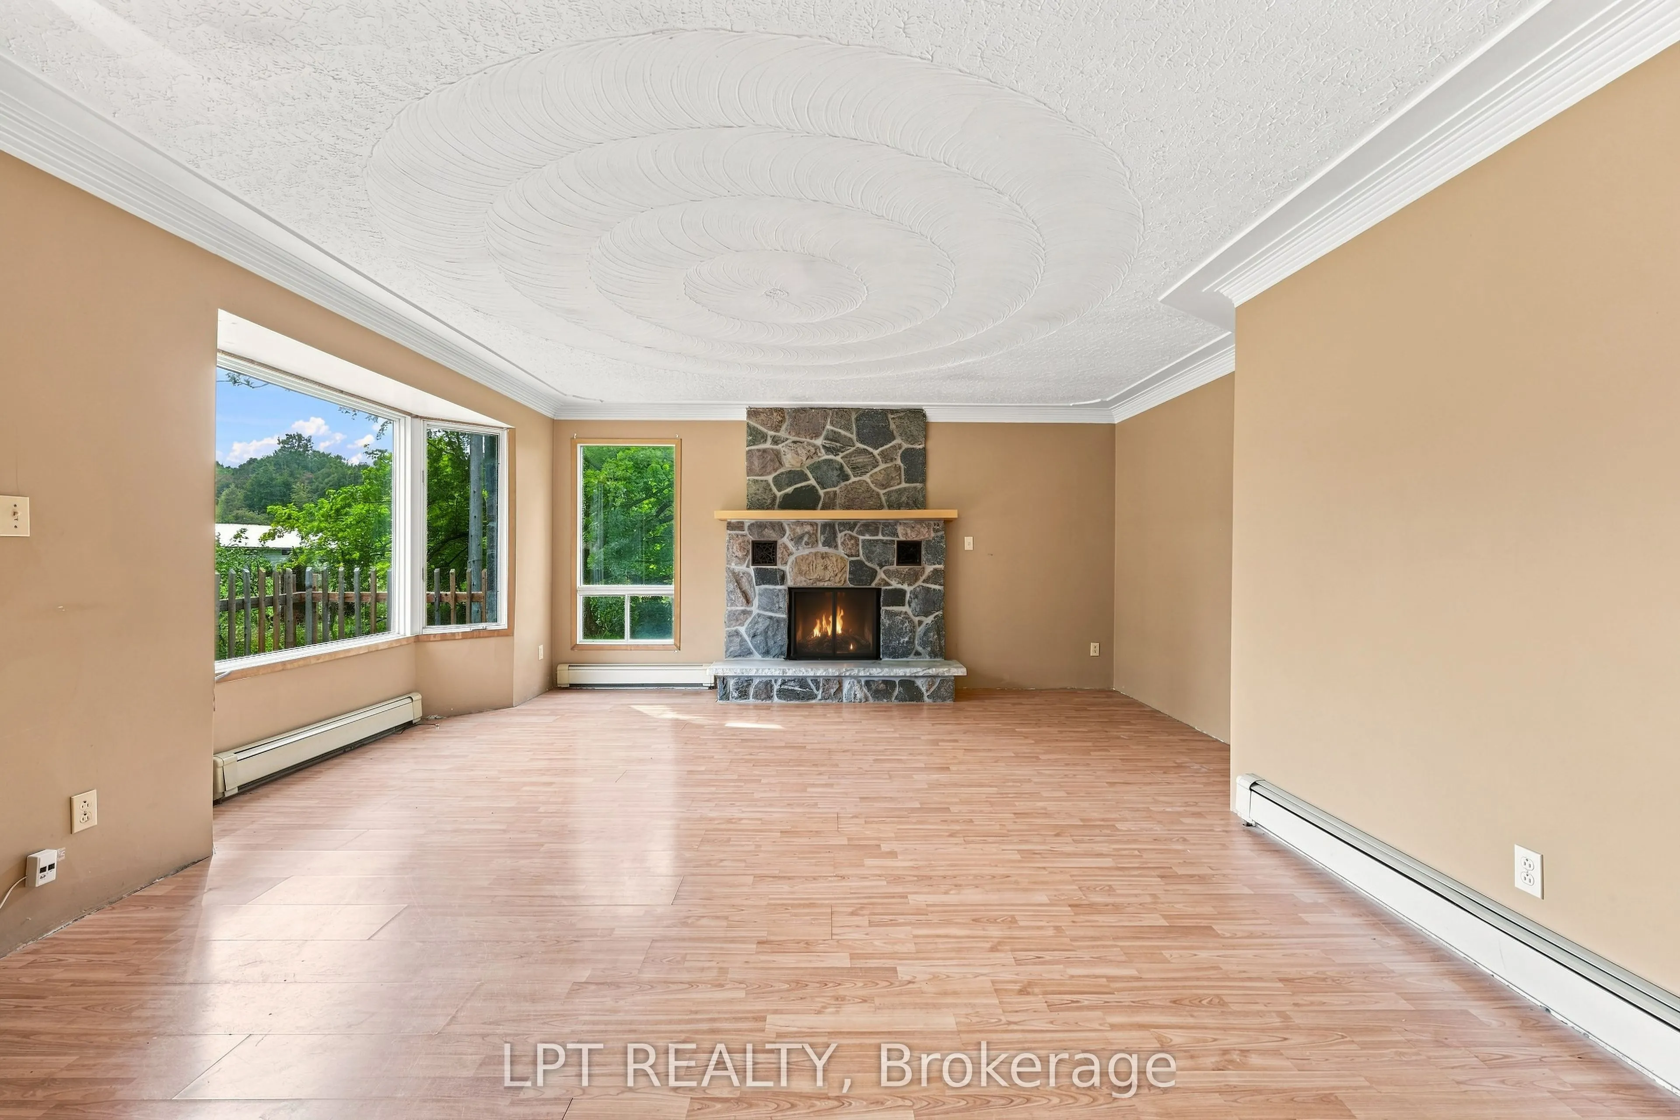
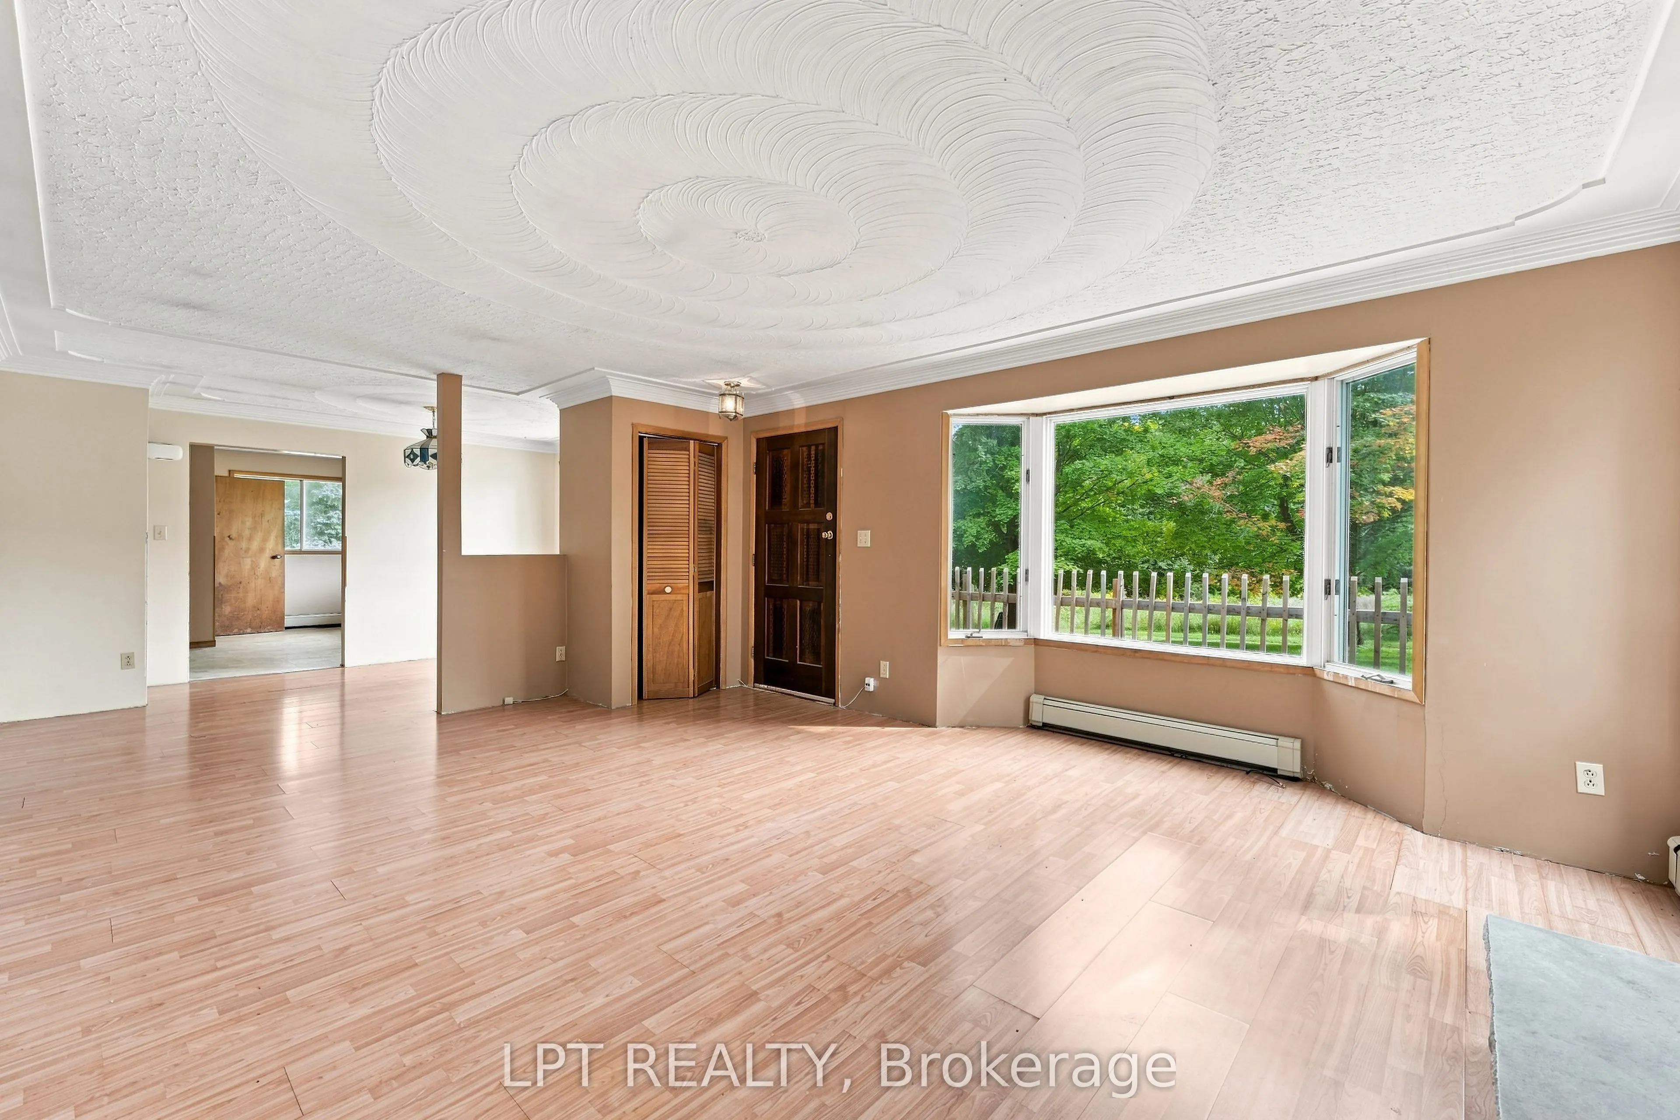
Living Room
Stone Fireplace, Picture Window, South View
Dimensions 19.29 x 15.78 feet
304.4 sqft
Mud Room
Access To Garage, Breezeway, Concrete Floor
Dimensions 17.19 x 6.2 feet
106.58 sqft
Office
Above Grade Window
Dimensions 14.8 x 10.93 feet
161.76 sqft
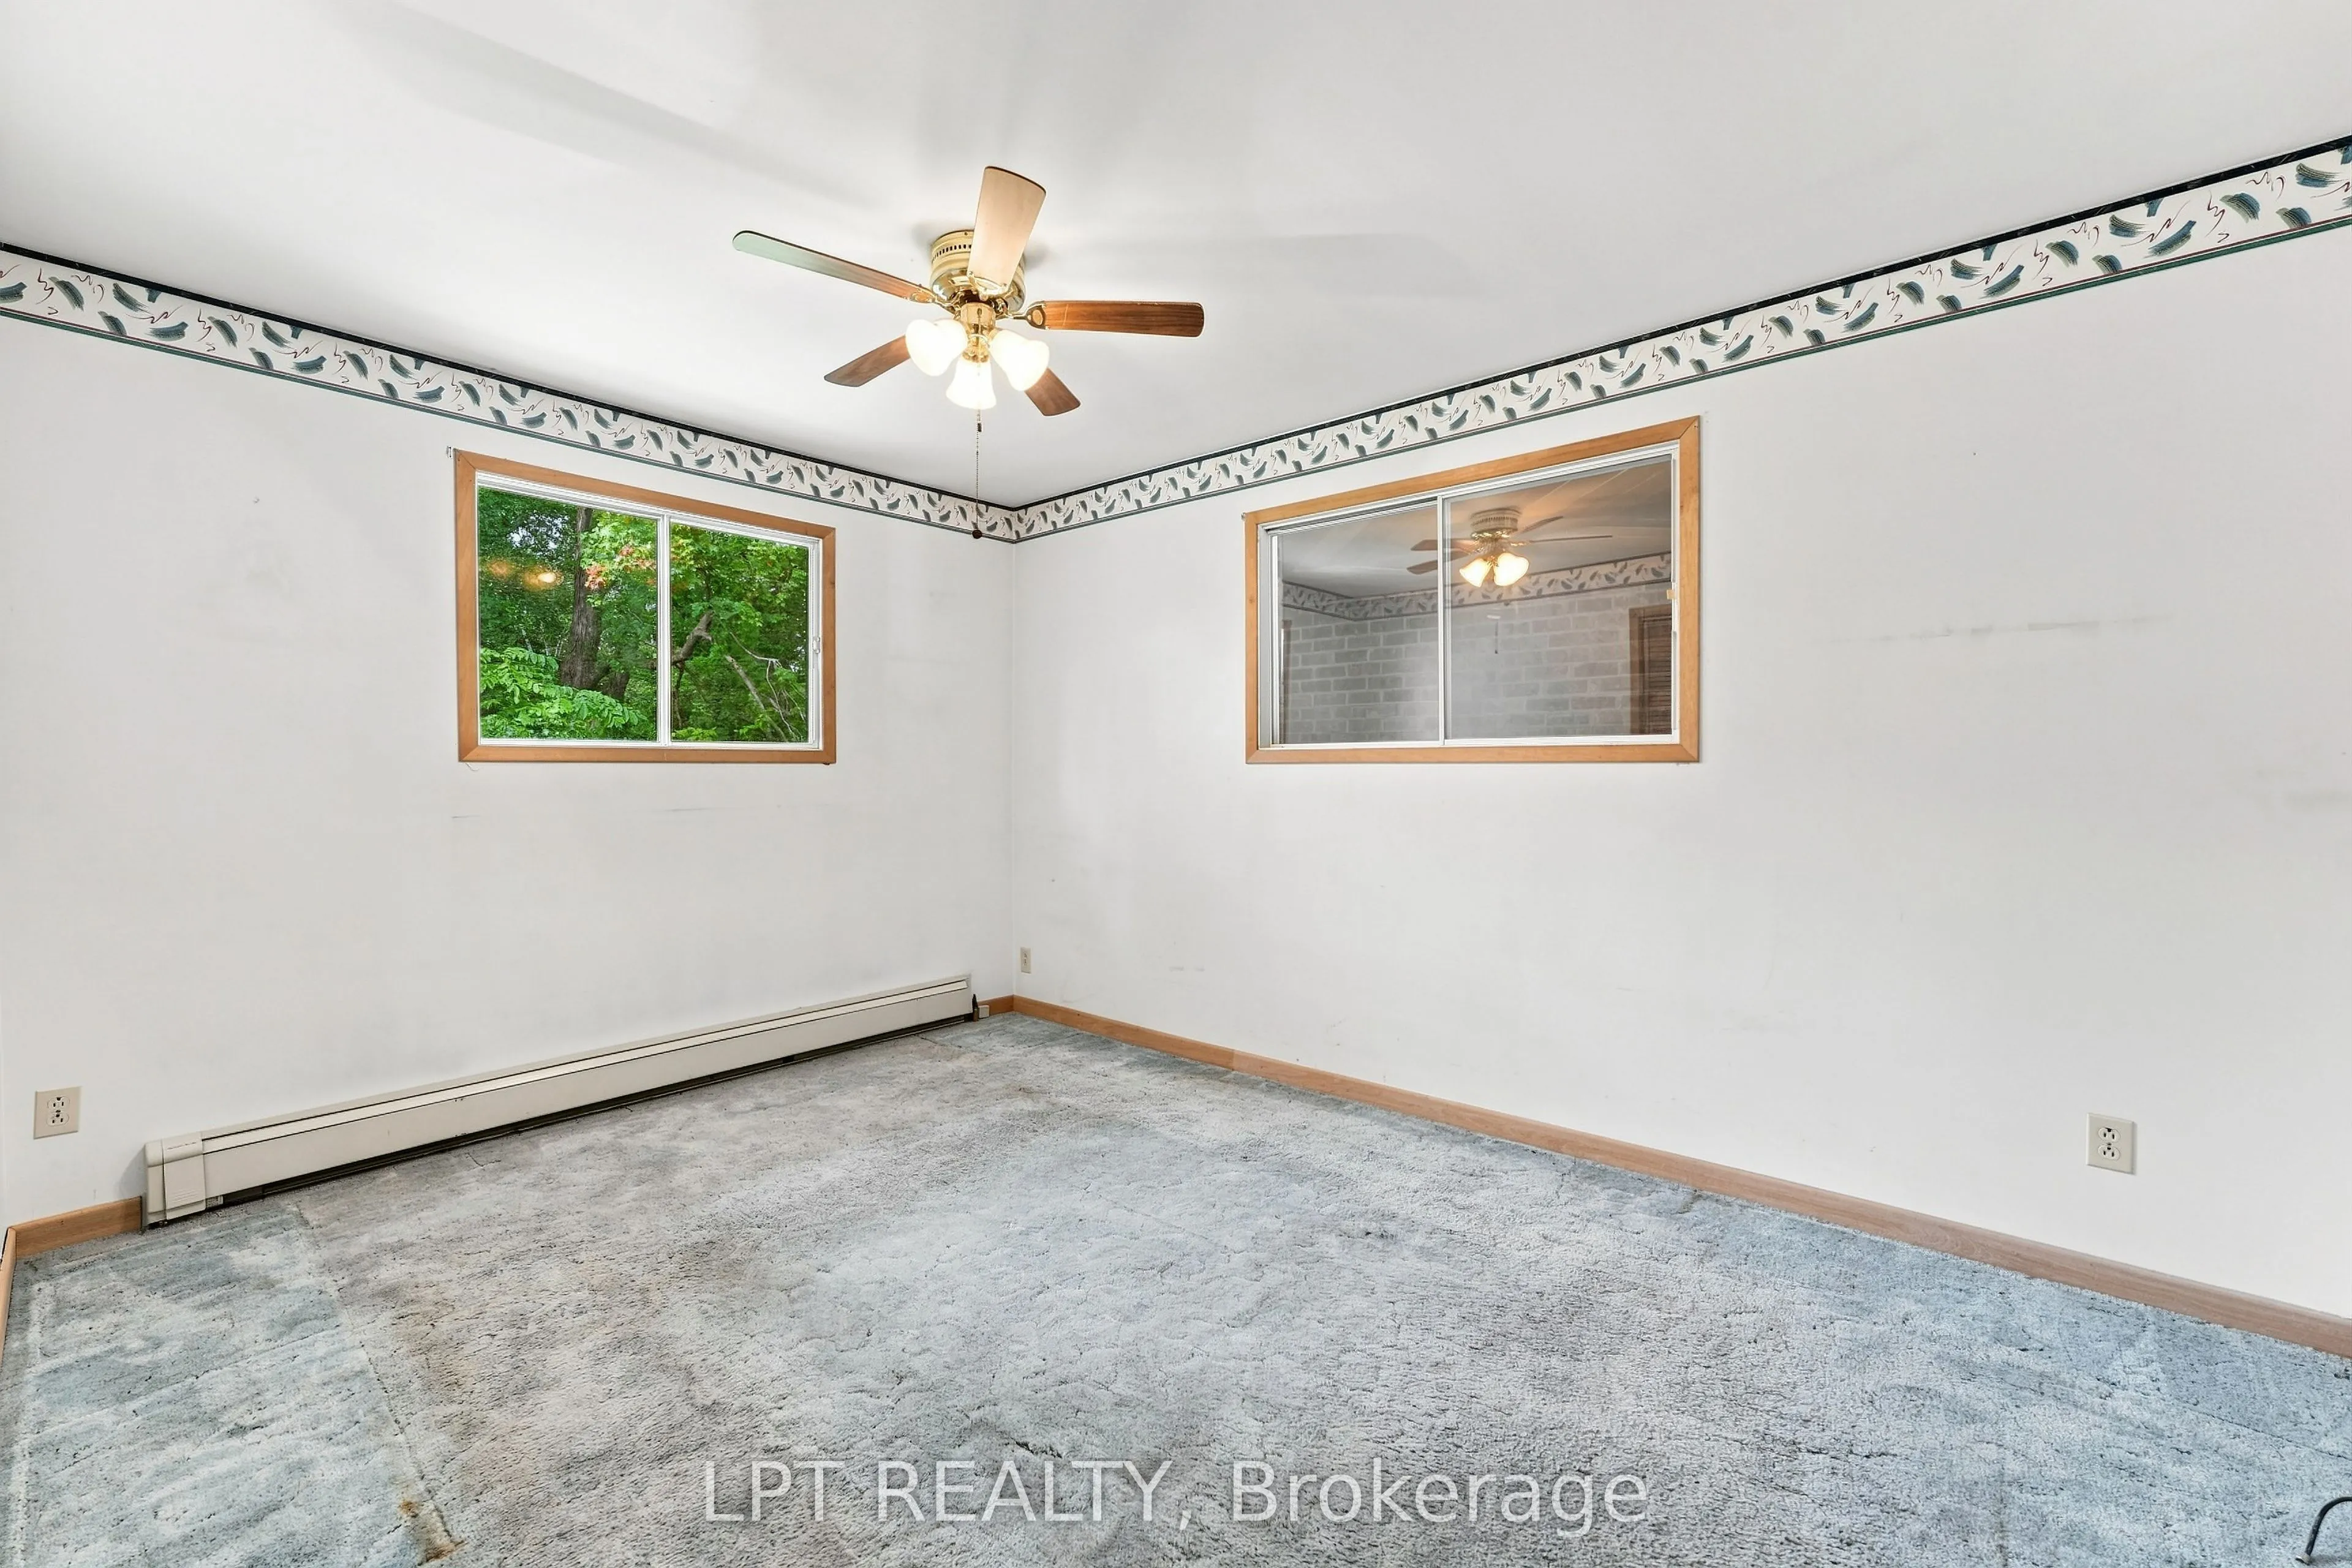
Primary Bedroom
Closet, North View
Dimensions 13.29 x 10.01 feet
133.03 sqft
Similar Properties(No results)
Mortgage Calculator
Calculate your estimated monthly mortgage payment
Price
$3,950,000
$
%
%
Total cost of mortgage
$0
Monthly payment
By clicking Save, we will calculate your estimated mortgage for all properties using the saved values (down payment percentage, interest rate, and amortization).
The accuracy and applicability of this calculator are not guaranteed.