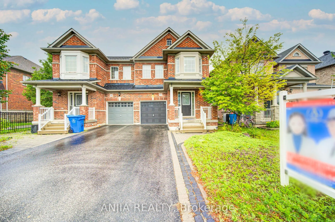
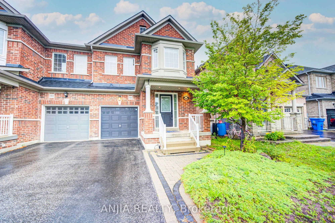
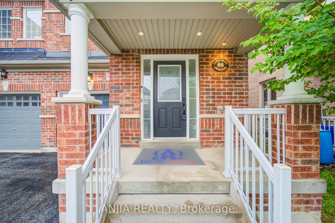
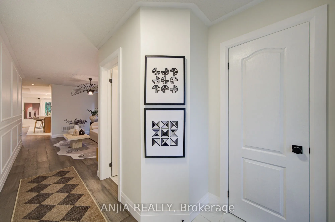
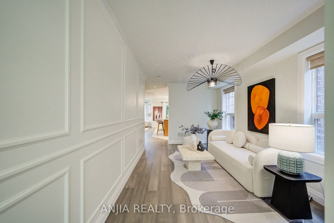
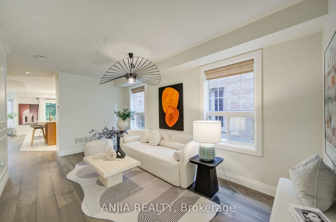
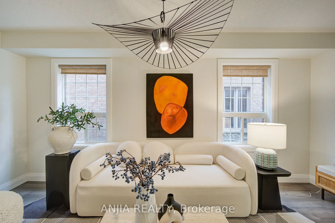
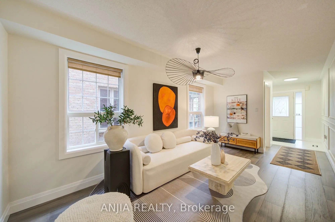
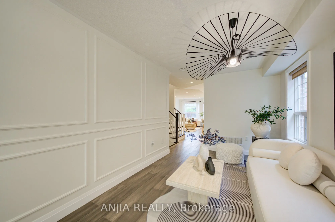
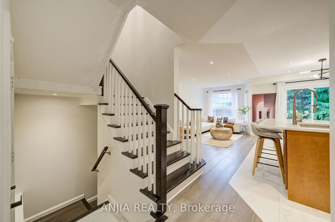
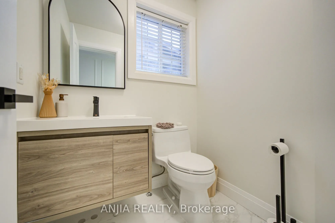
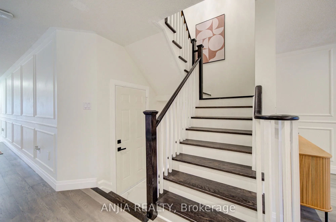
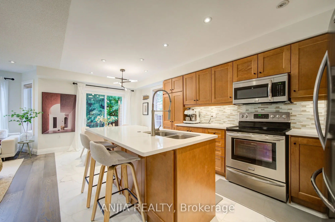
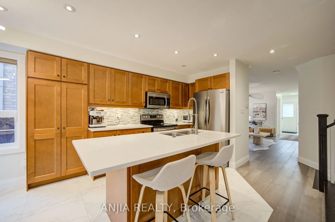
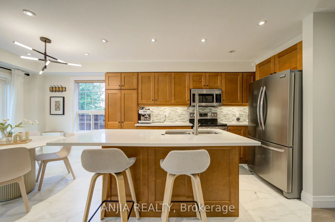
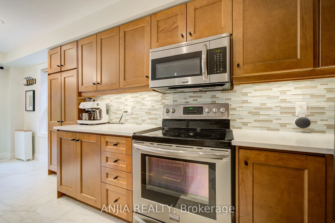
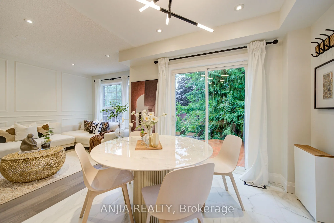
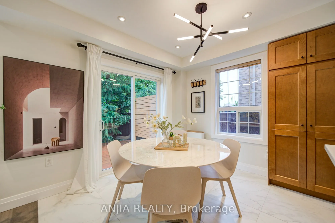
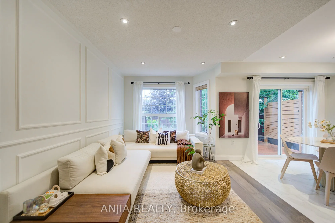
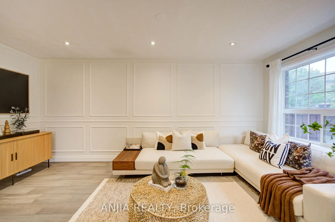
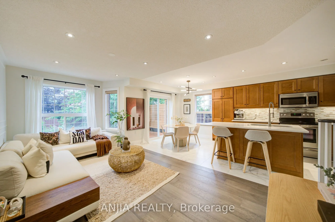
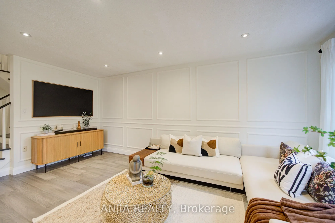
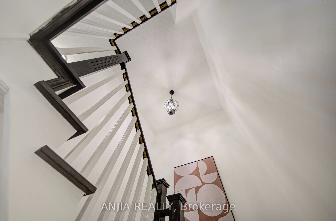
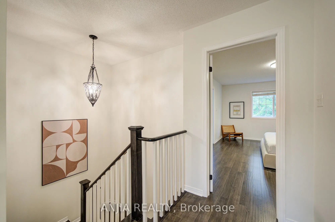
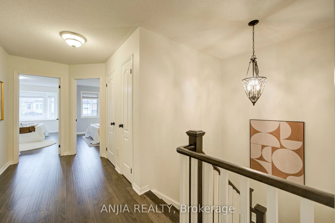
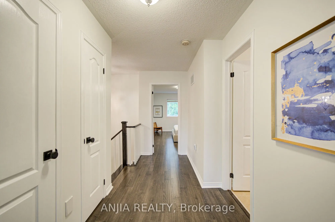
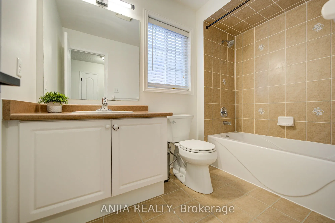
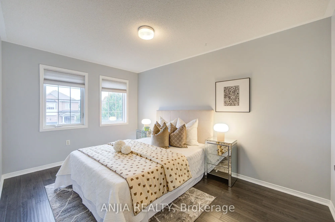
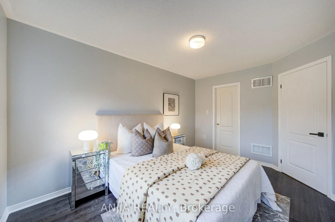
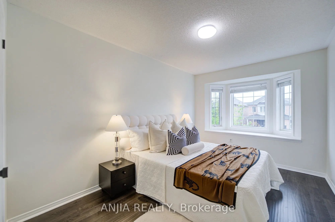
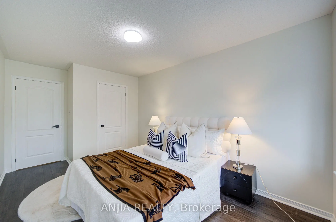
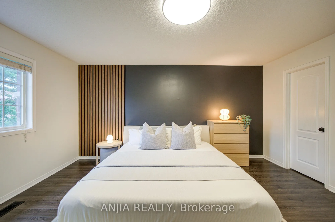
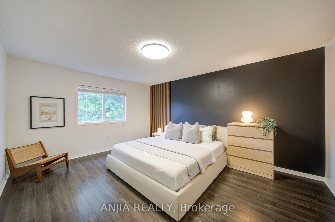
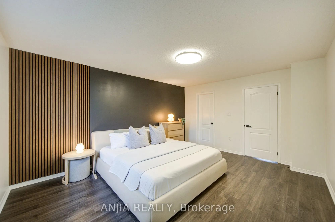
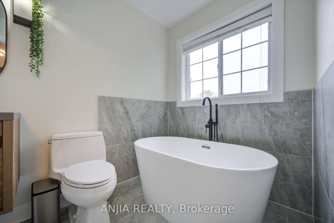
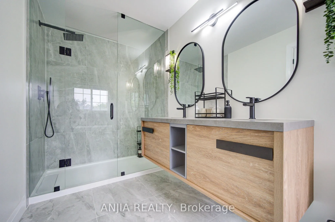
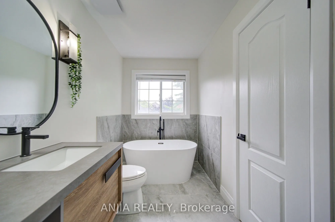
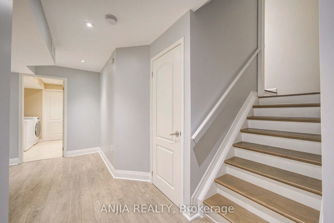
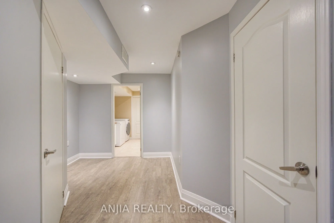
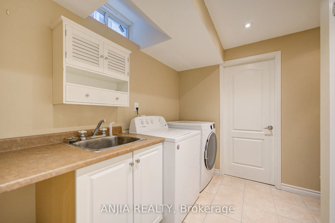
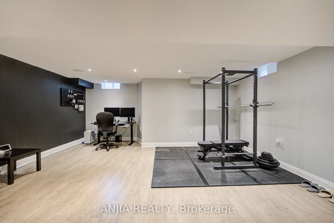
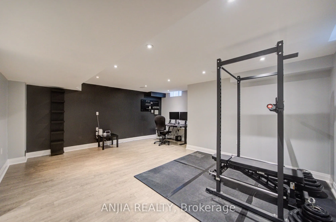
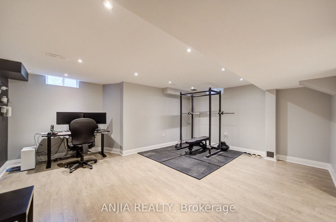
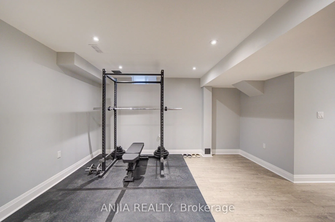
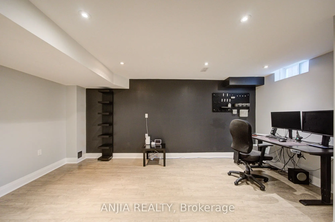
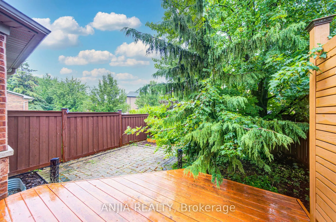
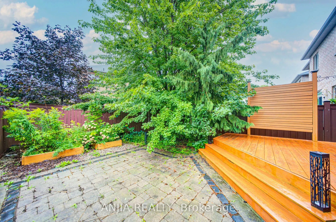
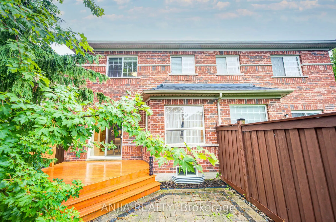
Welcome to the Beautifully Upgraded Semi-Detached Home in the Heart of Stouffville! This Bright and Spacious 3-bedroom, 3-bathroom home Features an Inviting Open-concept Layout with Hardwood Flooring Throughout the Main and Second Floors, Elegant Main-floor Wainscoting, and Pot Lights. The Modern Ki...tchen Offers a Centre Island and Upgraded Countertops, Master ensuite, Additional Full Bathroom, and Main-floor Powder Room Have All Been Fully Upgraded, A Fully Finished Basement Highlights Valuable Additional Living Space for a Recreation Room, Home Office, or Growing Family. Step Outside to a Beautifully Interlocked Backyard, Perfect for Relaxing or Entertaining. Enjoy the Convenience of No Sidewalk, 2-car Parking and Optional 3rd Car in Garage. Ideally Situated Close to schools, the Library, Parks, Shopping, and All Amenities. Enjoy Exceptional Convenience with the Stouffville GO Train Station Just an 8-minute Walk Away, Offering Direct Train Service to Downtown Toronto - Perfect for Commuters! This Move-in-Ready Home Combines Comfort, Style, and Exceptional Convenience.This is a must-see!
Full Property Details
Interior
Bedrooms
3
Total Bedrooms
3
Washrooms
3
Square Footage
1500-2000 sqft
Basement
Finished
Heating Source
Gas
Heating Fuel
Forced Air
Air Conditioning
Central Air
Family Room
Yes
Kitchens
1
Total Kitchens
1
Fireplace Features
Yes
Bedrooms
3
Total Bedrooms
3
Washrooms
3
Square Footage
1500-2000 sqft
Basement
Finished
Heating Source
Gas
Heating Fuel
Forced Air
Air Conditioning
Central Air
Family Room
Yes
Kitchens
1
Total Kitchens
1
Fireplace Features
Yes
Exterior
Depth
89.74
Front
25.14
Driveway
Private
Lot Size
25 x 89.74 ft
Pool
None
Parking Spaces
1
Total Parking Spaces
2.00
Parking Description
Built-In
Garage Spaces
1
Depth
89.74
Front
25.14
Driveway
Private
Lot Size
25 x 89.74 ft
Pool
None
Parking Spaces
1
Total Parking Spaces
2.00
Parking Description
Built-In
Garage Spaces
1
Building Description
Style
2-Storey
Home Type
House
Subtype
Semi-Detached
Property Orientation
East
Exterior Finish
Brick
Sewers
Sewers
Water Supply
Municipal
Possession Date
No Data
Style
2-Storey
Home Type
House
Subtype
Semi-Detached
Property Orientation
East
Exterior Finish
Brick
Sewers
Sewers
Water Supply
Municipal
Possession Date
No Data
Community
Community
Stouffville
Community
Stouffville
Taxes & Fees
Taxes
$4,661 /yr
Tax Year
2026
Occupancy
Owner
Taxes
$4,661 /yr
Tax Year
2026
Occupancy
Owner
Room Types
Bedroom 2
Walk-In Closet(s), Window, Hardwood Floor
Dimensions 12.99 x 9.28 feet
120.55 sqft
Bedroom 3
Bay Window, Closet, Hardwood Floor
Dimensions 9.61 x 12.6 feet
121.09 sqft
Breakfast
Ceramic Floor, W/O To Yard, Pot Lights
Dimensions 9.61 x 9.09 feet
87.35 sqft
Dining Room
Hardwood Floor, Window, Combined w/Living
Dimensions 16.4 x 9.28 feet
152.19 sqft
Family Room
Hardwood Floor, Open Concept, Fireplace
Dimensions 17.68 x 10.01 feet
176.98 sqft
Kitchen
Centre Island, Pot Lights, Ceramic Floor
Dimensions 10.7 x 9.09 feet
97.26 sqft
Living Room
Hardwood Floor, Window, Combined w/Dining
Dimensions 16.4 x 9.28 feet
152.19 sqft
Primary Bedroom
4 Pc Ensuite, Walk-In Closet(s), Hardwood Floor
Dimensions 16.01 x 12.89 feet
206.37 sqft
Similar Properties(No results)
Mortgage Calculator
Calculate your estimated monthly mortgage payment
Price
$955,000
$
%
%
Total cost of mortgage
$0
Monthly payment
By clicking Save, we will calculate your estimated mortgage for all properties using the saved values (down payment percentage, interest rate, and amortization).
The accuracy and applicability of this calculator are not guaranteed.