Sign In or Create a Free Account to see full details of this property
Key Facts
Key facts for 11 Hutton Avenue
Property Type
House, Bungalow
Parking
Detached 1 garage, 3 parking
MLS #
E14007726
Size
1100-1500 sqft
Basement
Apartment,Separate Entrance,Finished
Listed on
2026-10-11
Lot size
34 x 95.0
Tax
$5,135.34 /yr
Days on Market
2
Approximate Age
-
Maintenance Fee
-
Description
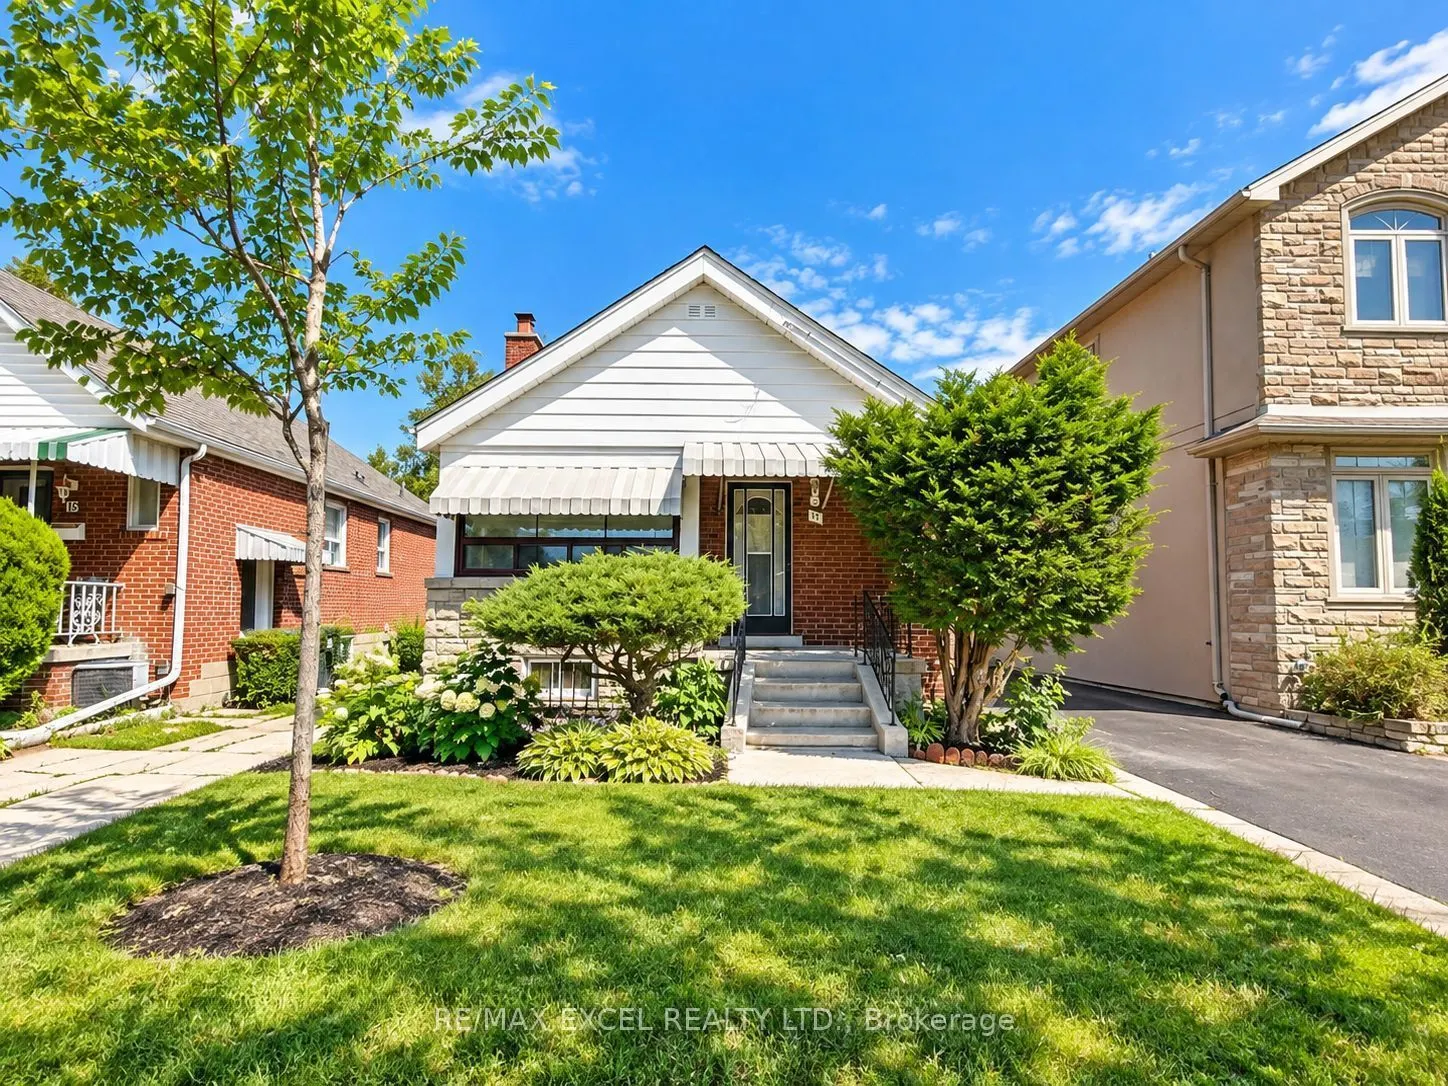
Excellent opportunity on a quiet side street in desirable East York! This solid brick raised bungalow offers great curb appeal and endless potential for homeowners, investors, builders, and renovators. Renovated with beautiful wood flooring and a brand-new ductless split heating & cooling system ins...talled in Summer 2026. Featuring great bones, a high and dry basement with a separate side entrance, ready for added flexibility or income potential. Private driveway with a detached single-car garage. Superb potential for further renovation or a second-storey addition. Located in an area experiencing exciting intensification, close to Coxwell Ravine Park, schools, transit, shopping, and convenient DVP access. A fantastic opportunity to move in, invest, renovate, or expand in a sought-after East York neighbourhood!
Full Property Details
Interior
Bedrooms
2
Bedrooms Plus
1
Total Bedrooms
3
Washrooms
2
Square Footage
1100-1500 sqft
Basement
Apartment,Separate Entrance,Finished
Heating Source
Electric
Heating Fuel
Heat Pump
Air Conditioning
Wall Unit
Family Room
No
Kitchens
1
Kitchens Plus
1
Total Kitchens
2
Fireplace Features
Yes
Bedrooms
2
Bedrooms Plus
1
Total Bedrooms
3
Washrooms
2
Square Footage
1100-1500 sqft
Basement
Apartment,Separate Entrance,Finished
Heating Source
Electric
Heating Fuel
Heat Pump
Air Conditioning
Wall Unit
Family Room
No
Kitchens
1
Kitchens Plus
1
Total Kitchens
2
Fireplace Features
Yes
Exterior
Depth
95.0
Front
34.0
Driveway
Private
Lot Size
34 x 95.0 ft
Pool
None
Parking Spaces
3
Total Parking Spaces
4.00
Parking Description
Detached
Garage Spaces
1
Depth
95.0
Front
34.0
Driveway
Private
Lot Size
34 x 95.0 ft
Pool
None
Parking Spaces
3
Total Parking Spaces
4.00
Parking Description
Detached
Garage Spaces
1
Building Description
Style
Bungalow
Home Type
House
Subtype
Detached
Property Orientation
North
Exterior Finish
Brick,Stone
Sewers
Sewers
Water Supply
Municipal
Possession Date
No Data
Style
Bungalow
Home Type
House
Subtype
Detached
Property Orientation
North
Exterior Finish
Brick,Stone
Sewers
Sewers
Water Supply
Municipal
Possession Date
No Data
Community
Community
East York
Community
East York
Taxes & Fees
Taxes
$5,135.34 /yr
Tax Year
2025
Occupancy
Tenant
Taxes
$5,135.34 /yr
Tax Year
2025
Occupancy
Tenant
Room Types
Bathroom
4 Pc Bath
Dimensions - feet
0 sqft
Bedroom
Closet
Dimensions 12.17 x 9.71 feet
118.17 sqft
Dining Room
Combined w/Living
Dimensions 10.14 x 6.69 feet
67.84 sqft
Kitchen
Eat-in Kitchen
Dimensions 10.24 x 9.06 feet
92.77 sqft
Living Room
Combined w/Dining, Fireplace
Dimensions 16.93 x 10.14 feet
171.67 sqft
Primary Bedroom
Closet
Dimensions 11.84 x 9.71 feet
114.97 sqft
Similar Properties(No results)
Mortgage Calculator
Calculate your estimated monthly mortgage payment
Price
$999,999
$
%
%
Total cost of mortgage
$0
Monthly payment
By clicking Save, we will calculate your estimated mortgage for all properties using the saved values (down payment percentage, interest rate, and amortization).
The accuracy and applicability of this calculator are not guaranteed.