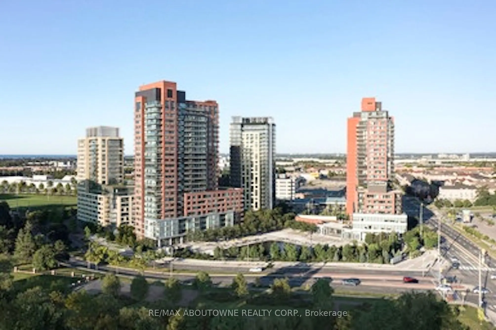
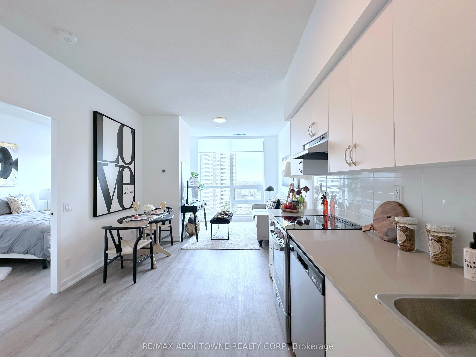
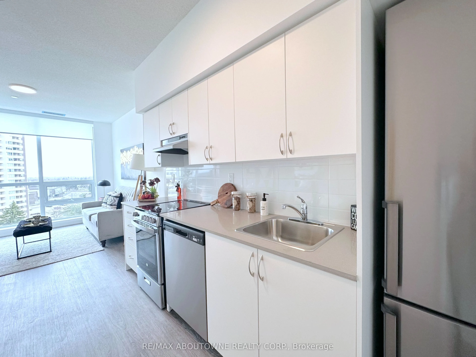
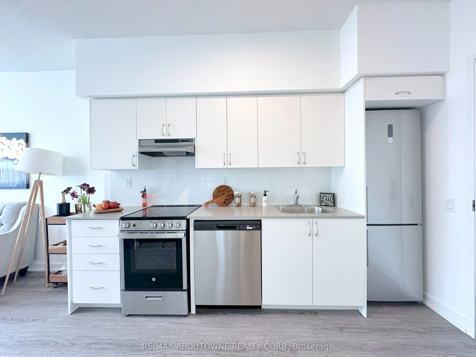
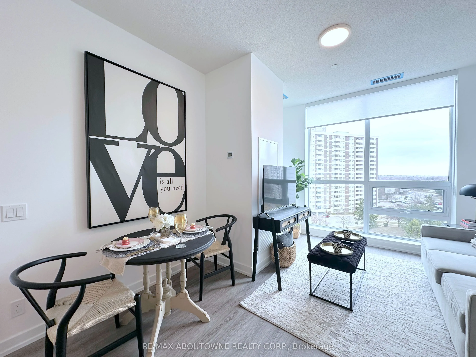
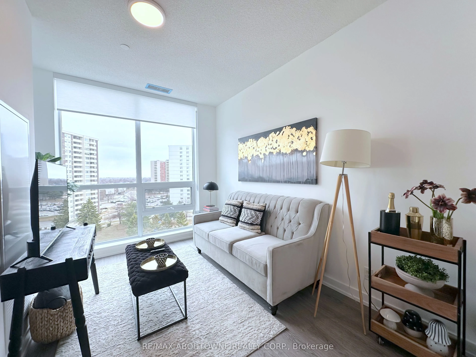
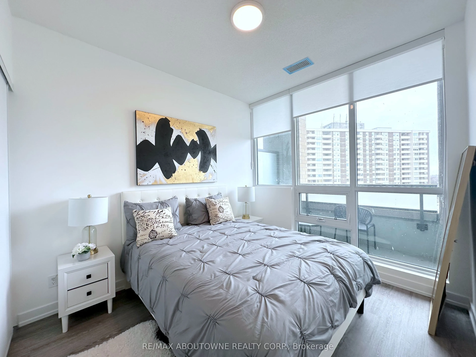
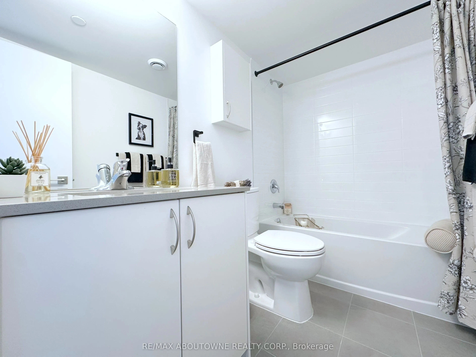
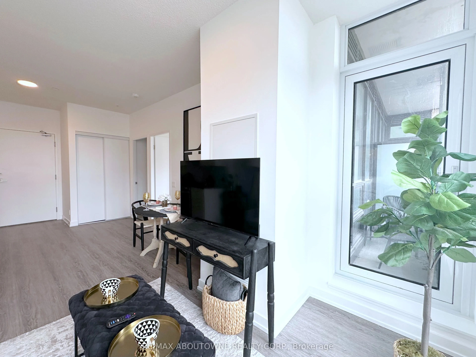
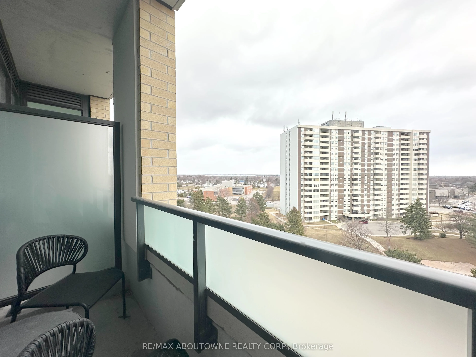
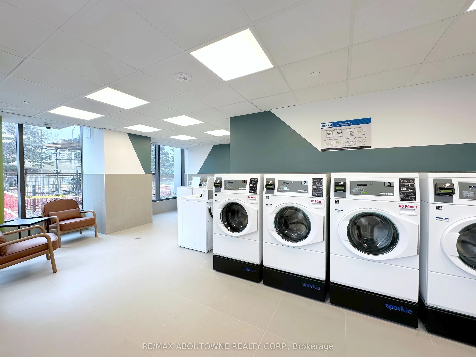
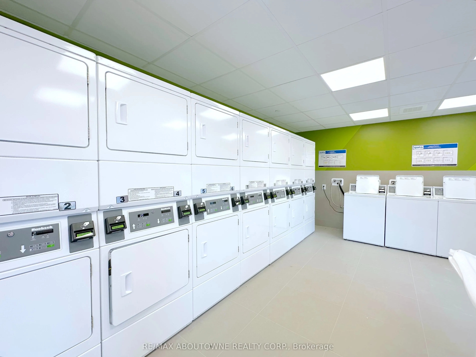
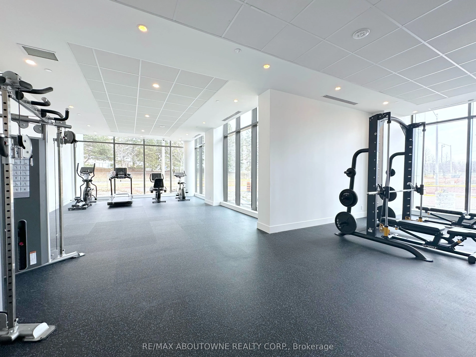
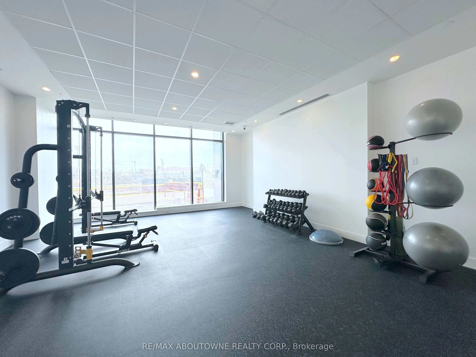
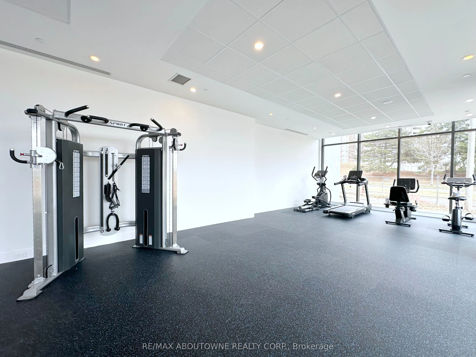
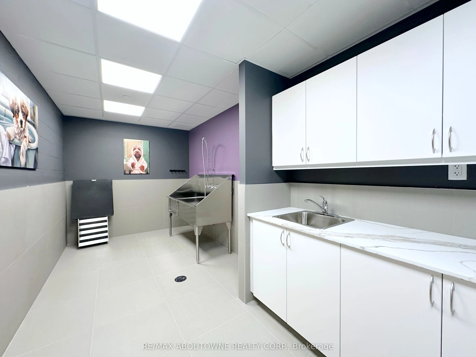
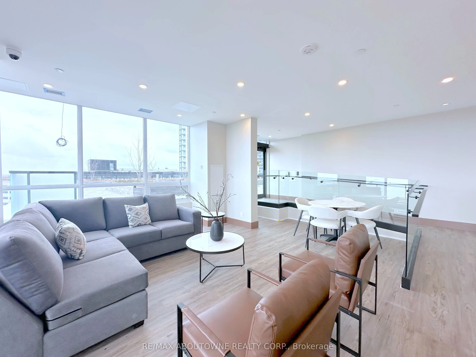
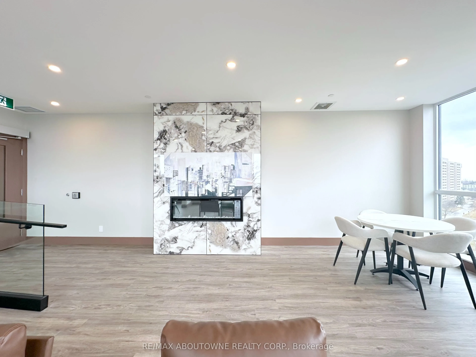
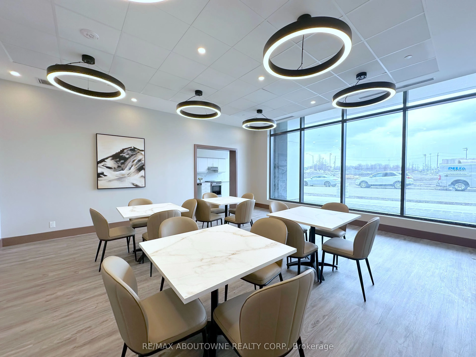
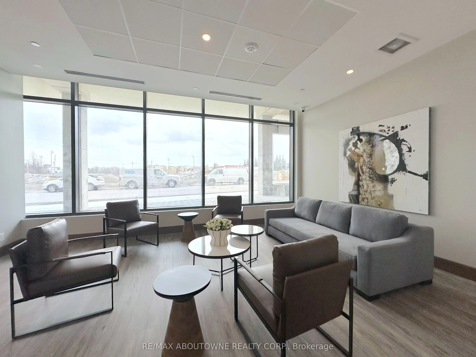
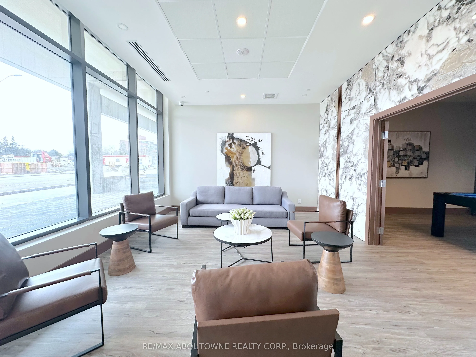
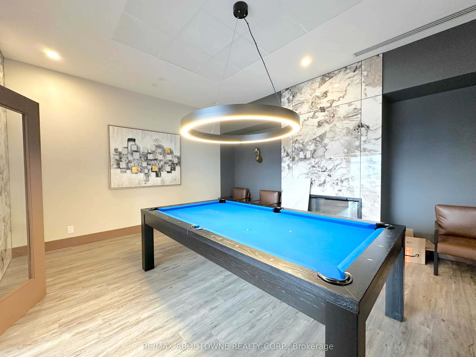
Welcome to Vision Tower 4-Ajax's Premier Rental Community! Discover modern rental living in the heart of Ajax's sought-after South West neighbourhood. Perfectly positioned near Lake Ontario, scenic trails, parks, schools, and a variety of recreational amenities, this vibrant community offers the ide...al mix of nature, convenience, and urban lifestyle. Each suite is thoughtfully designed with high-end finishes, including stainless steel appliances, quartz countertops, custom cabinetry, and stylish flooring. Expansive floor-to-ceiling windows fill the space with natural light, while private balconies and individually controlled heating and cooling provide year-round comfort tailored to your lifestyle. Residents enjoy access to an impressive selection of amenities including Fully equipped fitness centre, Outdoor terrace, Stylish party room for entertaining, Modern co-working spaces, Cozy resident lounge, Private theatre, Games room for fun and connection and a whole lot more. Built by Medallion Corporation, a trusted name in high-rise rental living, Vision fosters a strong sense of community while prioritizing quality, sustainability, and long-term value. Parking is optional, available for an additional cost of $75/month (subject to availability at the time of application), with a maximum of one parking space permitted per suite. *Limited-Time Offer: Receive one month FREE rent on a 1-year lease, plus a $500 move-in incentive*