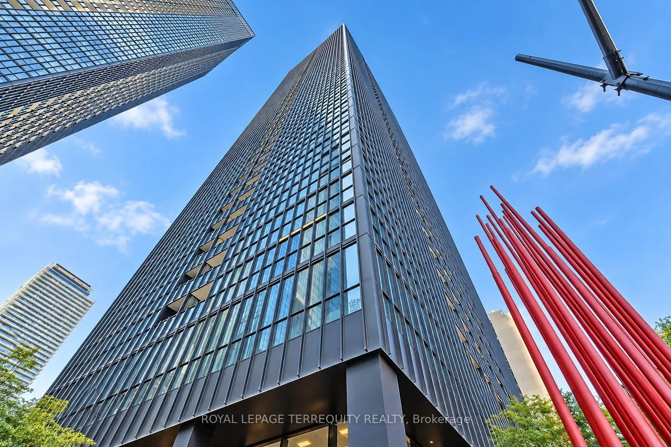
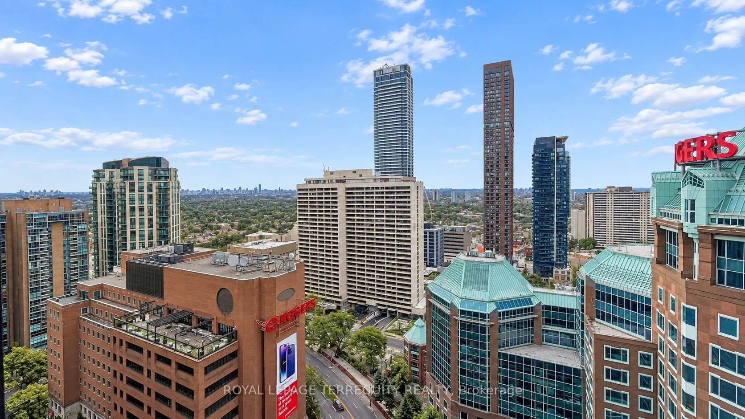
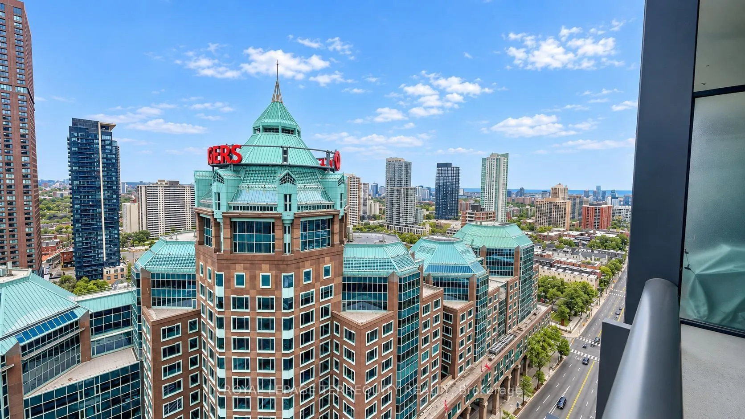
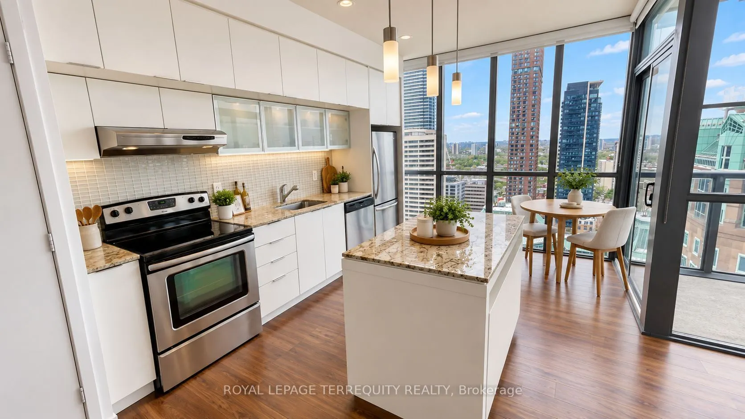
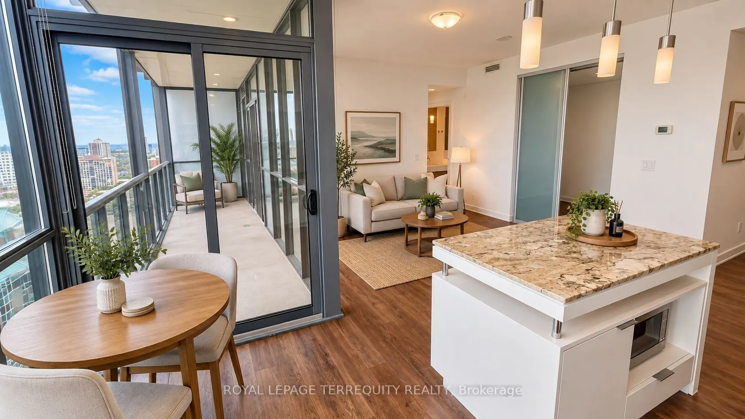
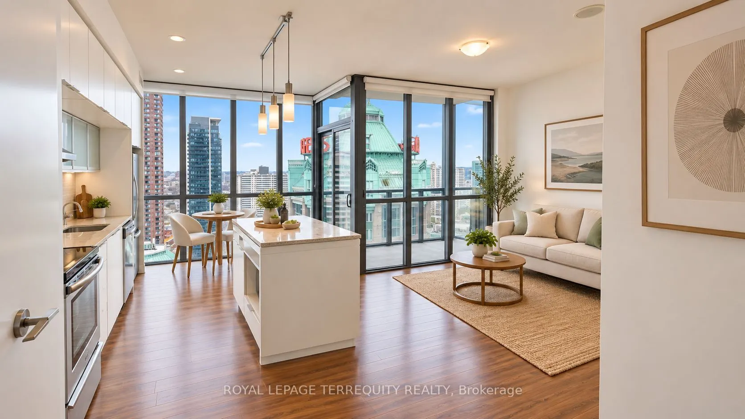
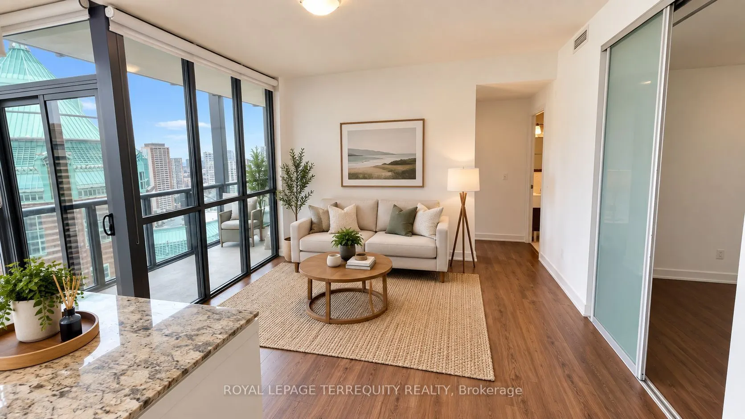
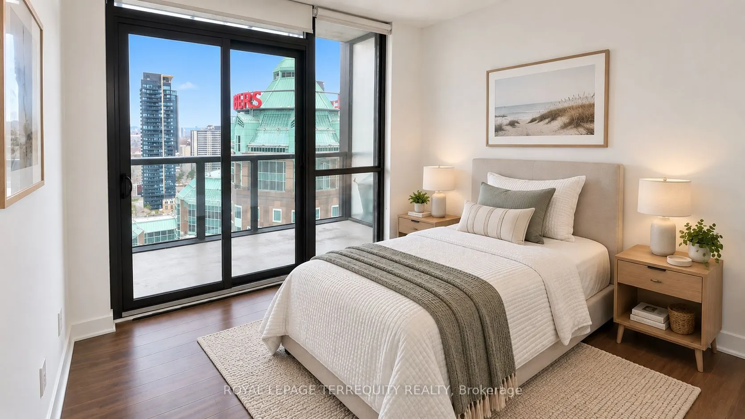
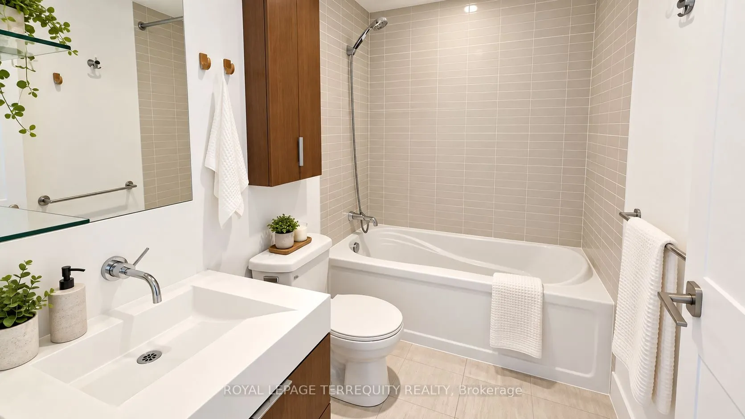
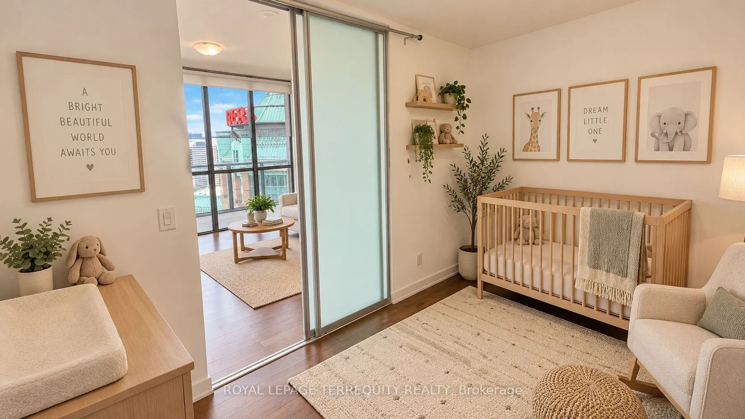
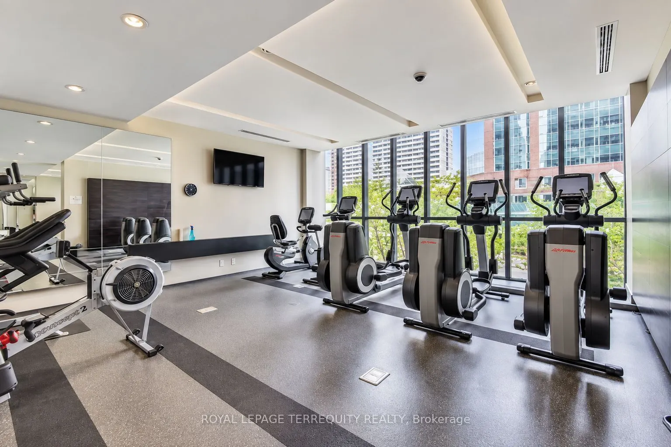
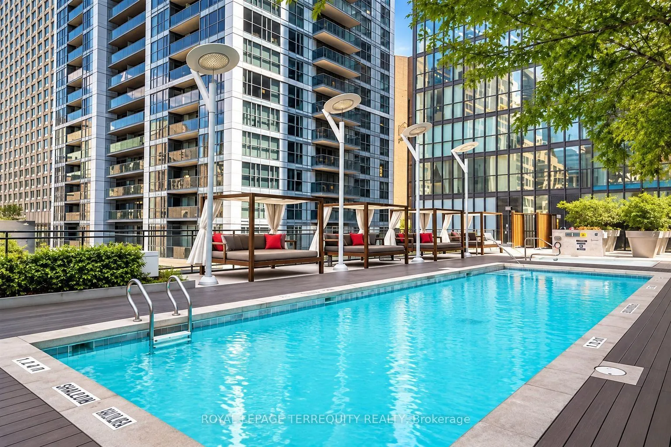
Welcome to X Condominiums, one of Toronto's most distinctive addresses, where sophisticated city living meets exceptional convenience. This beautifully appointed one-bedroom plus large bedroom size den residence offers timeless interiors, thoughtful custom details and breathtaking west-facing views,... all just moments from Bloor Street and Yorkville. Bathed in natural light, the open-concept principal rooms create a warm and inviting setting for everyday living and entertaining. Step outside to the private East-facing balcony and take in city views and morning sun-the perfect backdrop for summer mornings at home. At the heart of the suite, the modern kitchen is both stylish and functional, featuring stainless steel appliances, generous storage and a large centre island with a granite counters. The spacious primary bedroom is a peaceful retreat with large windows and a large double closet, the versatile den is thoughtfully outfitted with a custom frosted glass sliding door, making it ideal for a home office, nursery or second bedroom with simple addition of a closet. Residents of X Condominiums enjoy an impressive collection of amenities, including a full-time concierge and outdoor pool. Ideally situated just steps from public transit and within easy reach of Yorkville, the shops and restaurants of Bloor Street, the University of Toronto, the ROM, UHN and the Rosedale Valley, with convenient access to the DVP. A beautifully designed urban unit offering light, space, functionality and an exceptional downtown Toronto lifestyle. *All photos are virtually staged to provide context for furniture placement to potential buyers, unit is vacant.
Full Property Details
Interior
Bedrooms
1
Bedrooms Plus
1
Total Bedrooms
2
Washrooms
1
Square Footage
600-699 sqft
Basement
None
Heating Source
Other
Heating Fuel
Fan Coil
Air Conditioning
Central Air
Family Room
Yes
Kitchens
1
Total Kitchens
1
Fireplace Features
No
Bedrooms
1
Bedrooms Plus
1
Total Bedrooms
2
Washrooms
1
Square Footage
600-699 sqft
Basement
None
Heating Source
Other
Heating Fuel
Fan Coil
Air Conditioning
Central Air
Family Room
Yes
Kitchens
1
Total Kitchens
1
Fireplace Features
No
Exterior
Driveway
Underground
Pool
Outdoor Pool
Parking Spaces
1
Total Parking Spaces
1.00
Parking Description
Underground
Garage Spaces
0
Balcony
Open
Driveway
Underground
Pool
Outdoor Pool
Parking Spaces
1
Total Parking Spaces
1.00
Parking Description
Underground
Garage Spaces
0
Balcony
Open
Building Description
Style
Apartment
Home Type
Condo
Subtype
Condo Apt
Year Built
16-30
Property Orientation
East
Exterior Finish
Concrete,Aluminum Siding
Possession Date
10/15/2026
Locker
Owned
Style
Apartment
Home Type
Condo
Subtype
Condo Apt
Year Built
16-30
Property Orientation
East
Exterior Finish
Concrete,Aluminum Siding
Possession Date
10/15/2026
Locker
Owned
Community
Community
Church-Yonge Corridor
Community
Church-Yonge Corridor
Taxes & Fees
Taxes
$3,506.61 /yr
Tax Year
2026
Occupancy
Vacant
Maintenance Fee
$638.12/mo
Central Air Conditioning
Included
Common Elements
Included
Heating
Included
Parking
Included
Water
Included
Building Insurance
Included
Taxes
$3,506.61 /yr
Tax Year
2026
Occupancy
Vacant
Maintenance Fee
$638.12/mo
Central Air Conditioning
Included
Common Elements
Included
Heating
Included
Parking
Included
Water
Included
Building Insurance
Included
Other
Pets
Yes-with Restrictions
Pets
Yes-with Restrictions
Room Types
Den
Laminate, Separate Room, Sliding Doors
Dimensions 10.99 x 7.51 feet
82.53 sqft
Kitchen
Laminate, Open Concept, Granite Counters
Dimensions 17.49 x 7.64 feet
133.62 sqft
Living Room
Laminate, Open Concept, Large Window
Dimensions 12.07 x 11.48 feet
138.56 sqft
Primary Bedroom
Laminate, Double Closet, Large Closet
Dimensions 9.06 x 8.5 feet
77.01 sqft
Similar Properties(No results)
Mortgage Calculator
Calculate your estimated monthly mortgage payment
Price
$675,000
$
%
%
Total cost of mortgage
$0
Monthly payment
By clicking Save, we will calculate your estimated mortgage for all properties using the saved values (down payment percentage, interest rate, and amortization).
The accuracy and applicability of this calculator are not guaranteed.