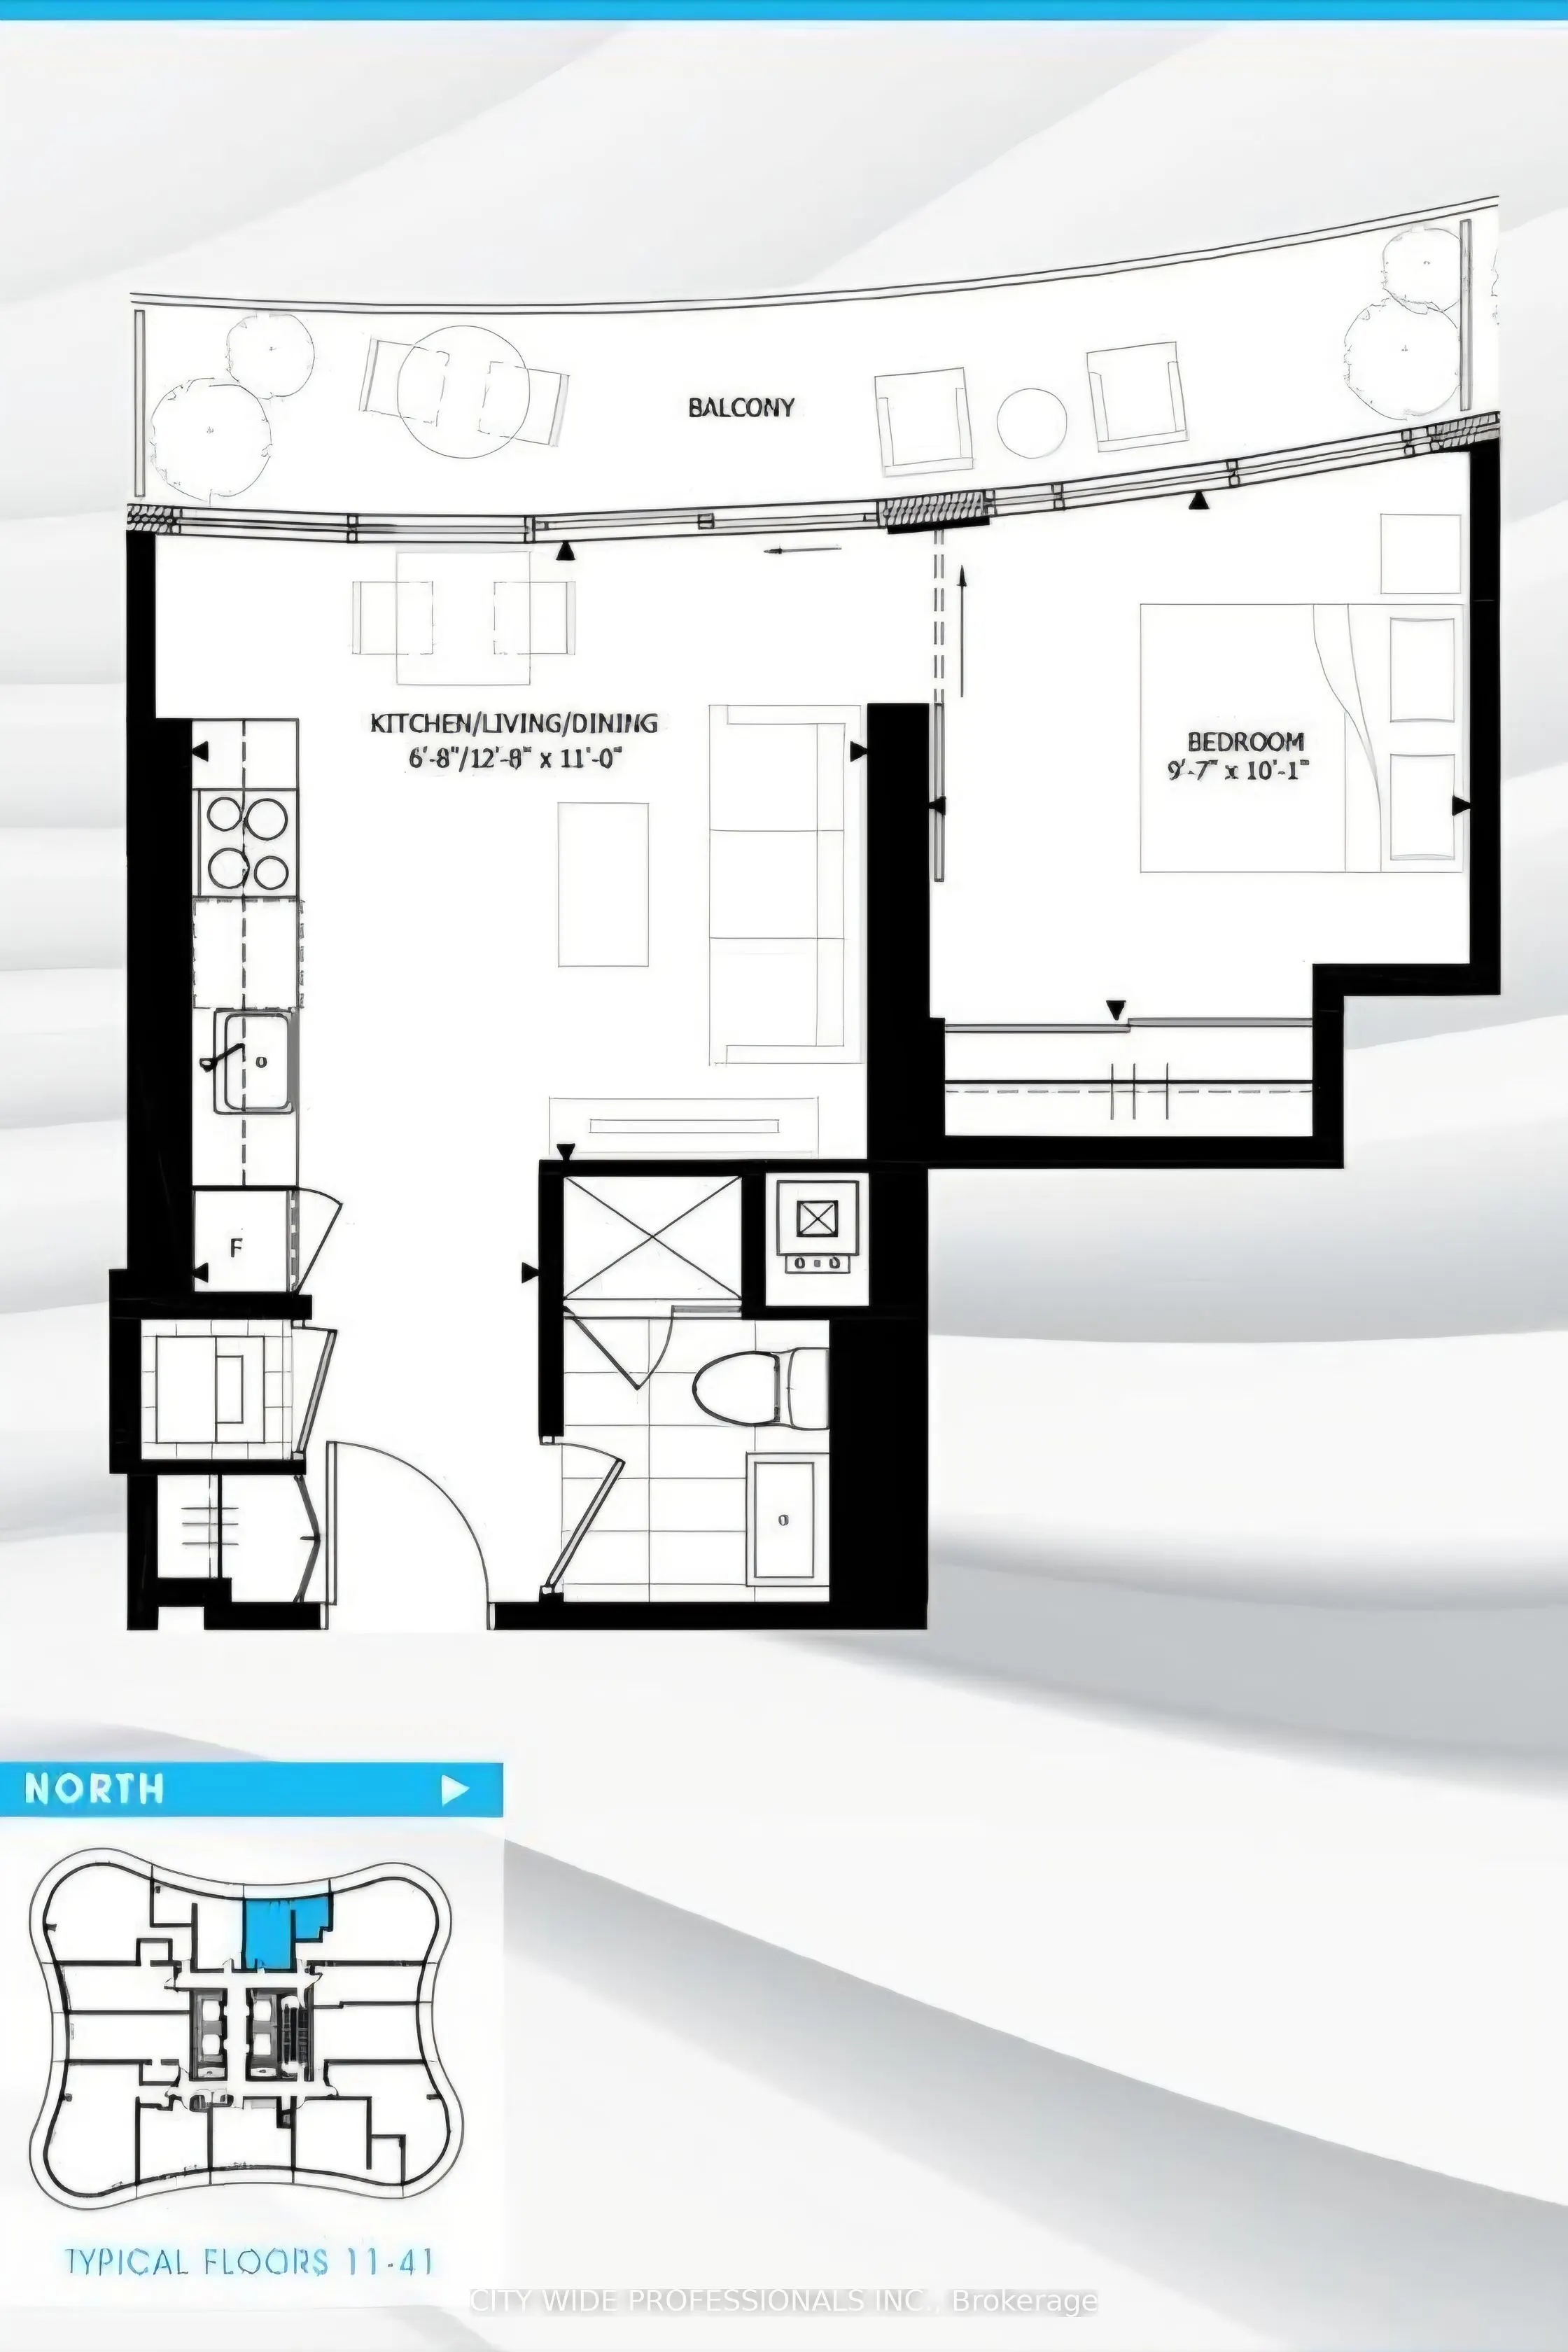
Sun-filled and stylish, this upgraded 1-bedroom suite at Stanley Condos puts you at the centre of downtown Toronto. Nine-foot ceilings and floor-to-ceiling windows flood the open living space with natural light, while the full-width west-facing balcony offers clear views over the downtown core and g...olden-hour sunsets. This suite makes smart use of every inch. The sleek contemporary kitchen features integrated appliances, stone countertops and a clean, minimalist design. Laminate flooring runs throughout, and the bathroom has a spa-inspired finish. *** Dual layer shades in living room *** Light-blocking shades in bedroom *** The efficient layout makes this suite ideal for first-time buyers, students, young professionals, or investors seeking strong rental demand.Stanley Condos is professionally managed by FirstService Residential and offers over 16,000 sq. ft. of hotel-inspired amenities, including: 24-hour concierge, 8,000 sq. ft. outdoor terrace with BBQs, lounge areas and sundeck, Tranquil Zen garden, Fitness centre and yoga studio, Theatre room, billiards lounge and ping pong room, Party room, boardroom, meeting rooms and study spacesGuest suites for visitors. A storage locker is included. The location is outstanding, with a Walk Score of 96 and the subway at your doorstep, you won't need a car. Loblaws at Maple Leaf Gardens is directly across the street, College Subway Station is steps away, and TTC streetcars stop at your door. You're also minutes from U of T, TMU, George Brown, College Park, Allan Gardens, the Eaton Centre, Dundas Square and major downtown hospitals.Bright, modern, and connected to everything. City living at its best.
Full Property Details
Interior
Bedrooms
1
Total Bedrooms
1
Washrooms
1
Square Footage
0-499 sqft
Basement
None
Heating Source
Gas
Heating Fuel
Forced Air
Air Conditioning
Central Air
Family Room
No
Kitchens
1
Total Kitchens
1
Fireplace Features
No
Bedrooms
1
Total Bedrooms
1
Washrooms
1
Square Footage
0-499 sqft
Basement
None
Heating Source
Gas
Heating Fuel
Forced Air
Air Conditioning
Central Air
Family Room
No
Kitchens
1
Total Kitchens
1
Fireplace Features
No
Exterior
Driveway
Underground
Parking Spaces
0
Total Parking Spaces
0.00
Parking Description
Underground
Garage Spaces
0
Balcony
Open
Driveway
Underground
Parking Spaces
0
Total Parking Spaces
0.00
Parking Description
Underground
Garage Spaces
0
Balcony
Open
Building Description
Style
Apartment
Home Type
Condo
Subtype
Condo Apt
Year Built
0-5
Property Orientation
West
Exterior Finish
Concrete
Possession Date
No Data
Locker
Owned
Style
Apartment
Home Type
Condo
Subtype
Condo Apt
Year Built
0-5
Property Orientation
West
Exterior Finish
Concrete
Possession Date
No Data
Locker
Owned
Community
Community
Church-Yonge Corridor
Community
Church-Yonge Corridor
Taxes & Fees
Taxes
$2,286.59 /yr
Tax Year
2026
Occupancy
Tenant
Maintenance Fee
$331.50/mo
Central Air Conditioning
Included
Common Elements
Included
Heating
Included
Building Insurance
Included
Taxes
$2,286.59 /yr
Tax Year
2026
Occupancy
Tenant
Maintenance Fee
$331.50/mo
Central Air Conditioning
Included
Common Elements
Included
Heating
Included
Building Insurance
Included
Other
Pets
Yes-with Restrictions
Pets
Yes-with Restrictions
Room Types
Foyer
-
Dimensions 8.99 x 4.4 feet
39.56 sqft
Living Room
Combined w/Kitchen, Combined w/Dining, W/O To Balcony
Dimensions 11.19 x 7.58 feet
84.82 sqft
Primary Bedroom
Laminate, Sliding Doors, Closet
Dimensions 10.01 x 10.01 feet
100.2 sqft
Similar Properties(No results)
Mortgage Calculator
Calculate your estimated monthly mortgage payment
Price
$445,000
$
%
%
Total cost of mortgage
$0
Monthly payment
By clicking Save, we will calculate your estimated mortgage for all properties using the saved values (down payment percentage, interest rate, and amortization).
The accuracy and applicability of this calculator are not guaranteed.