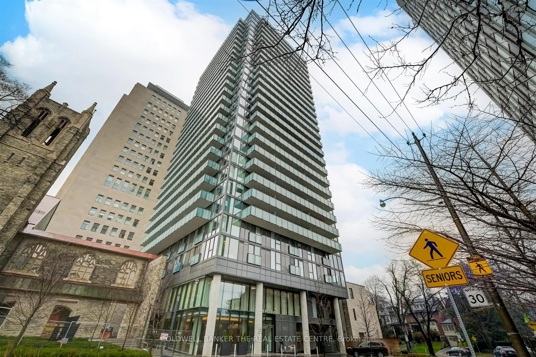
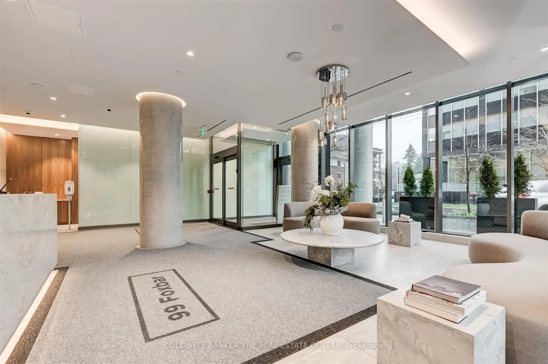
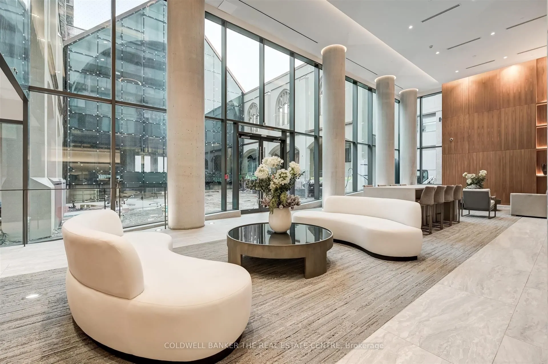
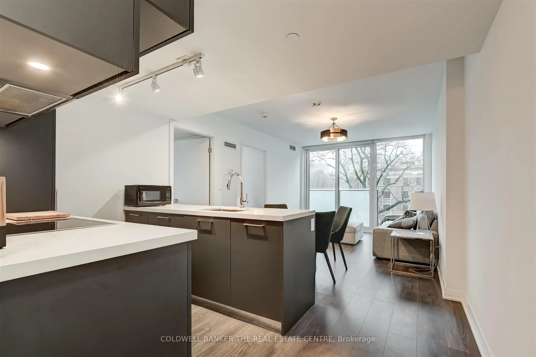
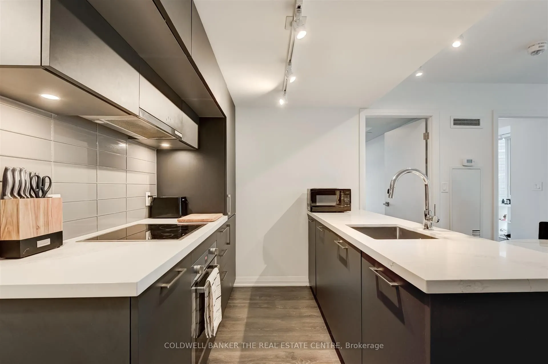
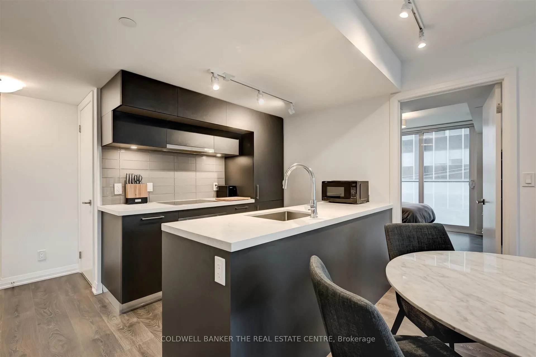
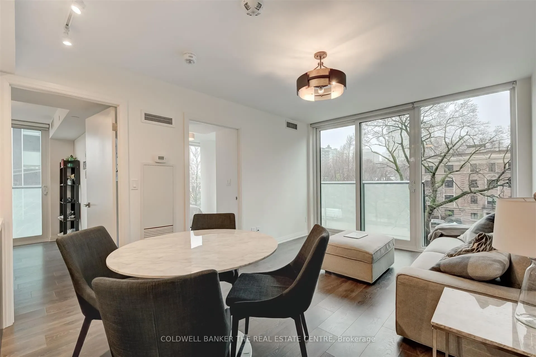
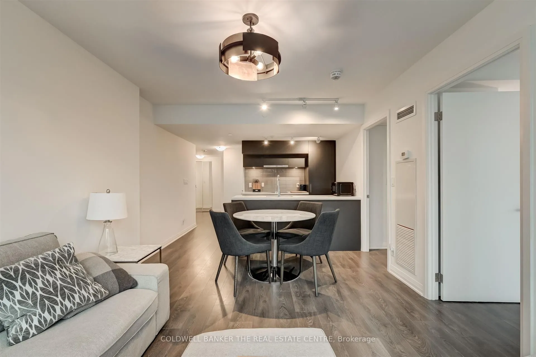
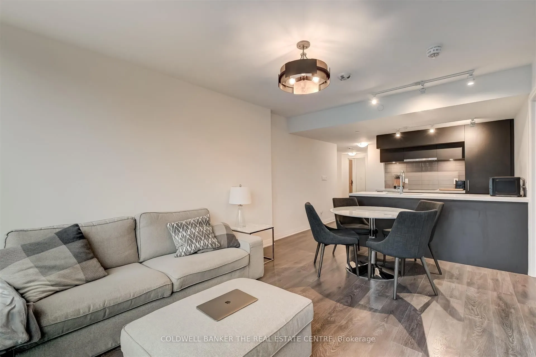
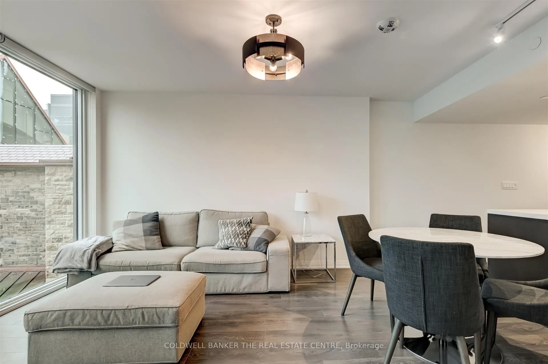
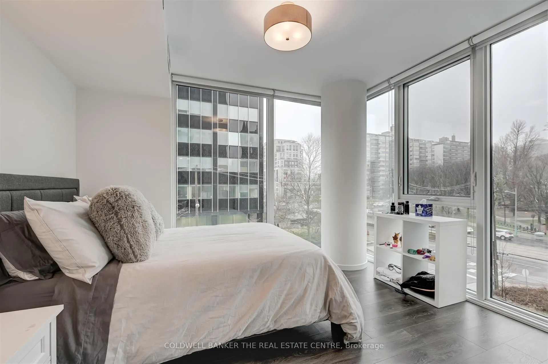
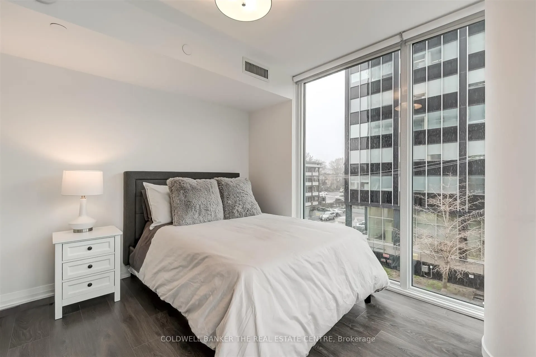
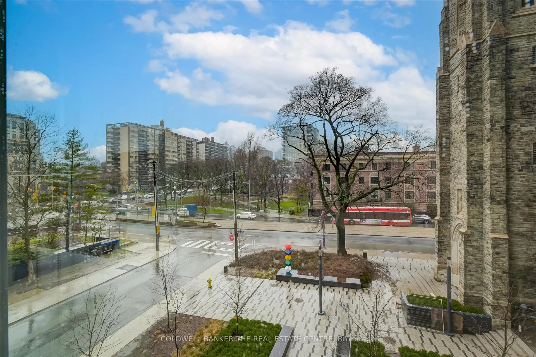
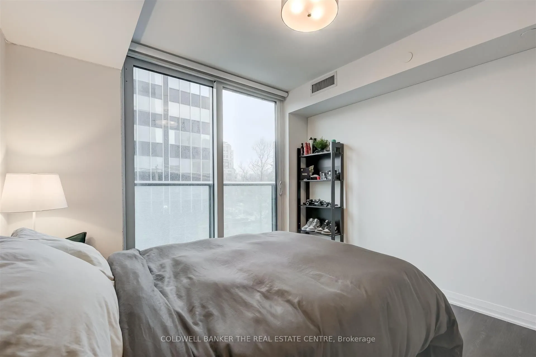
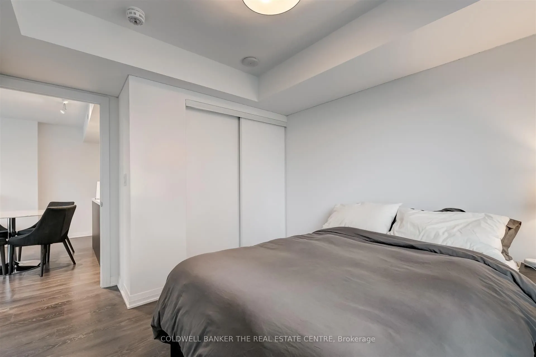
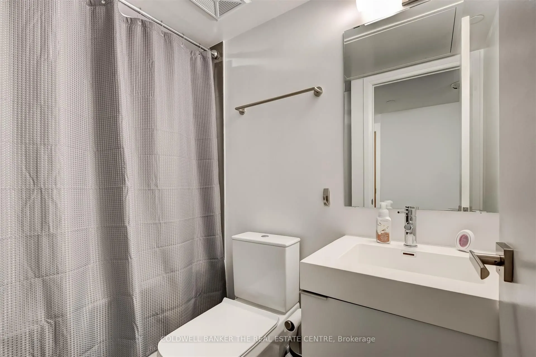
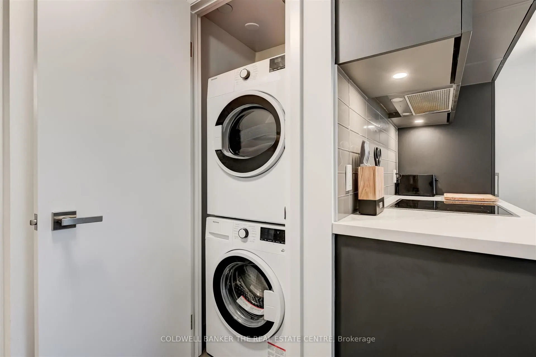
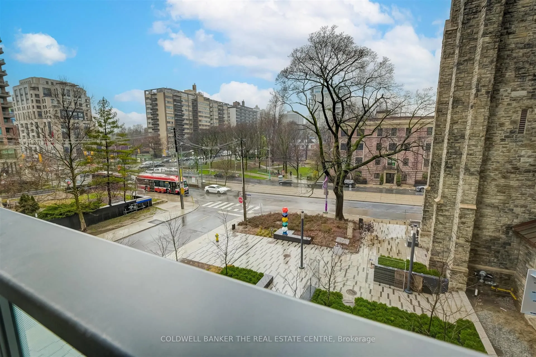
Blue Diamond Located In The Heart Of Imperial Village At Avenue Rd & St Clair. Steps To Longo's, L.C.B.O, Starbucks, TTC & More! Large Open Floor Plan With 2 Juliette Balcony's. Floor To Ceiling Windows Fills The Unit With Natural Light. Custom-Designed Kitchen Cabinetry With Beautiful Stone Counter...s & Built-In Appliances. In Unit Washer/Dryer & Lots Of Storage. Private Access To The Unprecedented Amenities Of The 20,000 Sq/Ft Imperial Club Including Fitness Centre, Indoor Pool, Theatre, Game Room and so much more!
Full Property Details
Interior
Bedrooms
2
Total Bedrooms
2
Washrooms
1
Square Footage
700-799 sqft
Basement
None
Heating Source
Electric
Heating Fuel
Forced Air
Air Conditioning
Central Air
Family Room
No
Kitchens
1
Total Kitchens
1
Fireplace Features
No
Bedrooms
2
Total Bedrooms
2
Washrooms
1
Square Footage
700-799 sqft
Basement
None
Heating Source
Electric
Heating Fuel
Forced Air
Air Conditioning
Central Air
Family Room
No
Kitchens
1
Total Kitchens
1
Fireplace Features
No
Exterior
Parking Spaces
0
Total Parking Spaces
0.00
Garage Spaces
0
Balcony
Juliette
Parking Spaces
0
Total Parking Spaces
0.00
Garage Spaces
0
Balcony
Juliette
Building Description
Style
Apartment
Home Type
Condo
Subtype
Condo Apt
Year Built
0-5
Property Orientation
North West
Exterior Finish
Brick
Possession Date
12/1/2026
Locker
Owned
Style
Apartment
Home Type
Condo
Subtype
Condo Apt
Year Built
0-5
Property Orientation
North West
Exterior Finish
Brick
Possession Date
12/1/2026
Locker
Owned
Community
Community
Yonge-St. Clair
Community
Yonge-St. Clair
Taxes & Fees
Occupancy
Tenant
Common Elements
Included
Occupancy
Tenant
Common Elements
Included
Other
Pets
Yes-with Restrictions
Pets
Yes-with Restrictions
Room Types
Bedroom 2
Window Floor to Ceiling, Large Closet, Laminate
Dimensions 10.3 x 9.91 feet
102.07 sqft
Dining Room
Laminate, Window Floor to Ceiling, Combined w/Kitchen
Dimensions 23.49 x 10.83 feet
254.4 sqft
Kitchen
Stainless Steel Appl, Stone Counters, Combined w/Dining
Dimensions 23.49 x 10.83 feet
254.4 sqft
Living Room
Juliette Balcony, Combined w/Dining, Window Floor to Ceiling
Dimensions 23.49 x 10.83 feet
254.4 sqft
Primary Bedroom
Window Floor to Ceiling, Juliette Balcony, Large Closet