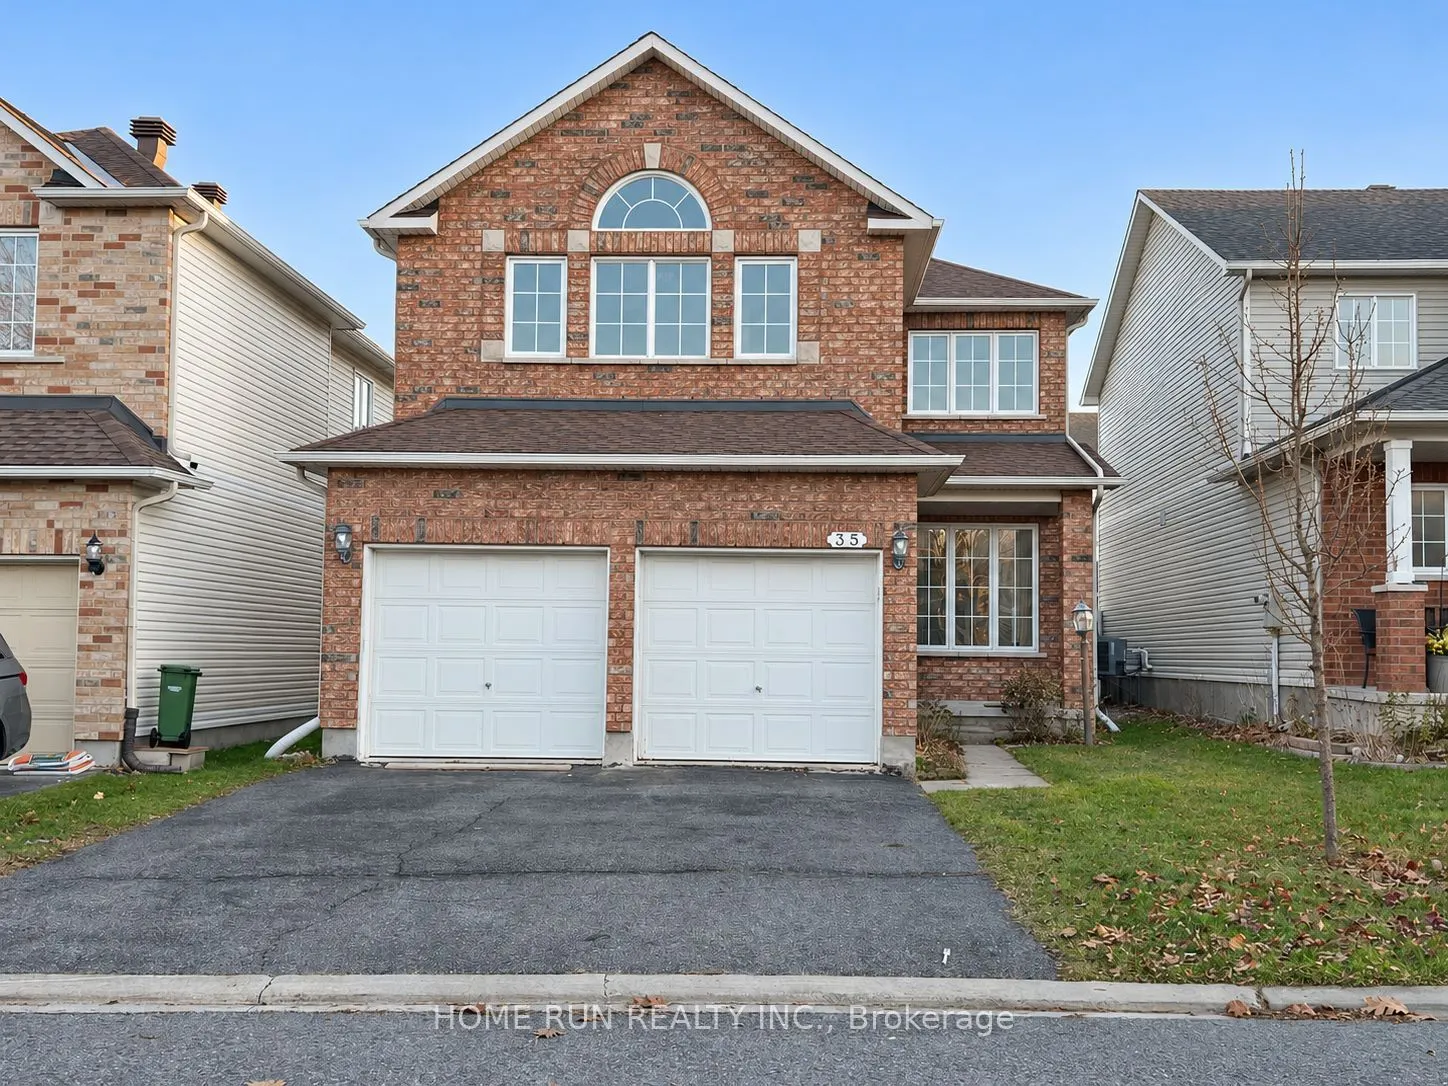
Welcome to 35 Rodeo Drive in Barrhaven's Longfields community. This two-storey detached home offers four bedrooms, two full bathrooms and a powder room, approximately 2,153 sq. ft. above grade as per MPAC, and an attached double garage. The roof was replaced in 2019, and air conditioning was install...ed in 2023. All interior walls, interior doors, and closet interiors were freshly painted in 2026. The kitchen was updated in 2026 with quartz countertops and a newly installed range hood. Both full bathrooms were updated in 2026 with quartz countertops, new mirrors, and new light fixtures. The kitchen cabinets, vanity cabinets in both full bathrooms, and stair railing were sanded and repainted. An elementary school offering kindergarten is about 500 metres away, and Longfields-Davidson Heights Secondary School is about a three-minute drive away. A shopping mall and grocery stores are within about a five-minute drive, and local transit is nearby. Some photos have been digitally altered.
Full Property Details
Interior
Bedrooms
4
Total Bedrooms
4
Washrooms
3
Square Footage
2000-2500 sqft
Basement
Unfinished
Heating Source
Gas
Heating Fuel
Forced Air
Air Conditioning
Central Air
Family Room
Yes
Kitchens
1
Total Kitchens
1
Fireplace Features
Yes
Bedrooms
4
Total Bedrooms
4
Washrooms
3
Square Footage
2000-2500 sqft
Basement
Unfinished
Heating Source
Gas
Heating Fuel
Forced Air
Air Conditioning
Central Air
Family Room
Yes
Kitchens
1
Total Kitchens
1
Fireplace Features
Yes
Exterior
Depth
98.31
Front
35.13
Lot Size
35 x 98.31 ft
Pool
None
Waterfront
None
Parking Spaces
2
Total Parking Spaces
4.00
Parking Description
Attached
Garage Spaces
2
Zoning
R3Z[663]
Depth
98.31
Front
35.13
Lot Size
35 x 98.31 ft
Pool
None
Waterfront
None
Parking Spaces
2
Total Parking Spaces
4.00
Parking Description
Attached
Garage Spaces
2
Zoning
R3Z[663]
Building Description
Style
2-Storey
Home Type
House
Subtype
Detached
Property Orientation
North
Exterior Finish
Vinyl Siding
Sewers
Sewers
Water Supply
Municipal
Possession Date
12/18/2026
Style
2-Storey
Home Type
House
Subtype
Detached
Property Orientation
North
Exterior Finish
Vinyl Siding
Sewers
Sewers
Water Supply
Municipal
Possession Date
12/18/2026
Community
Community
Longfields
Community
Longfields
Taxes & Fees
Taxes
$5,031 /yr
Tax Year
2025
Occupancy
Vacant
Taxes
$5,031 /yr
Tax Year
2025
Occupancy
Vacant
Room Types
Bathroom
-
Dimensions 8.43 x 11.32 feet
95.43 sqft
Bedroom 2
-
Dimensions 12.6 x 14.4 feet
181.44 sqft
Bedroom 3
-
Dimensions 12.99 x 12.99 feet
168.74 sqft
Bedroom 4
-
Dimensions 11.15 x 12.34 feet
137.59 sqft
Dining Room
-
Dimensions 11.32 x 11.25 feet
127.35 sqft
Kitchen
-
Dimensions 15.49 x 16.34 feet
253.11 sqft
Laundry
-
Dimensions 8.99 x 6.17 feet
55.47 sqft
Living Room
-
Dimensions 12.24 x 16.5 feet
201.96 sqft
Living Room
-
Dimensions 12.34 x 19.09 feet
235.57 sqft
Other
-
Dimensions 14.57 x 5.25 feet
76.49 sqft
Powder Room
-
Dimensions 3.58 x 8.6 feet
30.79 sqft
Primary Bedroom
-
Dimensions 13.68 x 21.42 feet
293.03 sqft
Similar Properties(No results)
Mortgage Calculator
Calculate your estimated monthly mortgage payment
Price
$789,000
$
%
%
Monthly payment
By clicking Save, we will calculate your estimated mortgage for all properties using the saved values (down payment percentage, interest rate, and amortization).
The accuracy and applicability of this calculator are not guaranteed.