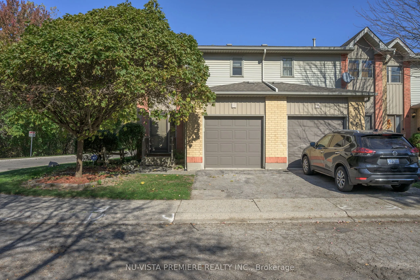
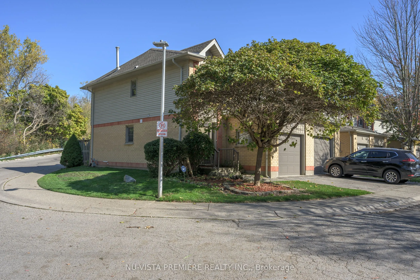
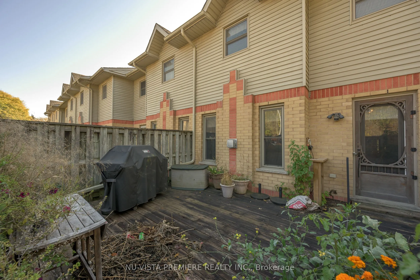
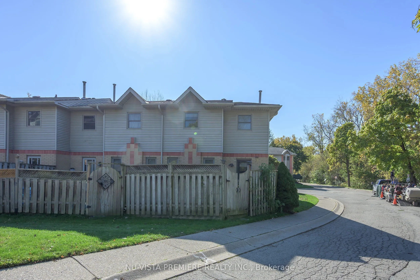
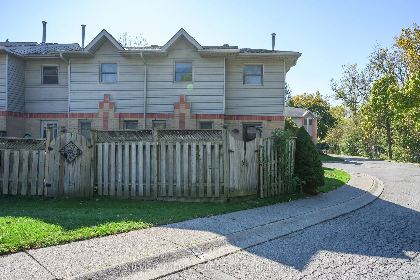
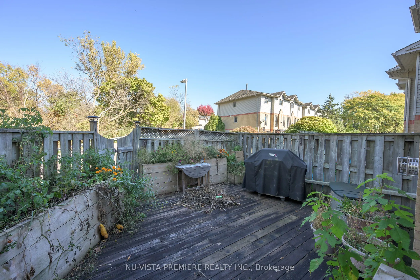
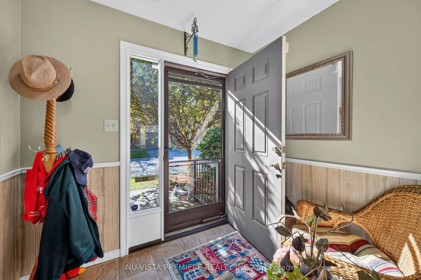
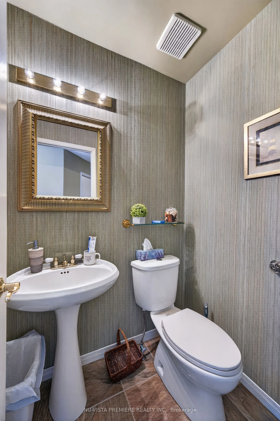
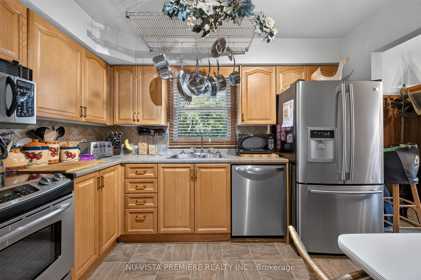
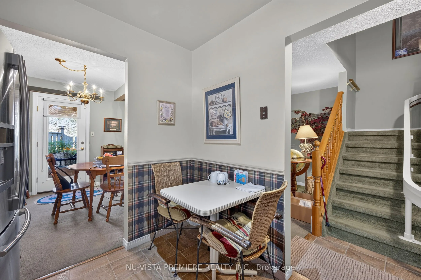
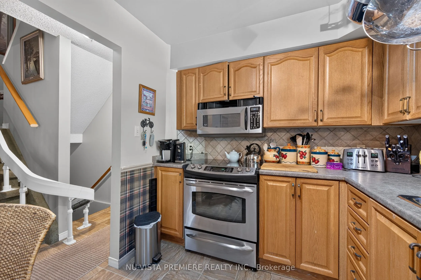
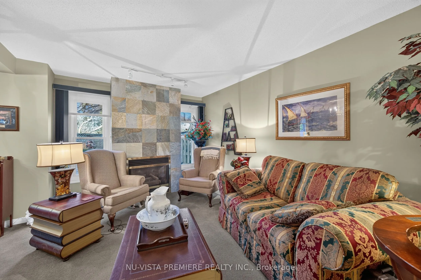
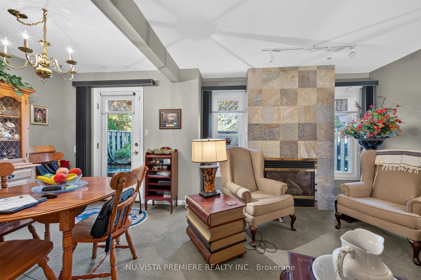
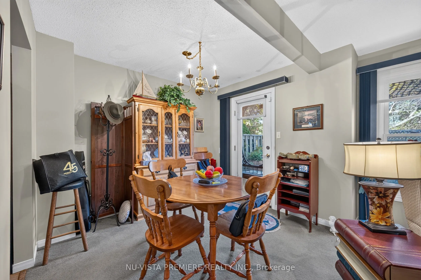
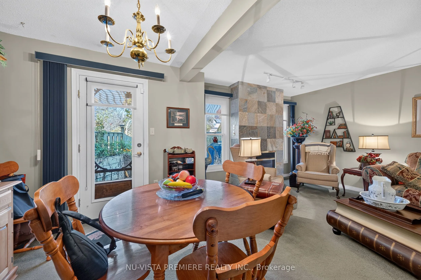
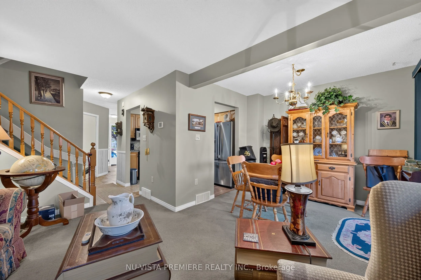
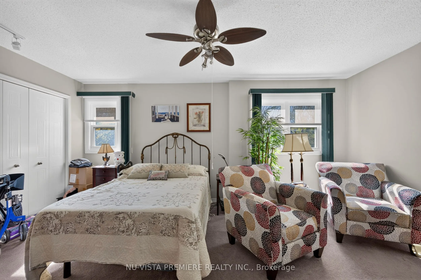
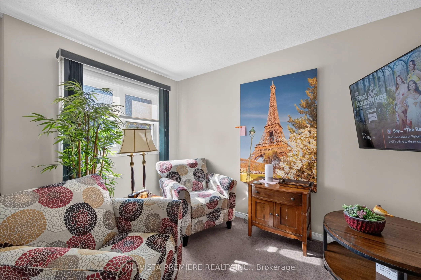
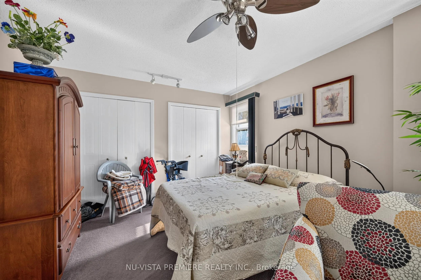
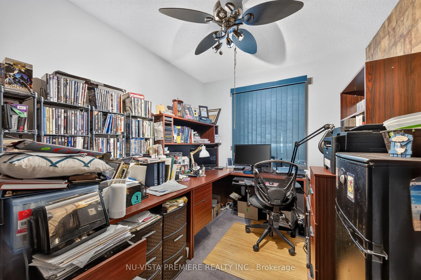
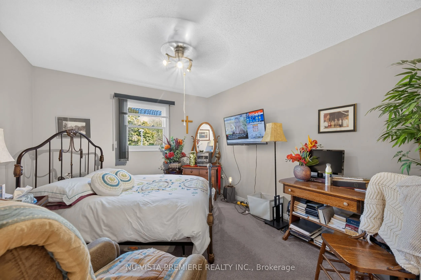
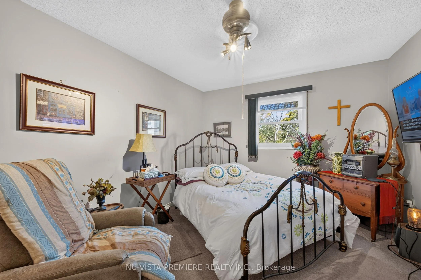
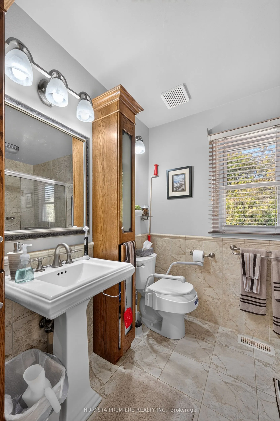
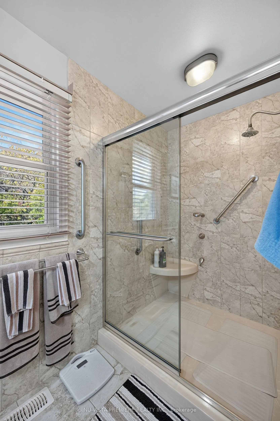
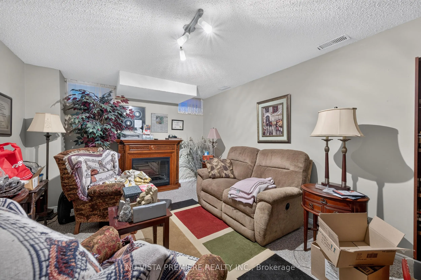
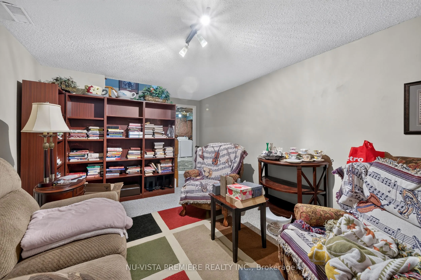
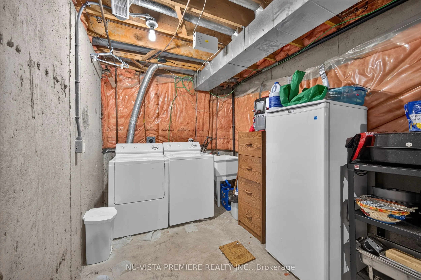
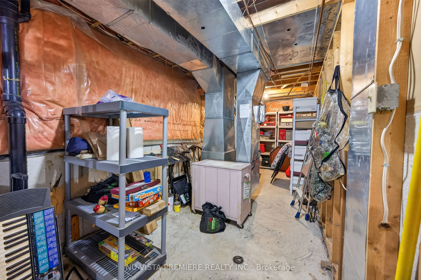
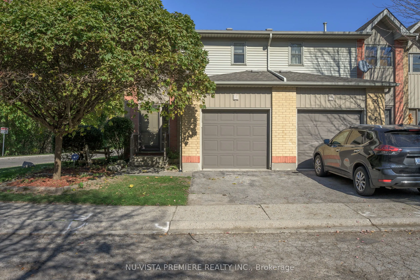
PRIME LOCATION! Tucked away in a quiet, well-maintained complex set back from the main road, this inviting 3-bedroom end-unit townhouse with an attached garage offers the perfect balance of peace and convenience. Enjoy being just steps from your front door to scenic walking trails along the Thames R...iver, East Park Golf Course, and the Pottersburg off-leash dog park.This home has been lovingly cared for and updated throughout. The open-concept great room and dining area feature a cozy gas fireplace and open directly onto a private sun deck. The beautifully updated kitchen comes complete with deluxe appliances. Upstairs, you will find a large primary bedroom with double closets and a renovated main bathroom featuring an extra-large shower equipped with a grab bar and a shower seat.The finished basement adds valuable extra living space, while the private backyard deck provides the perfect spot to relax or entertain. Recent major updates include the roof, windows, doors, a high-efficiency gas furnace, and central air conditioning. As a unique bonus, the home is equipped with a premium 3-level chair lift, which can either remain with the property or be professionally removed before closing, depending on the buyers wishes.
Full Property Details
Interior
Bedrooms
3
Total Bedrooms
3
Washrooms
2
Square Footage
1200-1399 sqft
Basement
Finished
Heating Source
Gas
Heating Fuel
Forced Air
Air Conditioning
Central Air
Family Room
No
Kitchens
1
Total Kitchens
1
Fireplace Features
Yes
Bedrooms
3
Total Bedrooms
3
Washrooms
2
Square Footage
1200-1399 sqft
Basement
Finished
Heating Source
Gas
Heating Fuel
Forced Air
Air Conditioning
Central Air
Family Room
No
Kitchens
1
Total Kitchens
1
Fireplace Features
Yes
Exterior
Driveway
Private
Parking Spaces
2
Total Parking Spaces
2.00
Parking Description
Private
Garage Spaces
1
Zoning
R5-3
Balcony
None
Driveway
Private
Parking Spaces
2
Total Parking Spaces
2.00
Parking Description
Private
Garage Spaces
1
Zoning
R5-3
Balcony
None
Building Description
Style
2-Storey
Home Type
Condo
Subtype
Condo Townhouse
Year Built
31-50
Property Orientation
South
Exterior Finish
Brick Veneer,Vinyl Siding
Possession Date
No Data
Locker
None
Style
2-Storey
Home Type
Condo
Subtype
Condo Townhouse
Year Built
31-50
Property Orientation
South
Exterior Finish
Brick Veneer,Vinyl Siding
Possession Date
No Data
Locker
None
Community
Community
East O
Community
East O
Taxes & Fees
Taxes
$2,146 /yr
Tax Year
2025
Occupancy
Owner
Maintenance Fee
$350/mo
Common Elements
Included
Taxes
$2,146 /yr
Tax Year
2025
Occupancy
Owner
Maintenance Fee
$350/mo
Common Elements
Included
Other
Pets
Yes-with Restrictions
Pets
Yes-with Restrictions
Room Types
Bathroom
3 Pc Bath
Dimensions 10.17 x 6.59 feet
67.02 sqft
Bathroom
2 Pc Bath
Dimensions 4.99 x 4 feet
19.96 sqft
Bedroom 2
-
Dimensions 13.75 x 10.93 feet
150.29 sqft
Bedroom 3
-
Dimensions 10.17 x 8.33 feet
84.72 sqft
Dining Room
Overlook Patio, Sliding Doors
Dimensions 9.84 x 8.5 feet
83.64 sqft
Family Room
-
Dimensions 18.77 x 11.15 feet
209.29 sqft
Foyer
-
Dimensions 4.99 x 11.15 feet
55.64 sqft
Kitchen
-
Dimensions 10.83 x 8.5 feet
92.06 sqft
Living Room
Gas Fireplace
Dimensions 16.01 x 10.66 feet
170.67 sqft
Primary Bedroom
Double Closet
Dimensions 17.16 x 11.68 feet
200.43 sqft
Similar Properties(No results)
Mortgage Calculator
Calculate your estimated monthly mortgage payment
Price
$389,900
$
%
%
Total cost of mortgage
$0
Monthly payment
By clicking Save, we will calculate your estimated mortgage for all properties using the saved values (down payment percentage, interest rate, and amortization).
The accuracy and applicability of this calculator are not guaranteed.