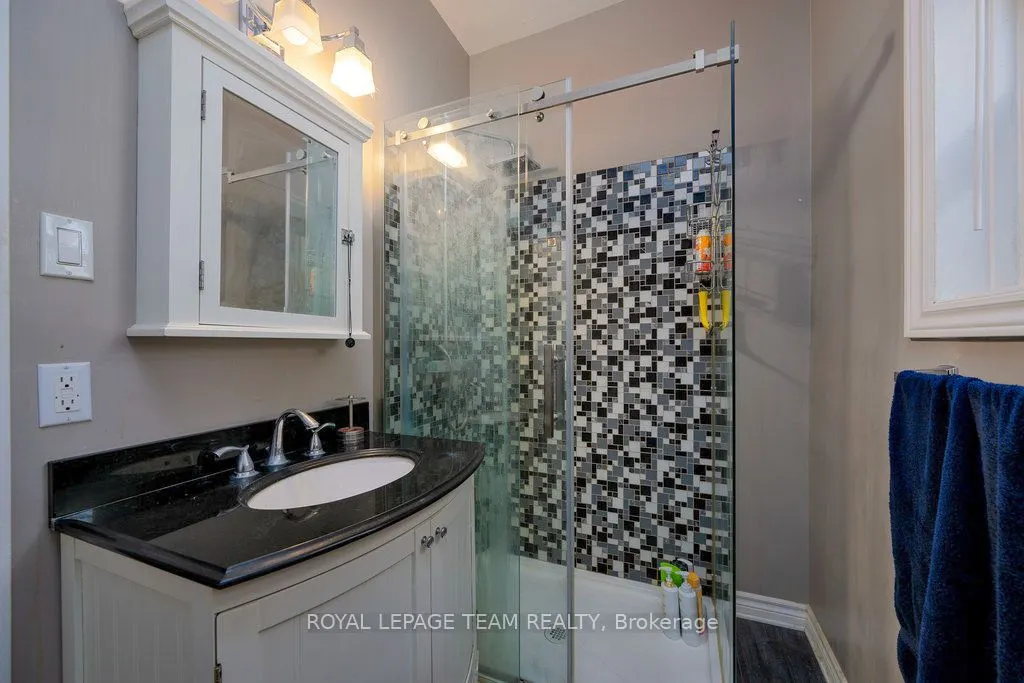
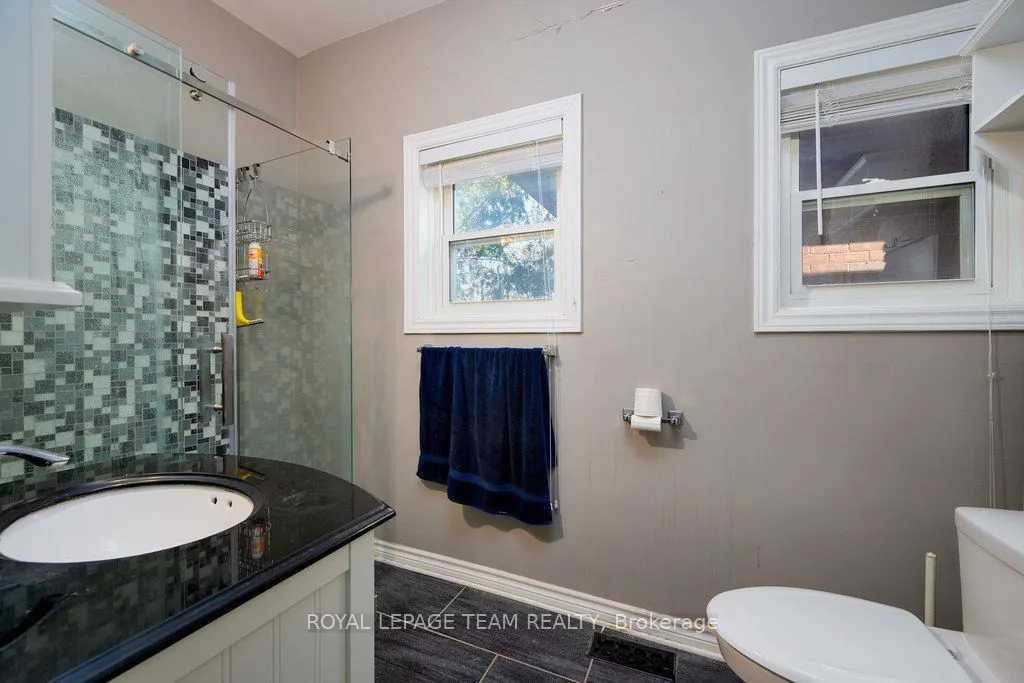
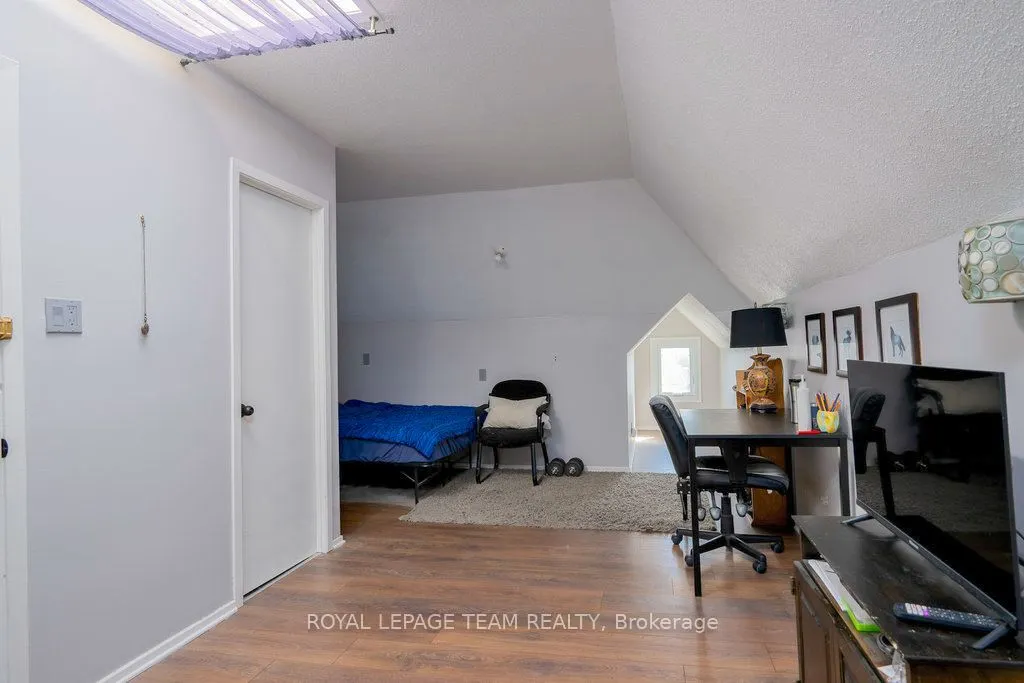
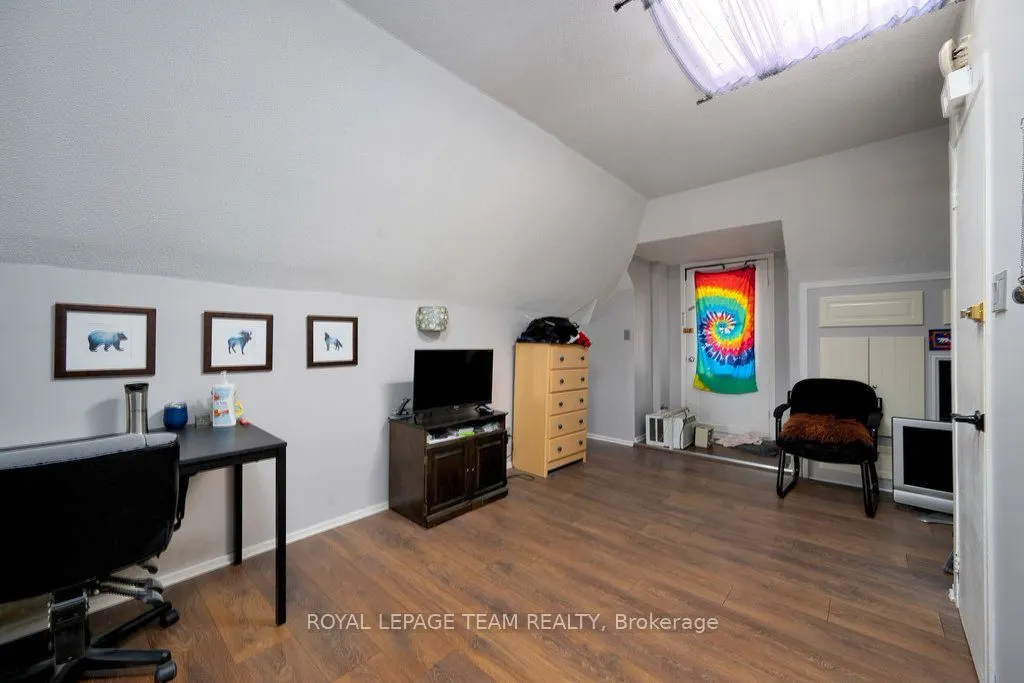
Sign In or Create a Free Account to see full details of this property
Key Facts
Key facts for 422 Donald B Munro Drive
Property Type
House, 3-Storey
Parking
None 0 garage, 3 parking
MLS #
X14105686
Size
2000-2500 sqft
Basement
Full,Unfinished
Listed on
2026-10-22
Lot size
60 x 103.0
Tax
$5,110.46 /yr
Days on Market
0
Approximate Age
-
Maintenance Fee
-
Description
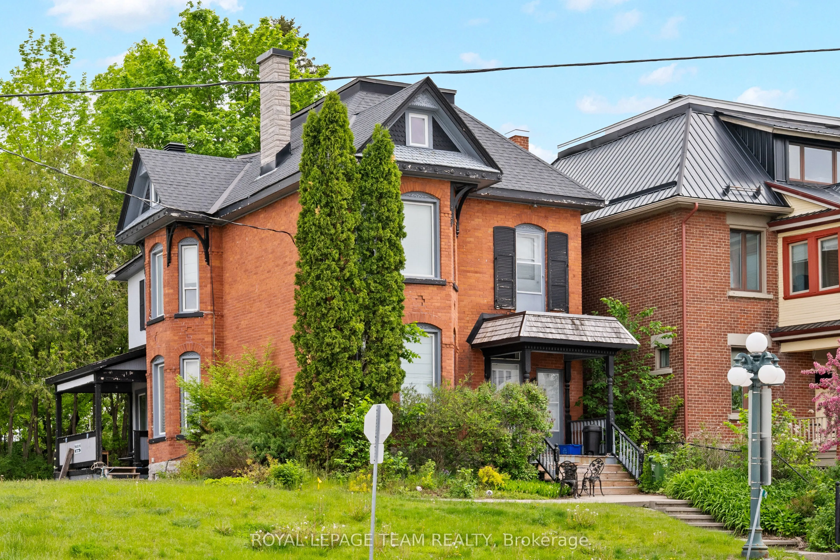
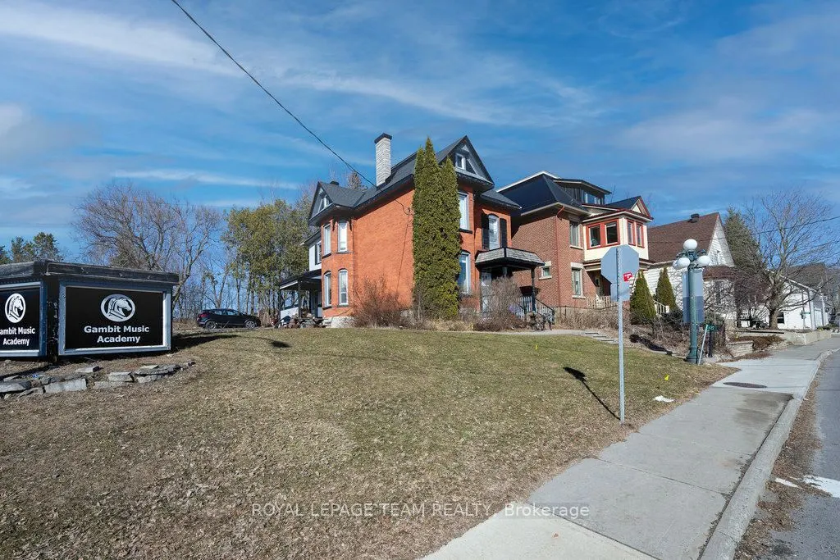
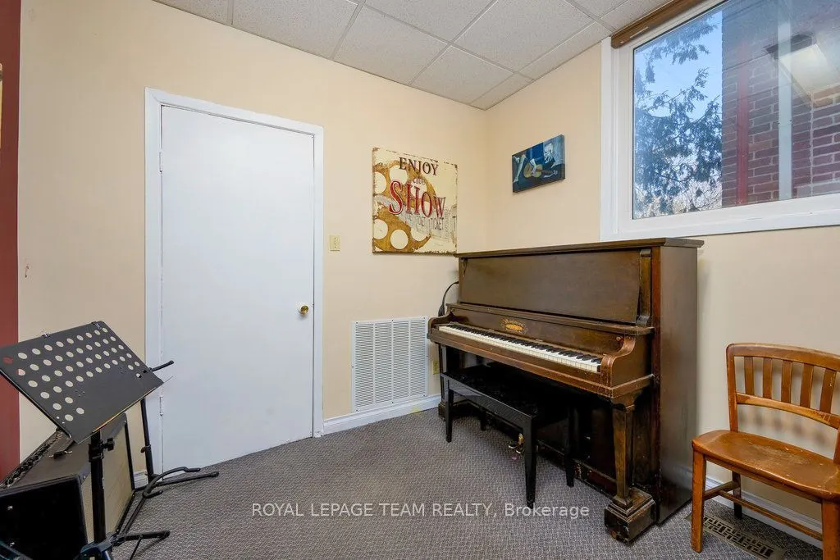
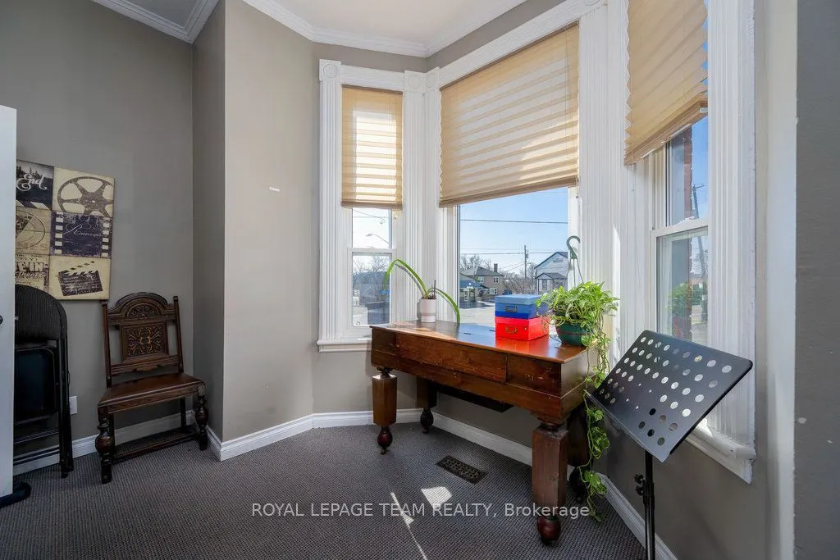
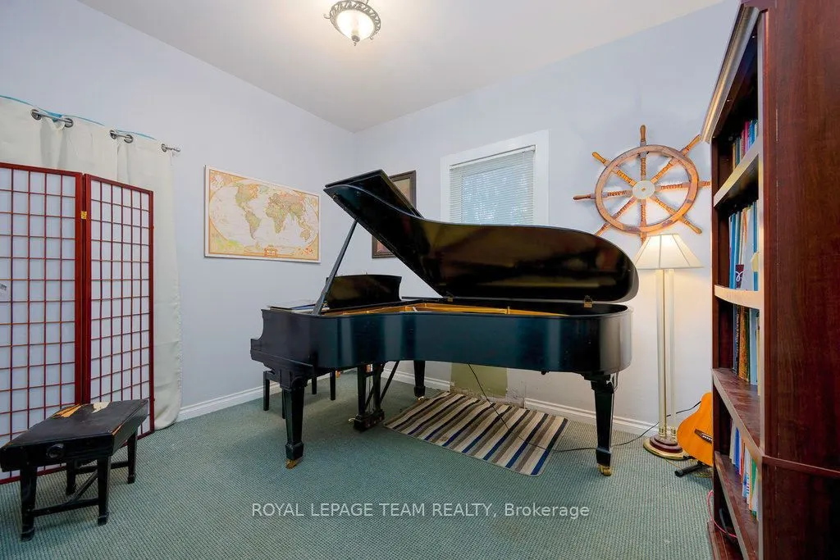
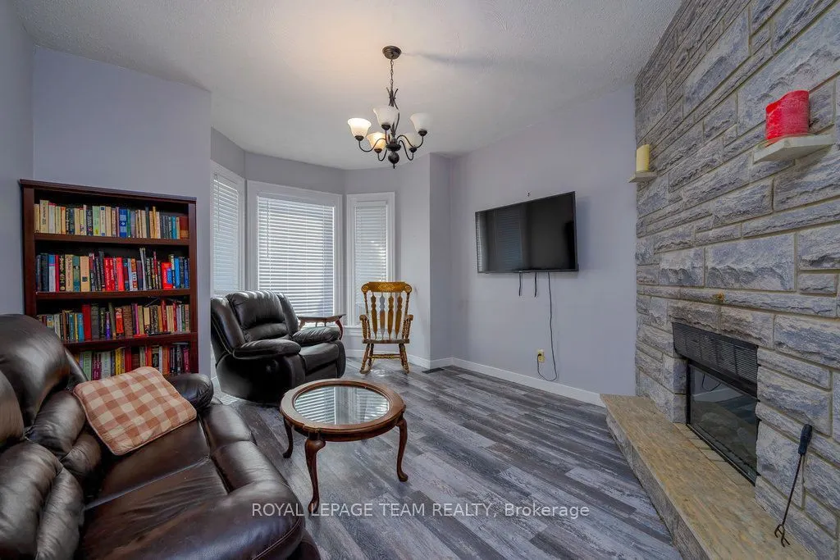
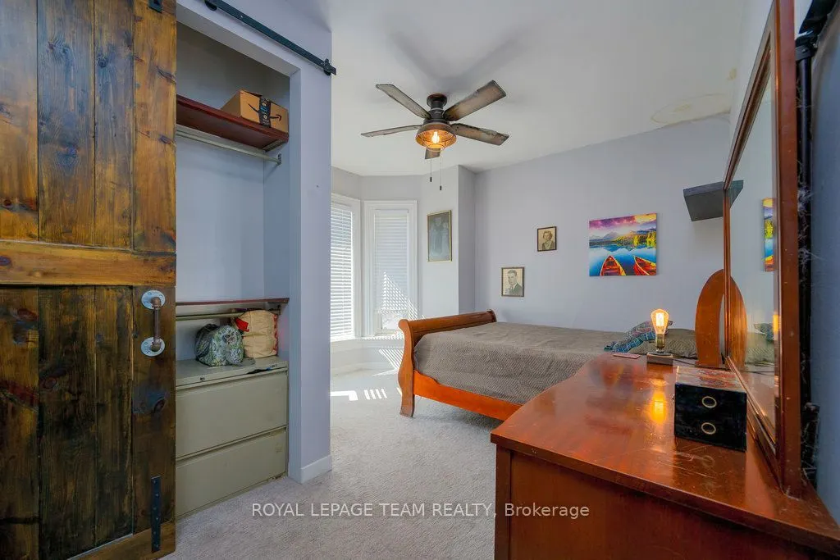
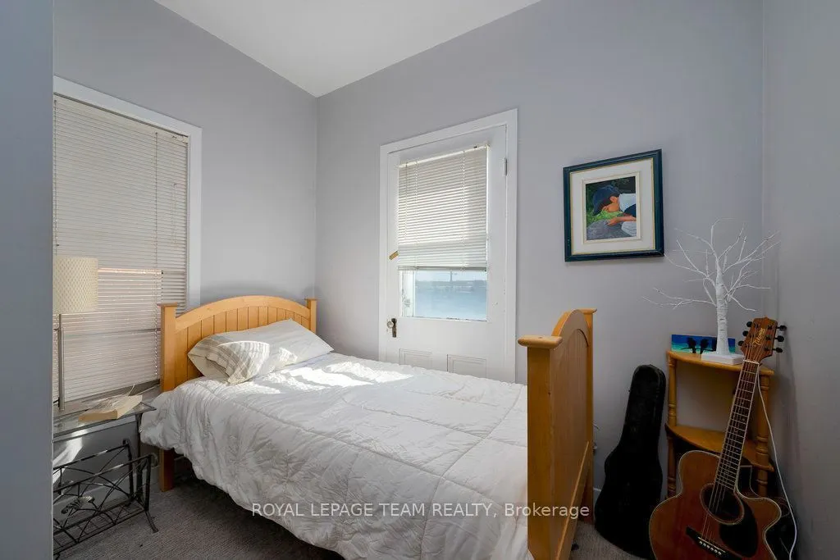
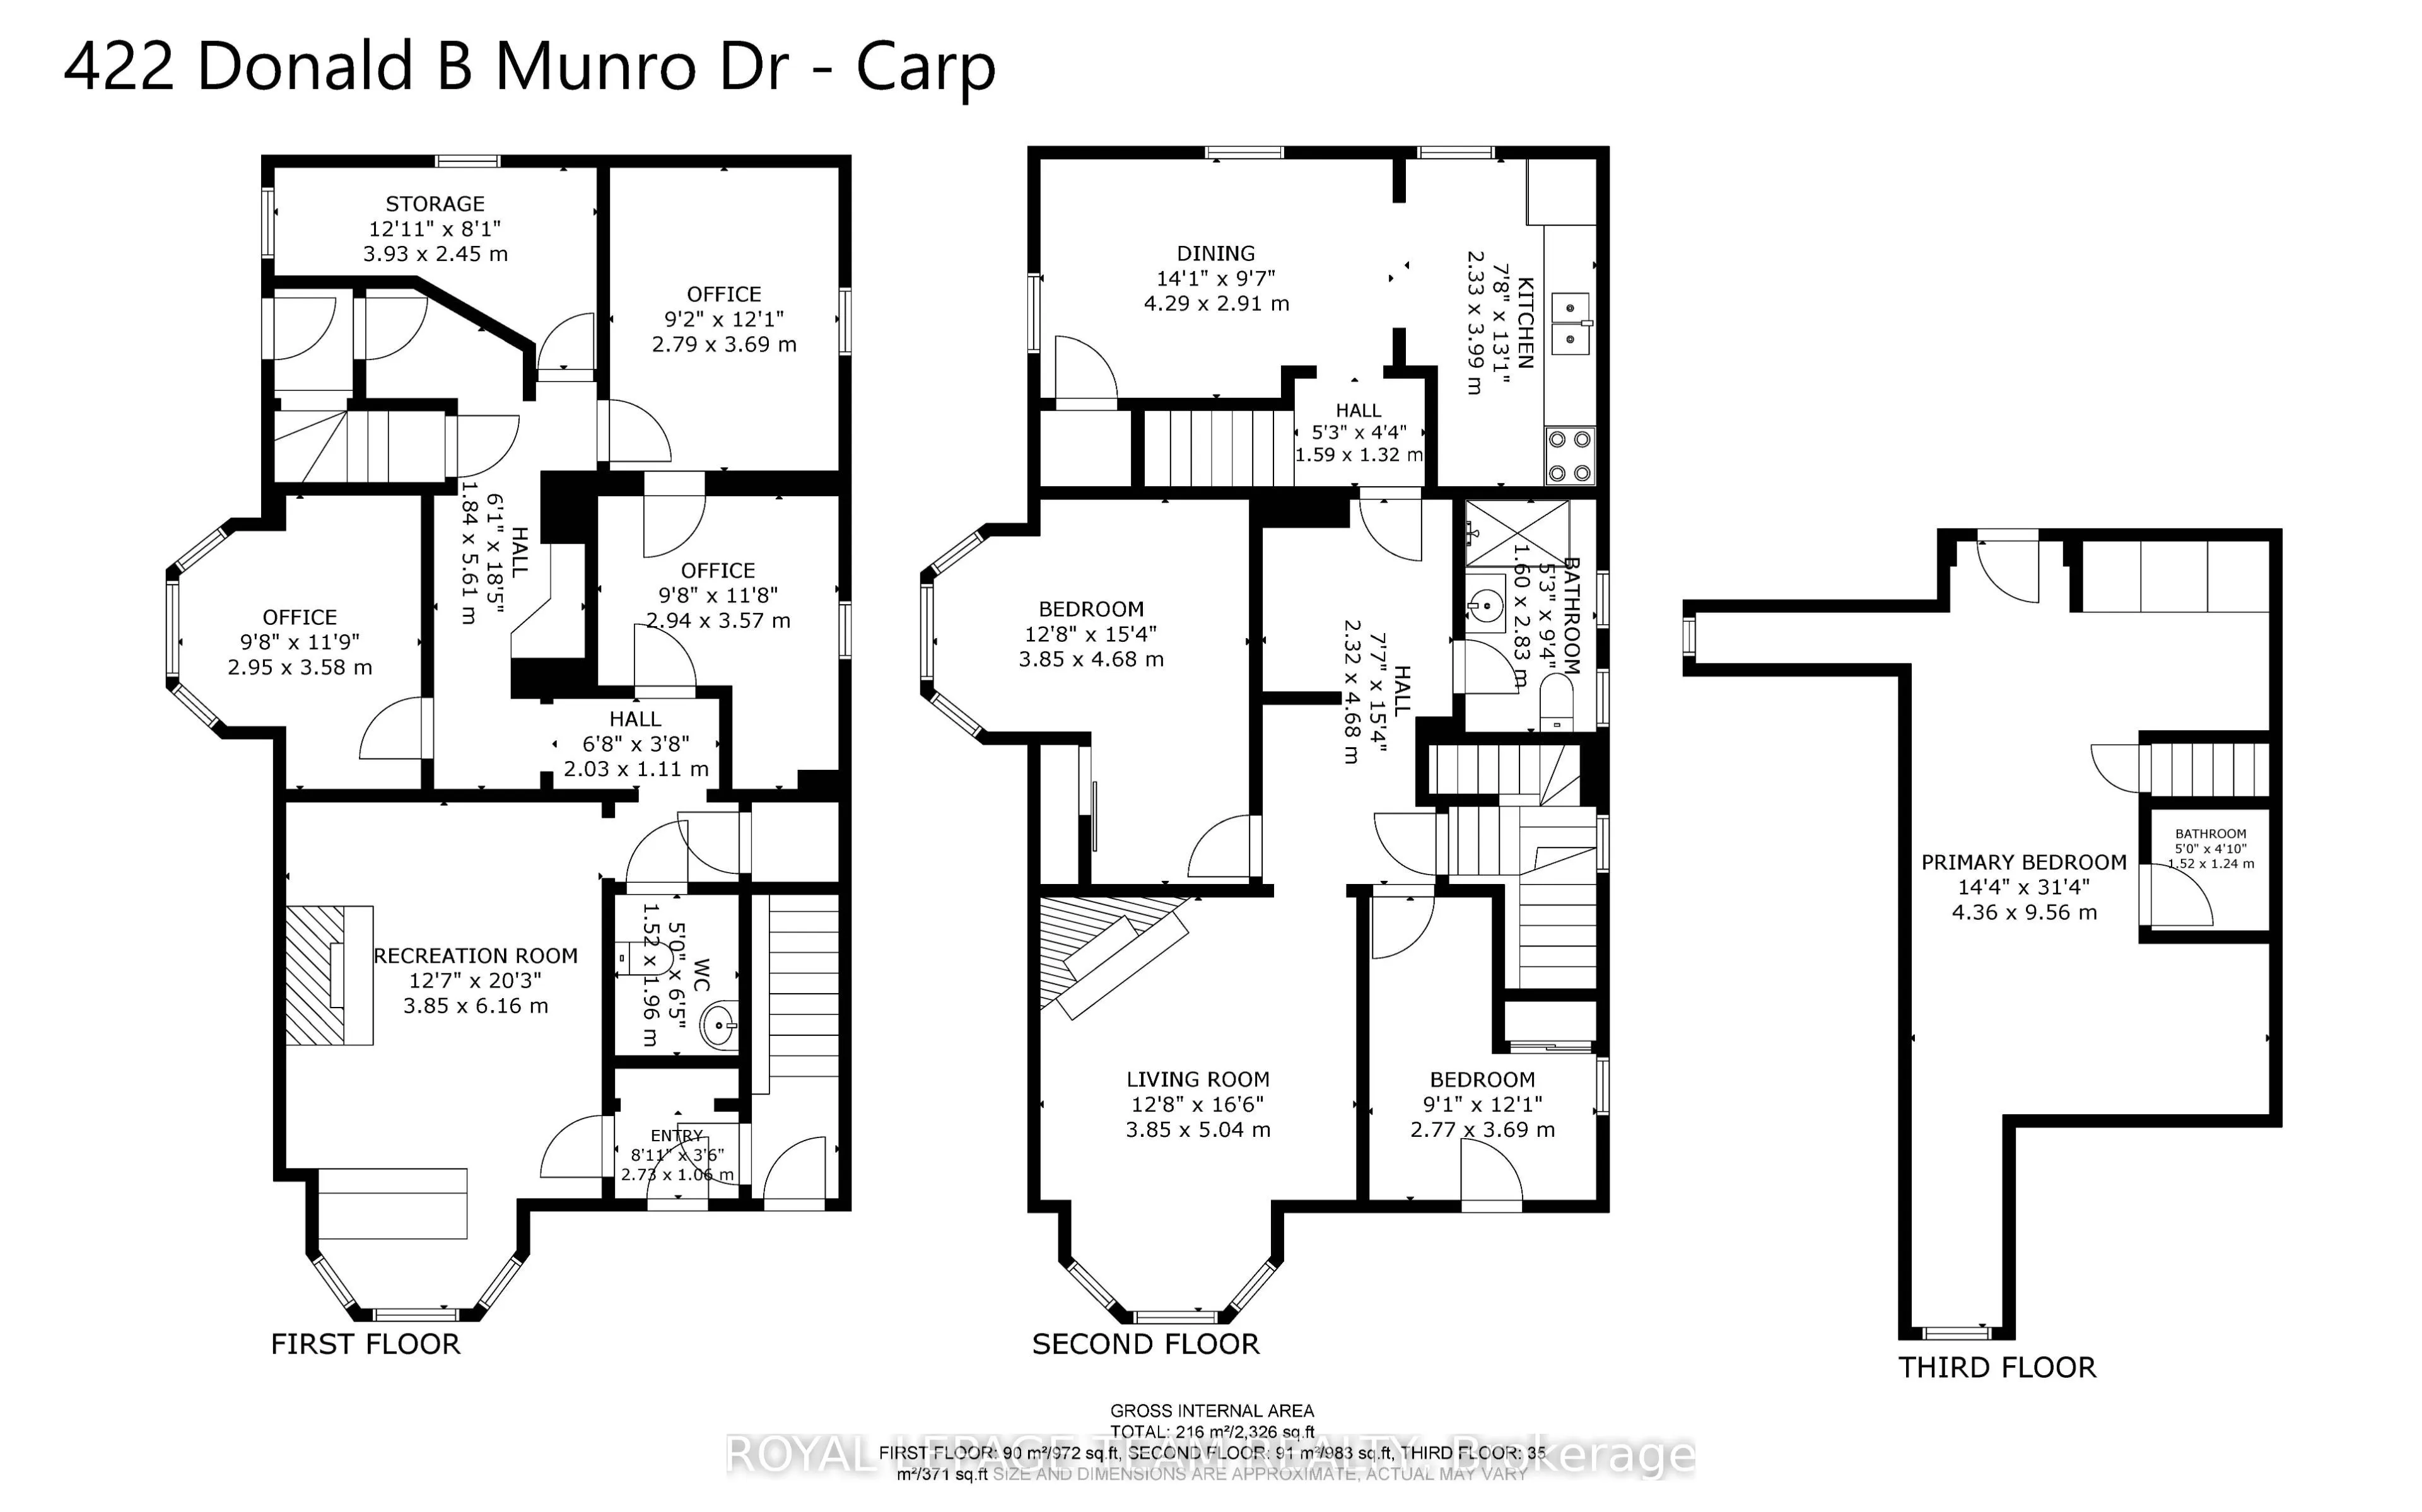
Live, work and play in the best location in the Village of Carp. This 3-storey, all brick Victorian building is one of the community's most iconic homes. Currently operated as a successful music academy, the main floor layout is conducive to professional, medical or retail uses. The 2nd and 3rd floo...rs offer a tastefully updated and functional 3 bedroom, 1.5 bath residential unit with its own private entry. The Village Mixed Use zoning is one of the most versatile in the City of Ottawa, giving the owner the flexibility to operate the property as a business, a home or any combination thereof. This property is ideal for investors and owner/operators alike.
Full Property Details
Interior
Bedrooms
3
Bedrooms Plus
0
Total Bedrooms
3
Washrooms
3
Square Footage
2000-2500 sqft
Basement
Full,Unfinished
Heating Source
Gas
Heating Fuel
Forced Air
Air Conditioning
Central Air
Family Room
No
Kitchens
1
Total Kitchens
1
Fireplace Features
Yes
Bedrooms
3
Bedrooms Plus
0
Total Bedrooms
3
Washrooms
3
Square Footage
2000-2500 sqft
Basement
Full,Unfinished
Heating Source
Gas
Heating Fuel
Forced Air
Air Conditioning
Central Air
Family Room
No
Kitchens
1
Total Kitchens
1
Fireplace Features
Yes
Exterior
Depth
103.0
Front
60.0
Acreage
< .50
Lot Size
60 x 103.0 ft
Pool
None
Parking Spaces
3
Total Parking Spaces
3.00
Parking Description
None
Garage Spaces
0
Zoning
Village Mixed Use (VM)
Depth
103.0
Front
60.0
Acreage
< .50
Lot Size
60 x 103.0 ft
Pool
None
Parking Spaces
3
Total Parking Spaces
3.00
Parking Description
None
Garage Spaces
0
Zoning
Village Mixed Use (VM)
Building Description
Style
3-Storey
Home Type
House
Subtype
Detached
Property Orientation
East
Exterior Finish
Other
Sewers
Sewers
Water Supply
Municipal
Possession Date
2/1/2027
Style
3-Storey
Home Type
House
Subtype
Detached
Property Orientation
East
Exterior Finish
Other
Sewers
Sewers
Water Supply
Municipal
Possession Date
2/1/2027
Community
Community
Carp
Community
Carp
Taxes & Fees
Taxes
$5,110.46 /yr
Tax Year
2026
Occupancy
Owner
Taxes
$5,110.46 /yr
Tax Year
2026
Occupancy
Owner
Room Types
Bathroom
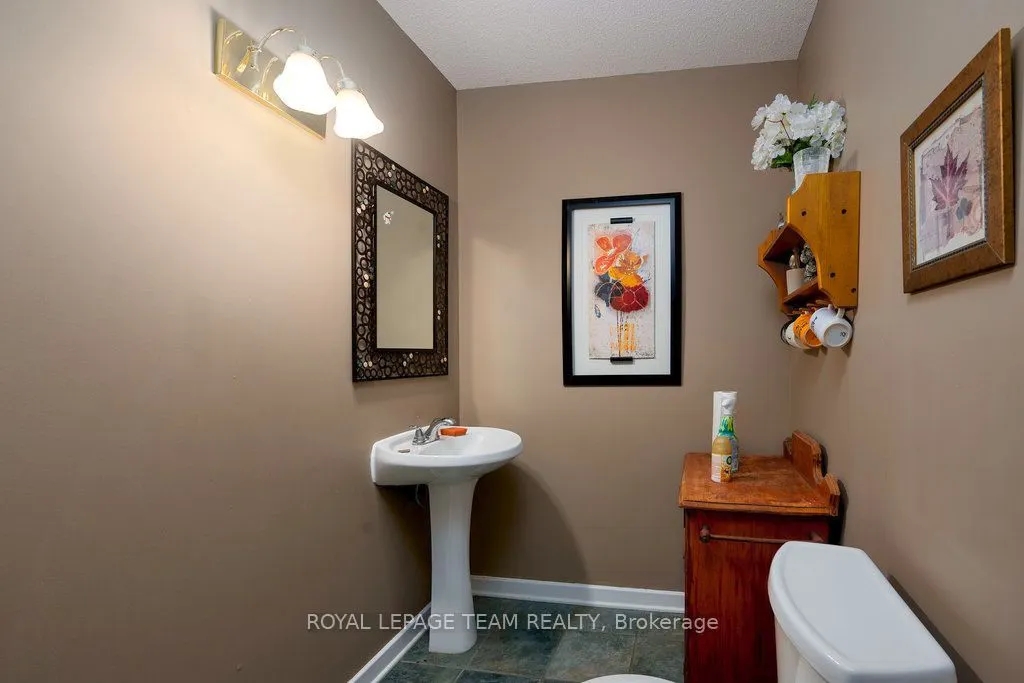
2 Pc Bath
Dimensions 4.99 x 6.43 feet
32.09 sqft
Bathroom
3 Pc Bath
Dimensions 5.25 x 9.28 feet
48.72 sqft
Bedroom
-
Dimensions 12.63 x 15.35 feet
193.87 sqft
Bedroom 2
-
Dimensions 9.09 x 12.11 feet
110.08 sqft
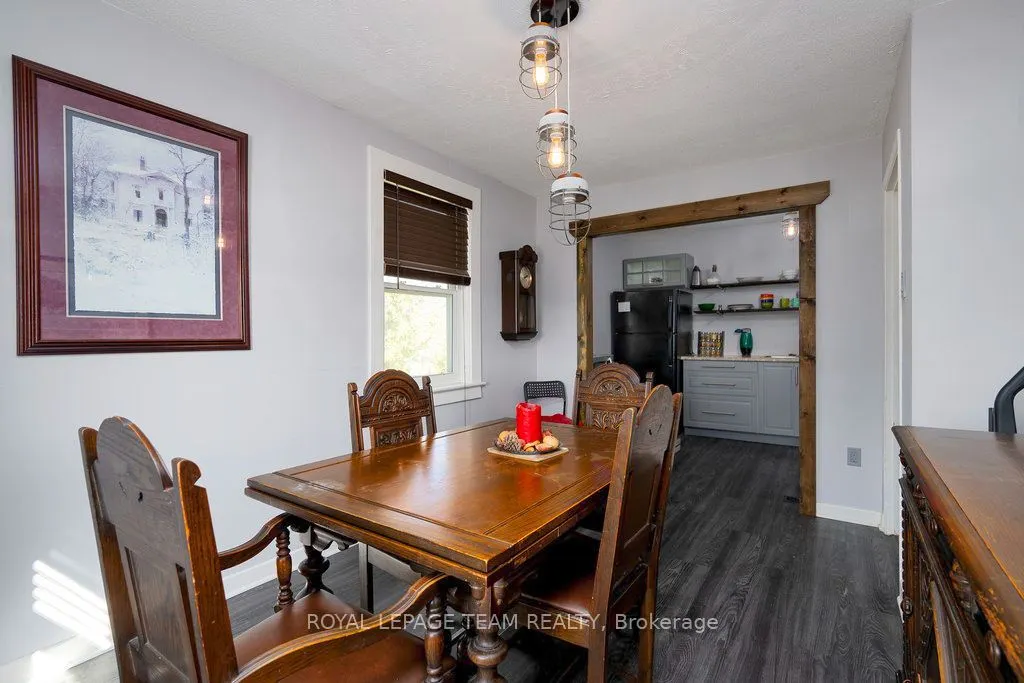
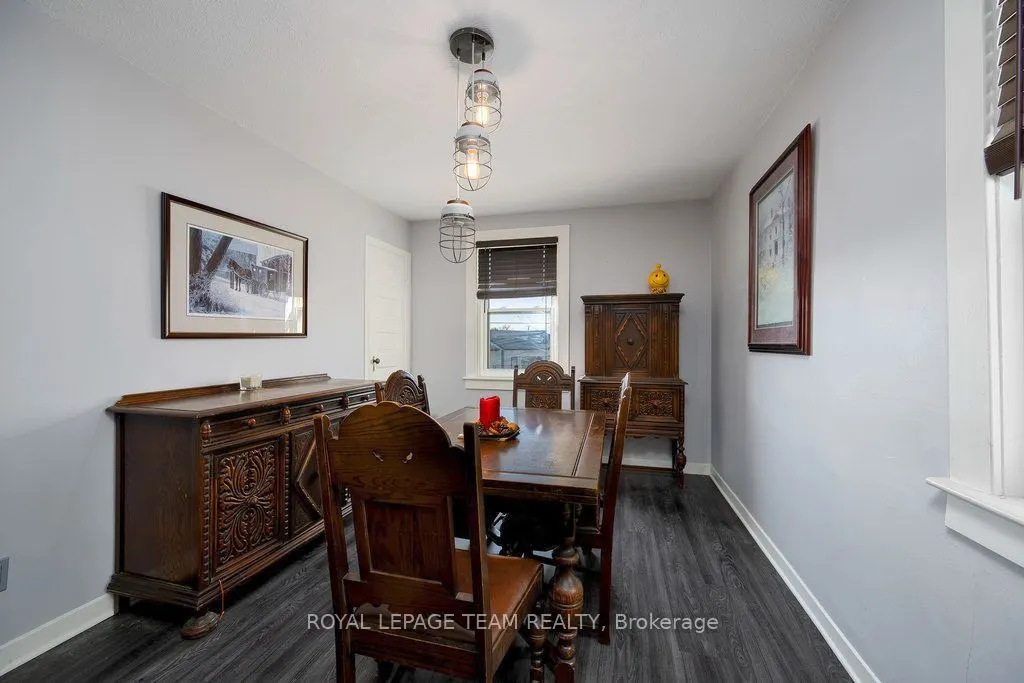
Dining Room
-
Dimensions 14.07 x 9.55 feet
134.37 sqft
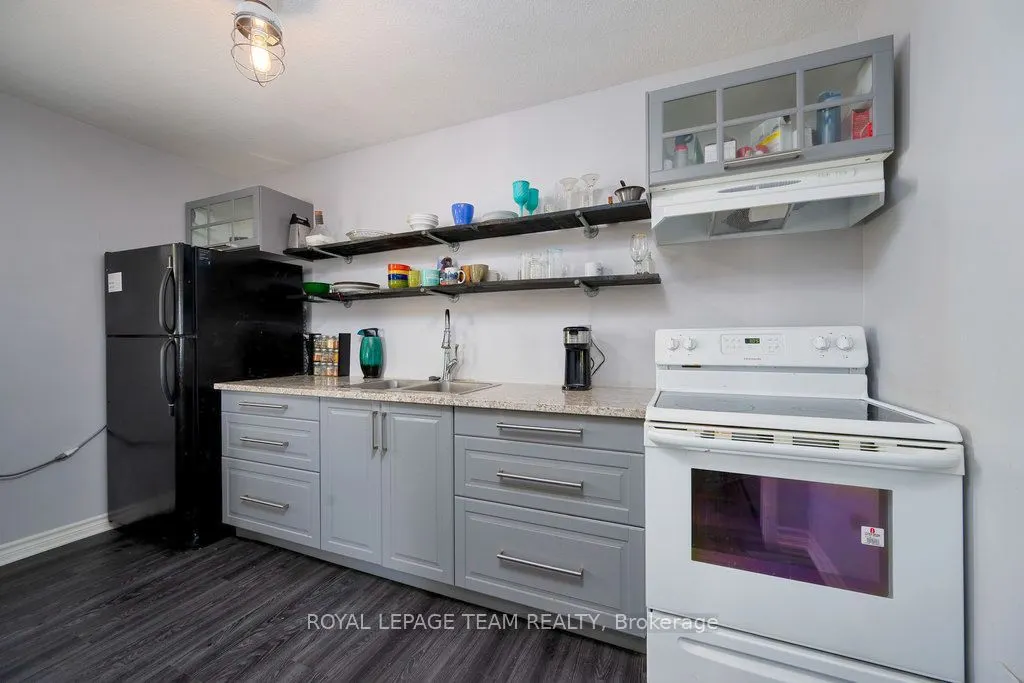
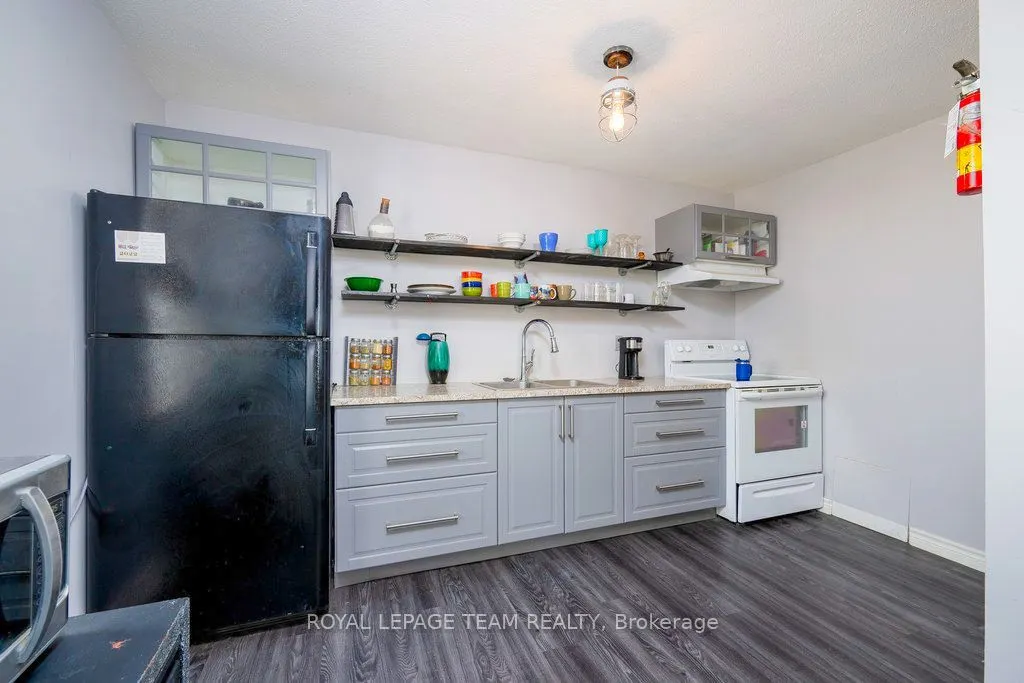
Kitchen
-
Dimensions 7.64 x 13.09 feet
100.01 sqft
Living Room
-
Dimensions 12.63 x 16.54 feet
208.9 sqft
Office
-
Dimensions 12.89 x 8.04 feet
103.64 sqft
Office
-
Dimensions 9.15 x 12.11 feet
110.81 sqft
Office
-
Dimensions 9.65 x 11.71 feet
113 sqft
Office
-
Dimensions 9.68 x 11.75 feet
113.74 sqft
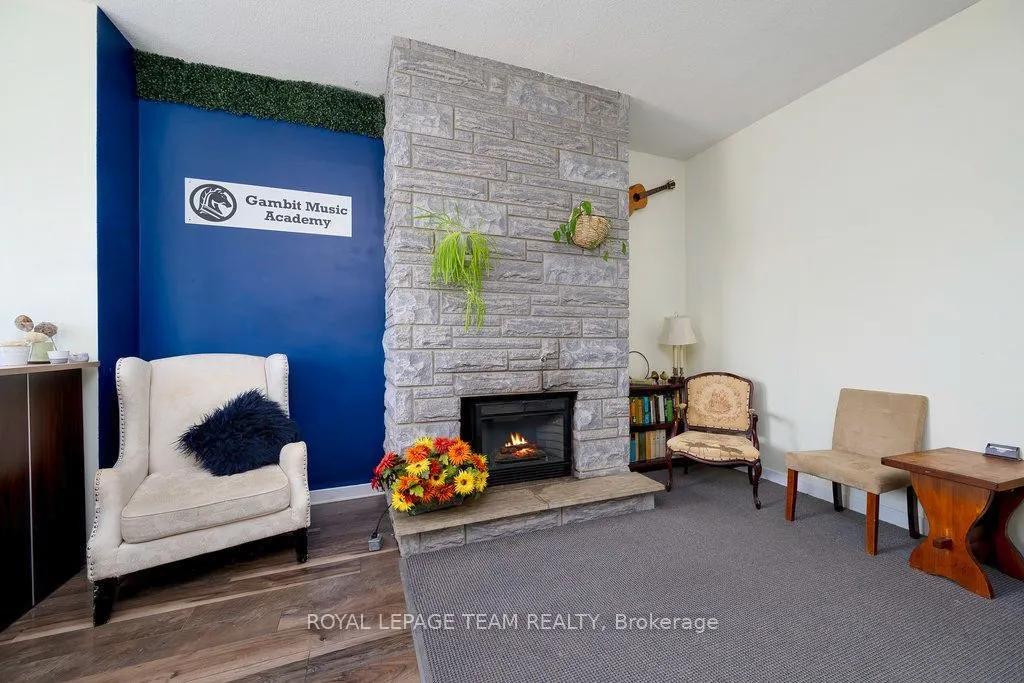
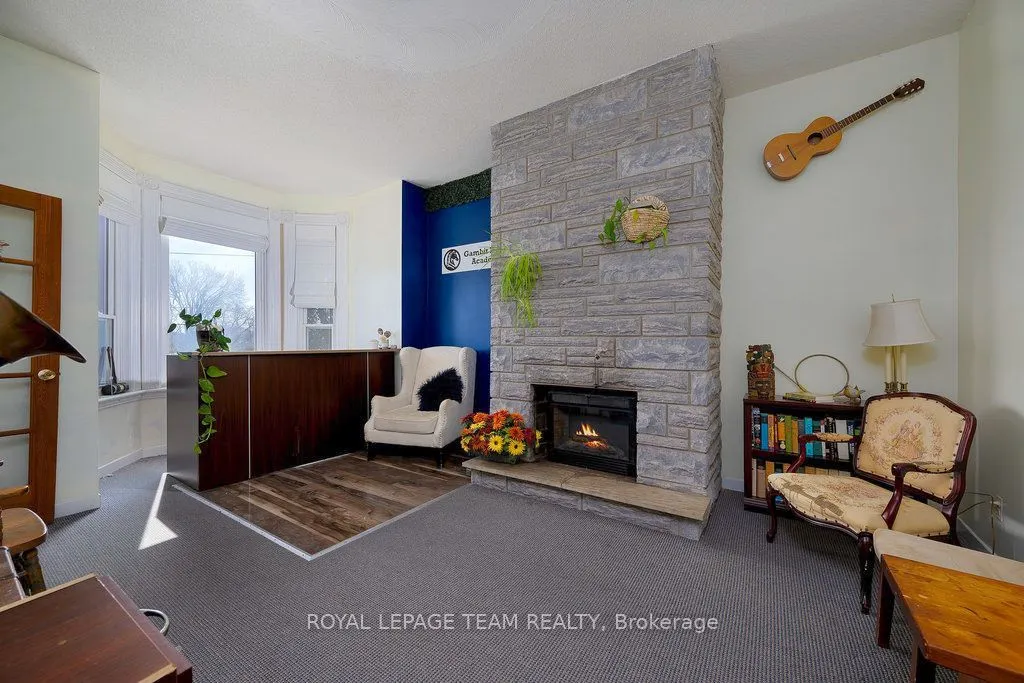
Recreation
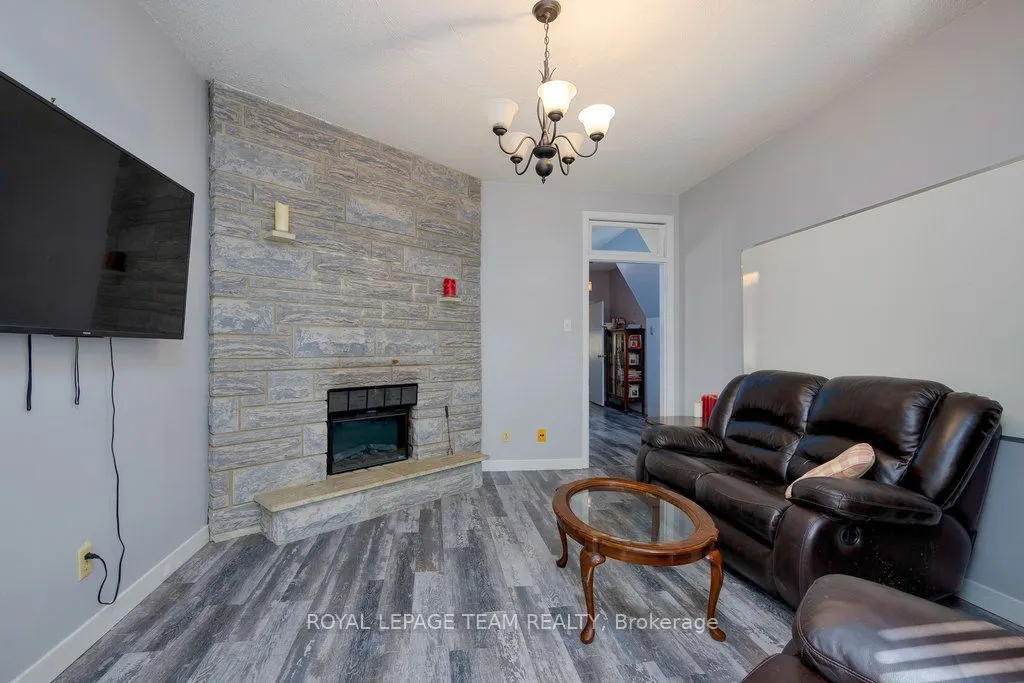
Fireplace
Dimensions 12.63 x 20.21 feet
255.25 sqft
Similar Properties(No results)
Mortgage Calculator
Calculate your estimated monthly mortgage payment
Price
$689,900
$
%
%
Total cost of mortgage
$0
Monthly payment
By clicking Save, we will calculate your estimated mortgage for all properties using the saved values (down payment percentage, interest rate, and amortization).
The accuracy and applicability of this calculator are not guaranteed.