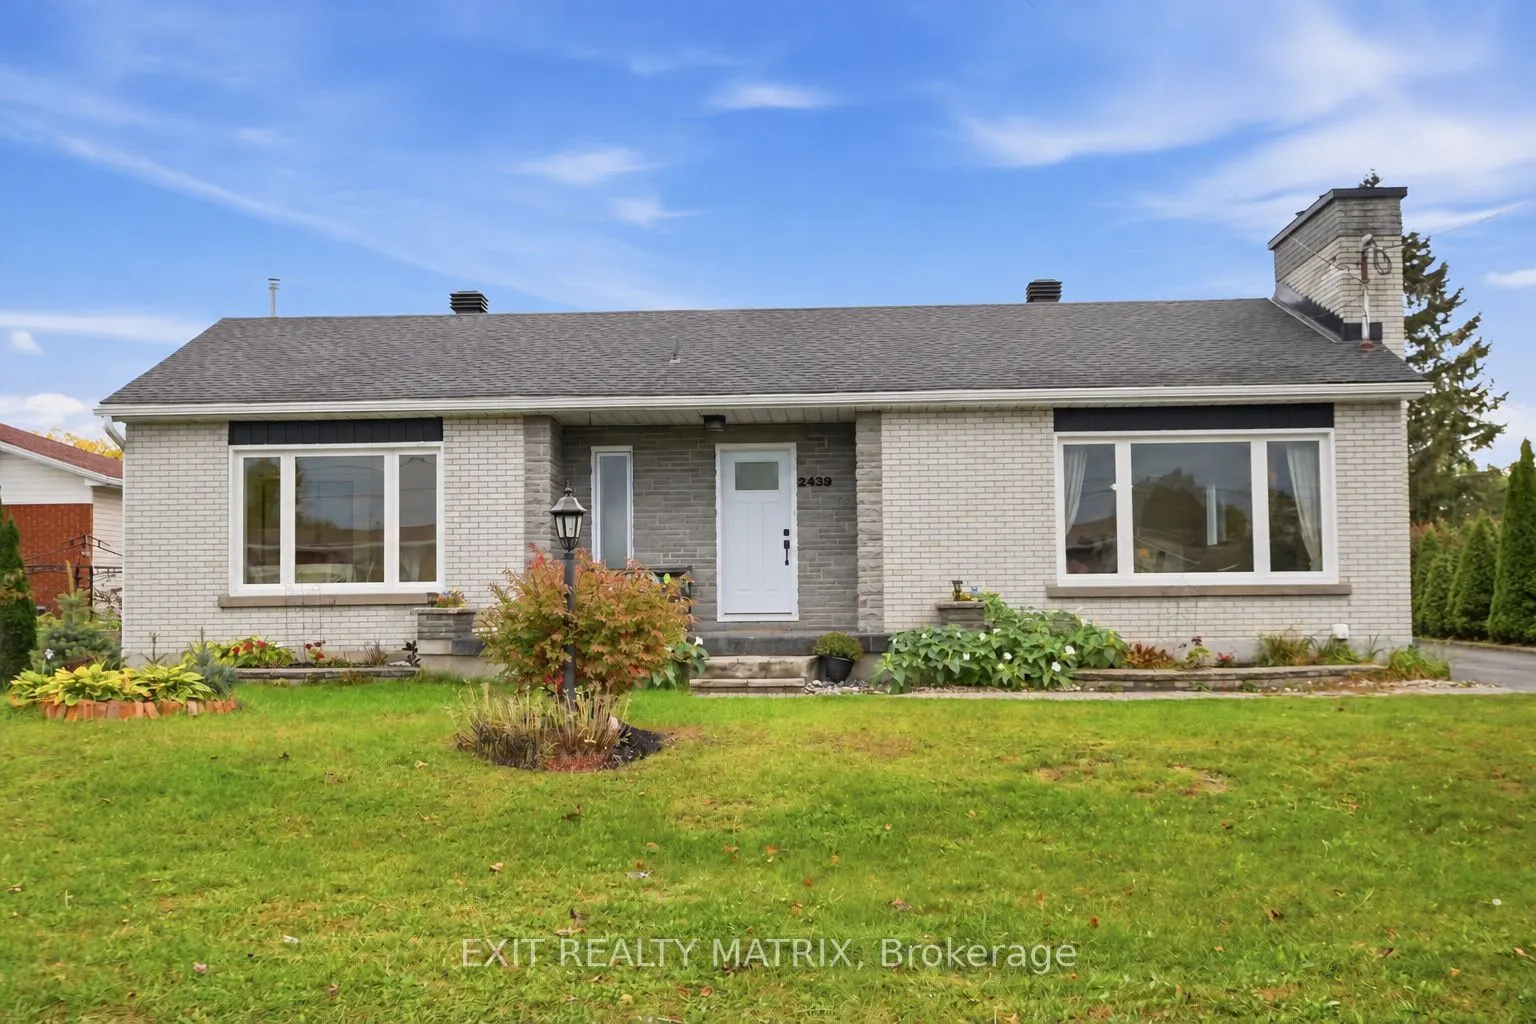
Sign In or Create a Free Account to see full details of this property
Key Facts
Key facts for 2439 Raymond Street
Property Type
House, Bungalow
Parking
Detached 1 garage, 4 parking
MLS #
X14010462
Size
1100-1500 sqft
Basement
Full,Finished
Listed on
2026-10-13
Lot size
75 x 102.1
Tax
$4,300.20 /yr
Days on Market
0
Approximate Age
51-99
Maintenance Fee
-
Description
Welcome to this beautifully updated, affordable all-brick bungalow in the heart of Rockland, set on a generous 75 x 100 Ft. lot with a private inground pool! Offering 3 spacious bedrooms, 2 full bathrooms and a detached garage, this inviting home blends timeless character and extensive upgrades. Wit...h the big-ticket items already taken care of, you can enjoy peace of mind alongside everyday comfort. Updates include the house roof (2019), garage roof (2026), windows and doors (2020-2025), main-floor bathroom (2020), quartz kitchen countertops and backsplash (2026), basement bathroom and kitchenette (2025), and pool pump and liner (2025). Beautifully refinished main-floor hardwood, new basement vinyl flooring and fresh paint, all completed in 2026, bring a polished, cohesive feel to the interior. The finished basement extends the living space with a generous family room, kitchenette, ample storage and room for a fourth bedroom or home office, while separate rear access adds versatility for extended family or guests. Step outside to your own backyard retreat, fully fenced for privacy and featuring an inground pool, low-maintenance flower beds and raised garden beds-an ideal setting for relaxed afternoons and summer entertaining. Within walking distance of several schools and close to shopping, restaurants, the Ottawa River and convenient highway access, this home offers an appealing balance of style, comfort and location. **Hot tub not functional, will be removed prior to closing**
Full Property Details
Interior
Bedrooms
3
Total Bedrooms
3
Washrooms
2
Square Footage
1100-1500 sqft
Basement
Full,Finished
Heating Source
Gas
Heating Fuel
Radiant
Air Conditioning
Wall Unit
Family Room
No
Kitchens
1
Total Kitchens
1
Fireplace Features
Yes
Bedrooms
3
Total Bedrooms
3
Washrooms
2
Square Footage
1100-1500 sqft
Basement
Full,Finished
Heating Source
Gas
Heating Fuel
Radiant
Air Conditioning
Wall Unit
Family Room
No
Kitchens
1
Total Kitchens
1
Fireplace Features
Yes
Exterior
Depth
102.1
Front
75.0
Driveway
Private,Available
Lot Size
75 x 102.1 ft
Pool
Inground
Parking Spaces
4
Total Parking Spaces
5.00
Parking Description
Detached
Garage Spaces
1
Depth
102.1
Front
75.0
Driveway
Private,Available
Lot Size
75 x 102.1 ft
Pool
Inground
Parking Spaces
4
Total Parking Spaces
5.00
Parking Description
Detached
Garage Spaces
1
Building Description
Style
Bungalow
Home Type
House
Subtype
Detached
Year Built
51-99
Property Orientation
North
Exterior Finish
Brick
Sewers
Sewers
Water Supply
Municipal
Possession Date
No Data
Style
Bungalow
Home Type
House
Subtype
Detached
Year Built
51-99
Property Orientation
North
Exterior Finish
Brick
Sewers
Sewers
Water Supply
Municipal
Possession Date
No Data
Community
Community
Town of Rockland
Community
Town of Rockland
Taxes & Fees
Taxes
$4,300.20 /yr
Tax Year
2025
Occupancy
Owner
Taxes
$4,300.20 /yr
Tax Year
2025
Occupancy
Owner
Room Types
Bathroom
-
Dimensions 7.58 x 4.79 feet
36.31 sqft
Bathroom
-
Dimensions 7.74 x 10.5 feet
81.27 sqft
Bedroom 2
-
Dimensions 8.14 x 14.83 feet
120.72 sqft
Bedroom 3
-
Dimensions 9.32 x 10.83 feet
100.94 sqft
Dining Room
-
Dimensions 11.25 x 13.32 feet
149.85 sqft
Foyer
-
Dimensions 5.87 x 3.71 feet
21.78 sqft
Kitchen
-
Dimensions 9.91 x 12.99 feet
128.73 sqft
Living Room
-
Dimensions 19.13 x 13.42 feet
256.72 sqft
Primary Bedroom
-
Dimensions 14.67 x 11.52 feet
169 sqft
Recreation
-
Dimensions 46.1 x 26.74 feet
1232.71 sqft
Utility Room
-
Dimensions 11.25 x 13.42 feet
150.98 sqft
Similar Properties(No results)
Mortgage Calculator
Calculate your estimated monthly mortgage payment
Price
$554,900
$
%
%
Total cost of mortgage
$0
Monthly payment
By clicking Save, we will calculate your estimated mortgage for all properties using the saved values (down payment percentage, interest rate, and amortization).
The accuracy and applicability of this calculator are not guaranteed.