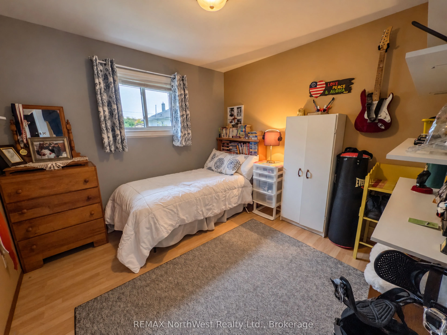
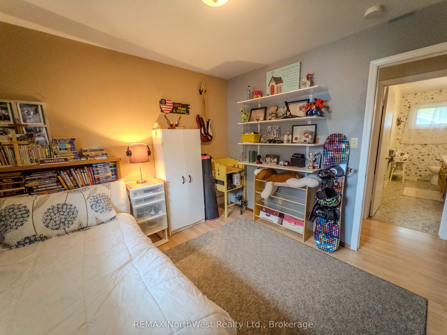
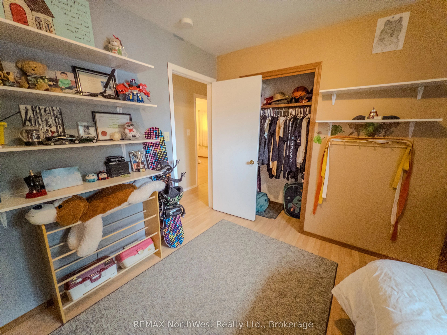
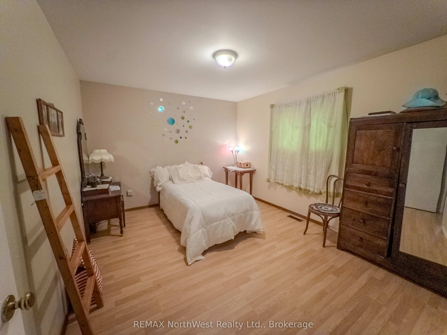
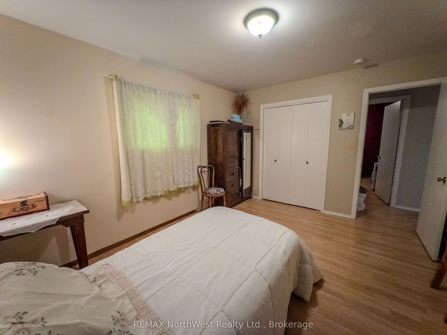
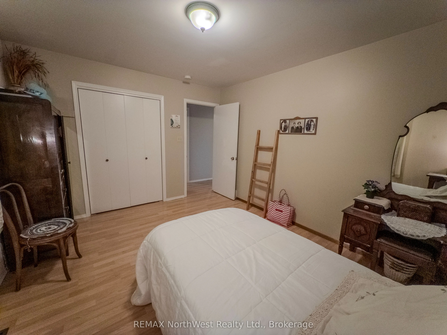
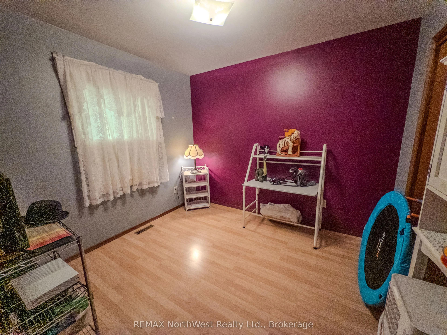
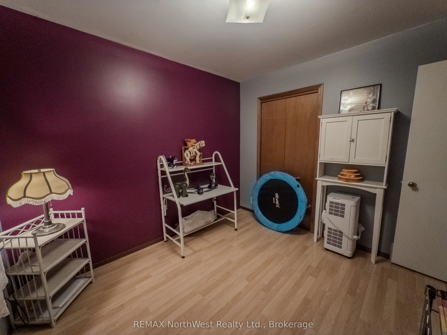
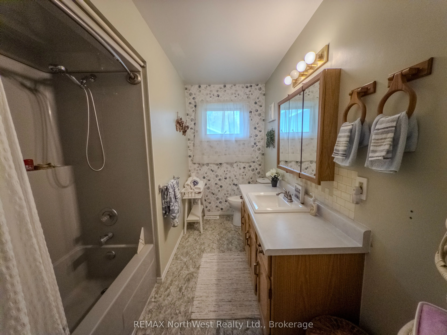
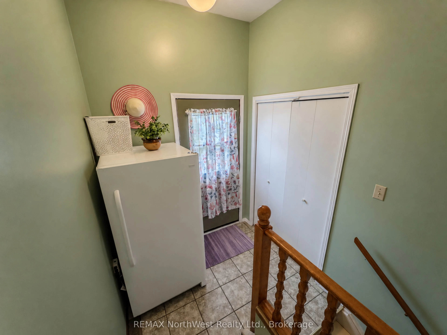
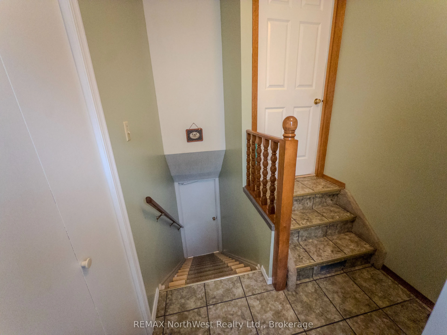
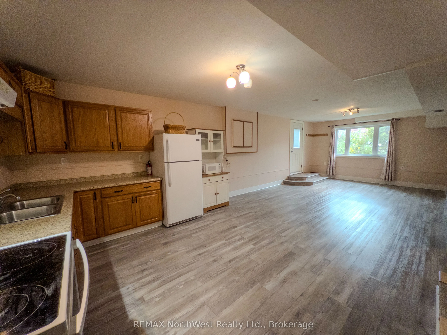
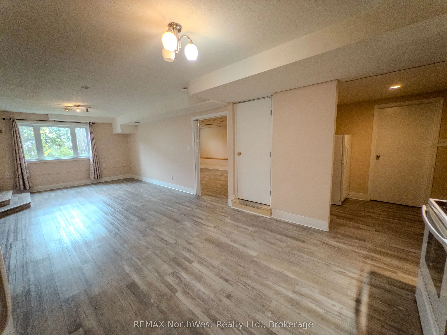
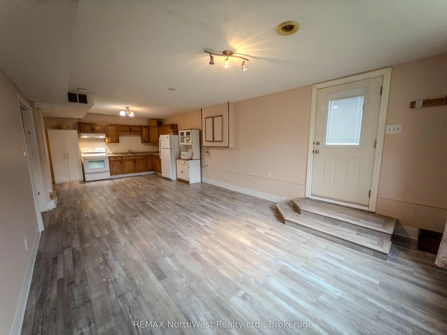
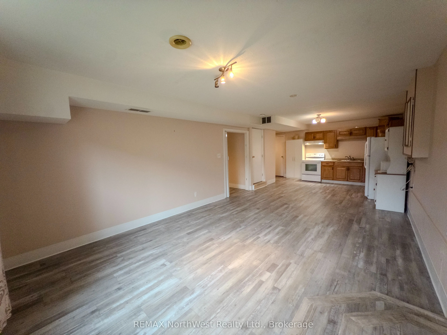
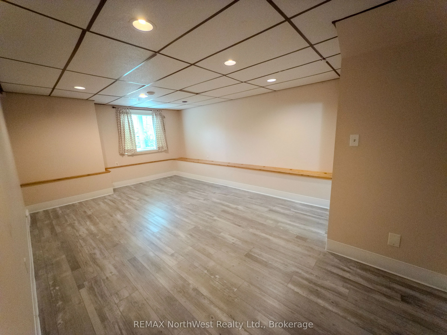
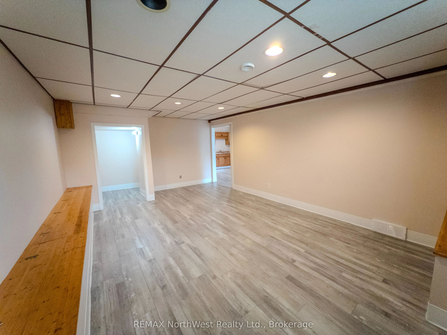
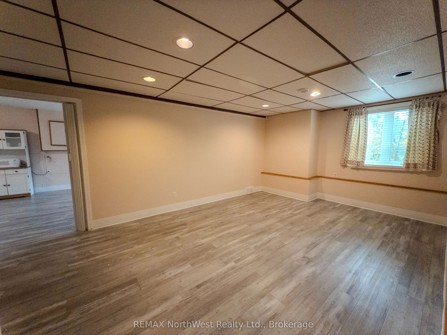
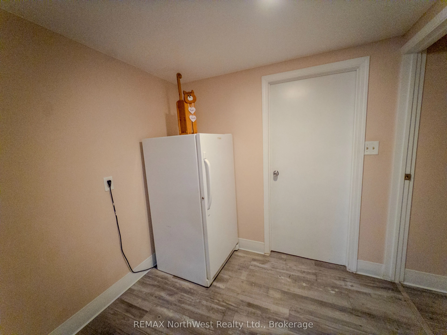
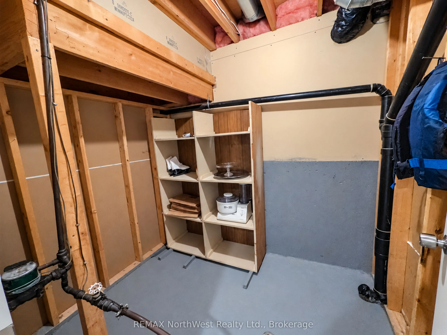
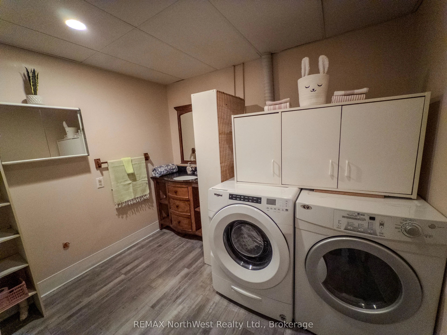
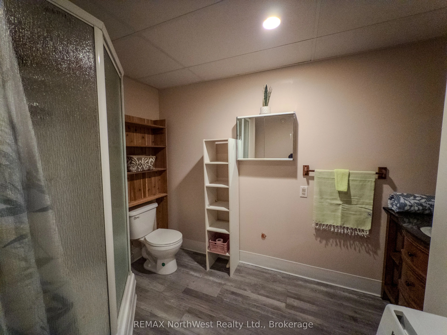
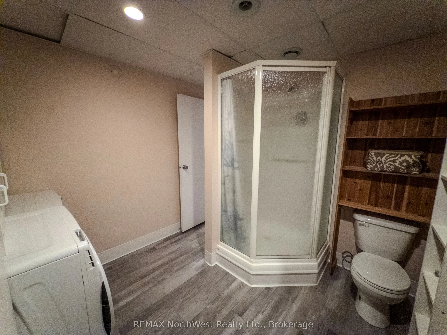
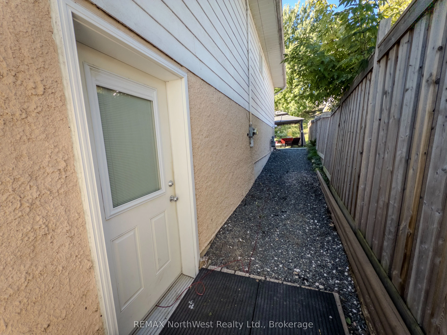
Apartment,Finished with Walk-Out,Separate Entrance,Full,Finished
Listed on
2026-10-13
Lot size
50 x 150.0
Tax
$3,908.04 /yr
Days on Market
0
Approximate Age
31-50
Maintenance Fee
-
Description
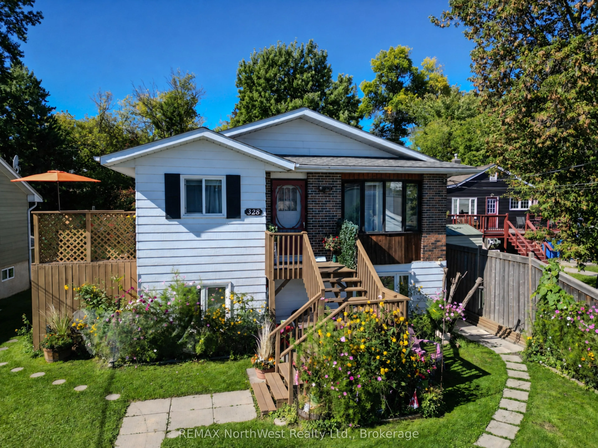
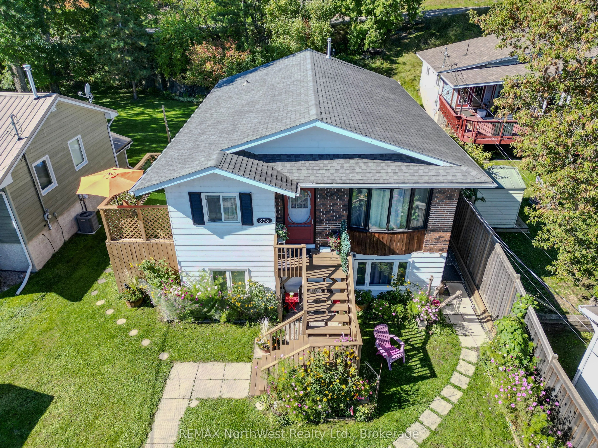
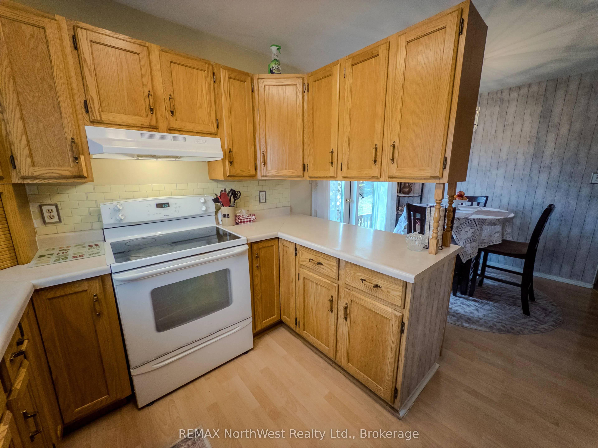
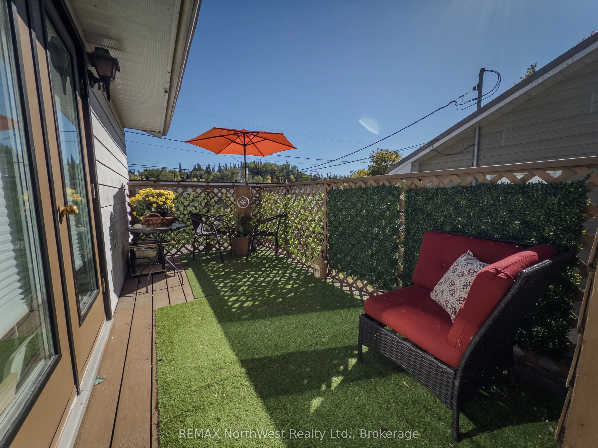
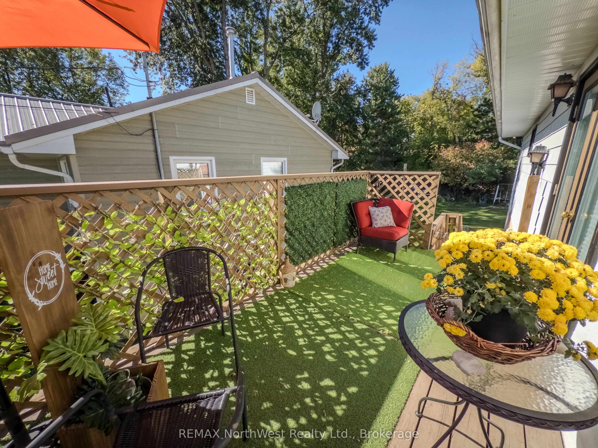
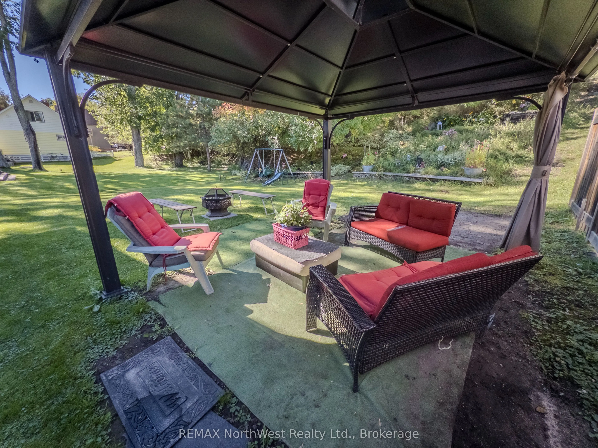
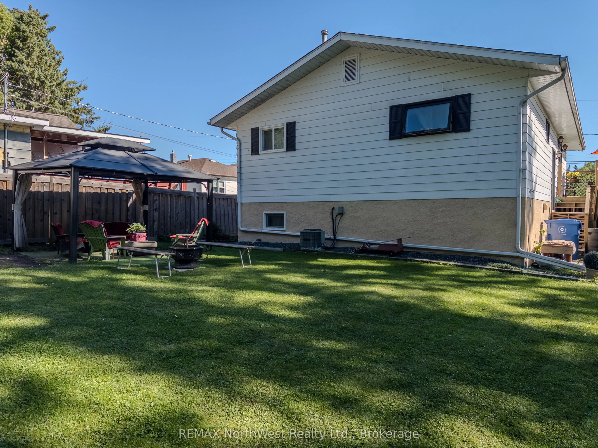
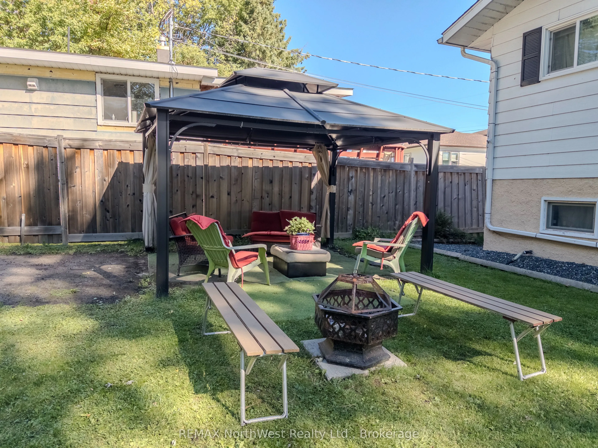
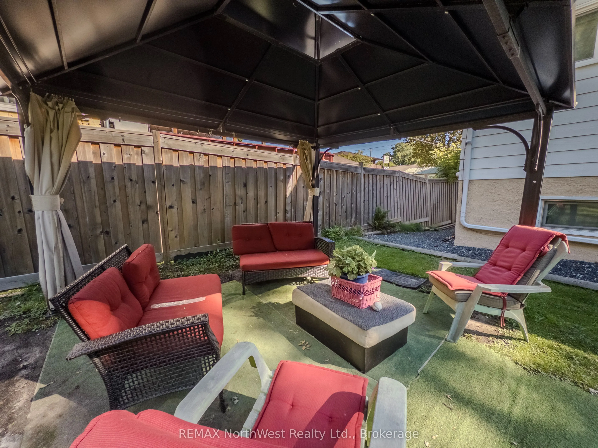
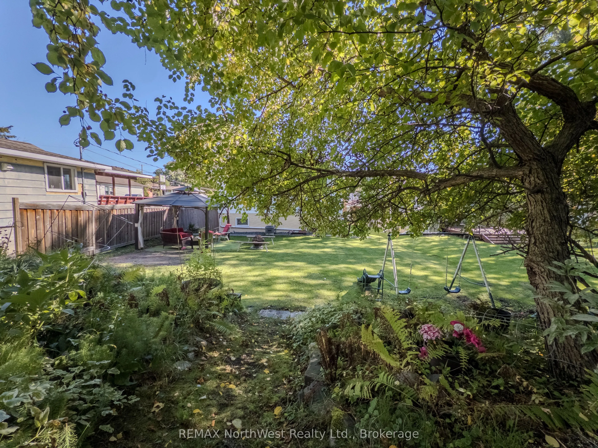
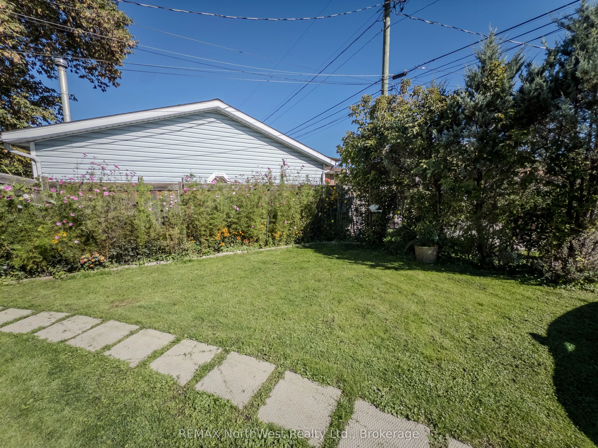
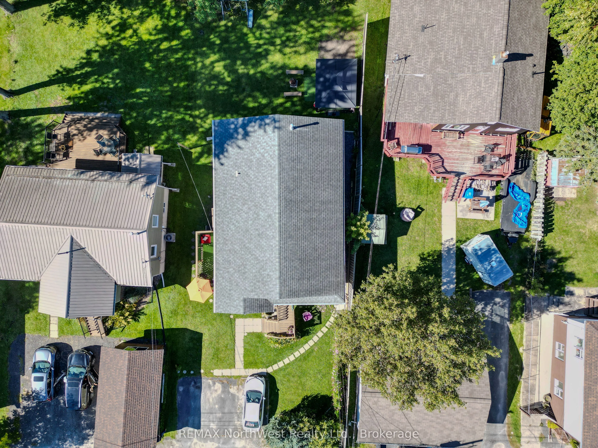
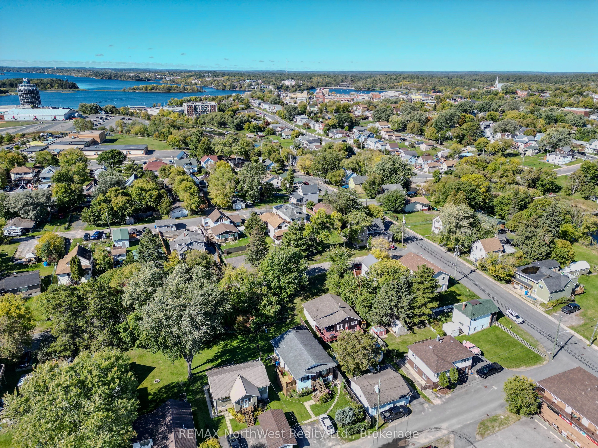
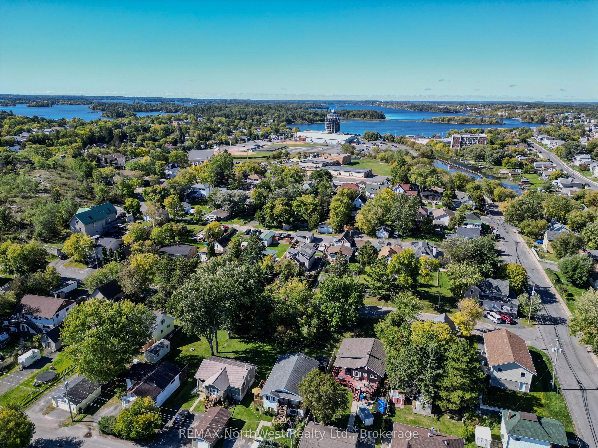
Fantastic Location, Versatile Living and Income Potential!Welcome to this well-maintained 3-bedroom raised bungalow, offering the added bonus of a self-contained basement suite with its own private entrance!Ideally situated in a highly convenient Kenora location, you'll enjoy easy access to everythi...ng this vibrant community has to offer. Within walking distance of downtown Kenora, major shopping centres, restaurants, schools, the Kenora Golf and Country Club, and the beautiful beaches and boat launches of Lake of the Woods, you'll have endless amenities and recreational opportunities right at your doorstep.Outside, your own private retreat awaits! Relax on the inviting side deck, entertain family and friends under the gazebo, gather around the fire pit on those beautiful summer evenings, or put your green thumb to work in the property's many established garden areas. There's plenty of space to relax, entertain and enjoy the outdoors.What truly sets this property apart is its versatility! Enjoy the entire home as a spacious single-family residence, accommodate extended family with the convenience of separate living quarters, or take advantage of the self-contained basement suite to generate rental income and help offset your mortgage payments. Whether you're a first-time buyer, growing family, investor or simply looking for a comfortable home with added financial flexibility, this property offers an exceptional combination of location, lifestyle and opportunity. Live comfortably, enjoy the outdoors and let your property help pay for itself! Taxes (2026) - $3908.04; Synergy - Average $125.29/month; Enbridge - Average $77.52/month; City S/W - Average $140.87/month. New owned hot water tank to be installed October 28, 2026.
Full Property Details
Interior
Bedrooms
3
Bedrooms Plus
1
Total Bedrooms
4
Washrooms
2
Square Footage
1100-1500 sqft
Basement
Apartment,Finished with Walk-Out,Separate Entrance,Full,Finished
Heating Source
Gas
Heating Fuel
Forced Air
Air Conditioning
Central Air
Family Room
No
Kitchens
1
Kitchens Plus
1
Total Kitchens
2
Fireplace Features
No
Bedrooms
3
Bedrooms Plus
1
Total Bedrooms
4
Washrooms
2
Square Footage
1100-1500 sqft
Basement
Apartment,Finished with Walk-Out,Separate Entrance,Full,Finished
Heating Source
Gas
Heating Fuel
Forced Air
Air Conditioning
Central Air
Family Room
No
Kitchens
1
Kitchens Plus
1
Total Kitchens
2
Fireplace Features
No
Exterior
Depth
150.0
Front
50.0
Driveway
Front Yard Parking
Lot Size
50 x 150.0 ft
Pool
None
Waterfront
None
Parking Spaces
3
Total Parking Spaces
3.00
Parking Description
None
Garage Spaces
0
Zoning
R1
Depth
150.0
Front
50.0
Driveway
Front Yard Parking
Lot Size
50 x 150.0 ft
Pool
None
Waterfront
None
Parking Spaces
3
Total Parking Spaces
3.00
Parking Description
None
Garage Spaces
0
Zoning
R1
Building Description
Style
Bungalow-Raised
Home Type
House
Subtype
Detached
Year Built
31-50
Property Orientation
West
Exterior Finish
Brick,Hardboard
Sewers
Sewers
Water Supply
Municipal
Possession Date
11/30/2026
Style
Bungalow-Raised
Home Type
House
Subtype
Detached
Year Built
31-50
Property Orientation
West
Exterior Finish
Brick,Hardboard
Sewers
Sewers
Water Supply
Municipal
Possession Date
11/30/2026
Community
Community
Lakeside
Community
Lakeside
Taxes & Fees
Taxes
$3,908.04 /yr
Tax Year
2026
Occupancy
Owner
Taxes
$3,908.04 /yr
Tax Year
2026
Occupancy
Owner
Room Types
Bathroom
-
Dimensions 6.99 x 12.99 feet
90.8 sqft
Bedroom 2
-
Dimensions 8.99 x 9.74 feet
87.56 sqft
Bedroom 3
-
Dimensions 9.58 x 10.01 feet
95.9 sqft
Bedroom 4
-
Dimensions 12.99 x 18.57 feet
241.22 sqft
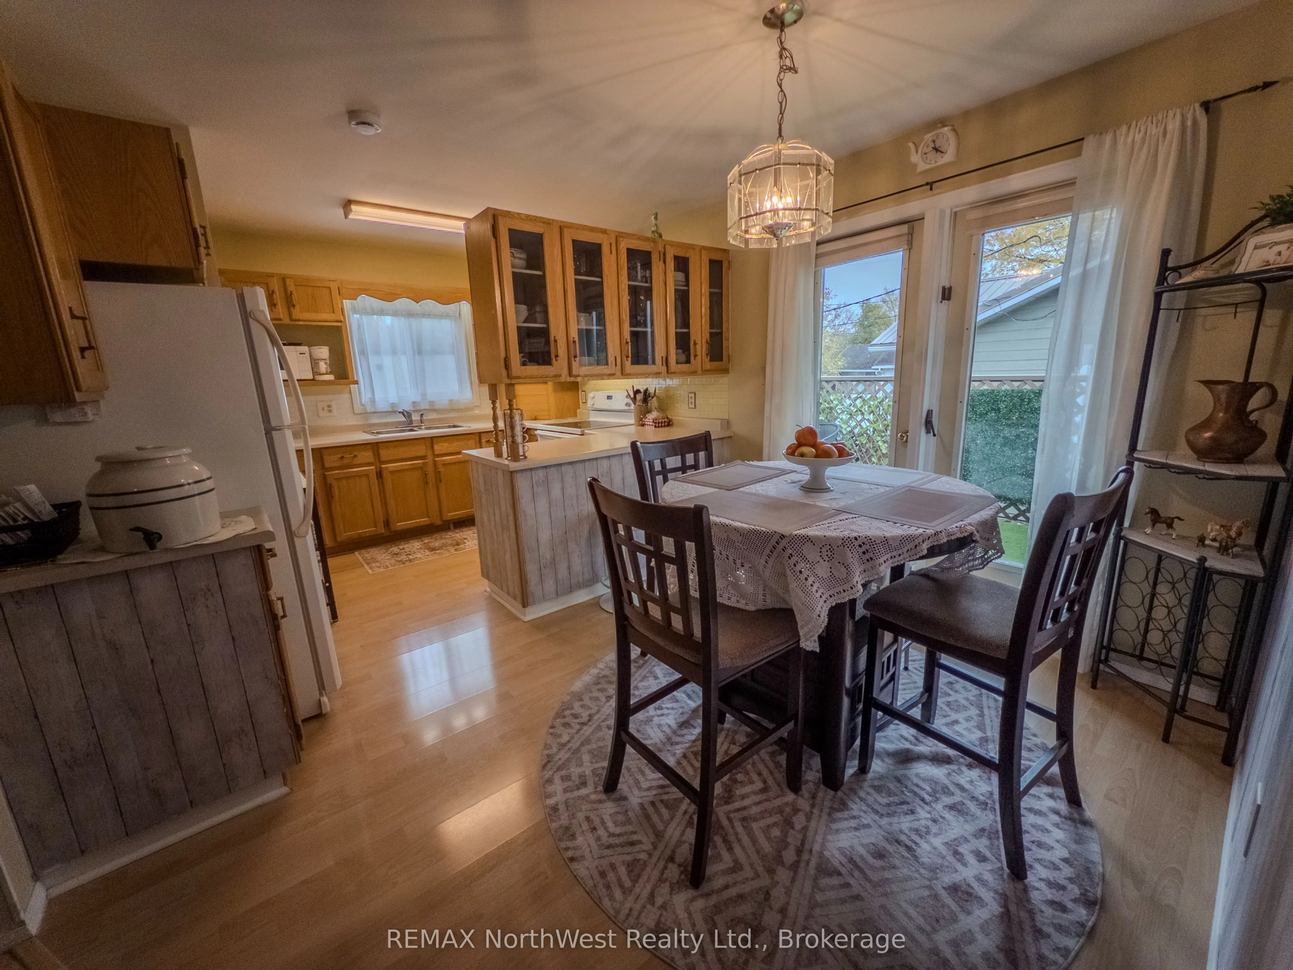
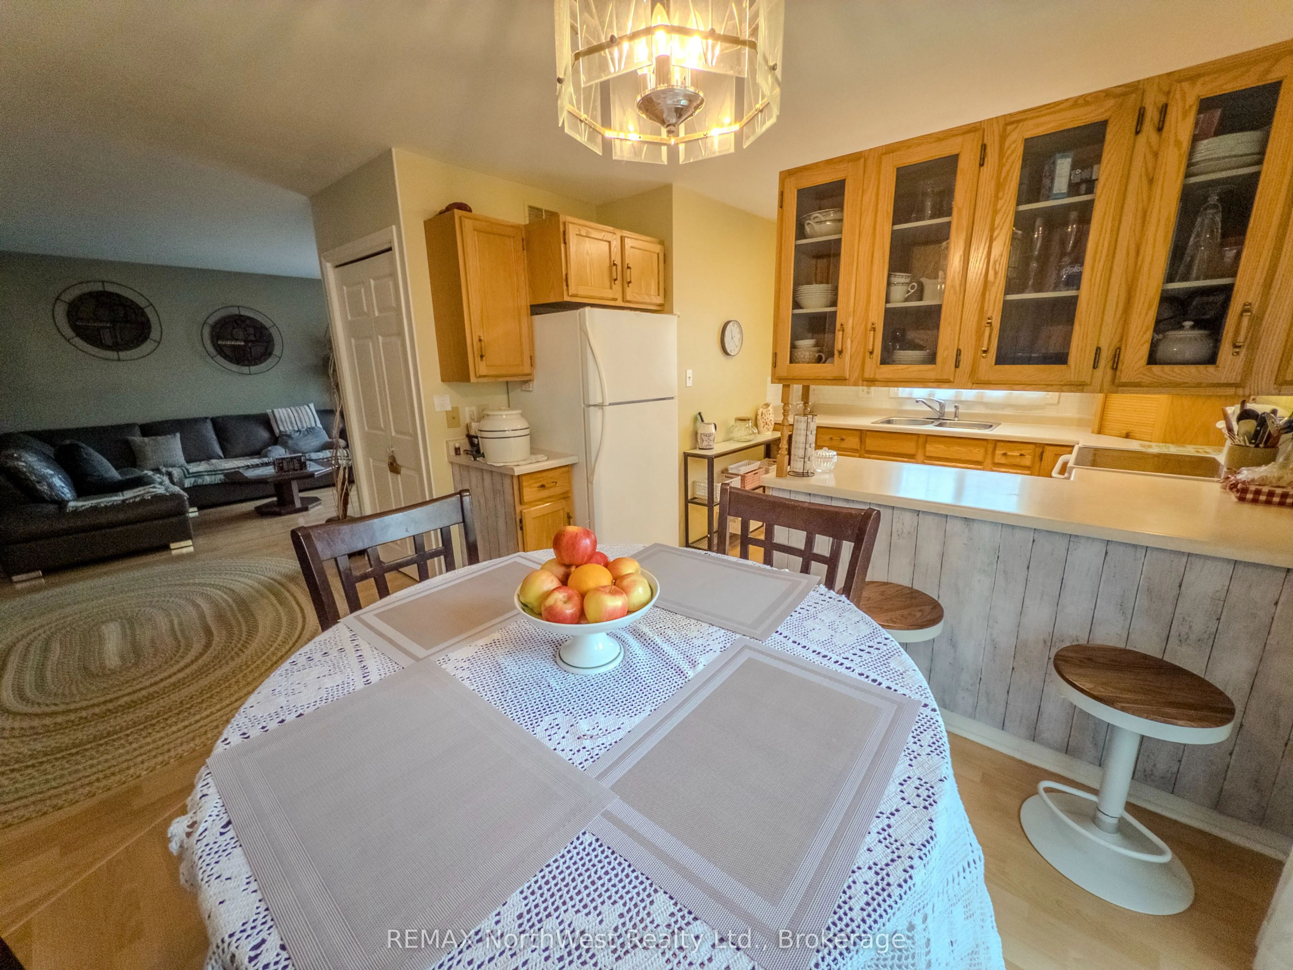
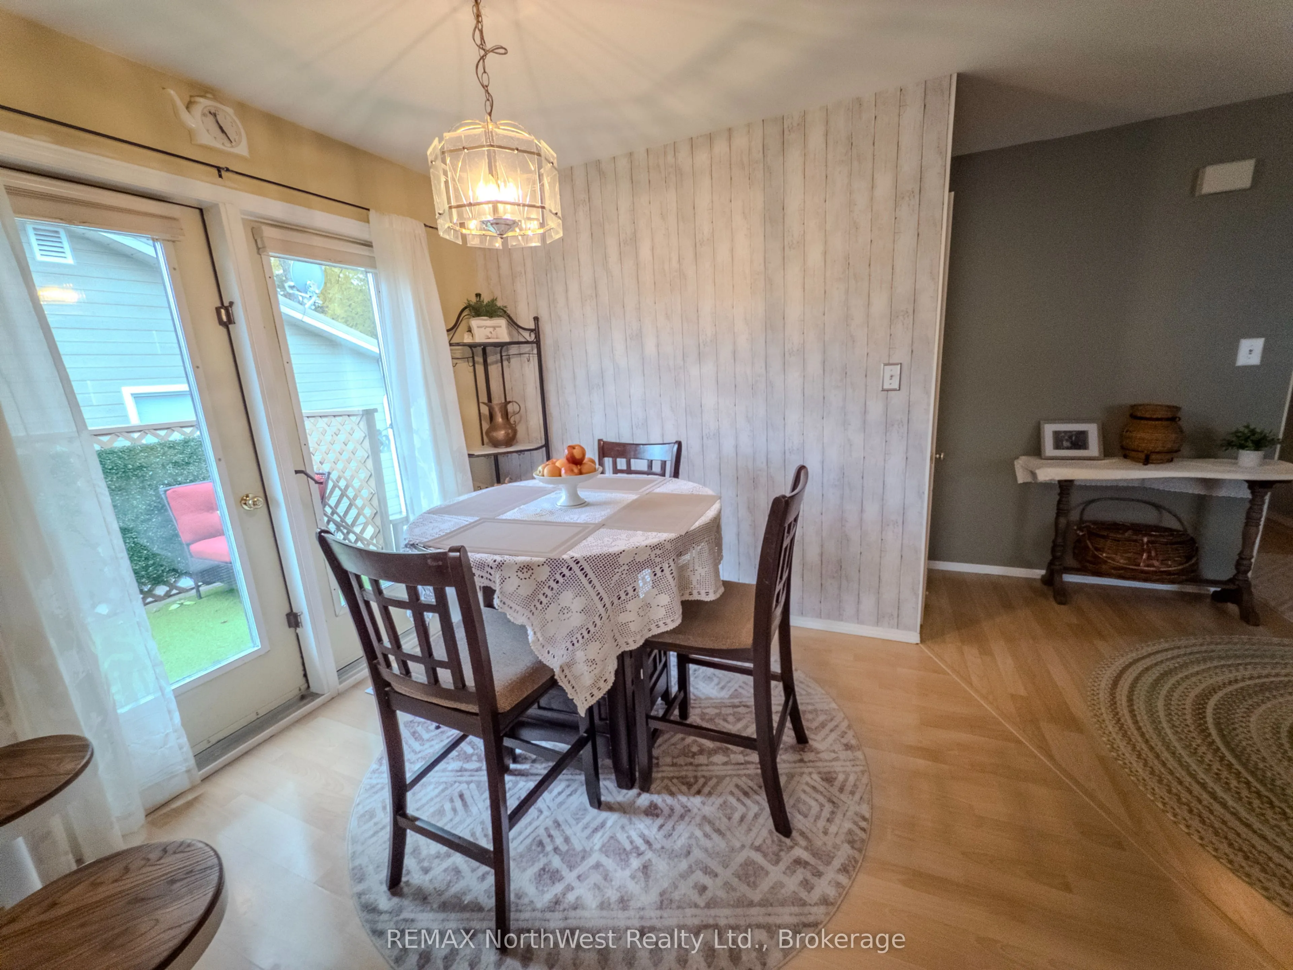
Dining Room
-
Dimensions 6.99 x 8.01 feet
55.99 sqft
Foyer
-
Dimensions 6.33 x 7.58 feet
47.98 sqft
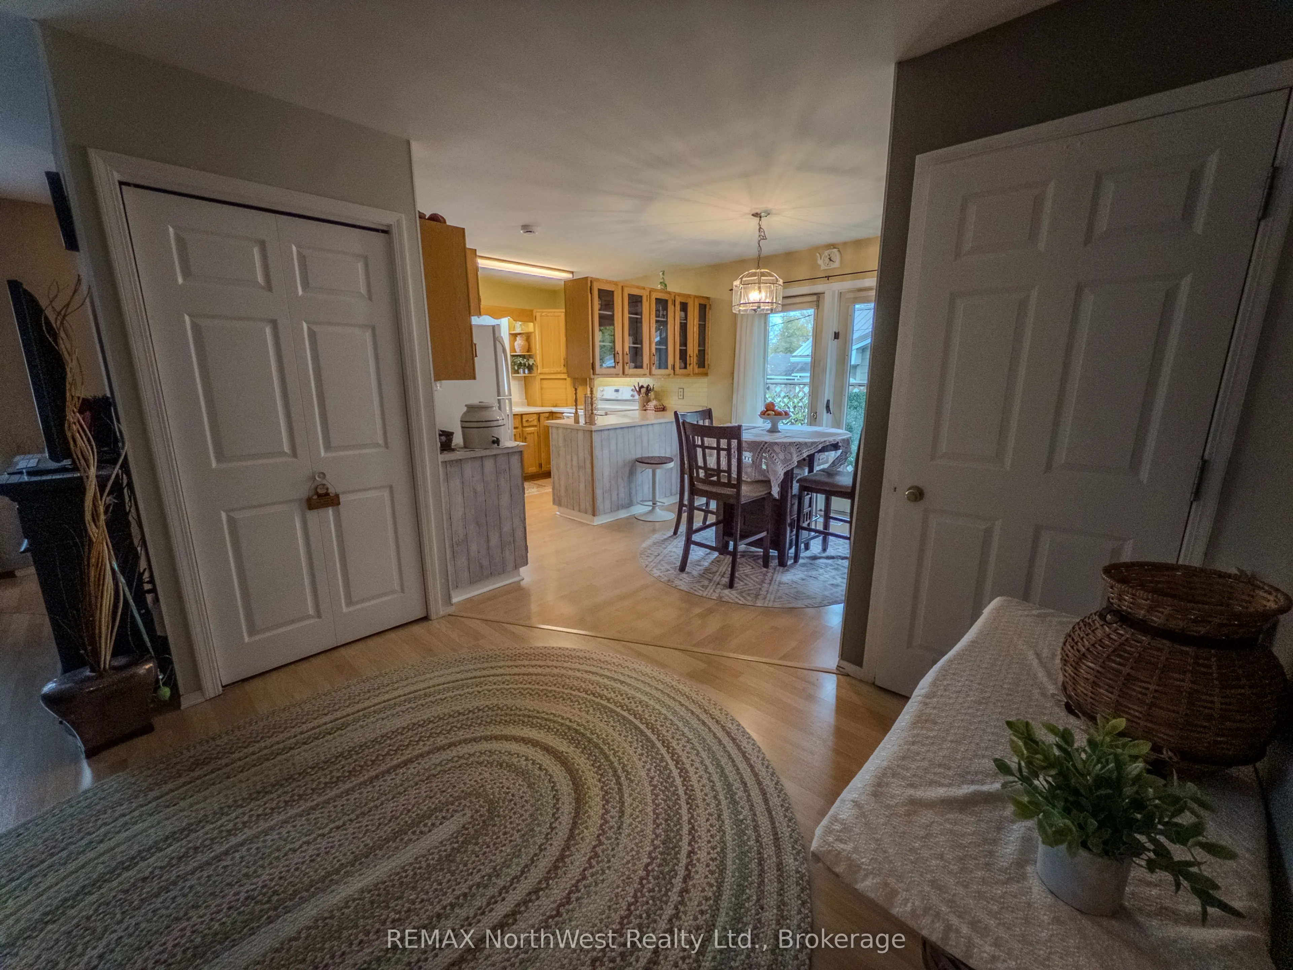
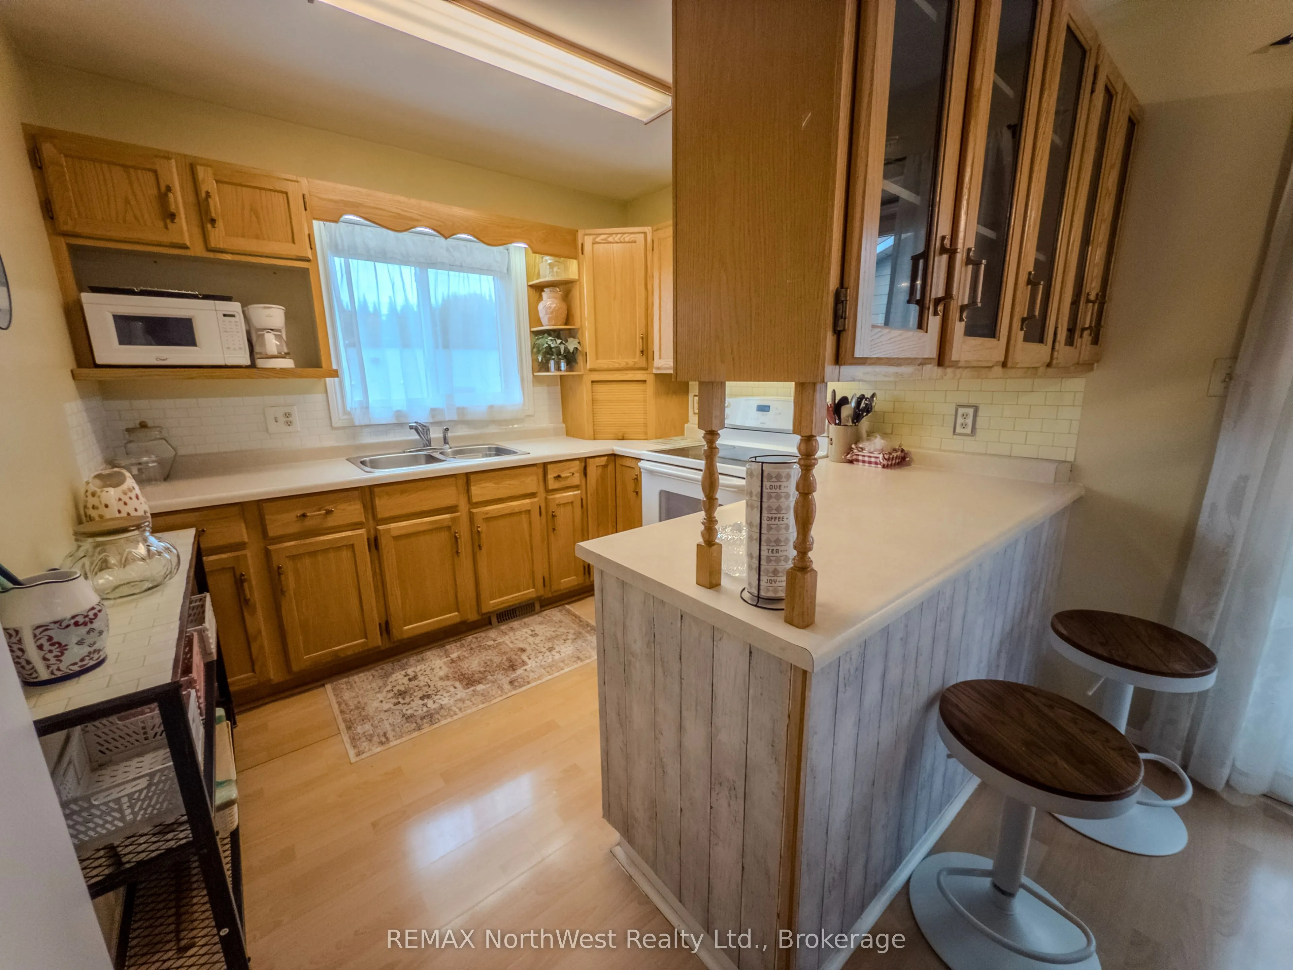
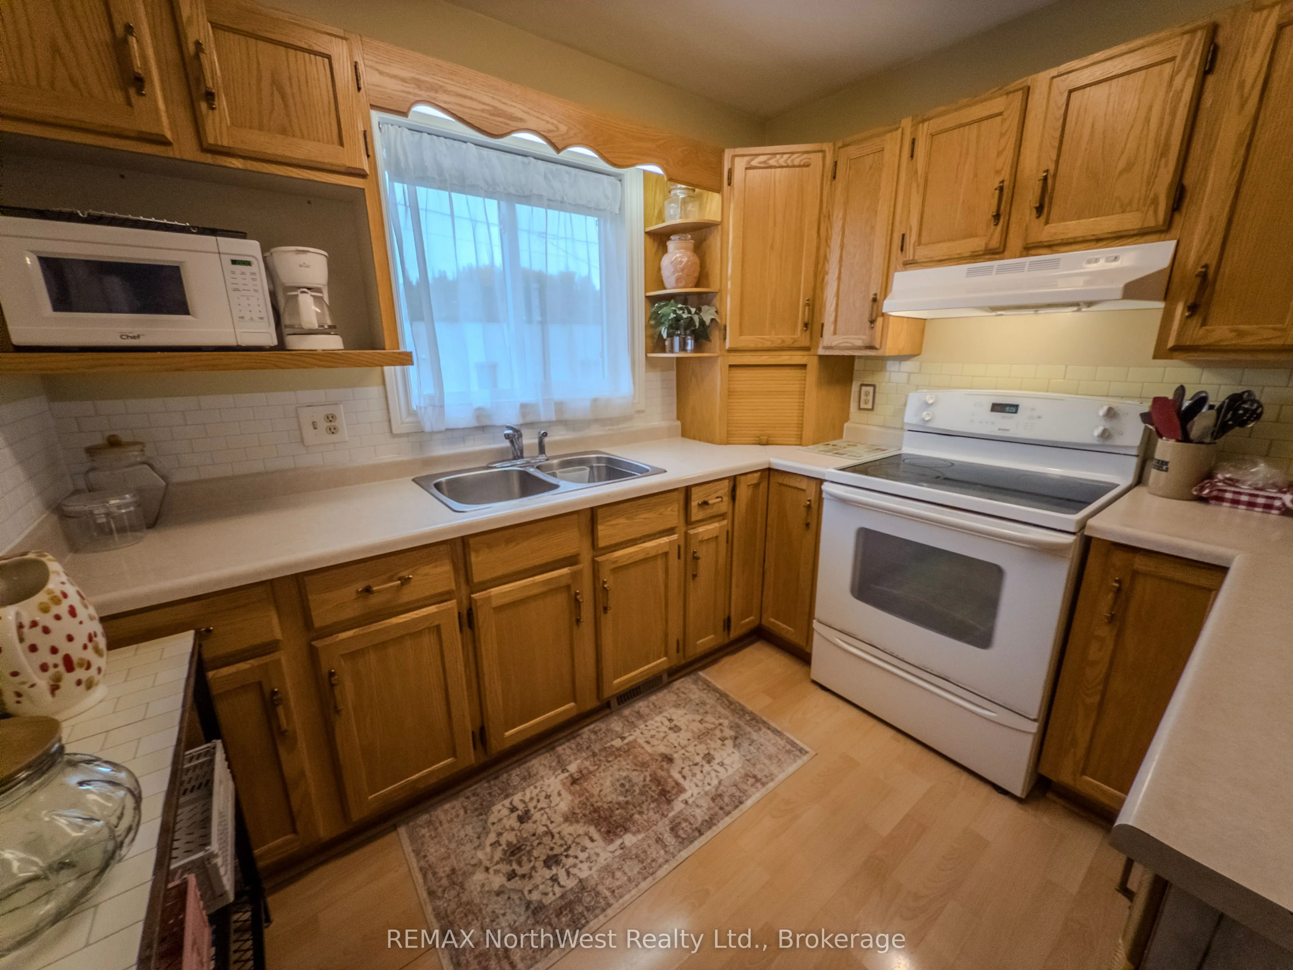
Kitchen
-
Dimensions 12.01 x 12.99 feet
156.01 sqft
Kitchen
-
Dimensions 8.99 x 10.01 feet
89.99 sqft
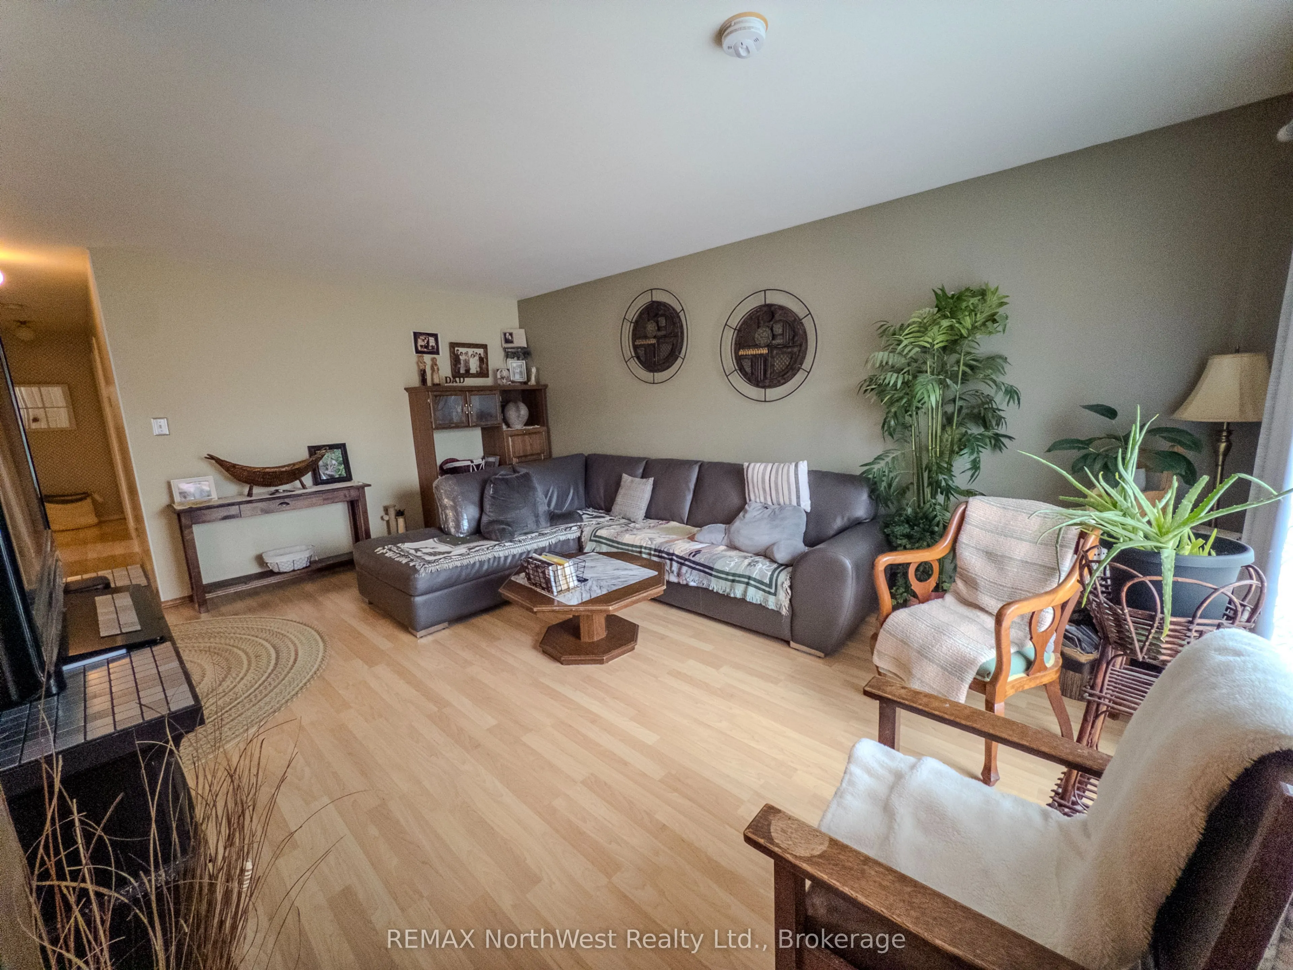
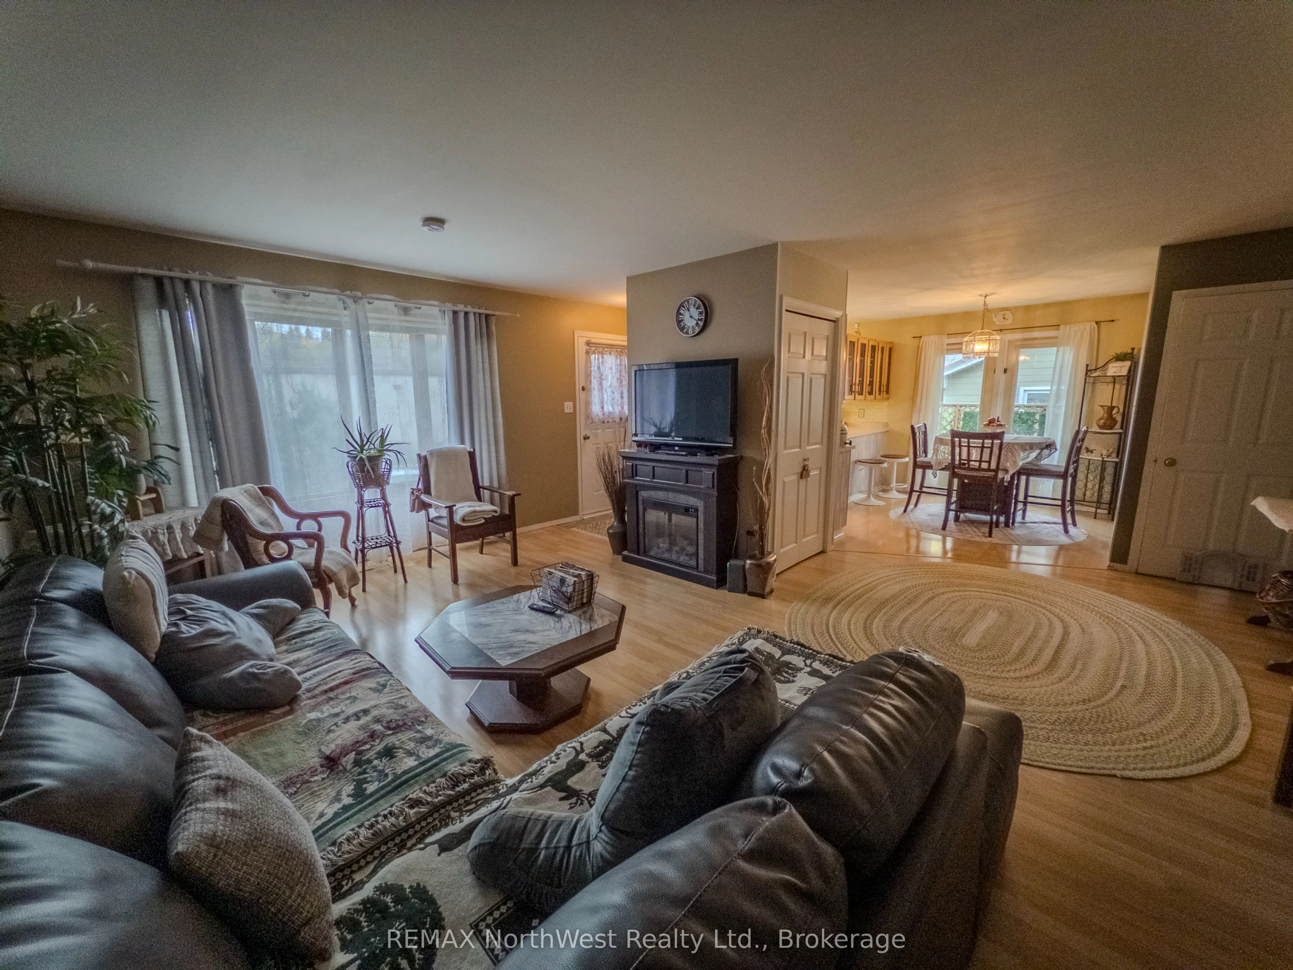
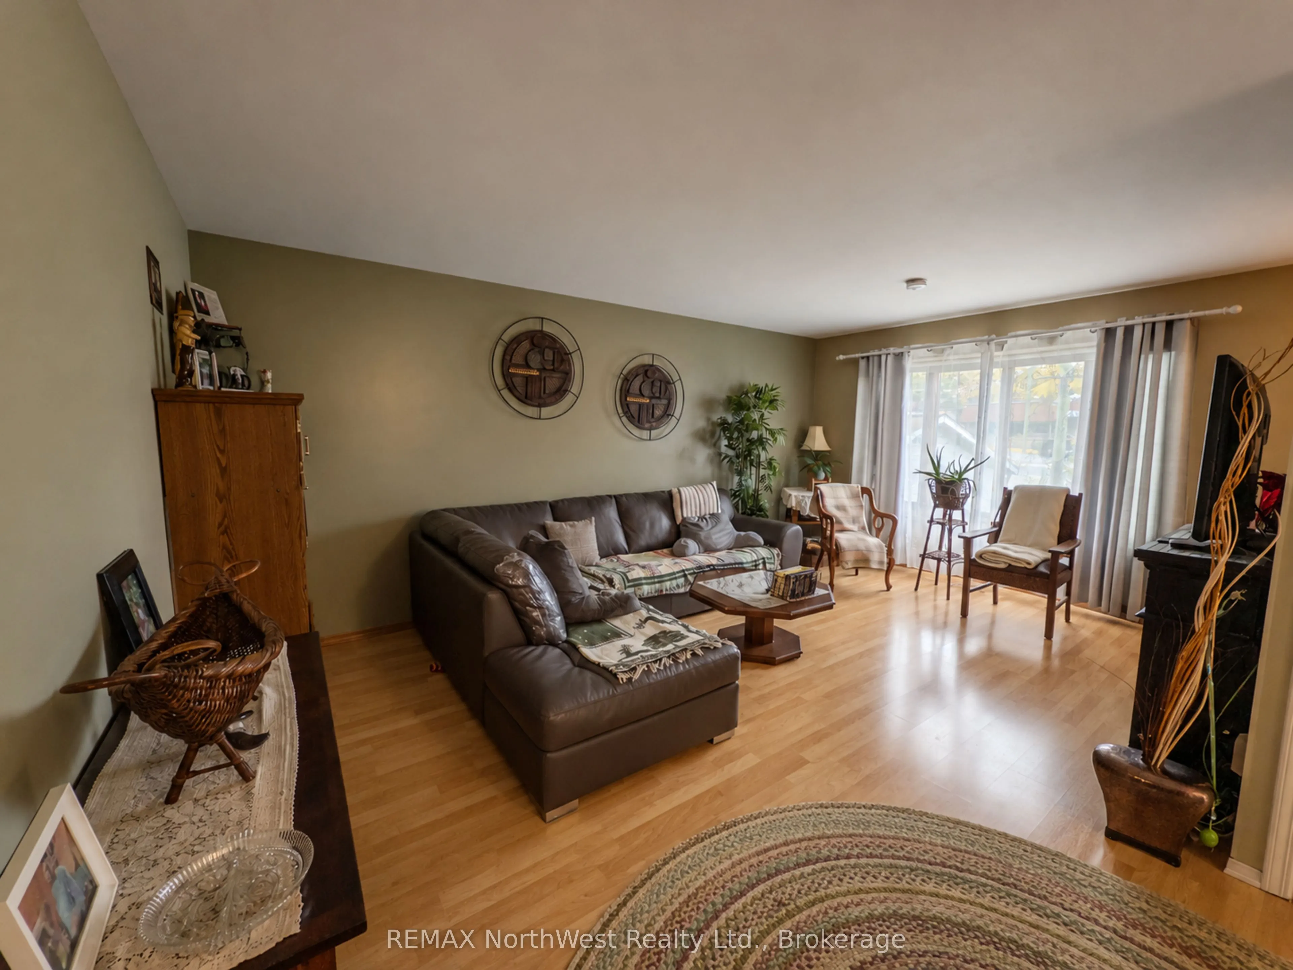
Living Room
-
Dimensions 11.52 x 18.01 feet
207.48 sqft
Living Room
-
Dimensions 12.99 x 18.57 feet
241.22 sqft
Primary Bedroom
-
Dimensions 10.99 x 12.99 feet
142.76 sqft
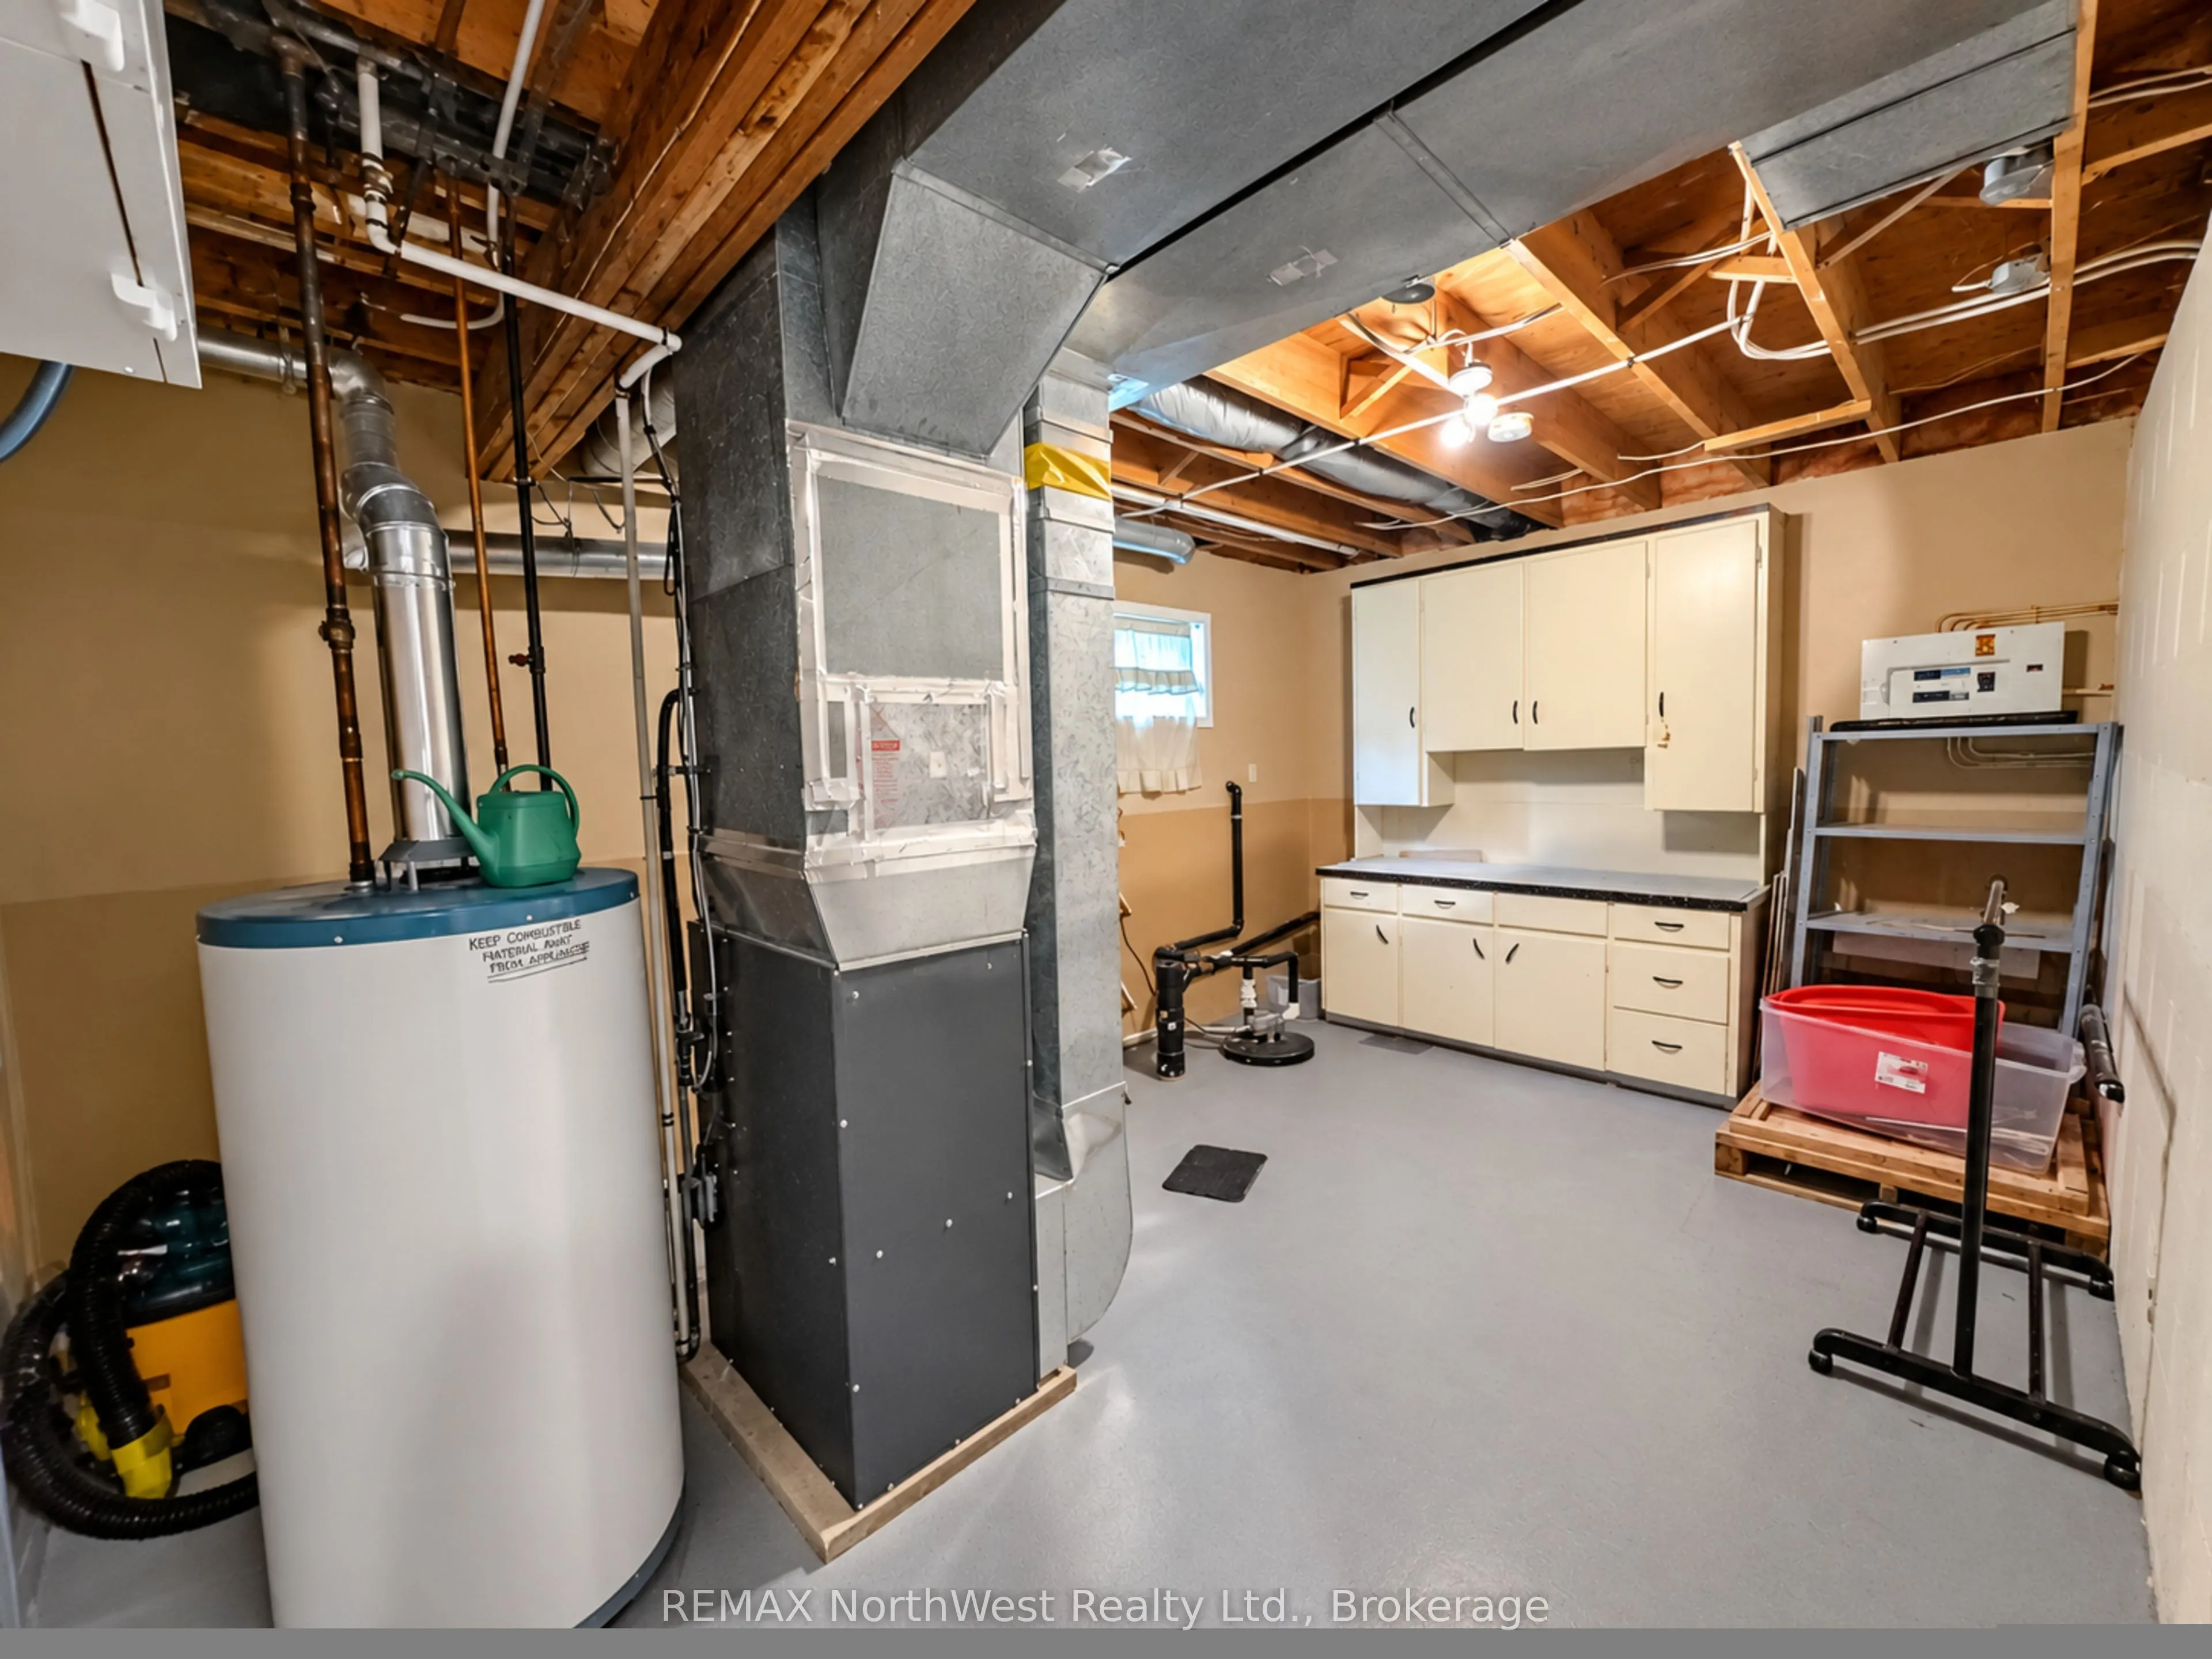
Utility Room
-
Dimensions 10.66 x 16.6 feet
176.96 sqft
Similar Properties(No results)
Mortgage Calculator
Calculate your estimated monthly mortgage payment
Price
$475,000
$
%
%
Total cost of mortgage
$0
Monthly payment
By clicking Save, we will calculate your estimated mortgage for all properties using the saved values (down payment percentage, interest rate, and amortization).
The accuracy and applicability of this calculator are not guaranteed.