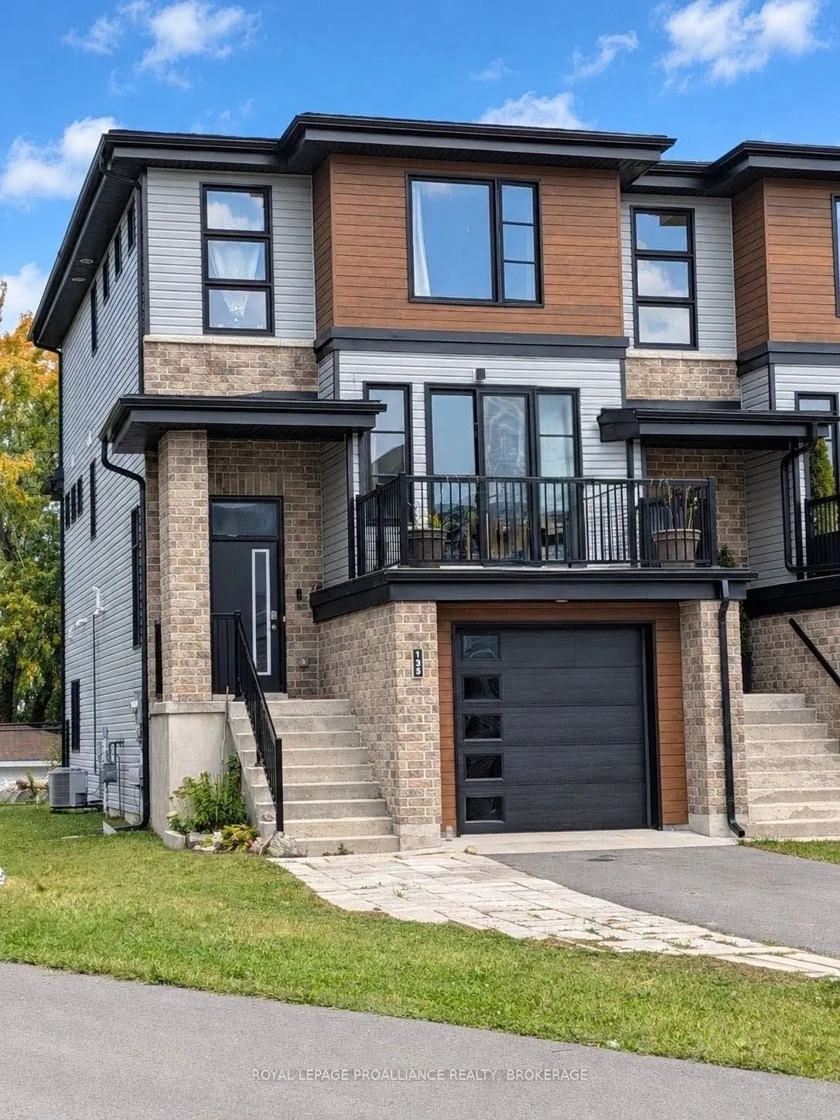
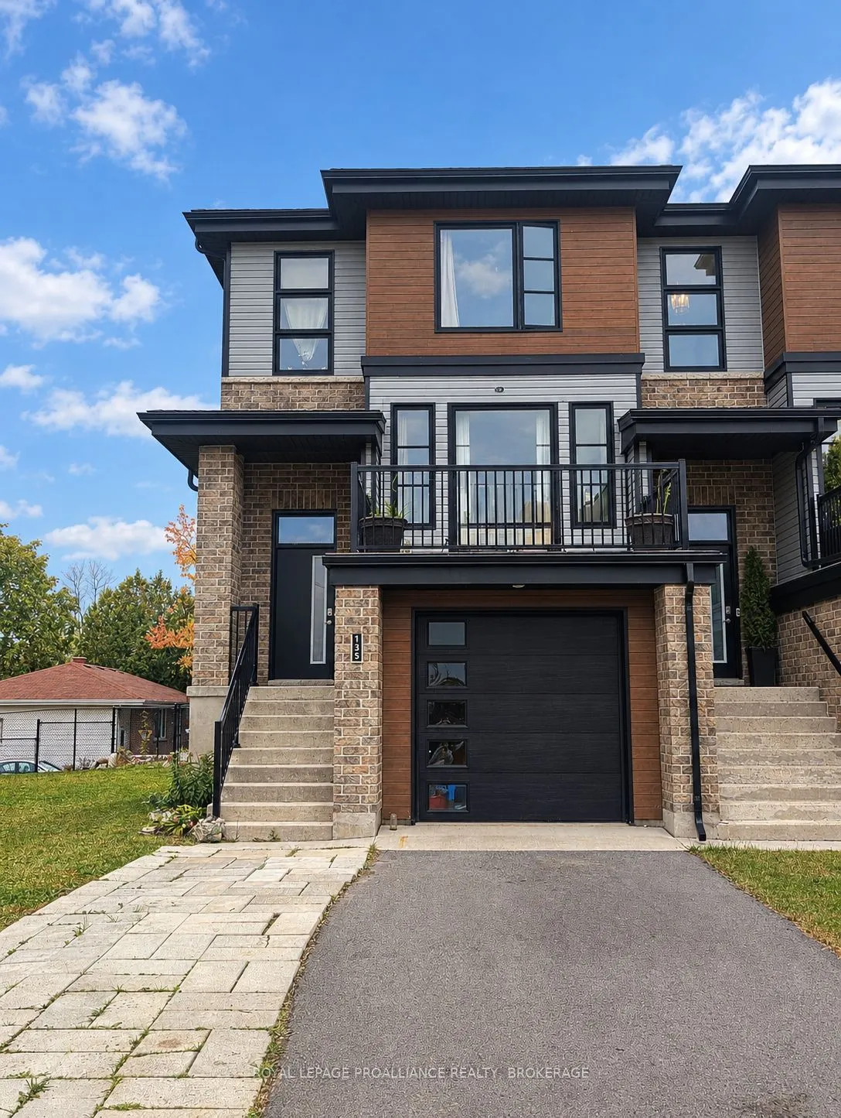
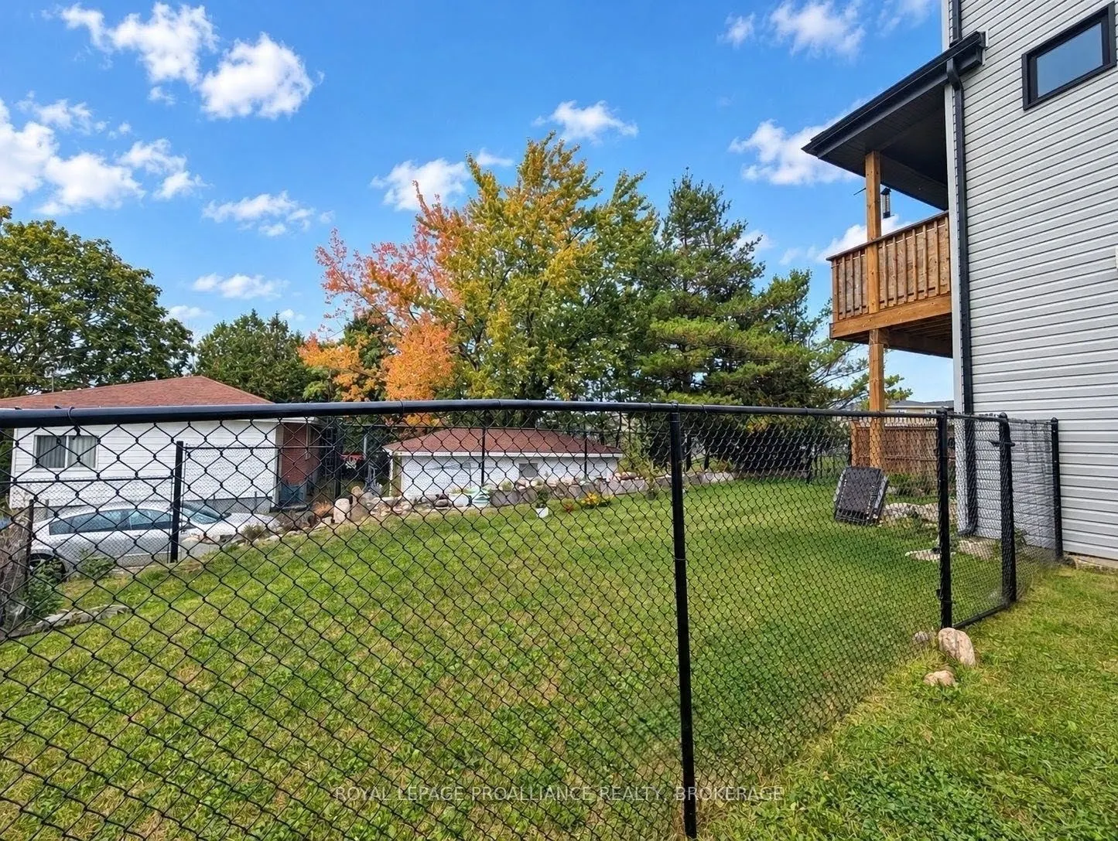
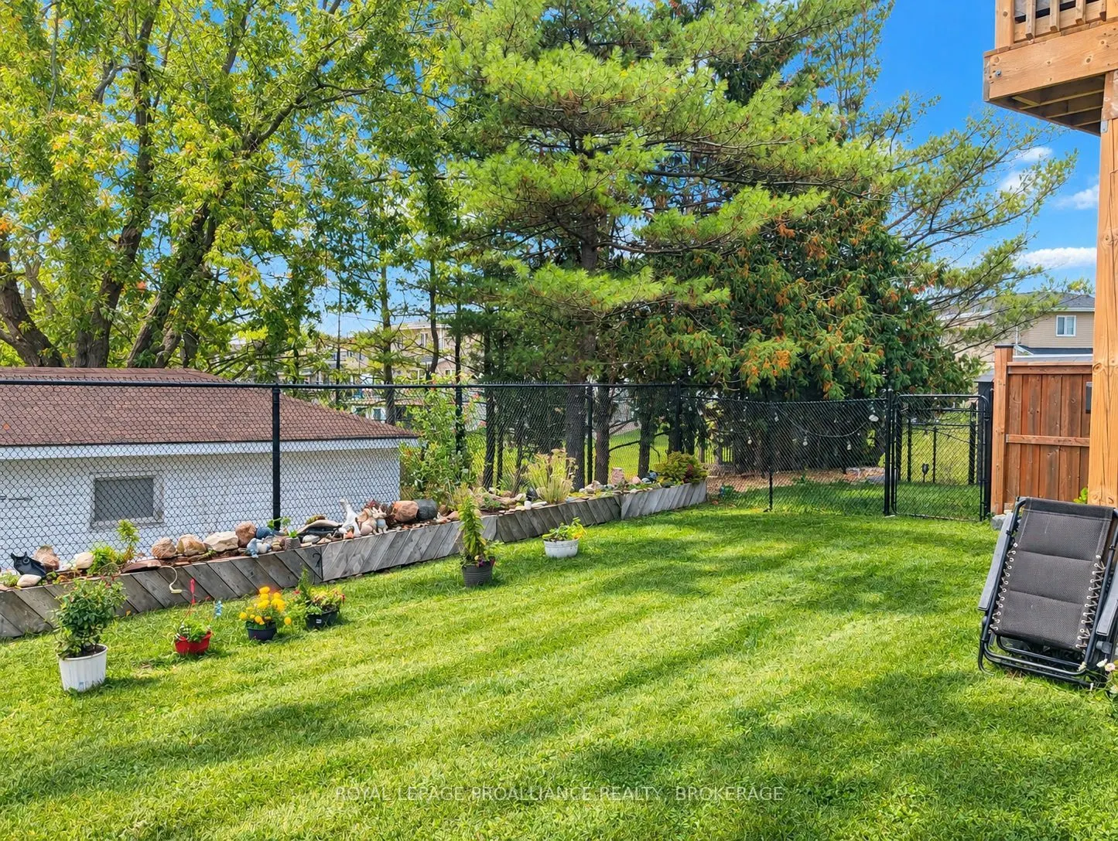
Welcome to this stylish end-unit townhome in Amherstview, built only five years ago by award winning Barr Homes. Bright, spacious, and thoughtfully designed, this home offers modern finishes, a functional layout, and an excellent location close to parks, schools, shopping, and everyday amenities. Th...e main floor features a sun-filled living room with walkout to a private terrace, flowing into the open-concept kitchen and dining area with access to a balcony overlooking the fully fenced backyard. A convenient laundry area and 2-piece powder room complete the main level, with a mix of attractive laminate and tile flooring throughout. Upstairs, the spacious primary bedroom offers two closets and a private 3-piece ensuite with a tiled floor and walk-in shower. Two additional bedrooms provide flexibility for family, guests, or a home office, while a 4-piece main bathroom completes the second level. Carpeted bedrooms, hallway, and stairs add comfort throughout. Additional highlights include a single car garage ,deep paved driveway with parking for two vehicles, central air conditioning, and an unfinished walkout basement offering excellent potential for future living space, recreation, or storage. Currently tenant occupied, with tenants who would be interested in remaining in the home, making this an attractive opportunity for investors seeking a property with established occupancy. Alternatively, the home offers an excellent option for buyers planning for future occupancy, subject to the appropriate notice and applicable tenancy requirements. Located in a family-friendly Amherstview neighbourhood, this newer end unit combines modern living, outdoor space, parking, and future potential in a highly convenient setting.
Full Property Details
Interior
Bedrooms
3
Total Bedrooms
3
Washrooms
3
Square Footage
1100-1500 sqft
Basement
Full,Unfinished,Walk-Out
Heating Source
Gas
Heating Fuel
Forced Air
Air Conditioning
Central Air
Family Room
No
Kitchens
1
Total Kitchens
1
Fireplace Features
No
Bedrooms
3
Total Bedrooms
3
Washrooms
3
Square Footage
1100-1500 sqft
Basement
Full,Unfinished,Walk-Out
Heating Source
Gas
Heating Fuel
Forced Air
Air Conditioning
Central Air
Family Room
No
Kitchens
1
Total Kitchens
1
Fireplace Features
No
Exterior
Depth
107.62
Front
17.95
Driveway
Private
Lot Size
18 x 107.62 ft
Pool
None
Parking Spaces
3
Total Parking Spaces
3.00
Parking Description
Attached
Garage Spaces
1
Depth
107.62
Front
17.95
Driveway
Private
Lot Size
18 x 107.62 ft
Pool
None
Parking Spaces
3
Total Parking Spaces
3.00
Parking Description
Attached
Garage Spaces
1
Building Description
Style
2-Storey
Home Type
Townhome
Subtype
Att/Row/Townhouse
Property Orientation
North
Exterior Finish
Brick,Vinyl Siding
Sewers
Sewers
Water Supply
Municipal
Possession Date
1/1/2027
Style
2-Storey
Home Type
Townhome
Subtype
Att/Row/Townhouse
Property Orientation
North
Exterior Finish
Brick,Vinyl Siding
Sewers
Sewers
Water Supply
Municipal
Possession Date
1/1/2027
Community
Community
Amherstview
Community
Amherstview
Taxes & Fees
Taxes
$6,009.73 /yr
Tax Year
2026
Occupancy
Tenant
Taxes
$6,009.73 /yr
Tax Year
2026
Occupancy
Tenant
Room Types
Bathroom
2 Pc Bath
Dimensions 5.87 x 6.43 feet
37.74 sqft
Bathroom
3 Pc Ensuite
Dimensions 7.41 x 7.09 feet
52.54 sqft
Bathroom
4 Pc Bath
Dimensions 8.5 x 7.84 feet
66.64 sqft
Bedroom 2
-
Dimensions 10.93 x 9.55 feet
104.38 sqft
Bedroom 3
-
Dimensions 10.89 x 9.32 feet
101.49 sqft
Dining Room
Balcony
Dimensions 12.34 x 10.73 feet
132.41 sqft
Kitchen
-
Dimensions 12.34 x 7.97 feet
98.35 sqft
Laundry
-
Dimensions 7.45 x 7.19 feet
53.57 sqft
Living Room
Balcony
Dimensions 19.49 x 12.24 feet
238.56 sqft
Primary Bedroom
-
Dimensions 14.44 x 11.68 feet
168.66 sqft
Similar Properties(No results)
Mortgage Calculator
Calculate your estimated monthly mortgage payment
Price
$529,900
$
%
%
Total cost of mortgage
$0
Monthly payment
By clicking Save, we will calculate your estimated mortgage for all properties using the saved values (down payment percentage, interest rate, and amortization).
The accuracy and applicability of this calculator are not guaranteed.