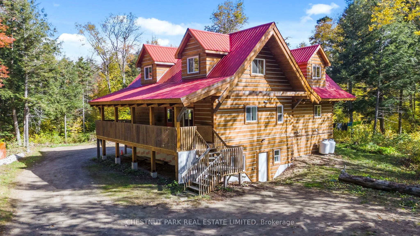
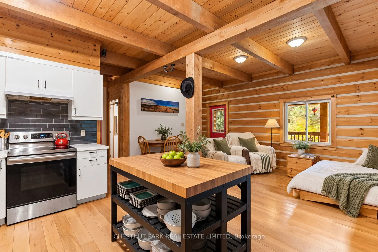
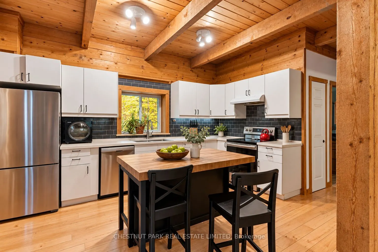
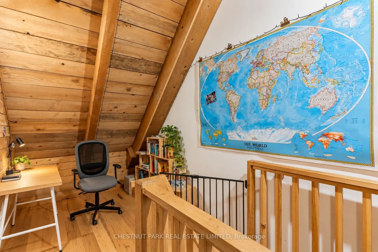
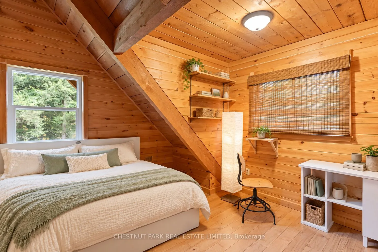
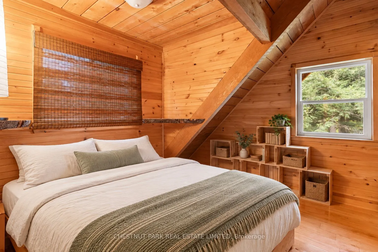
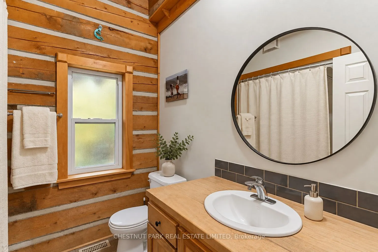
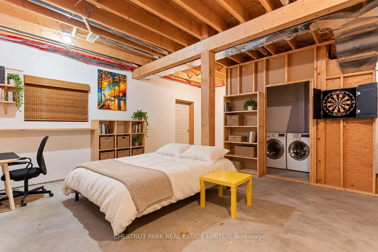
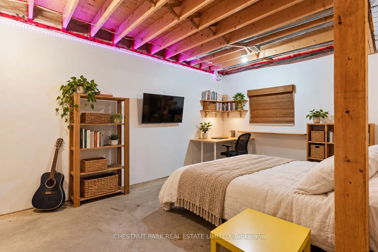
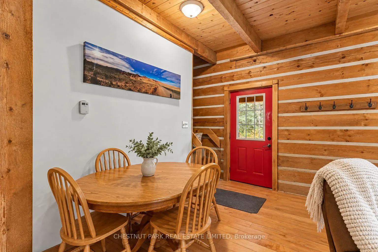
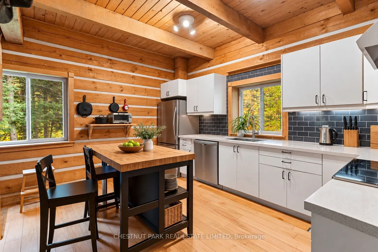
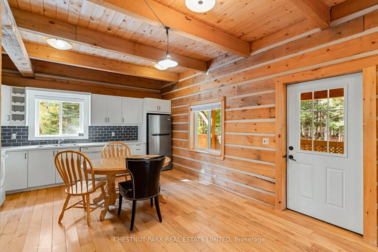
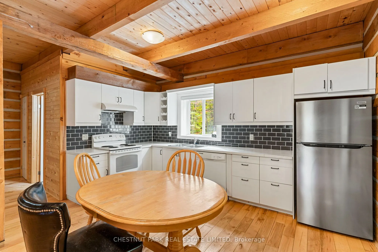
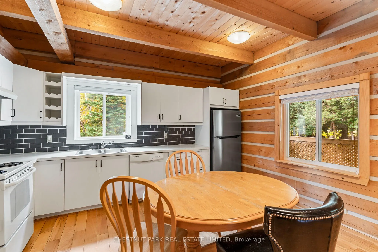
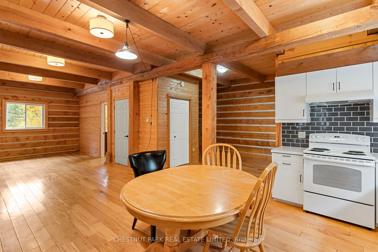
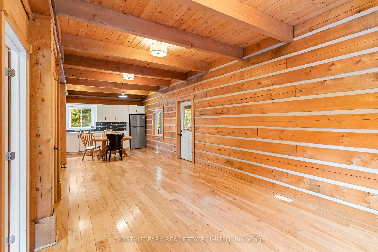
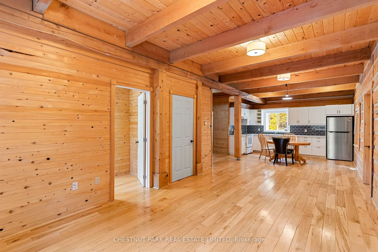
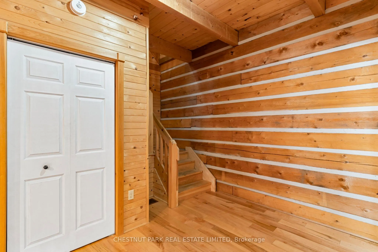
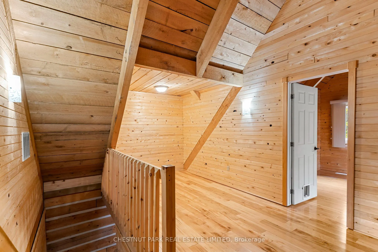
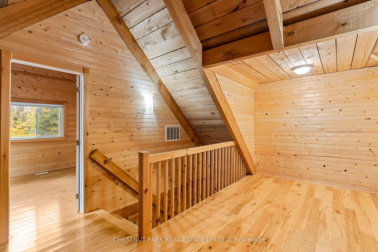
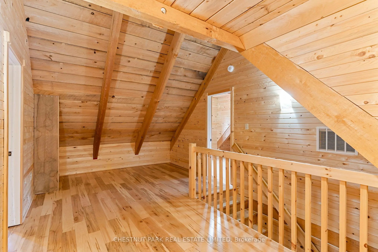
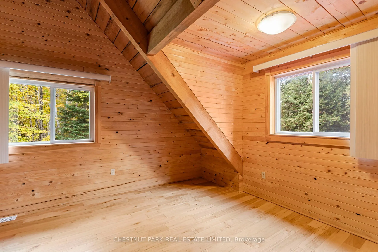
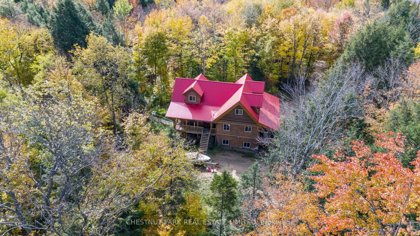
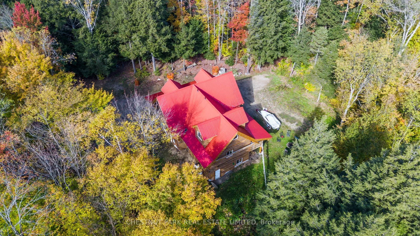
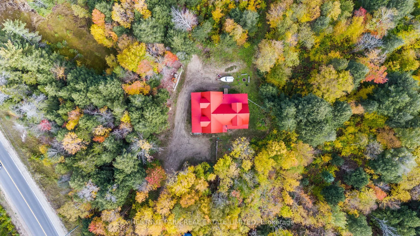
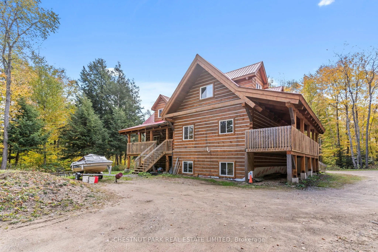
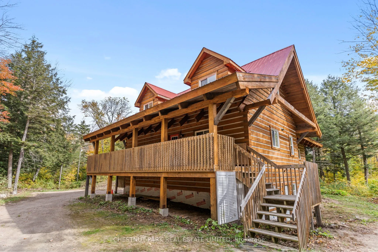
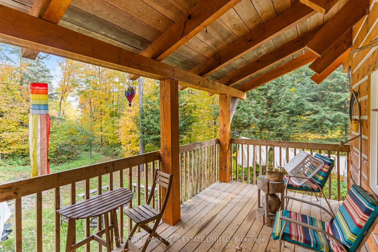
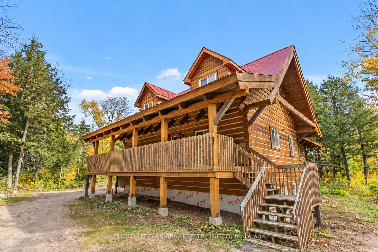
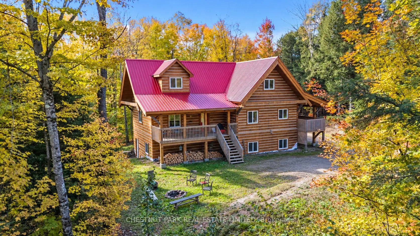
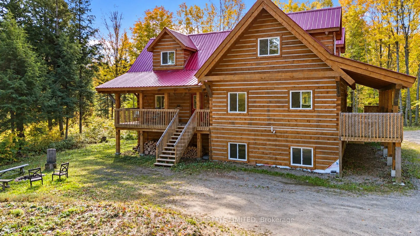
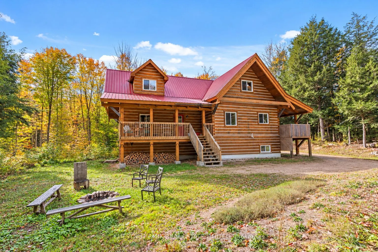
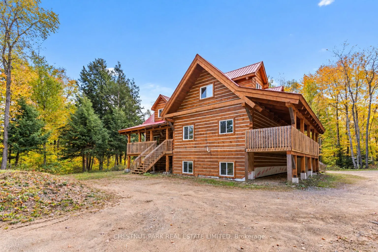
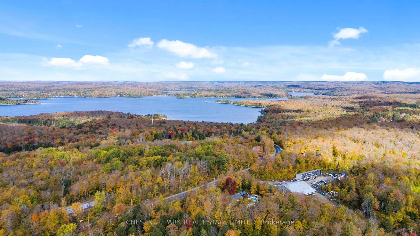
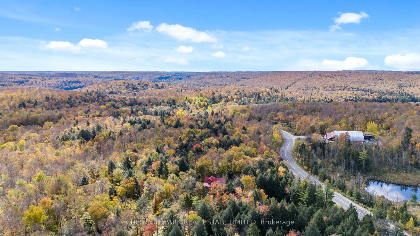
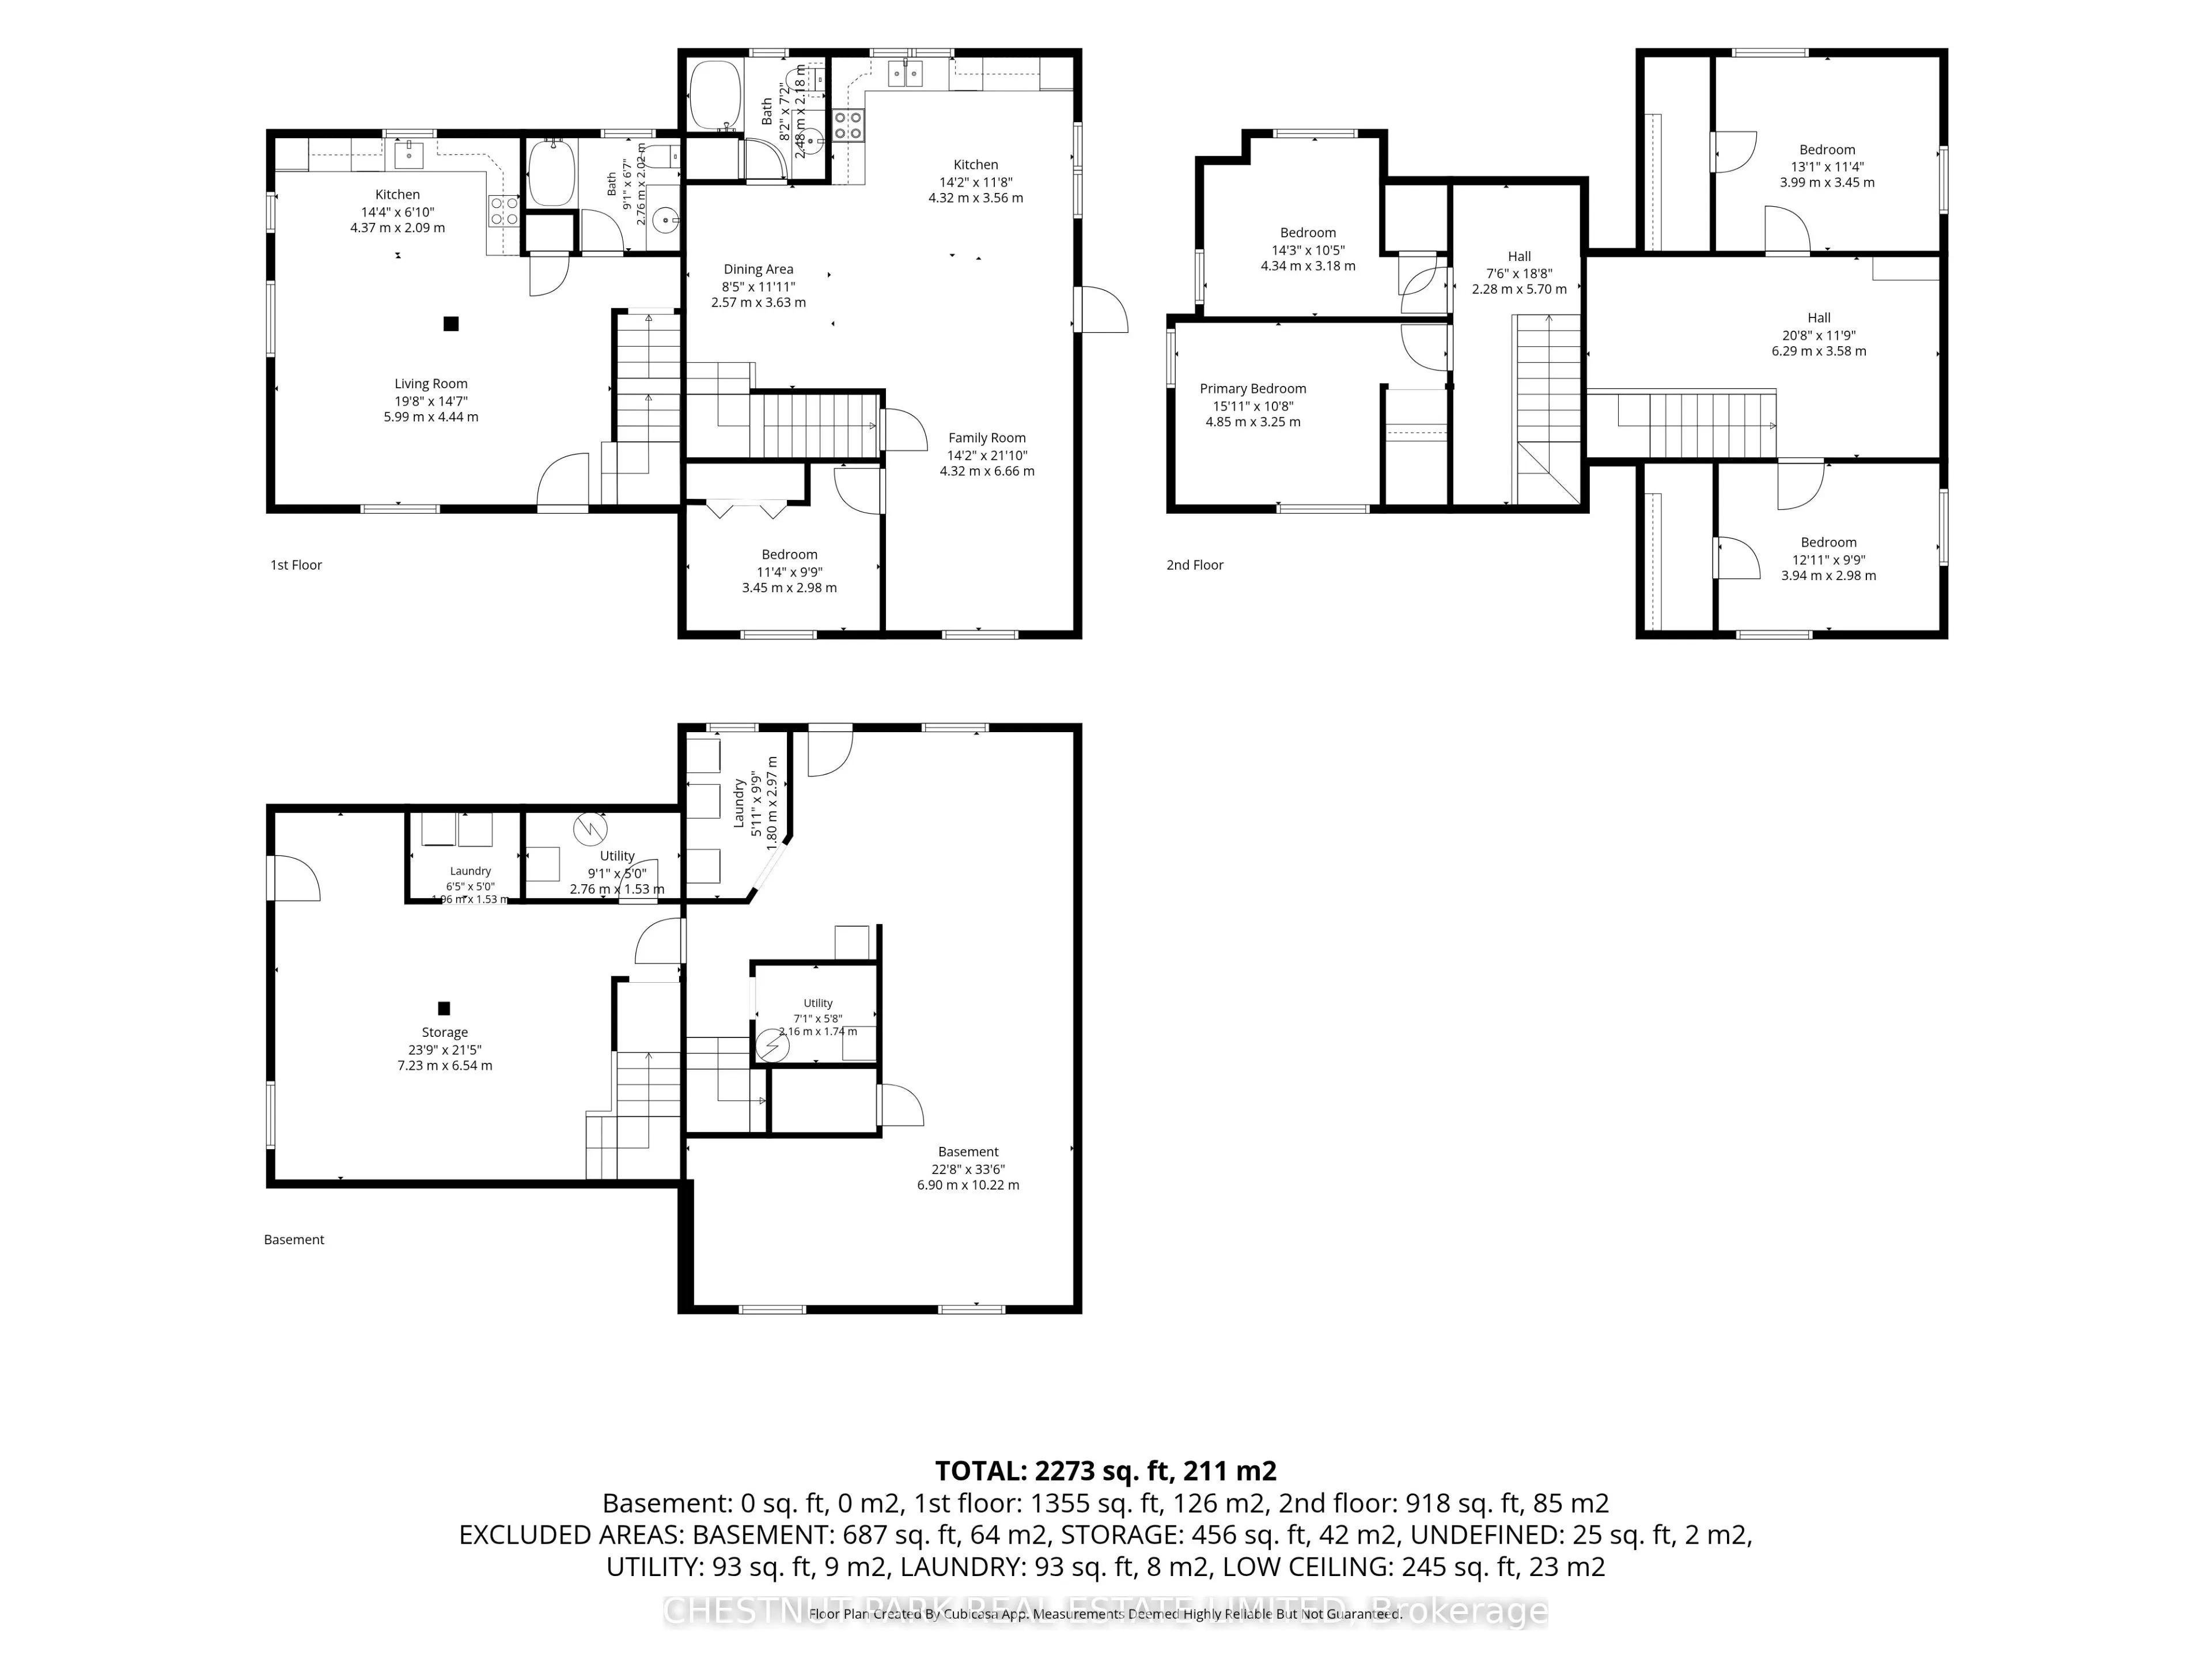
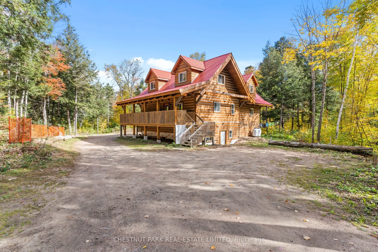
Space, flexibility and four-season recreation on 6+ acres in the Haliburton Highlands! This Ecolog building offers two separate living units - one with two bedrooms and one bathroom, and the other with three bedrooms and one bathroom - each with its own entrance and laundry facilities. Ideal for ext...ended-family living, an in-law setup or potential rental income, the layout also offers the possibility of combining both units into a five-bedroom, two-bathroom home. Year-round access on a municipal road makes this a convenient home base for enjoying everything the Highlands has to offer. Nearby Haliburton Forest & Wild Life Reserve offers trails, hiking, mountain biking, snowmobiling and the renowned Wolf Centre. Kennisis Lake Marina adds a lively local gathering spot with pickleball, seasonal events and lakeside activities, while numerous surrounding lakes provide opportunities for boating, paddling, swimming and fishing. Explore Haliburton's shops, restaurants, galleries, local markets, arts events and festivals, with skiing and other seasonal adventures throughout the area. A versatile property with room to enjoy the outdoors and make the most of cottage-country living.
Full Property Details
Interior
Bedrooms
5
Total Bedrooms
5
Washrooms
2
Square Footage
2000-2500 sqft
Basement
Partially Finished
Heating Source
Propane
Heating Fuel
Forced Air
Air Conditioning
None
Family Room
Yes
Kitchens
2
Total Kitchens
2
Fireplace Features
No
Bedrooms
5
Total Bedrooms
5
Washrooms
2
Square Footage
2000-2500 sqft
Basement
Partially Finished
Heating Source
Propane
Heating Fuel
Forced Air
Air Conditioning
None
Family Room
Yes
Kitchens
2
Total Kitchens
2
Fireplace Features
No
Exterior
Depth
521.0
Front
466.03
Acreage
5-9.99
Lot Size
466 x 521.0 ft
Pool
None
Waterfront
None
Parking Spaces
10
Total Parking Spaces
10.00
Parking Description
None
Garage Spaces
0
Zoning
RU
Depth
521.0
Front
466.03
Acreage
5-9.99
Lot Size
466 x 521.0 ft
Pool
None
Waterfront
None
Parking Spaces
10
Total Parking Spaces
10.00
Parking Description
None
Garage Spaces
0
Zoning
RU
Building Description
Style
2-Storey
Home Type
House
Subtype
Rural Resid
Property Orientation
East
Exterior Finish
Log
Sewers
Septic
Water Supply
Well
Possession Date
3/31/2027
Style
2-Storey
Home Type
House
Subtype
Rural Resid
Property Orientation
East
Exterior Finish
Log
Sewers
Septic
Water Supply
Well
Possession Date
3/31/2027
Community
Community
Havelock
Community
Havelock
Taxes & Fees
Taxes
$259 /yr
Tax Year
2026
Occupancy
Tenant
Taxes
$259 /yr
Tax Year
2026
Occupancy
Tenant
Room Types
Bathroom
-
Dimensions 8.14 x 6.63 feet
53.97 sqft
Bathroom
-
Dimensions 8.14 x 7.15 feet
58.2 sqft
Bedroom
-
Dimensions 11.32 x 9.78 feet
110.71 sqft
Bedroom
-
Dimensions 12.93 x 9.78 feet
126.46 sqft
Bedroom
-
Dimensions 13.09 x 11.32 feet
148.18 sqft
Bedroom
-
Dimensions 14.24 x 10.43 feet
148.52 sqft
Bedroom
-
Dimensions 15.91 x 10.66 feet
169.6 sqft
Dining Room
-
Dimensions 8.43 x 11.91 feet
100.4 sqft
Family Room
-
Dimensions 14.17 x 21.85 feet
309.61 sqft
Kitchen
-
Dimensions 14.17 x 11.68 feet
165.51 sqft
Kitchen
-
Dimensions 14.34 x 20.01 feet
286.94 sqft
Living Room
-
Dimensions 19.65 x 14.57 feet
286.3 sqft
Similar Properties(No results)
Mortgage Calculator
Calculate your estimated monthly mortgage payment
Price
$624,900
$
%
%
Total cost of mortgage
$0
Monthly payment
By clicking Save, we will calculate your estimated mortgage for all properties using the saved values (down payment percentage, interest rate, and amortization).
The accuracy and applicability of this calculator are not guaranteed.