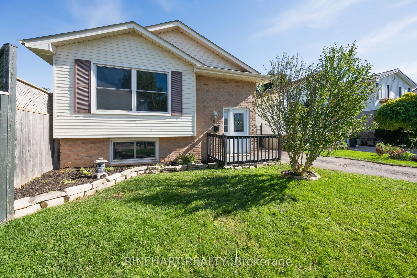
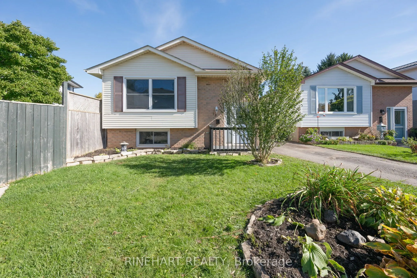
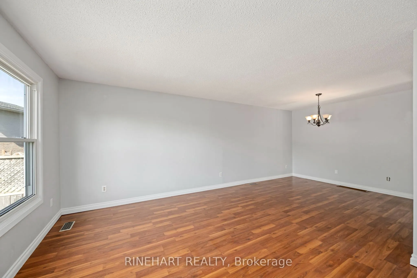
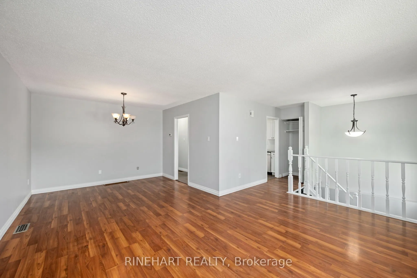
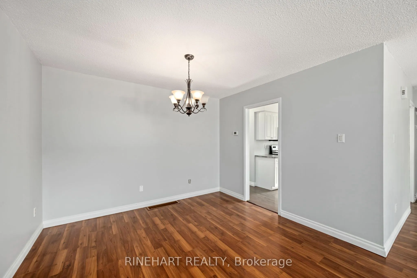
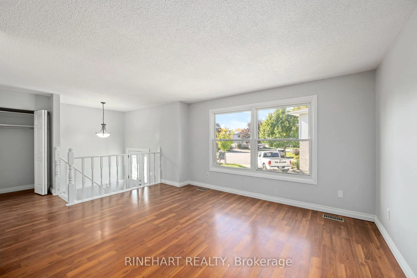
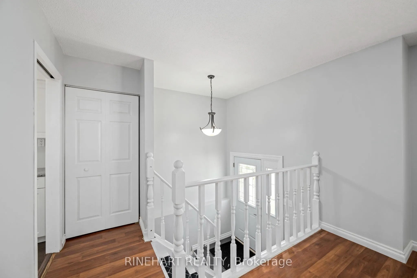
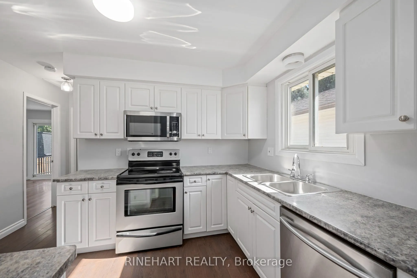
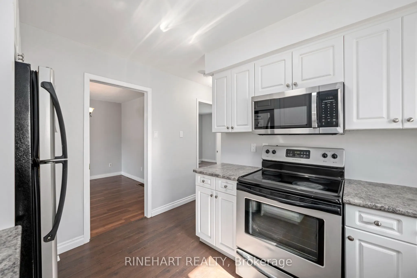
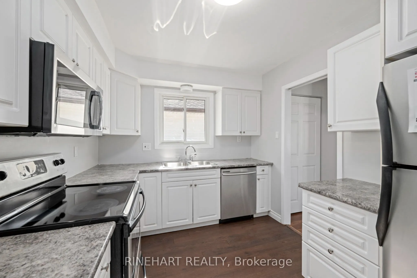
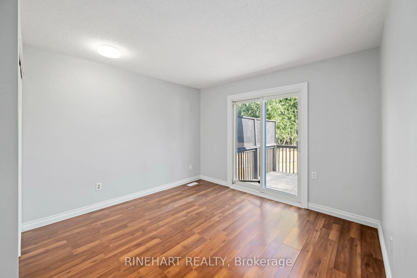
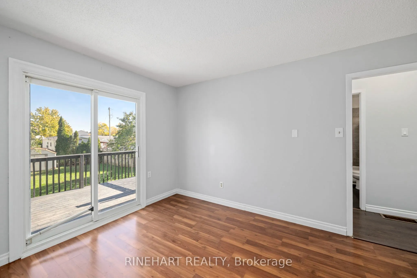
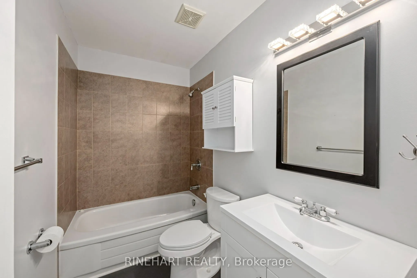
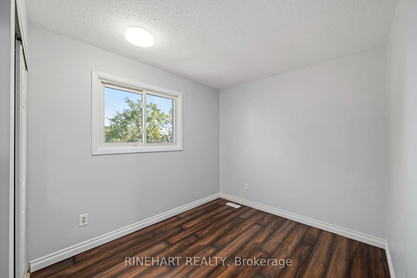
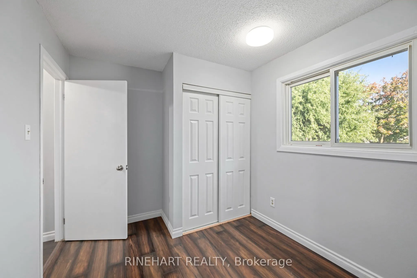
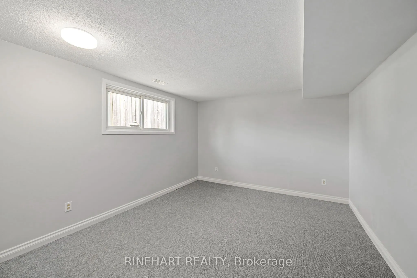
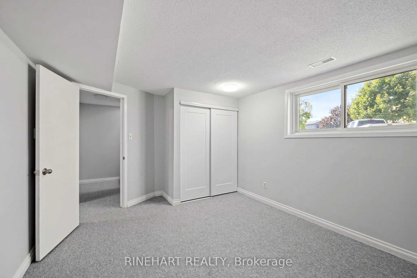
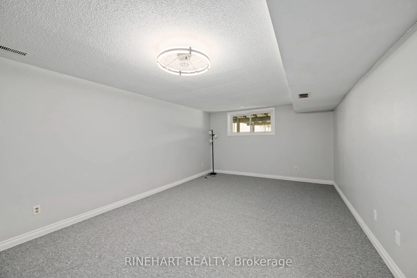
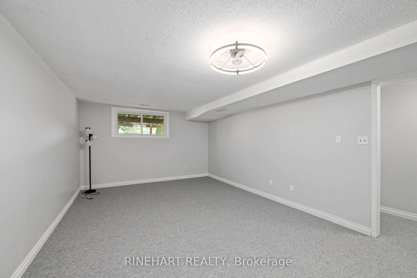
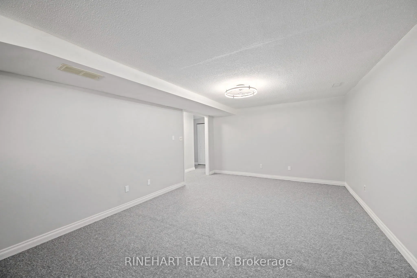
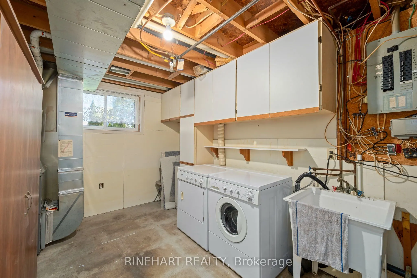
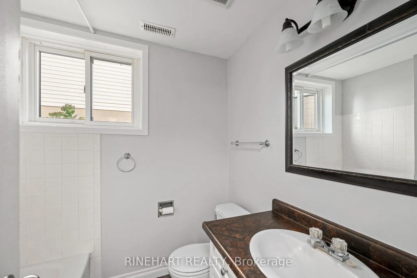
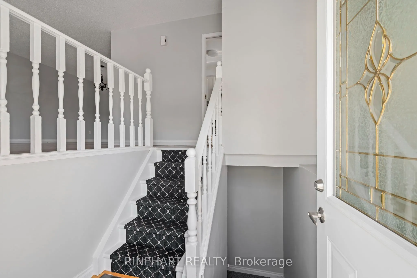
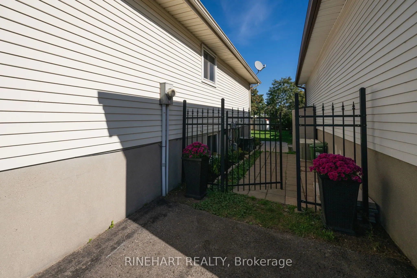
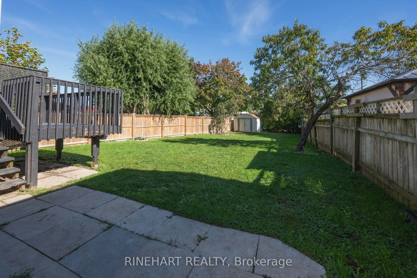
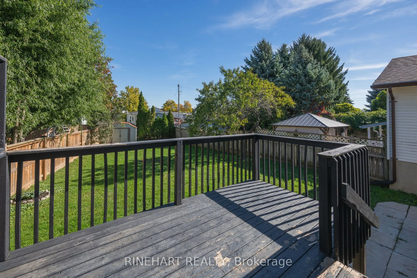
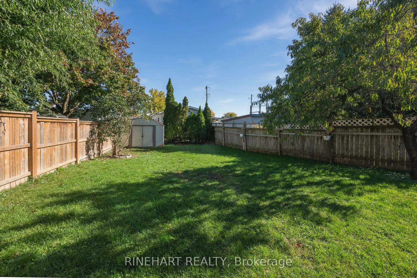
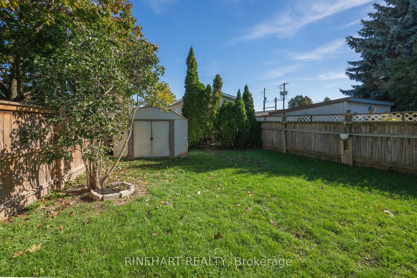
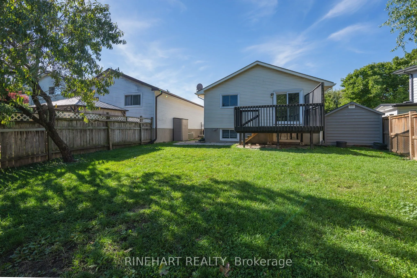
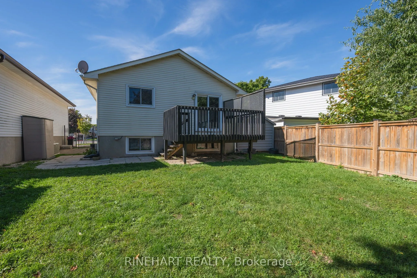
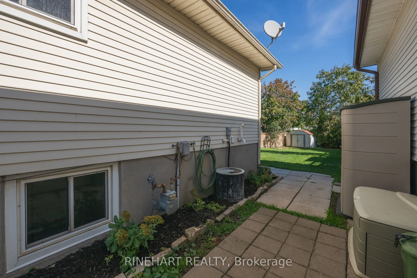
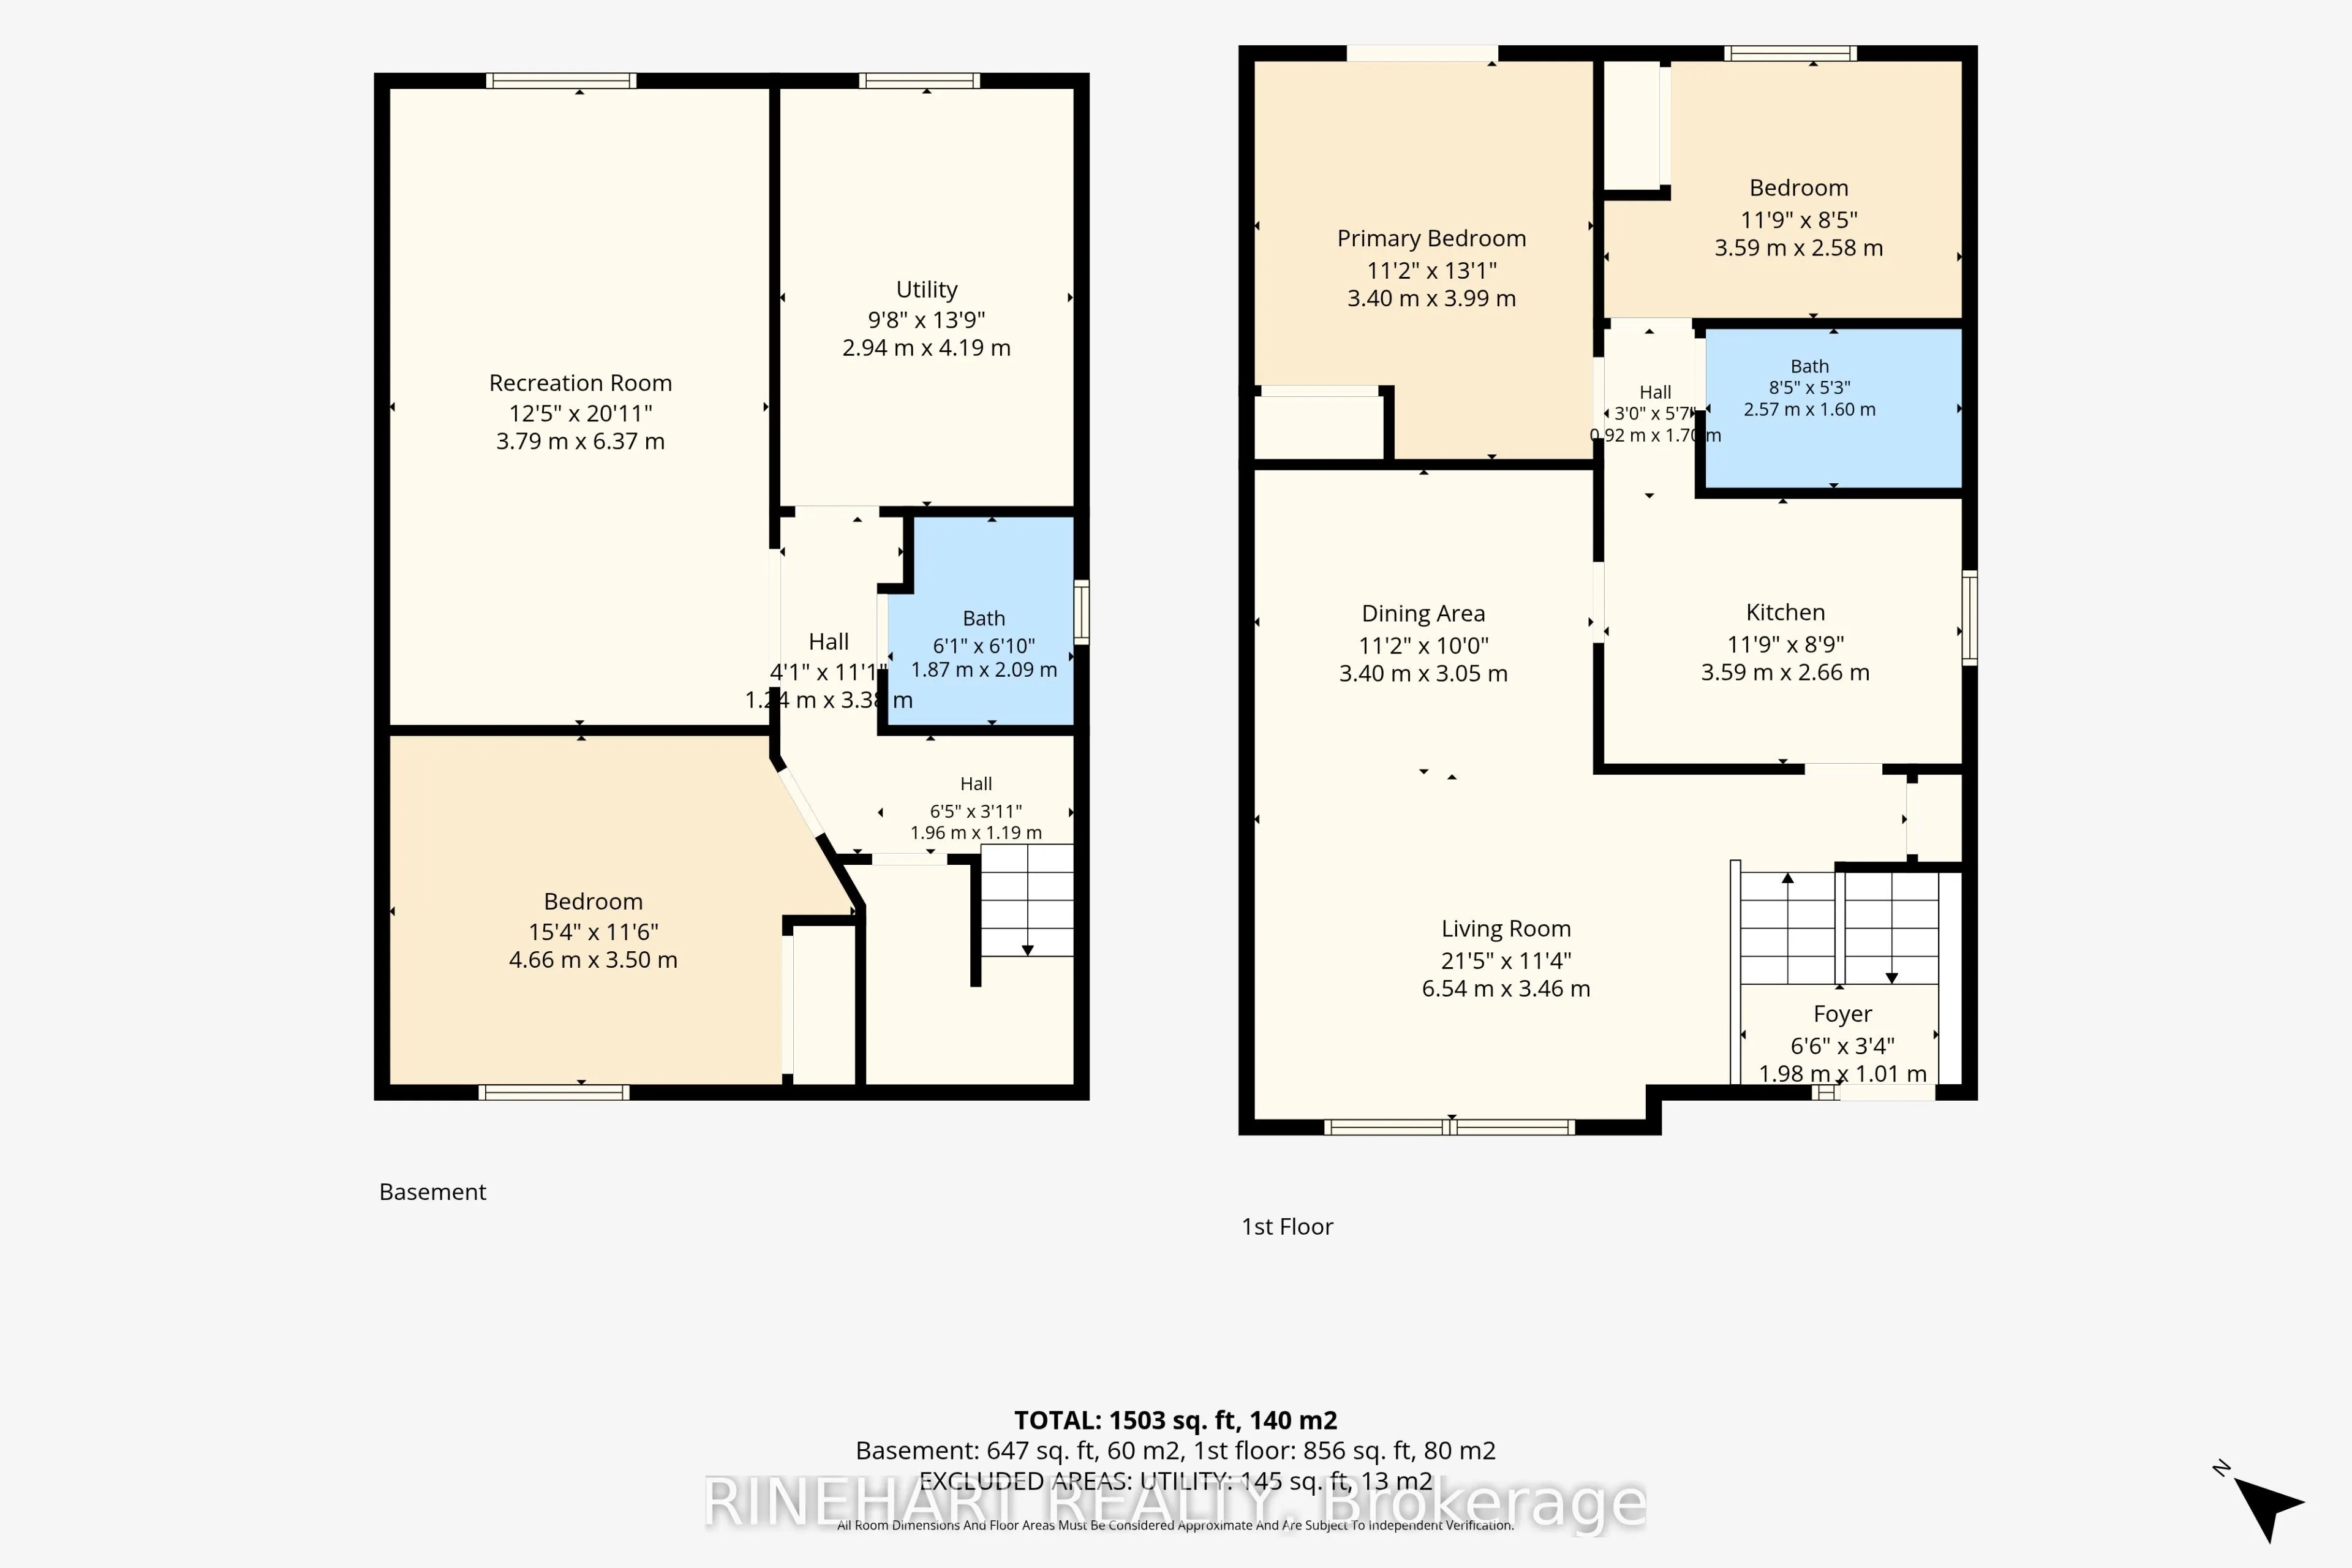
Bright, clean and move in ready! This well maintained 3 bedroom, 2 bathroom home offers a functional layout with plenty of finished living space across both levels. Fresh paint, updated light fixtures and new carpeting give the home a refreshed feel, while large windows fill the living and dining ar...eas with natural light. The kitchen features crisp white cabinetry, generous counter space, stainless steel appliances and a large window overlooking the backyard. Sliding doors off the dining area lead to a raised rear deck, perfect for summer barbecues or relaxing outdoors. The main level also features two comfortable bedrooms, including a spacious primary with ample closet space, and a full 4 piece bathroom. Downstairs, the finished lower level offers a generous recreation room, third bedroom, second 4 piece bathroom and a separate laundry and utility area. Whether you're looking for additional living space, a home office or room for guests, there's plenty of flexibility to suit your needs. Outside, the fully fenced backyard offers a great amount of green space, along with a raised deck and storage shed. With its recent updates, finished lower level and inviting outdoor space, this is a home you can move into and enjoy from day one!
Full Property Details
Interior
Bedrooms
2
Bedrooms Plus
1
Total Bedrooms
3
Washrooms
2
Square Footage
700-1100 sqft
Basement
Full,Finished
Heating Source
Gas
Heating Fuel
Forced Air
Air Conditioning
Central Air
Family Room
No
Kitchens
1
Total Kitchens
1
Fireplace Features
No
Bedrooms
2
Bedrooms Plus
1
Total Bedrooms
3
Washrooms
2
Square Footage
700-1100 sqft
Basement
Full,Finished
Heating Source
Gas
Heating Fuel
Forced Air
Air Conditioning
Central Air
Family Room
No
Kitchens
1
Total Kitchens
1
Fireplace Features
No
Exterior
Depth
137.81
Front
20.0
Acreage
< .50
Driveway
Private
Lot Size
20 x 137.81 ft
Pool
None
Parking Spaces
3
Total Parking Spaces
3.00
Parking Description
None
Garage Spaces
0
Zoning
R1-1
Depth
137.81
Front
20.0
Acreage
< .50
Driveway
Private
Lot Size
20 x 137.81 ft
Pool
None
Parking Spaces
3
Total Parking Spaces
3.00
Parking Description
None
Garage Spaces
0
Zoning
R1-1
Building Description
Style
Bungalow-Raised
Home Type
House
Subtype
Detached
Year Built
31-50
Property Orientation
West
Exterior Finish
Brick,Vinyl Siding
Sewers
Sewers
Water Supply
Municipal
Possession Date
No Data
Style
Bungalow-Raised
Home Type
House
Subtype
Detached
Year Built
31-50
Property Orientation
West
Exterior Finish
Brick,Vinyl Siding
Sewers
Sewers
Water Supply
Municipal
Possession Date
No Data
Community
Community
East I
Community
East I
Taxes & Fees
Taxes
$2,934 /yr
Tax Year
2025
Occupancy
Owner
Taxes
$2,934 /yr
Tax Year
2025
Occupancy
Owner
Room Types
Bathroom
-
Dimensions 6.14 x 6.86 feet
42.12 sqft
Bathroom
-
Dimensions 8.43 x 5.25 feet
44.26 sqft
Bedroom
-
Dimensions 11.78 x 8.46 feet
99.66 sqft
Bedroom
-
Dimensions 15.29 x 11.48 feet
175.53 sqft
Dining Room
-
Dimensions 11.15 x 10.01 feet
111.61 sqft
Foyer
-
Dimensions 6.5 x 3.31 feet
21.52 sqft
Kitchen
-
Dimensions 11.78 x 8.73 feet
102.84 sqft
Living Room
-
Dimensions 21.46 x 11.35 feet
243.57 sqft
Primary Bedroom
-
Dimensions 11.15 x 13.09 feet
145.95 sqft
Recreation
-
Dimensions 12.43 x 20.9 feet
259.79 sqft
Utility Room
-
Dimensions 9.65 x 13.75 feet
132.69 sqft
Similar Properties(No results)
Mortgage Calculator
Calculate your estimated monthly mortgage payment
Price
$459,900
$
%
%
Total cost of mortgage
$0
Monthly payment
By clicking Save, we will calculate your estimated mortgage for all properties using the saved values (down payment percentage, interest rate, and amortization).
The accuracy and applicability of this calculator are not guaranteed.