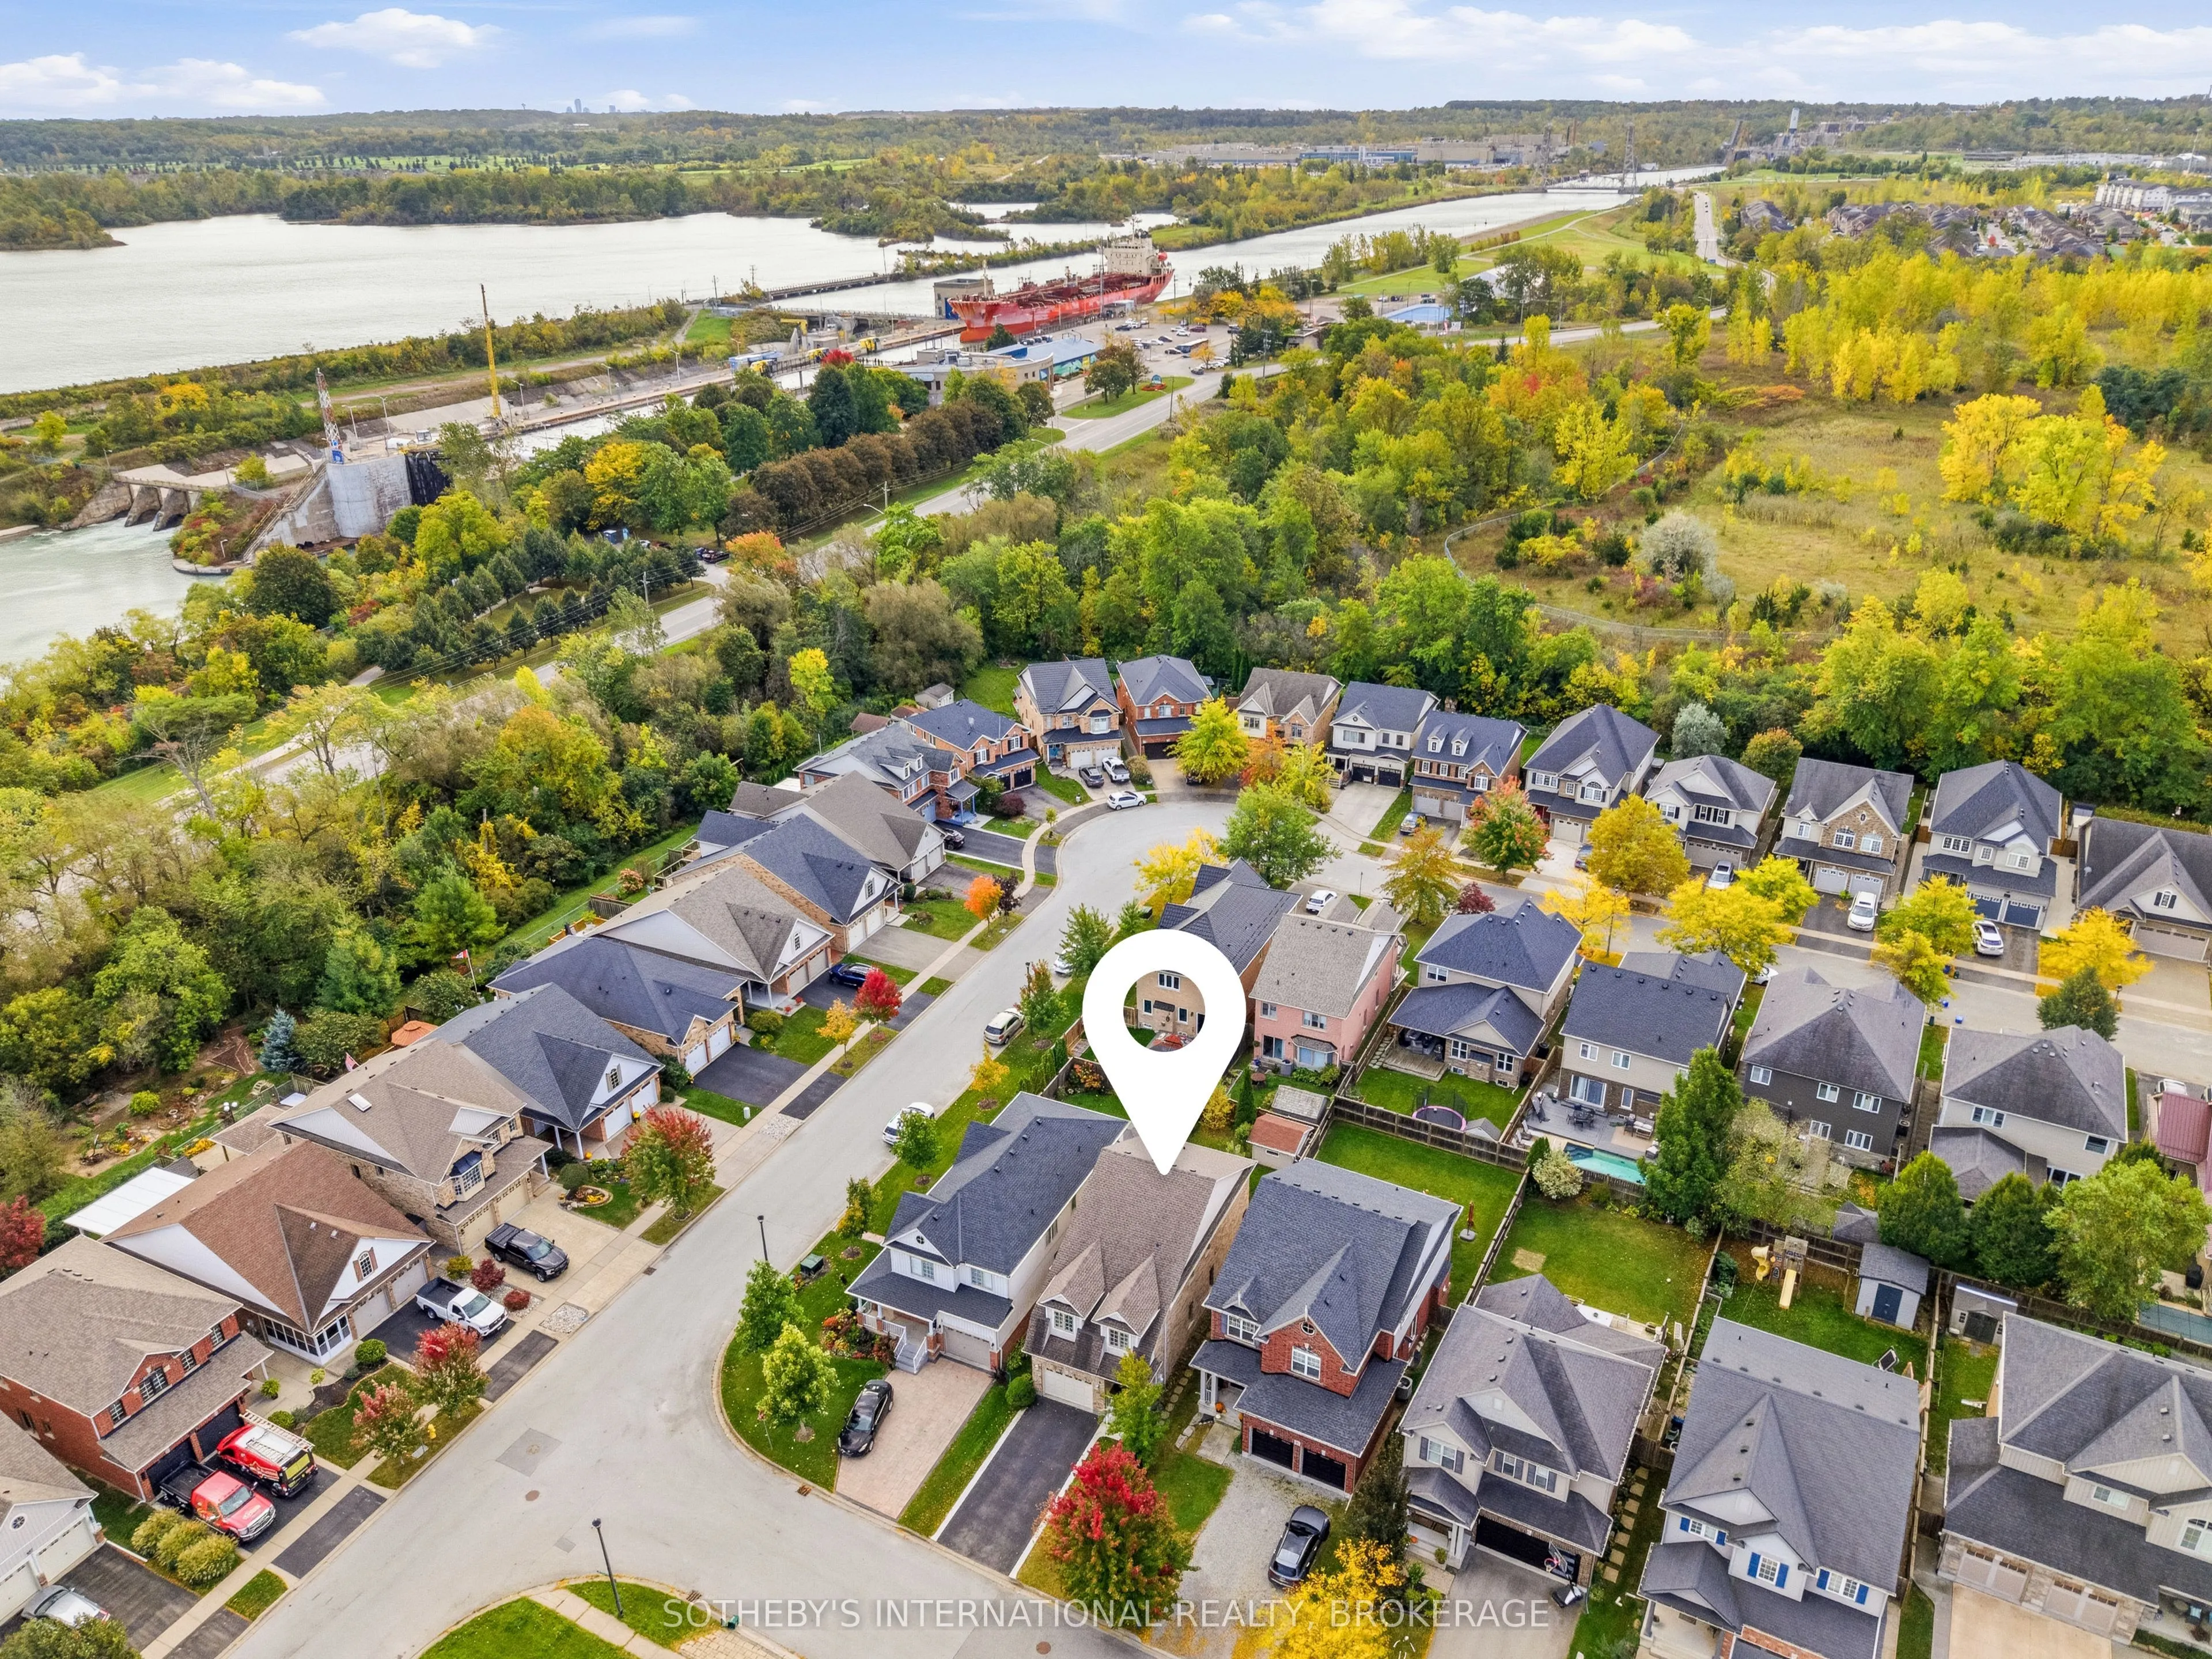
Sign In or Create a Free Account to see full details of this property
Key Facts
Key facts for 4 Alex Grant Place
Property Type
House, 2-Storey
Parking
Attached 1 garage, 2 parking
MLS #
X14005376
Size
1500-2000 sqft
Basement
Finished
Listed on
2026-10-13
Lot size
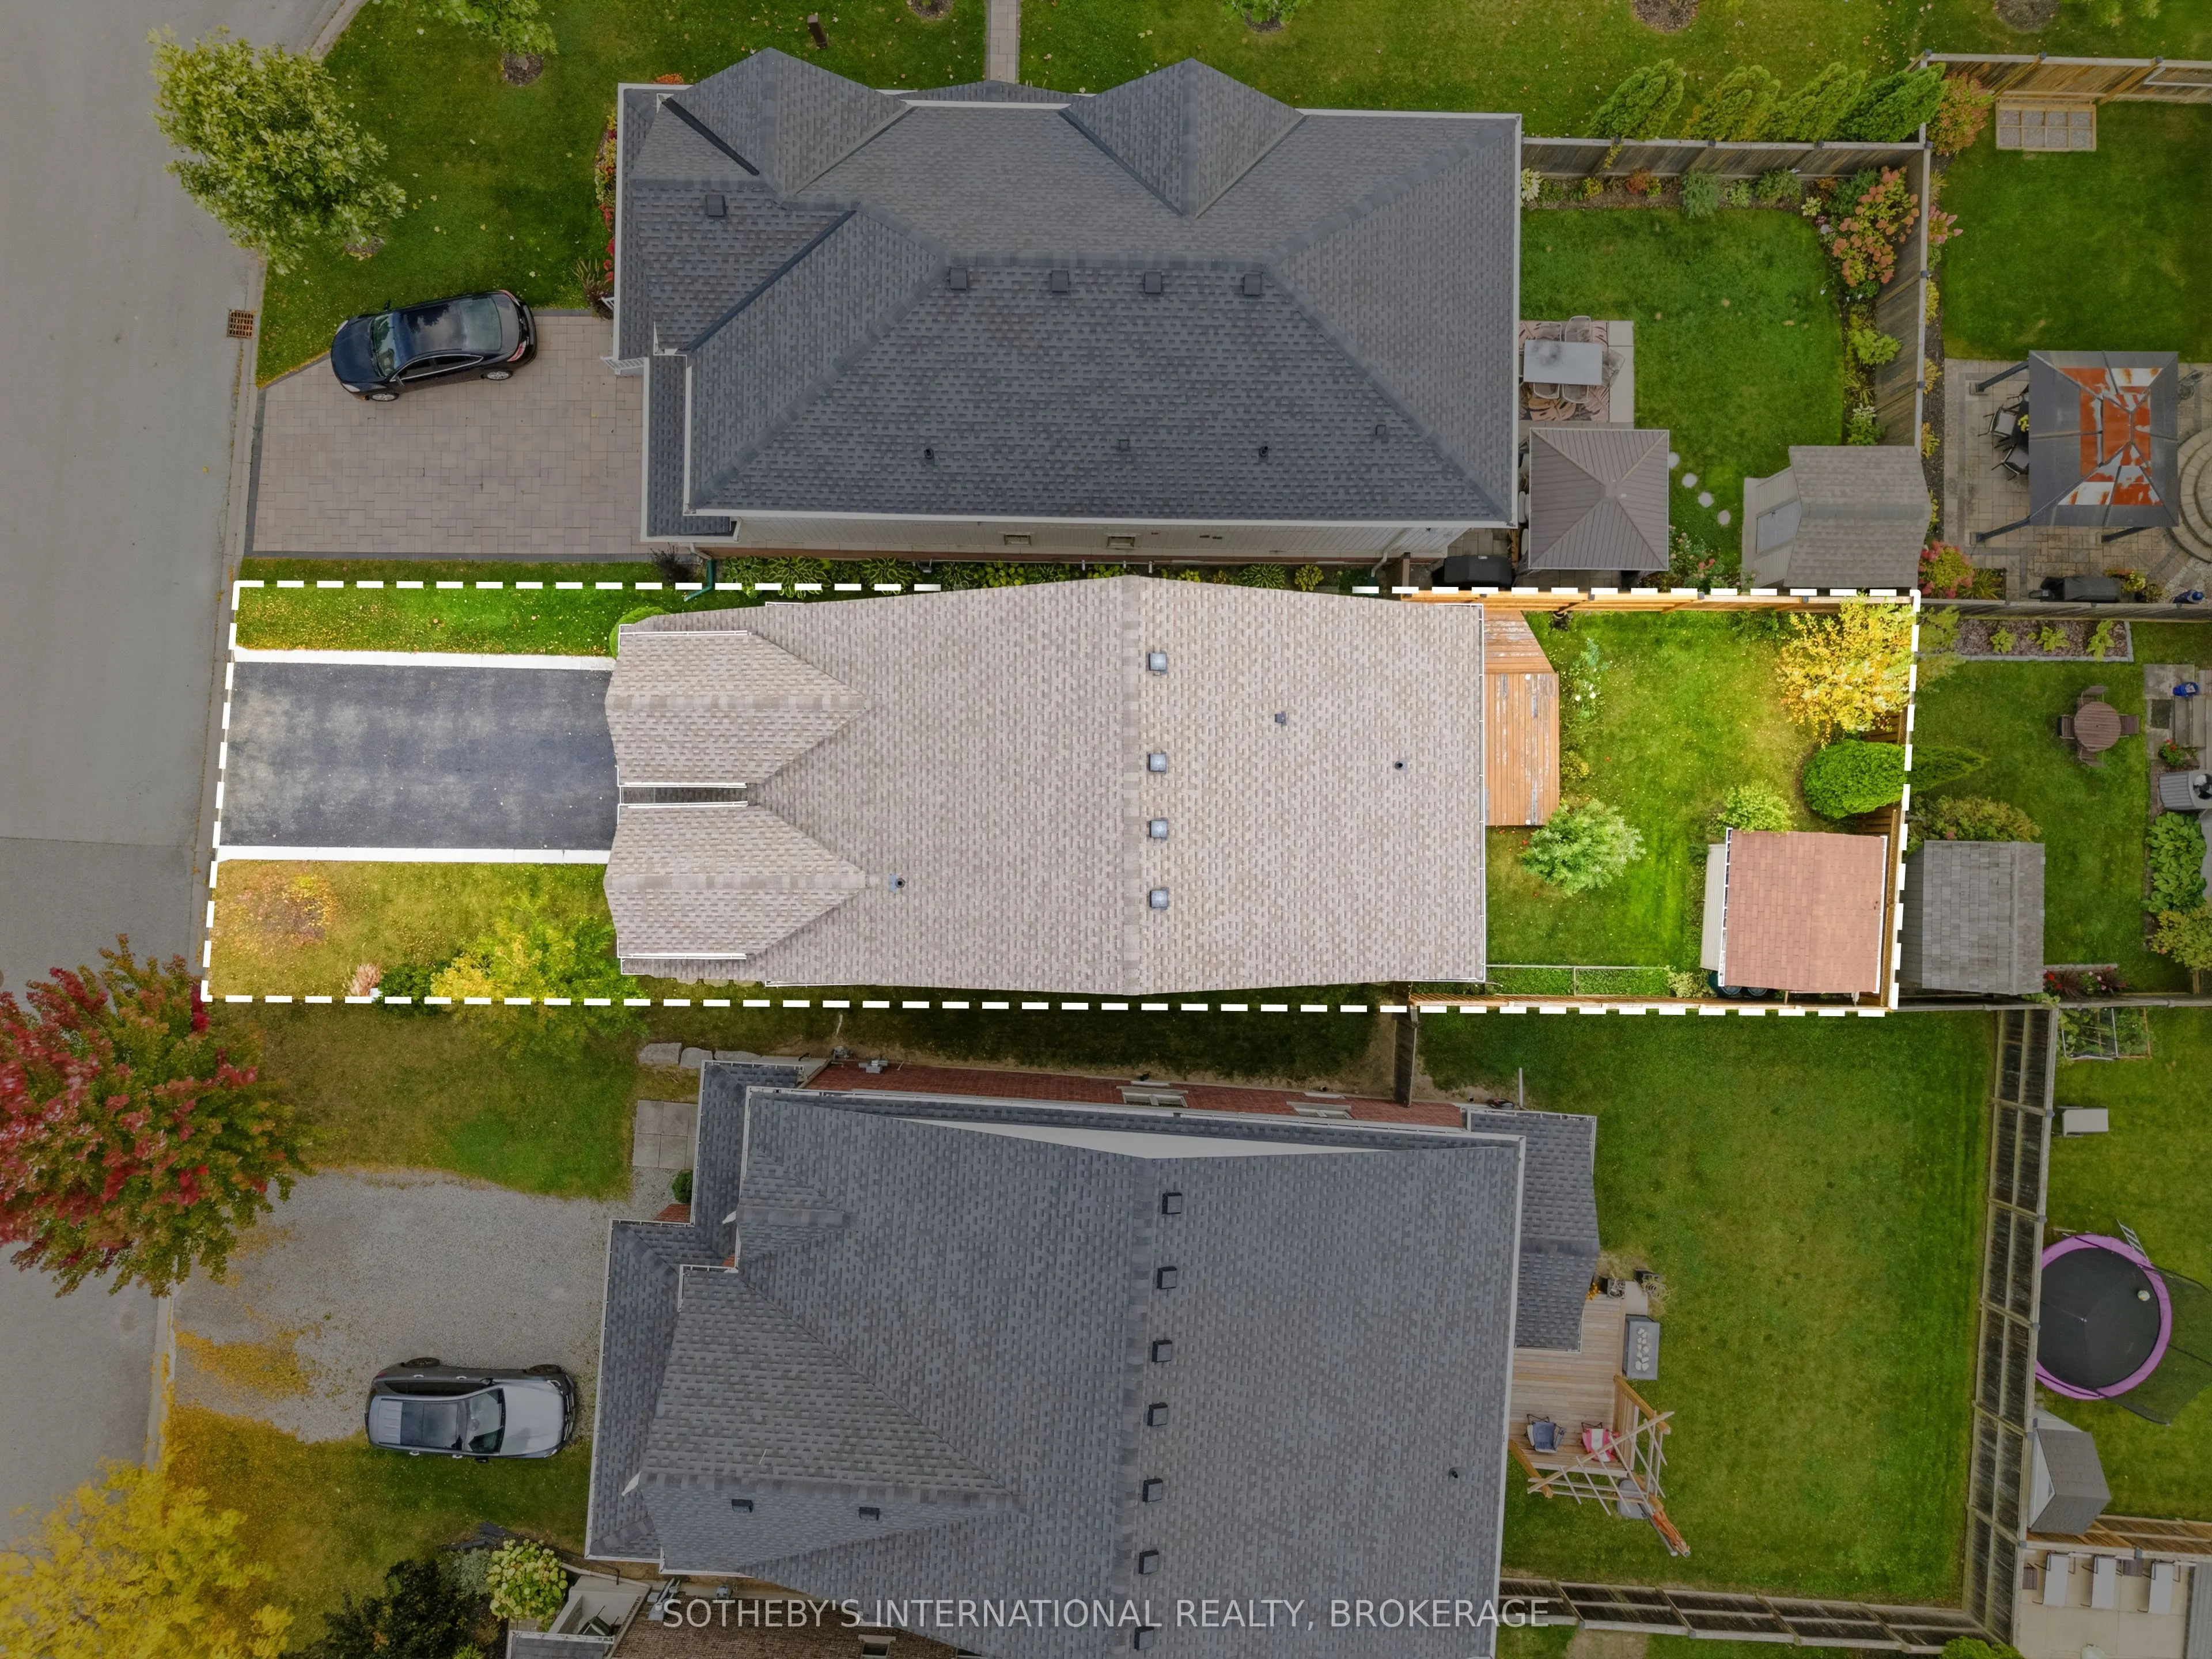
30 x 112.14
Tax
$6,129 /yr
Days on Market
0
Approximate Age
-
Maintenance Fee
-
Description
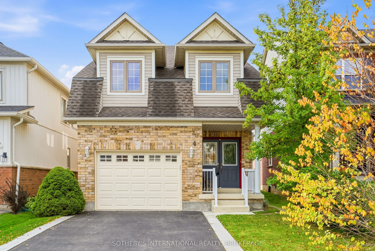
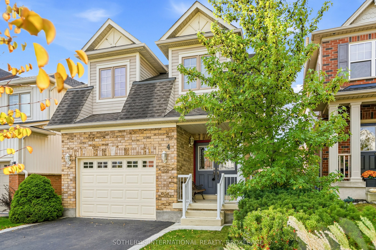
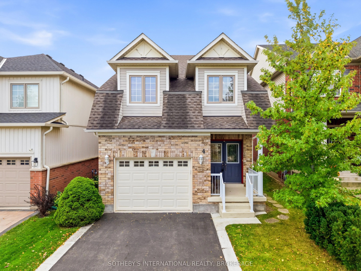
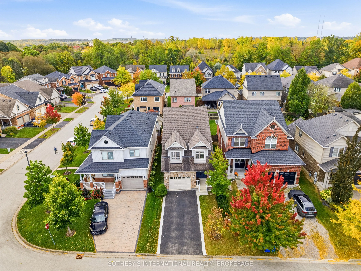
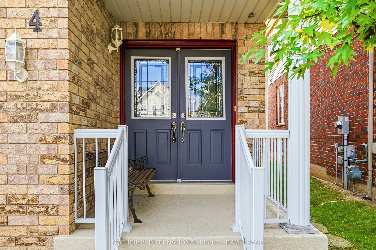
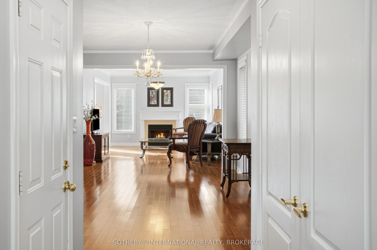
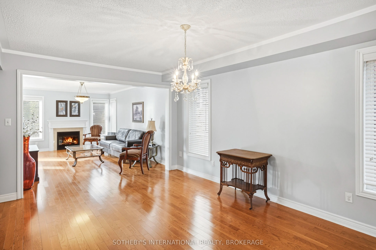
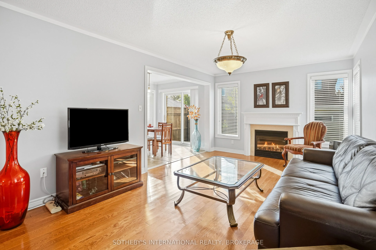
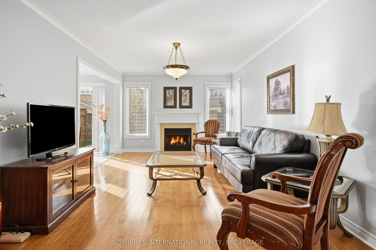
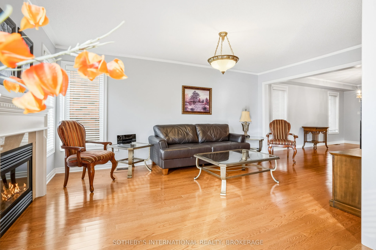
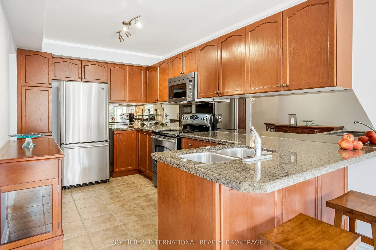
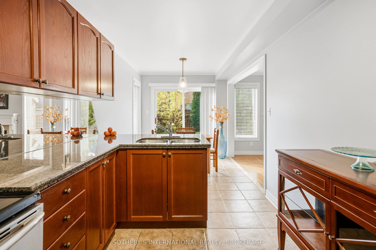
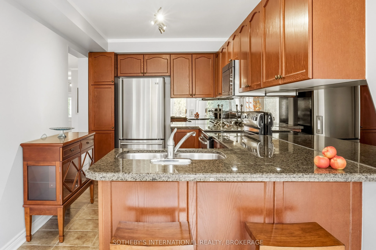
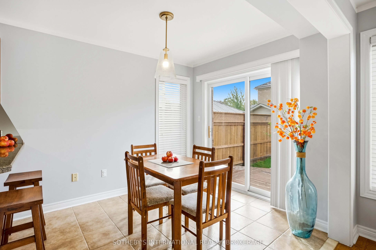
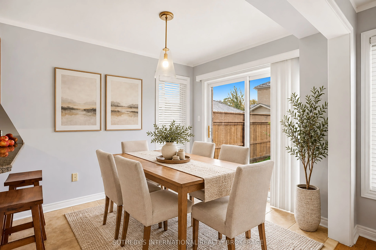
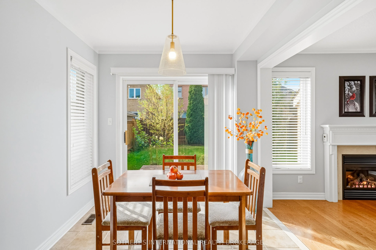
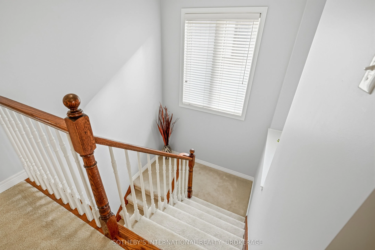
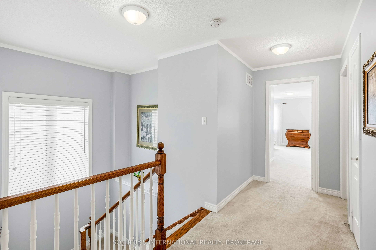
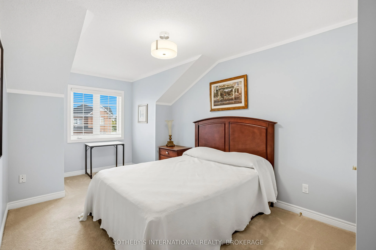
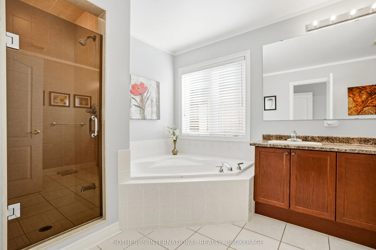
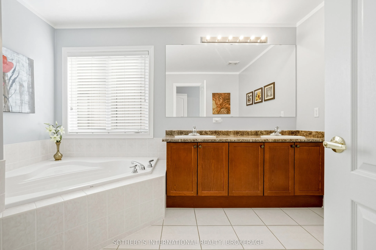
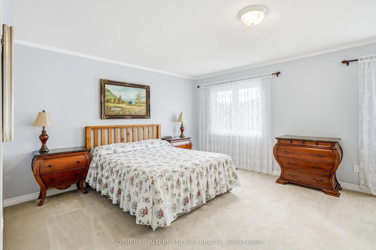
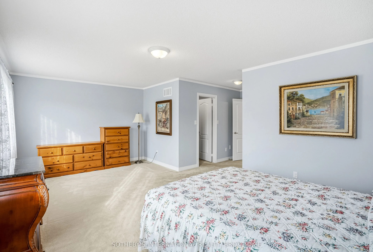
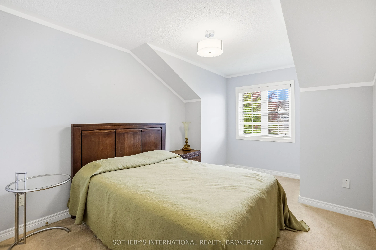
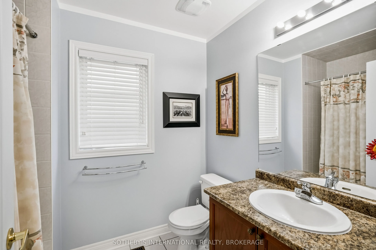
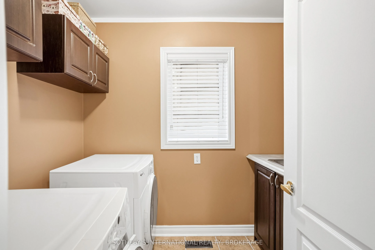
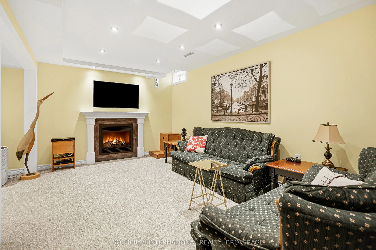
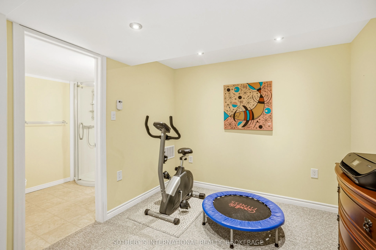
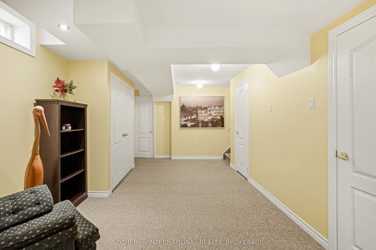
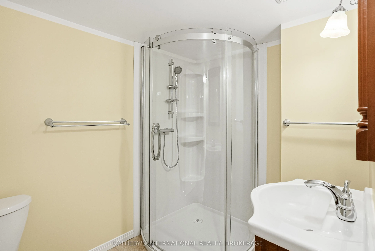
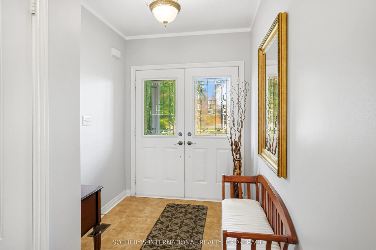
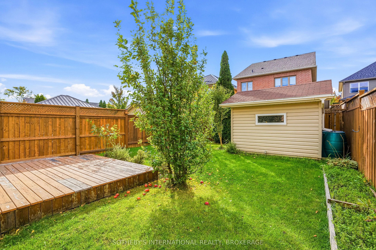
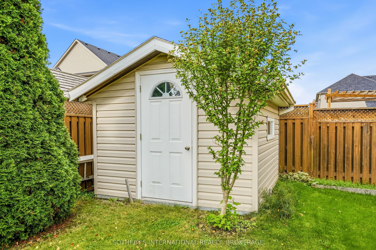
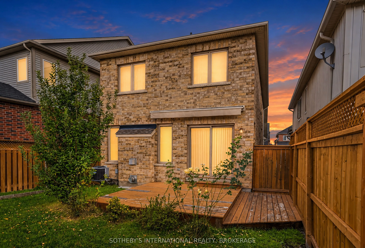
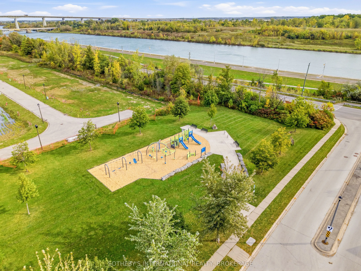
Beautifully Maintained Home with Pride of Ownership! Welcome to this immaculate two-storey, three-bedroom home, lovingly maintained by its original owners. Nestled on a quiet circle in an excellent location, this property offers the perfect combination of comfort, convenience, and privacy, close... to everything, yet peacefully tucked away. Step inside to a bright, welcoming main level featuring a formal dining room and a spacious eat-in kitchen, an abundance of storage and excellent natural light. The kitchen offers a walkout to the deck and fully fenced backyard, complete with a built-in awning, perfect for relaxing or entertaining. The inviting living room and lower-level recreation room both feature gas fireplaces, creating warm and comfortable spaces to enjoy year-round. Upstairs, you will find three generously sized bedrooms, convenient second-floor laundry, and a four-piece bathroom. The spacious primary bedroom offers a large walk-in closet and a huge ensuite, providing a relaxing retreat at the end of the day. The fully finished lower level adds even more living space, featuring a comfortable recreation room, three-piece bathroom, and plenty of storage. Outside, enjoy the privacy of a fully fenced backyard, with a large storage shed and easy access to the deck from the kitchen. You also have an attached garage with an interior entrance. Situated in a highly desirable location near the canal trail, the Outlet Mall, Niagara College, the wine route to Niagara-on-the-Lake shops, restaurants, Shaw Theatre, and the QEW. So convenient, this home is also close to shopping, recreation, education, and major transportation routes. A home like this truly needs to be seen to be appreciated. Immaculate, spacious, and exceptionally well cared for, this is a wonderful opportunity to own a home where pride of ownership shines throughout. So many additional updates and features - ready for you to move in! Call us now to show you your next home!
Full Property Details
Interior
Bedrooms
3
Total Bedrooms
3
Washrooms
10
Square Footage
1500-2000 sqft
Basement
Finished
Heating Source
Gas
Heating Fuel
Forced Air
Air Conditioning
Central Air
Family Room
Yes
Kitchens
1
Total Kitchens
1
Fireplace Features
Yes
Bedrooms
3
Total Bedrooms
3
Washrooms
10
Square Footage
1500-2000 sqft
Basement
Finished
Heating Source
Gas
Heating Fuel
Forced Air
Air Conditioning
Central Air
Family Room
Yes
Kitchens
1
Total Kitchens
1
Fireplace Features
Yes
Exterior
Depth
112.14
Front
29.99
Driveway
Private
Lot Size
30 x 112.14 ft
Pool
None
Parking Spaces
2
Total Parking Spaces
3.00
Parking Description
Attached
Garage Spaces
1
Depth
112.14
Front
29.99
Driveway
Private
Lot Size
30 x 112.14 ft
Pool
None
Parking Spaces
2
Total Parking Spaces
3.00
Parking Description
Attached
Garage Spaces
1
Building Description
Style
2-Storey
Home Type
House
Subtype
Detached
Property Orientation
South
Exterior Finish
Brick,Vinyl Siding
Sewers
Sewers
Water Supply
Municipal
Possession Date
No Data
Style
2-Storey
Home Type
House
Subtype
Detached
Property Orientation
South
Exterior Finish
Brick,Vinyl Siding
Sewers
Sewers
Water Supply
Municipal
Possession Date
No Data
Community
Community
Secord Woods
Community
Secord Woods
Taxes & Fees
Taxes
$6,129 /yr
Tax Year
2025
Occupancy
Vacant
Taxes
$6,129 /yr
Tax Year
2025
Occupancy
Vacant
Room Types
Bathroom
3 Pc Bath
Dimensions 8.69 x 5.94 feet
51.62 sqft
Bedroom
-
Dimensions 15.39 x 9.97 feet
153.44 sqft
Bedroom 2
4 Pc Bath
Dimensions 15.91 x 9.15 feet
145.58 sqft
Breakfast
Eat-in Kitchen, Breakfast Area, W/O To Deck
Dimensions 9.19 x 7.94 feet
72.97 sqft
Dining Room
Hardwood Floor
Dimensions 17.32 x 11.25 feet
194.85 sqft
Exercise Room
-
Dimensions 9.02 x 9.02 feet
81.36 sqft
Foyer
Tile Floor, Closet, Access To Garage
Dimensions 13.02 x 6.56 feet
85.41 sqft
Kitchen
B/I Dishwasher, Stainless Steel Appl, Stone Counters
Dimensions 13.22 x 8.27 feet
109.33 sqft
Laundry
-
Dimensions 8.01 x 6 feet
48.06 sqft
Living Room
Hardwood Floor, Gas Fireplace
Dimensions 17.98 x 11.25 feet
202.28 sqft
Primary Bedroom
Walk-In Closet(s), Soaking Tub, Separate Shower
Dimensions 13.52 x 19.09 feet
258.1 sqft
Recreation
Gas Fireplace
Dimensions 10.47 x 15.29 feet
160.09 sqft
Similar Properties(No results)
Mortgage Calculator
Calculate your estimated monthly mortgage payment
Price
$725,000
$
%
%
Total cost of mortgage
$0
Monthly payment
By clicking Save, we will calculate your estimated mortgage for all properties using the saved values (down payment percentage, interest rate, and amortization).
The accuracy and applicability of this calculator are not guaranteed.