Sign In or Create a Free Account to see full details of this property
Key Facts
Key facts for 268 Keewatin Avenue
Property Type
House, 2-Storey
Parking
Built-In 1 garage, 2 parking
MLS #
X13511654
Size
1100-1500 sqft
Basement
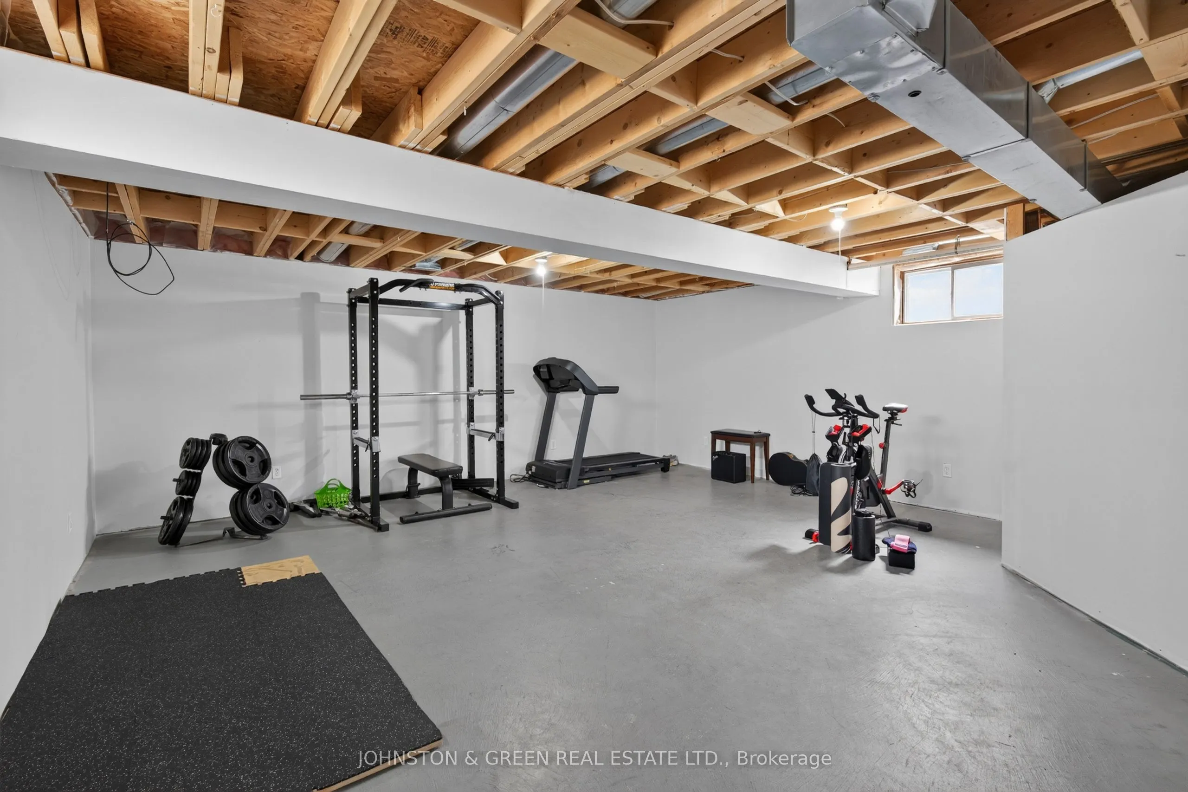
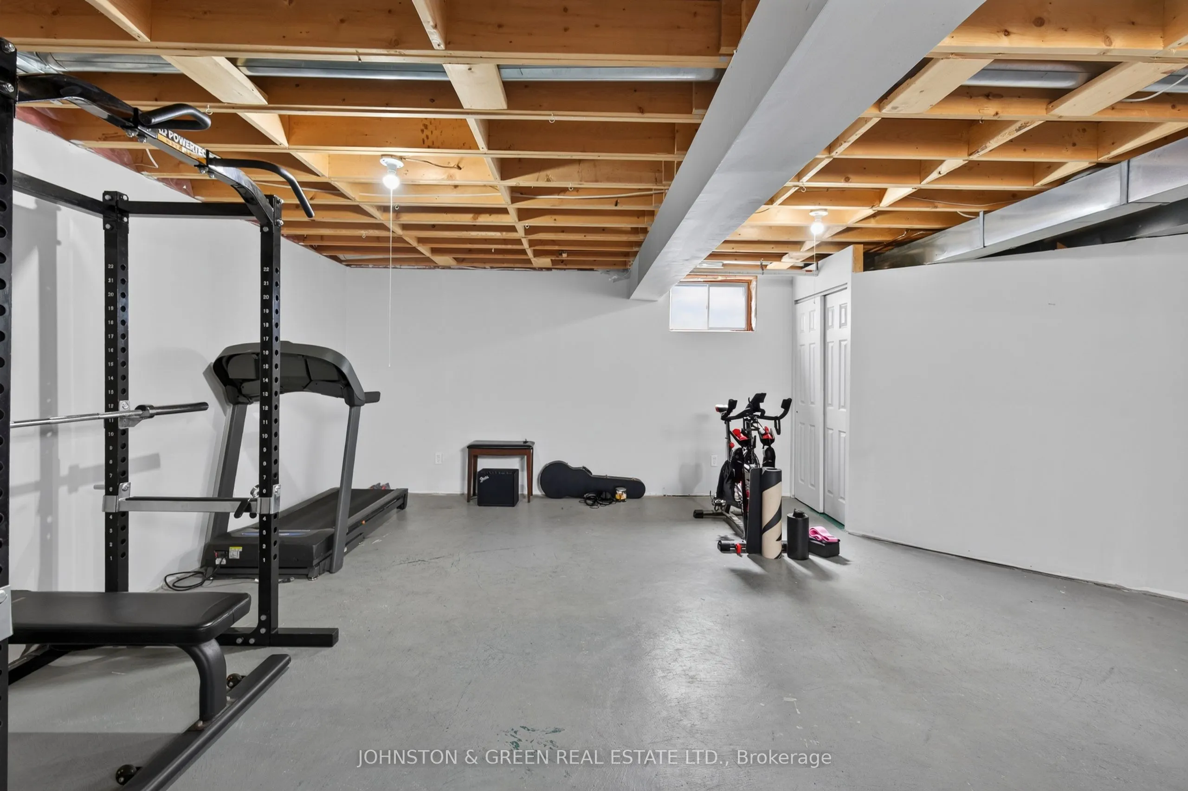
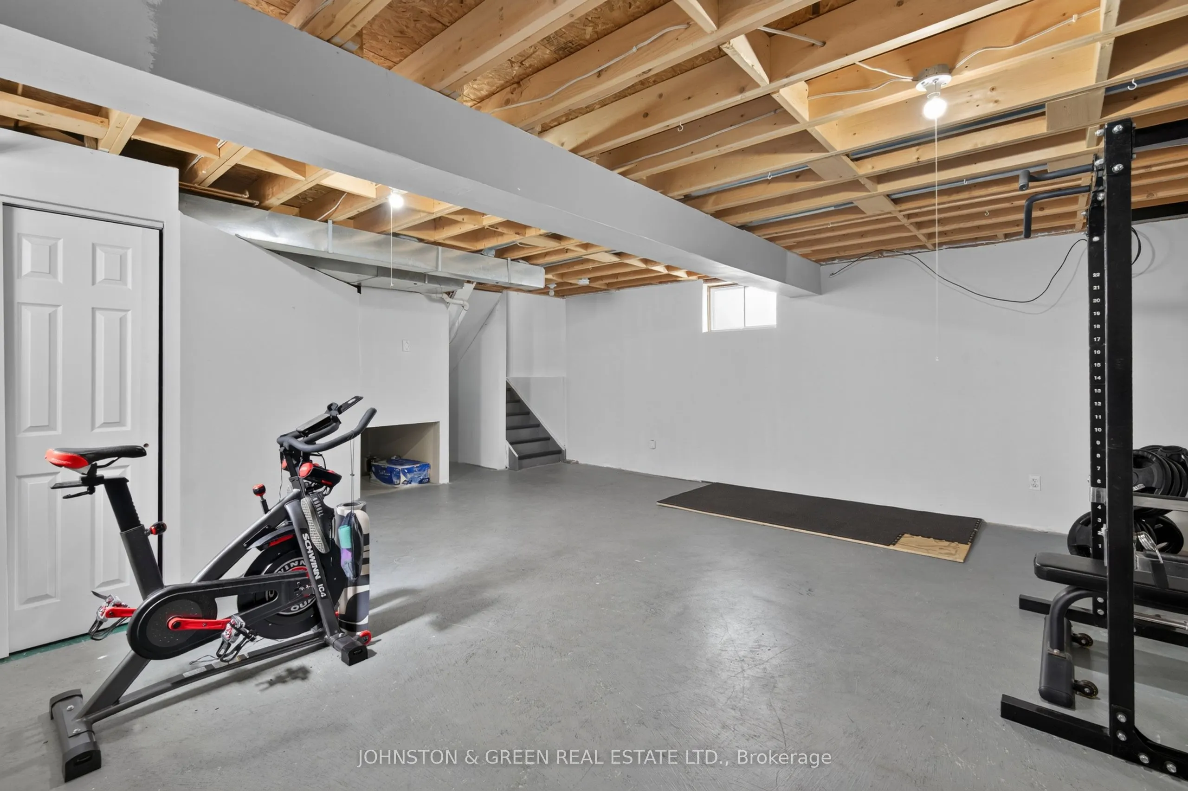
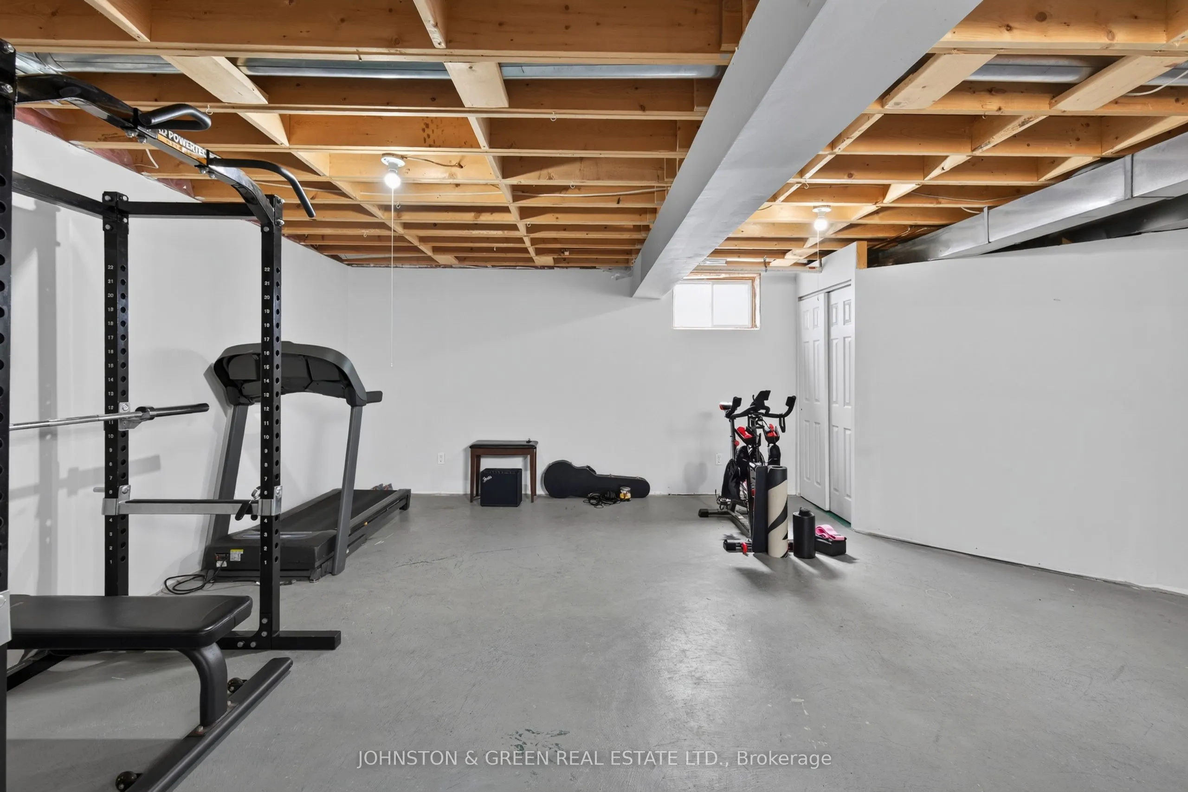
Partially Finished
Listed on
2026-07-02
Lot size
30 x 116.0
Tax
$4,123.98 /yr
Days on Market
103
Approximate Age
-
Maintenance Fee
-
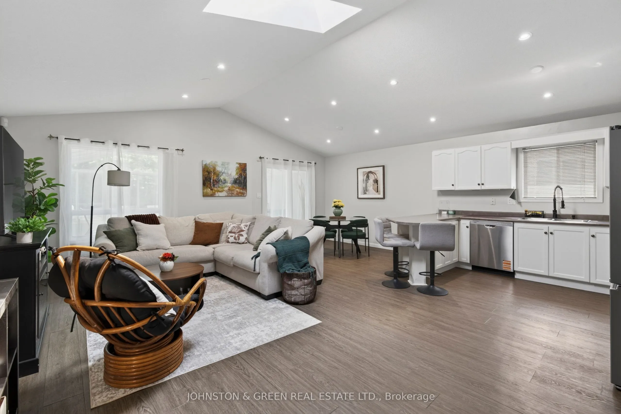
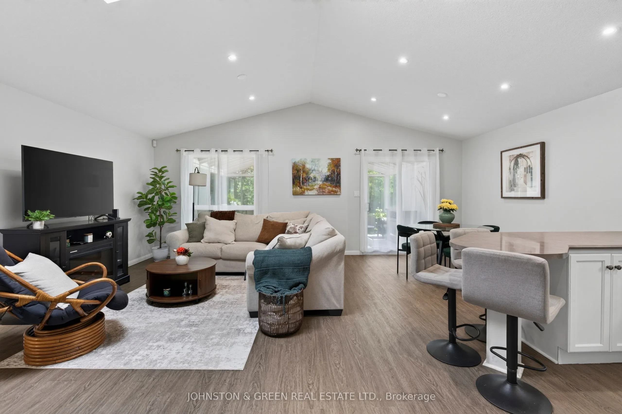
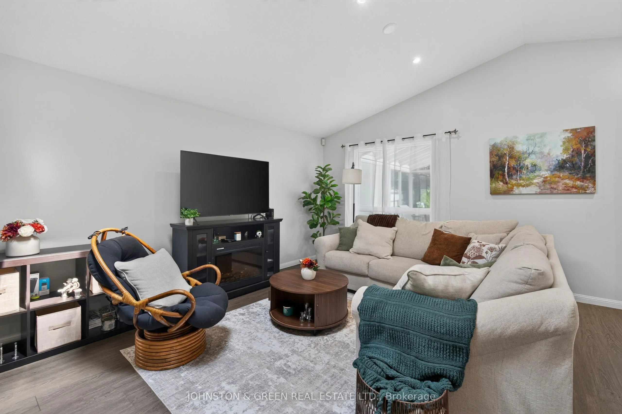
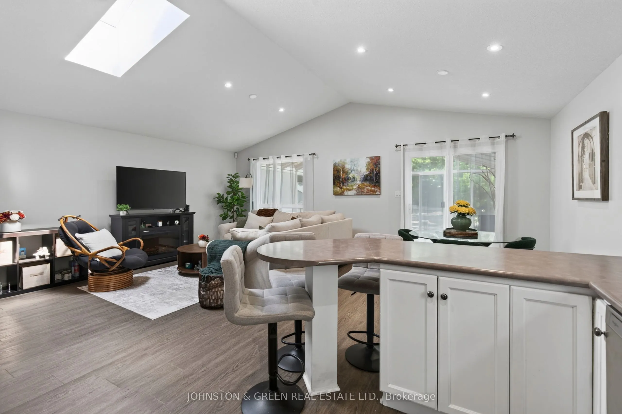
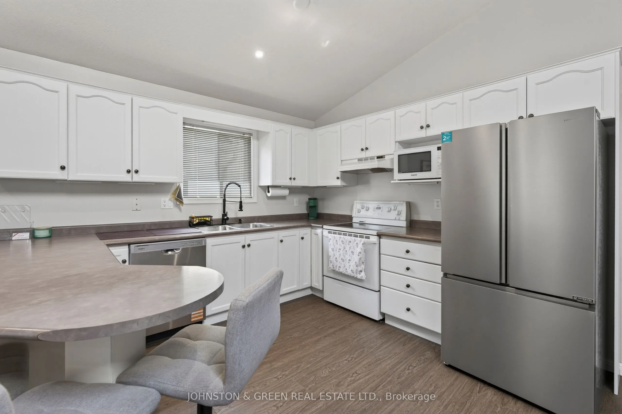
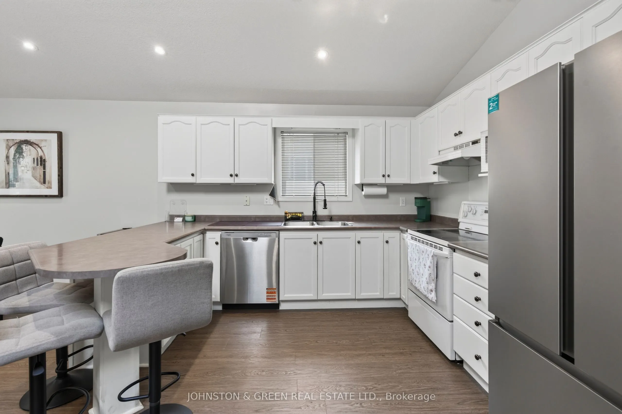
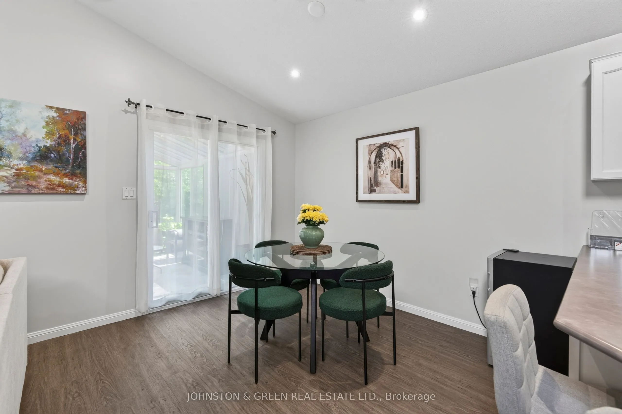
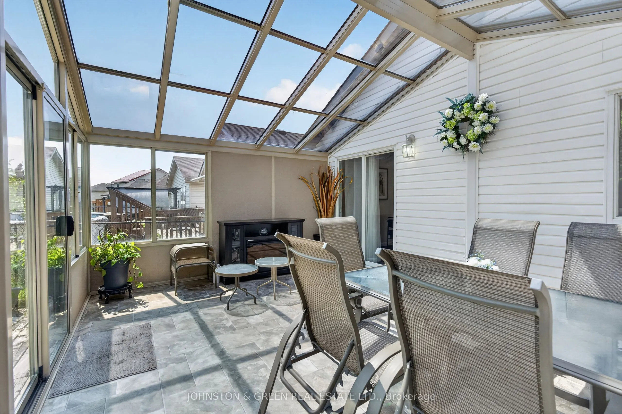
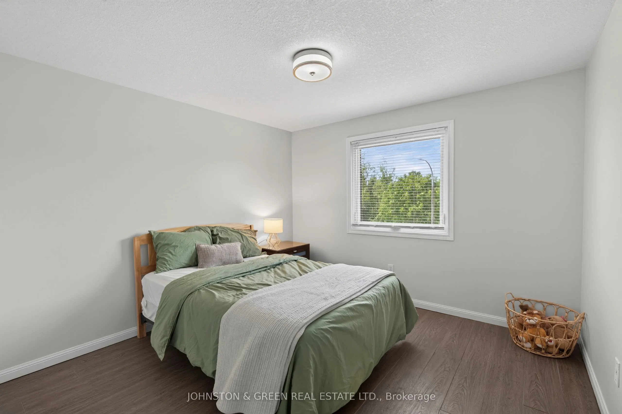
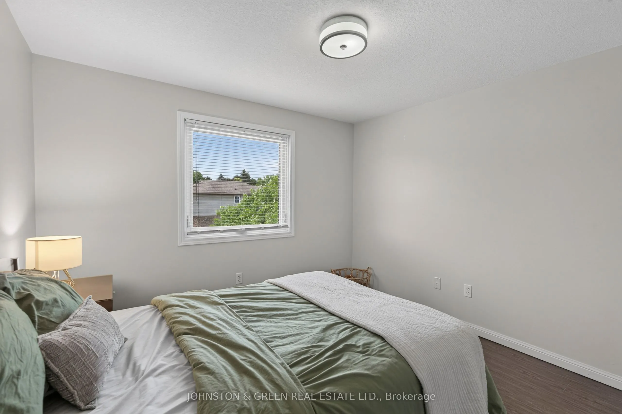
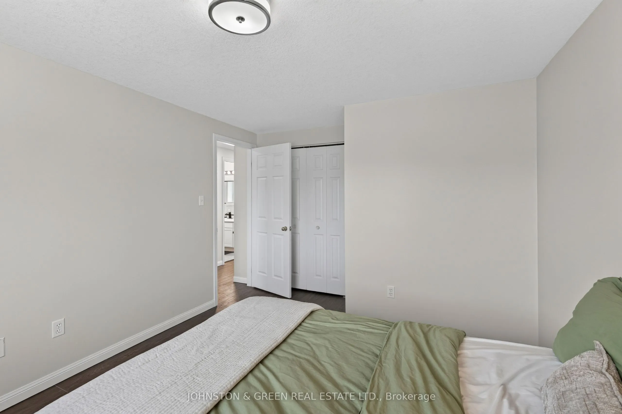
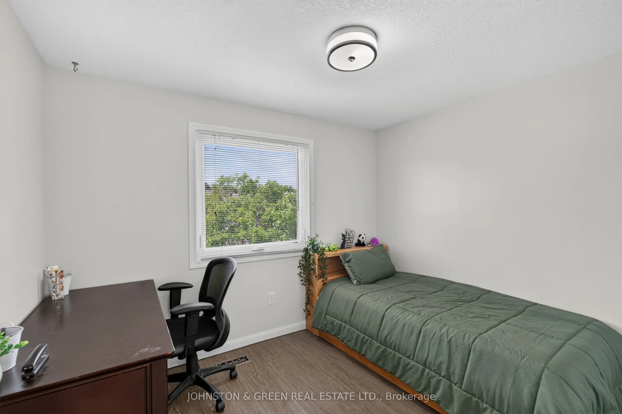
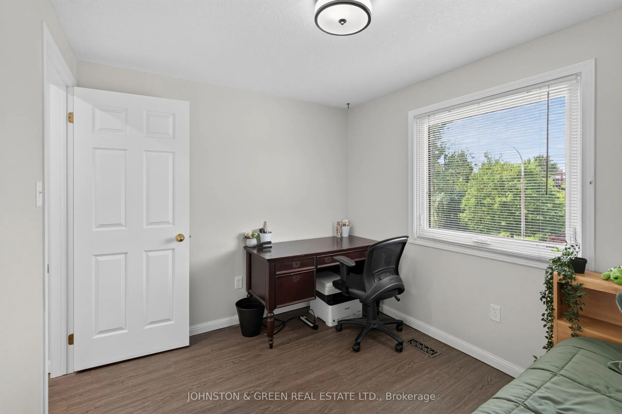
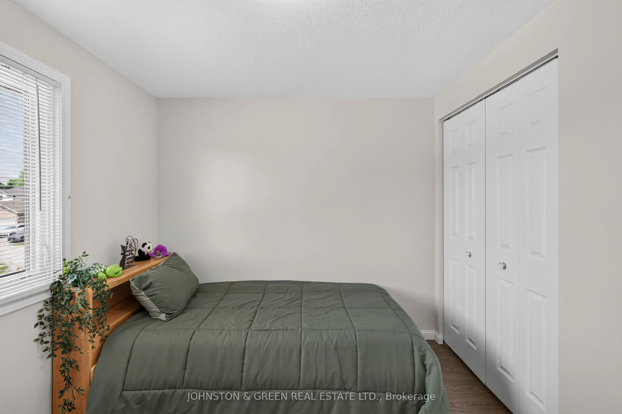
Description
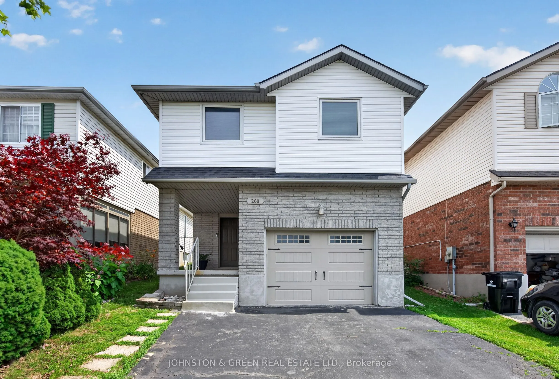
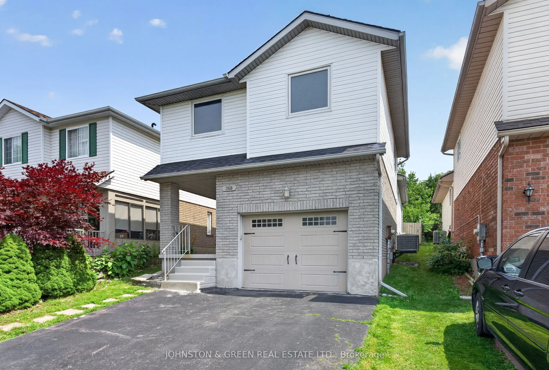
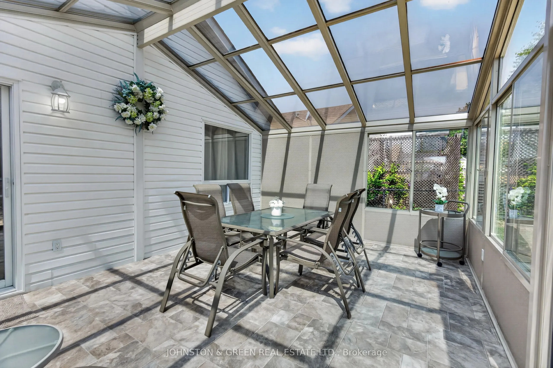
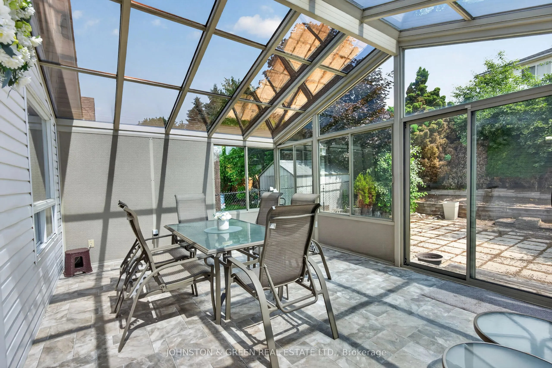
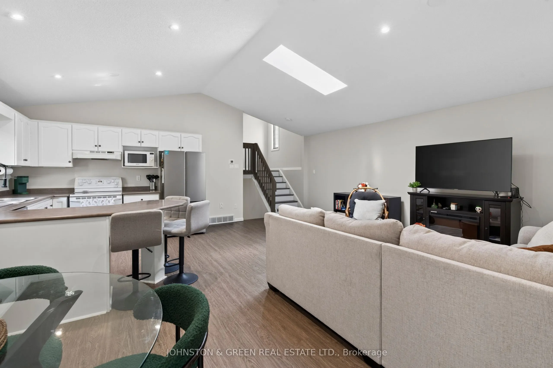
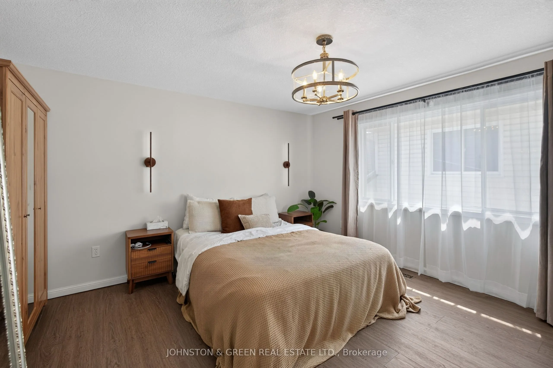
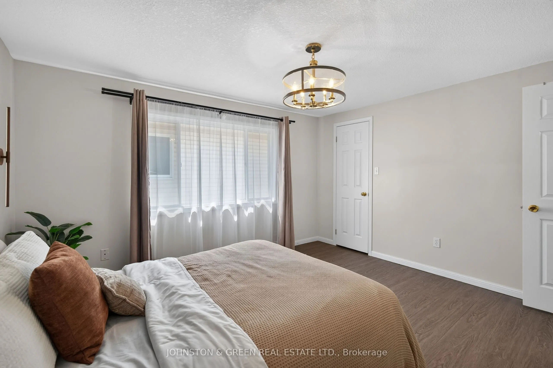
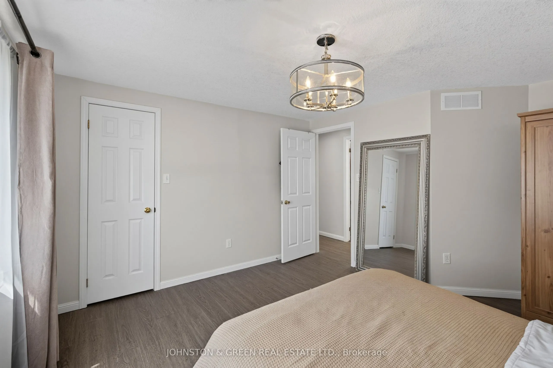
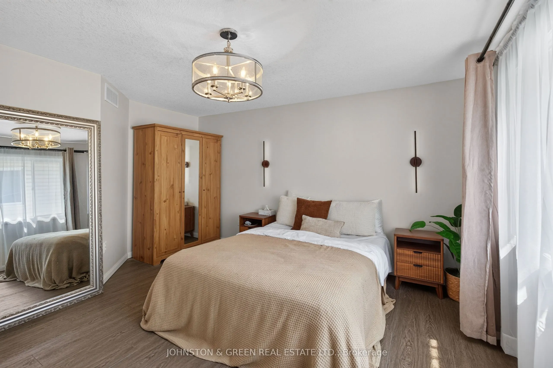
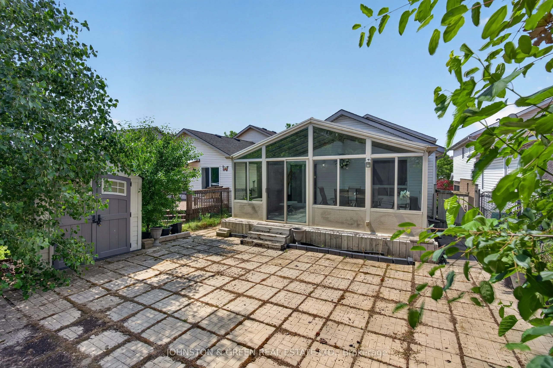
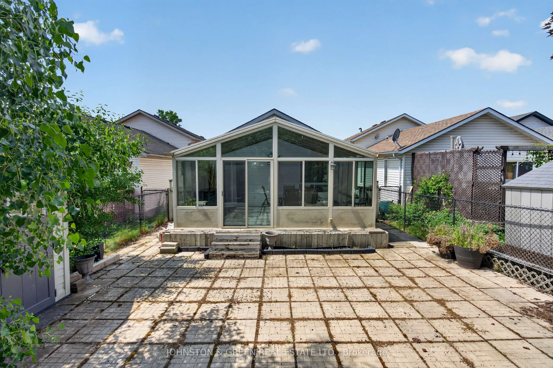
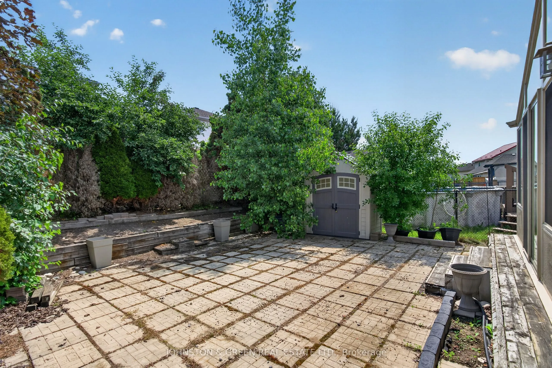
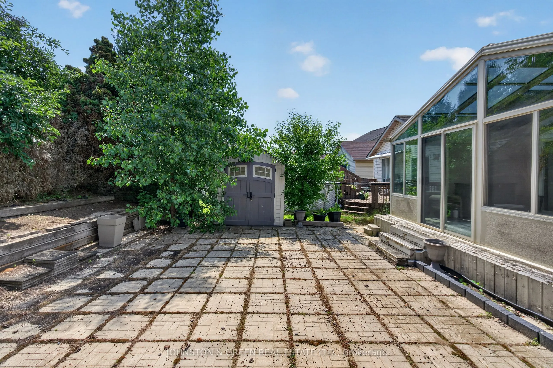
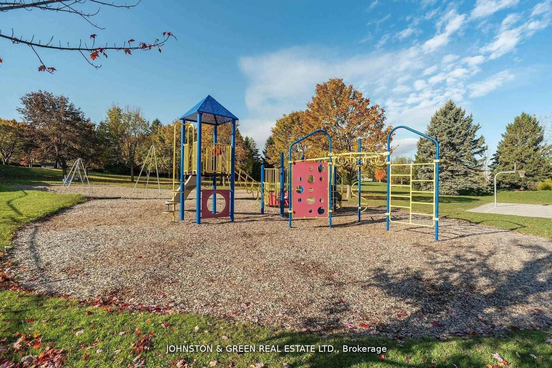
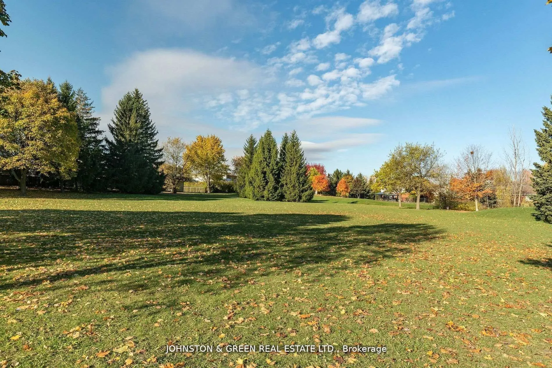
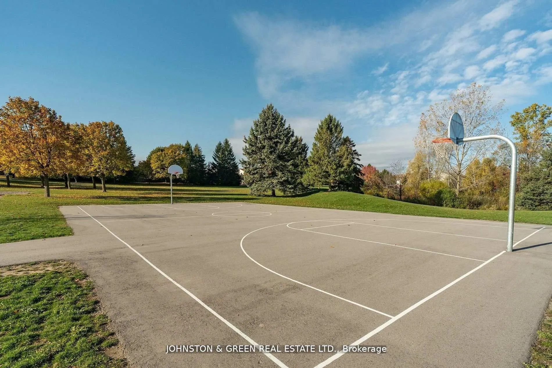
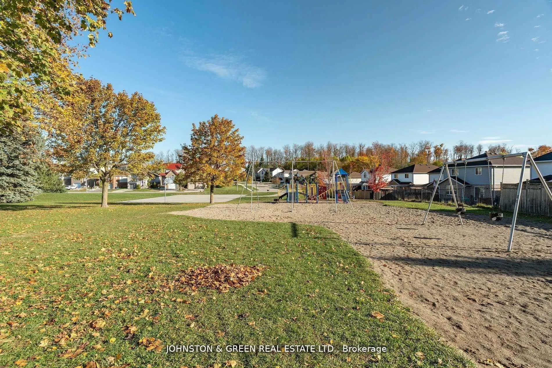
Welcome to 268 Keewatin Ave, a beautifully maintained home nestled in one of Kitchener's most desirable and family-friendly neighbourhoods! This charming property combines warmth, comfort, and functionality with a thoughtfully designed split layout that feels both spacious and inviting. The main flo...or features a bright living area enhanced by beautiful skylights that fill the space with natural light, a well-kept kitchen with timeless finishes, and an open dining area perfect for family meals or entertaining guests. One of the standout features is the enclosed outdoor patio-a serene and private retreat ideal for morning coffee, quiet evenings, or hosting friends. The home also includes an oversized garage parking space that offers exceptional utility, with room to accommodate a full-size vehicle plus additional storage. The bedrooms are generously sized and filled with natural light, while the lower level provides versatile living space-perfect for a family room, home office, or guest suite. Sitting on a generous lot with a private backyard, this home offers plenty of space to enjoy both indoors and out. Located on a quiet, tree-lined street close to great schools, shopping, parks, and major routes-268 Keewatin Ave delivers the perfect balance of comfort, convenience, and character. A home that's been loved and well cared for, ready for its next chapter.