Sign In or Create a Free Account to see full details of this property
Key Facts
Key facts for 125 Elm Street #11
Property Type
Condo, Apartment
Parking
Underground 1 garage, 1 parking
MLS #
X13040946
Size
1400-1599 sqft
Basement
None
Listed on
2026-04-22
Lot size
-
Tax
$3,011.46 /yr
Days on Market
185
Approximate Age
31-50
Maintenance Fee
$350/mo
Building Insurance
Description
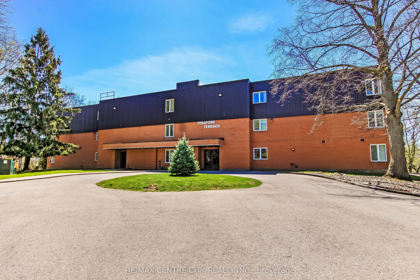
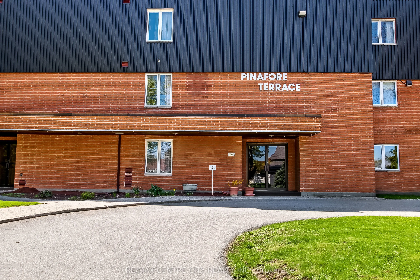
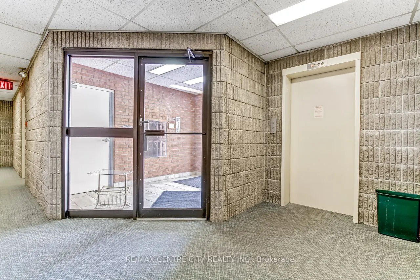
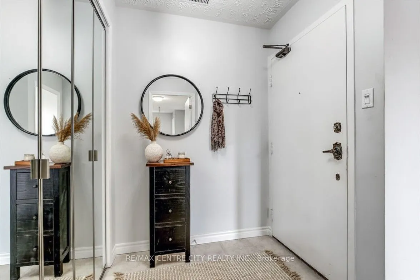
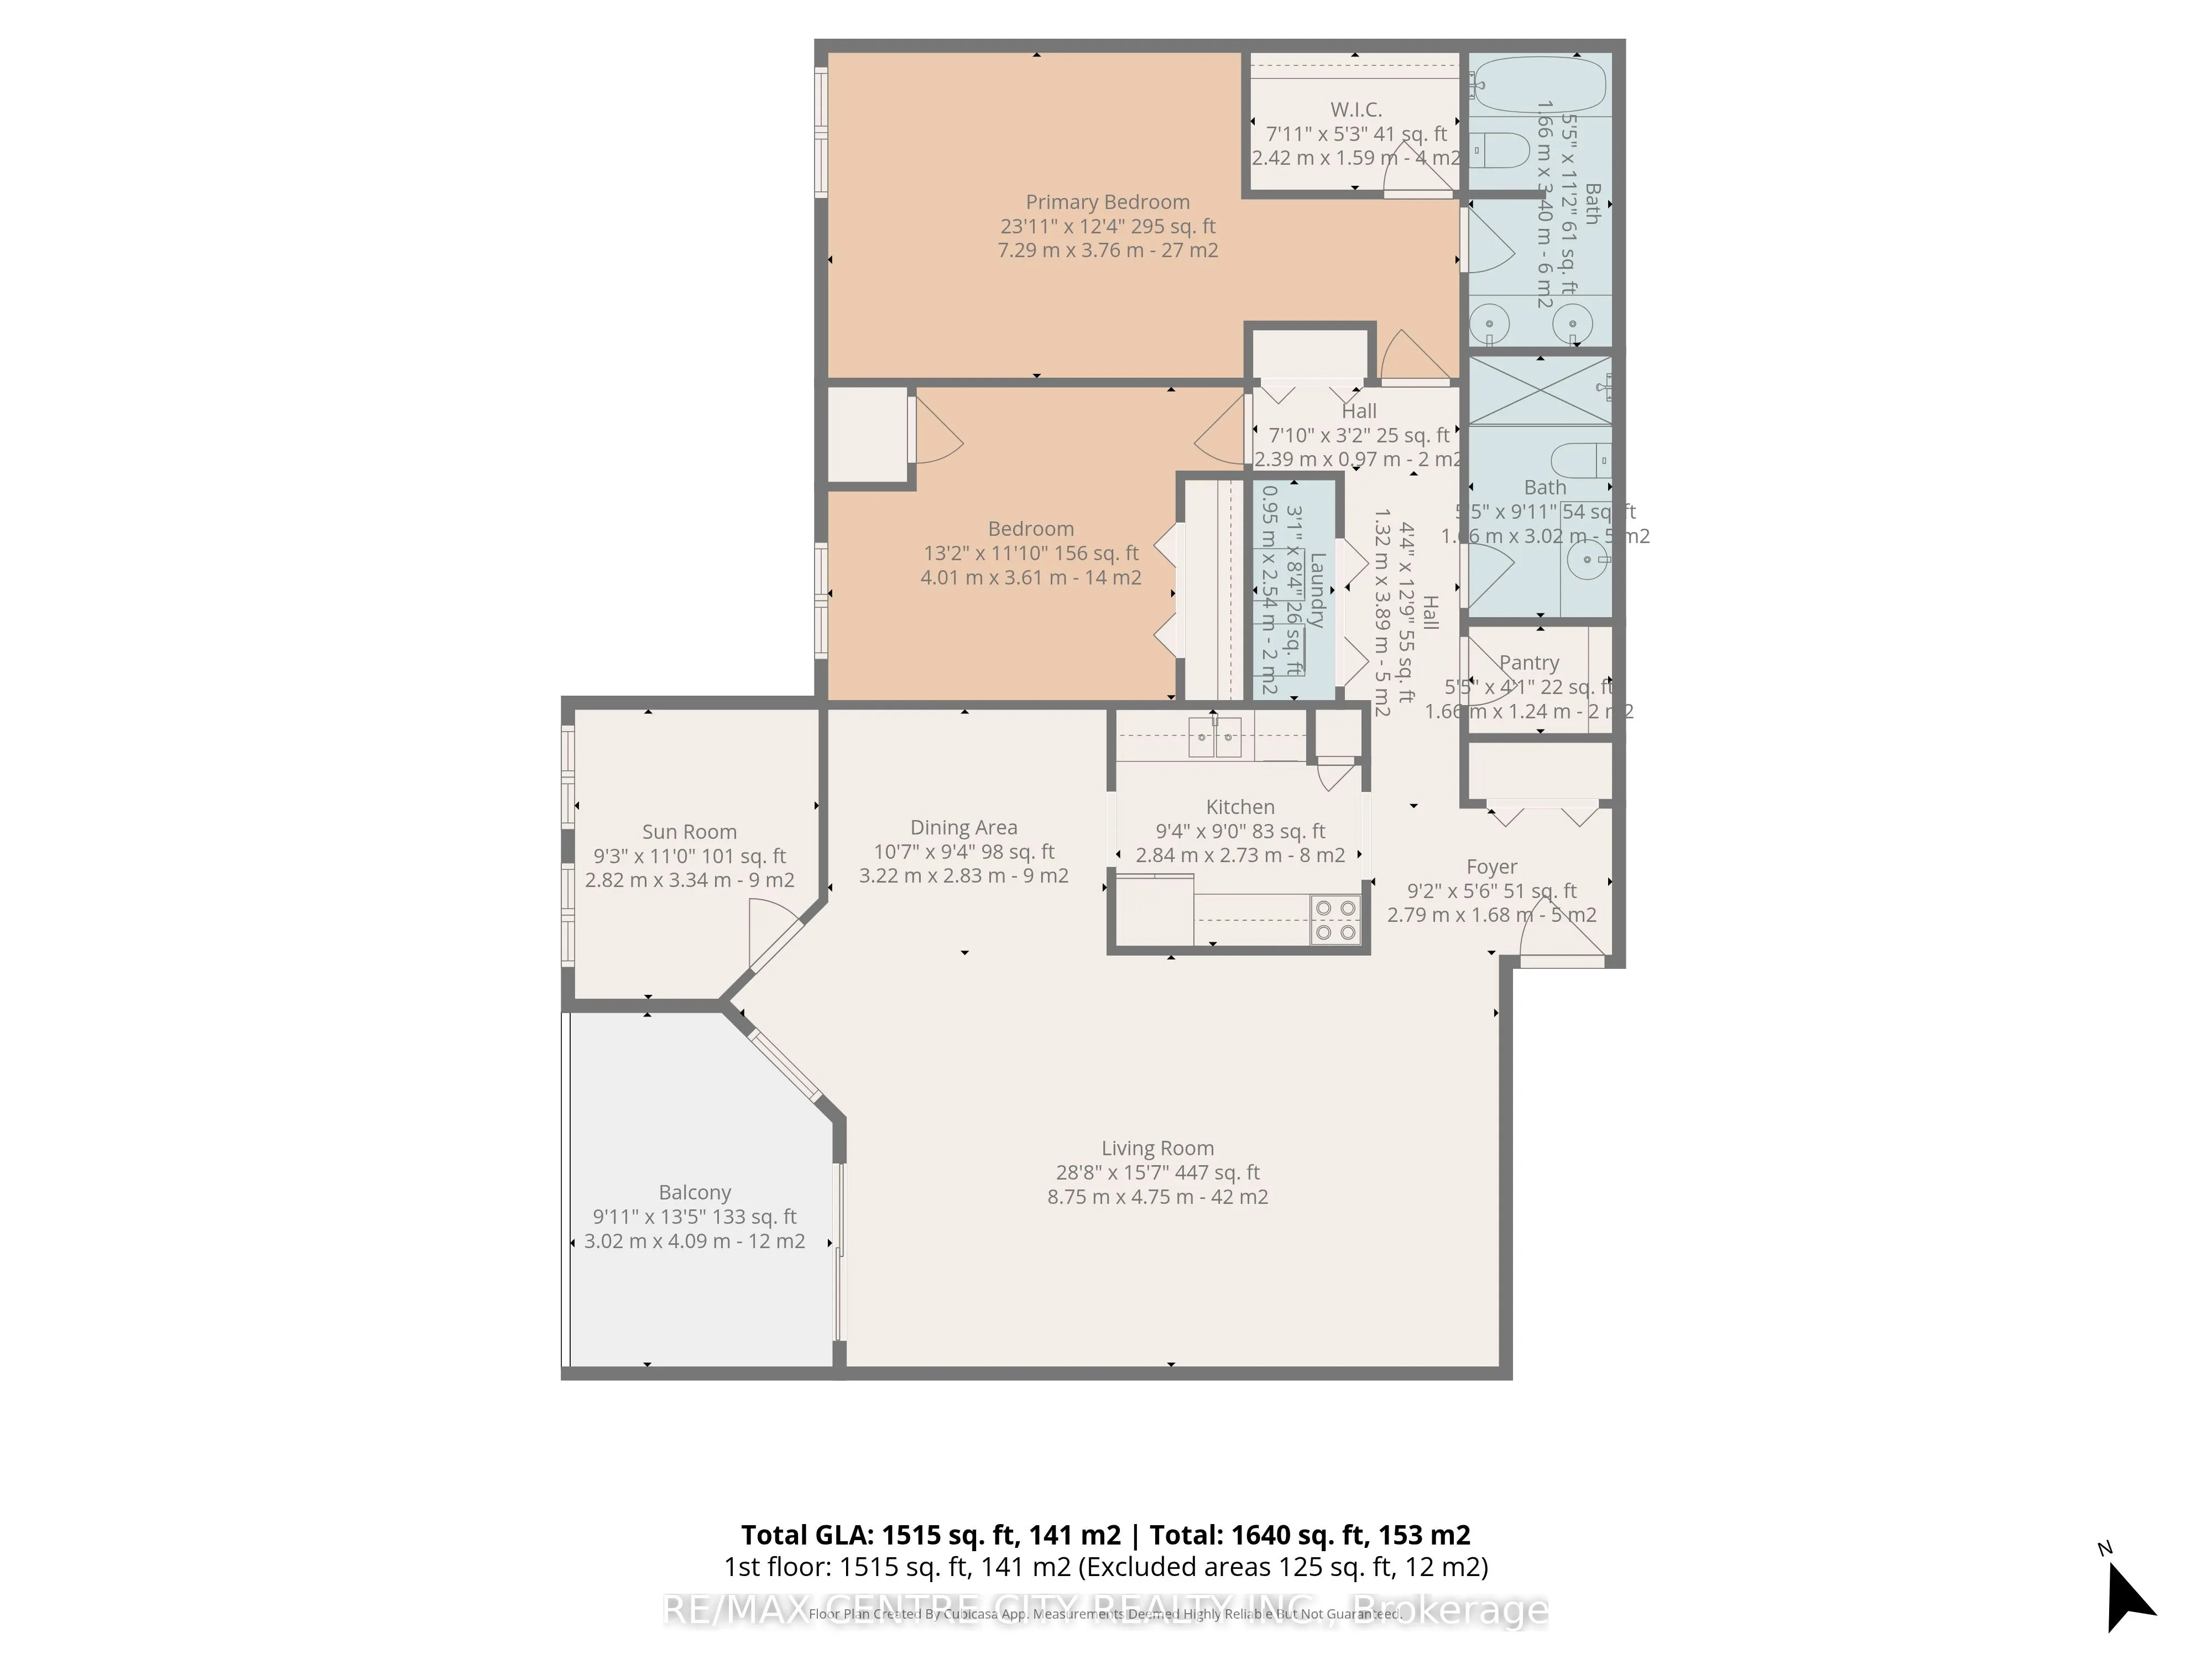
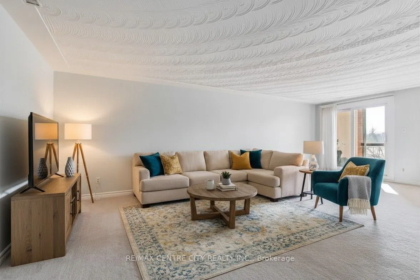
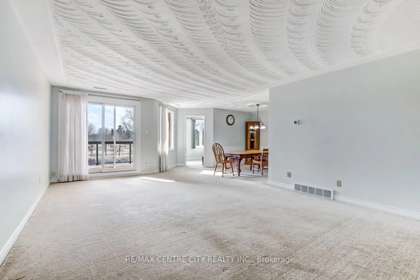
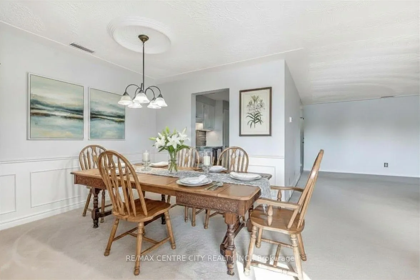
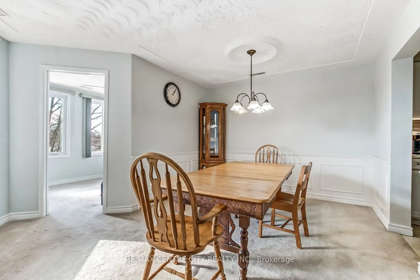
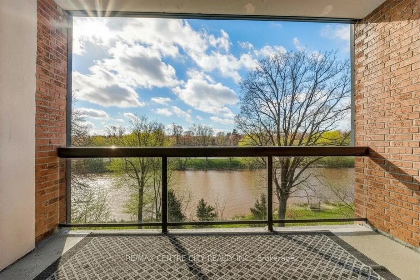
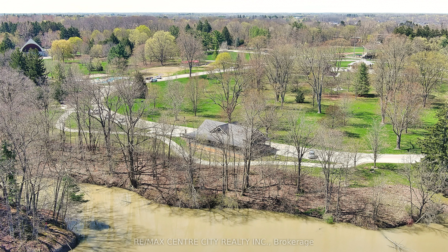
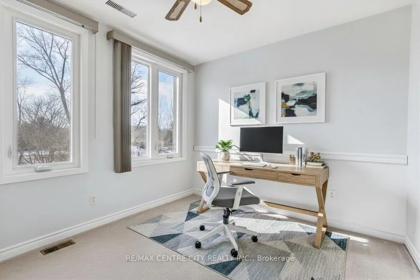
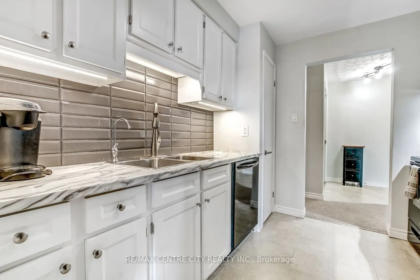
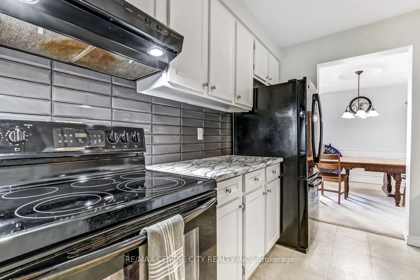
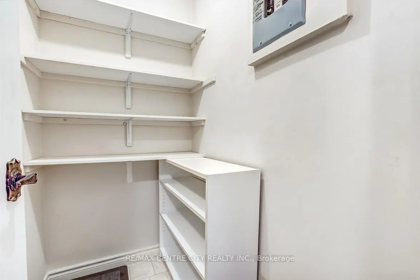
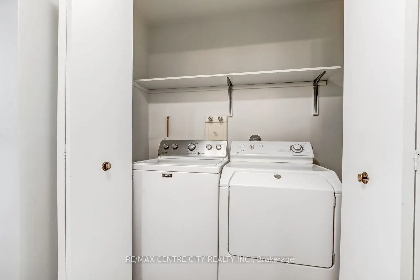
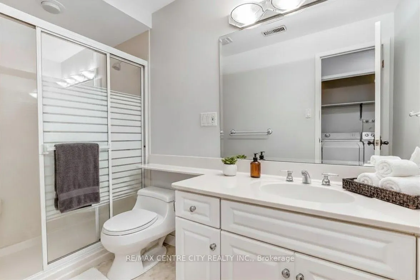
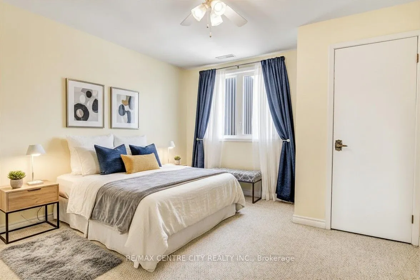
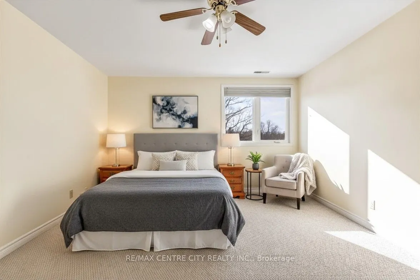
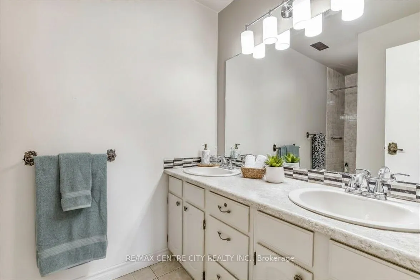
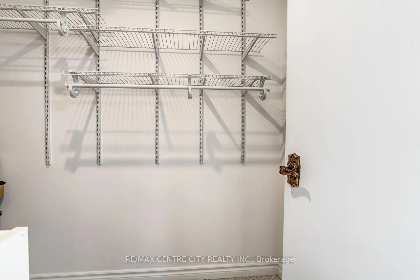
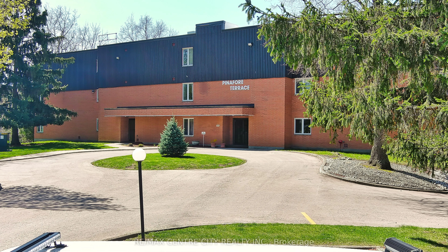
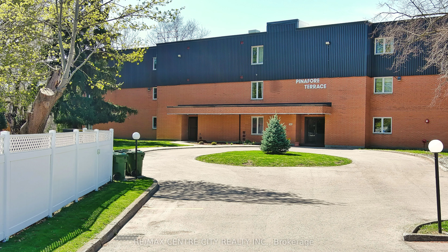
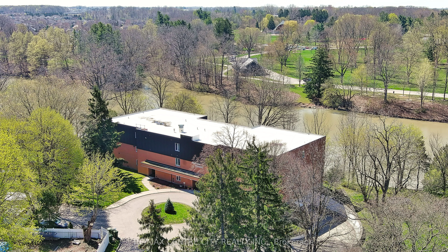
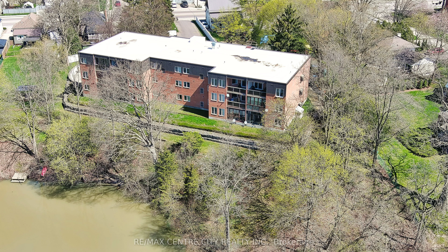
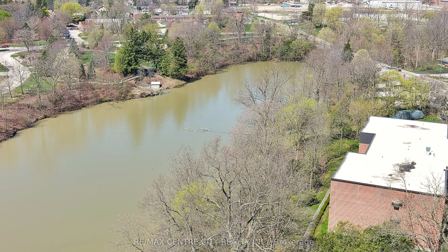
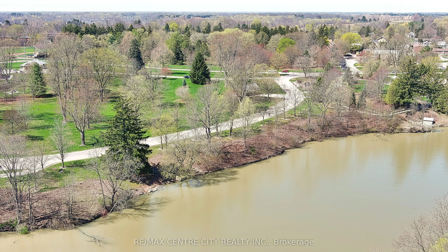
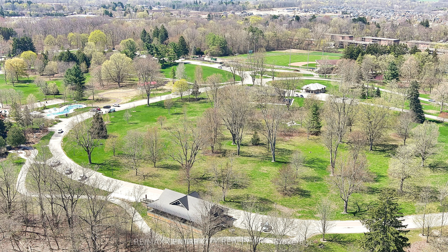
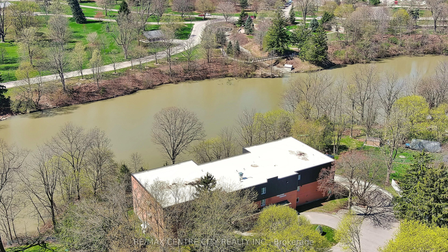
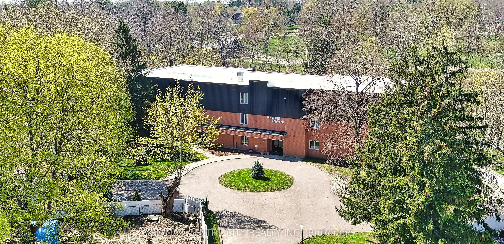
Welcome to Pinafore Terrace - 11-125 Elm Street, St. Thomas. Enjoy carefree condo living in this beautifully bright 3rd-floor lakeview unit located in St. Thomas's desirable south end. This well-maintained building offers a secured entrance, underground parking, elevator access, visitor parking, a g...ym, and a community/party room for larger gatherings. The unit includes one storage locker on the 3rd floor plus an additional storage area downstairs. Step inside this spacious 2-bedroom plus den condo and immediately appreciate the open, airy layout. The foyer features a convenient closet and leads to an updated galley kitchen, flowing seamlessly into the generous dining area and expansive living room. Large sliding doors open to your oversized balcony, where you'll enjoy panoramic views of Pinafore Lake-a view that carries through almost every room. Just off the living area is a versatile den, ideal for a home office, reading nook, or sitting room to take in the scenery.Down the hall you'll find in-suite laundry, a 3-piece guest bathroom, and a spacious second bedroom with a large closet and lake views. The primary suite is thoughtfully designed with a walk-in closet, 4-piece ensuite, and ample space to make it your own-all while waking up to serene water views. Perfect for retirees seeking low-maintenance living or anyone looking to embrace the condo lifestyle in a peaceful setting.