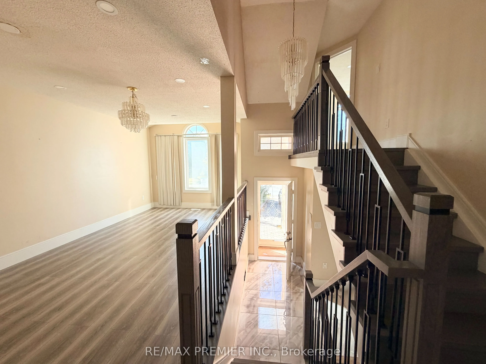
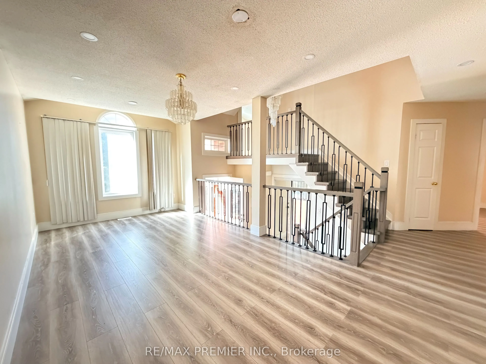
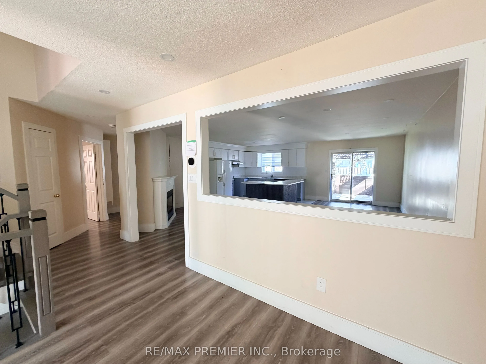
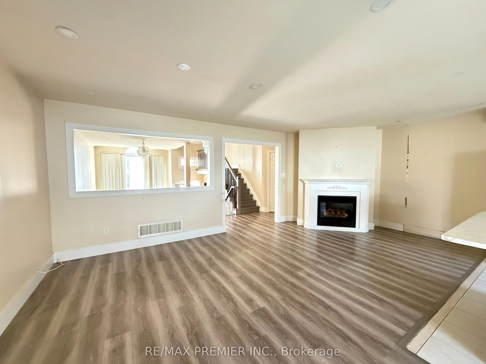
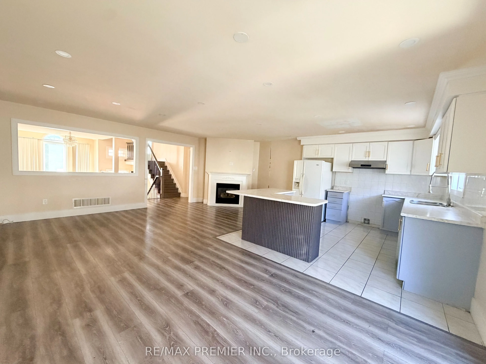
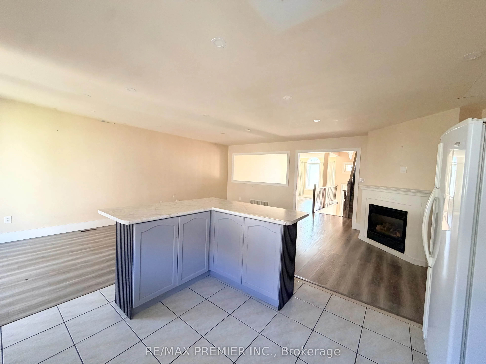
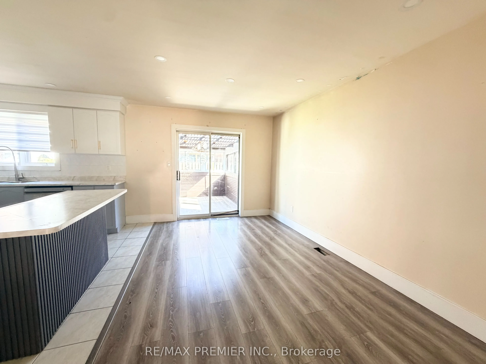
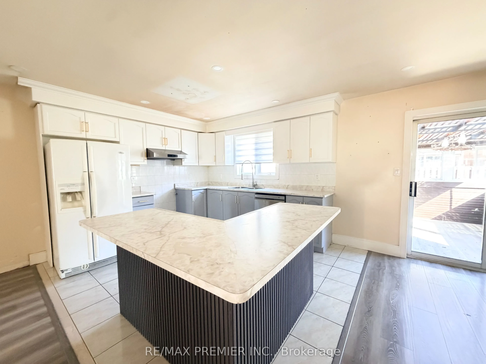
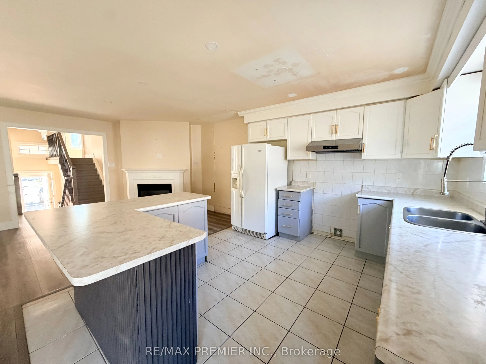
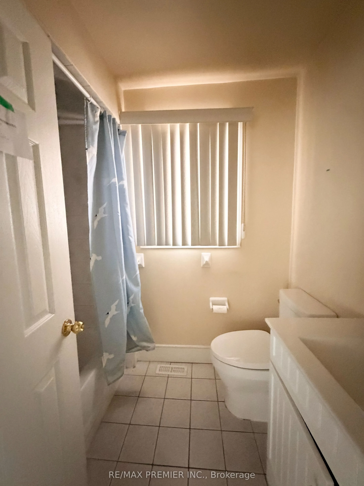
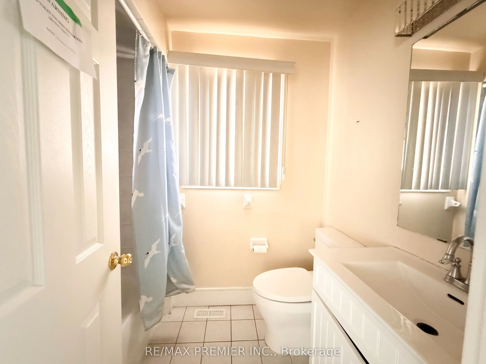
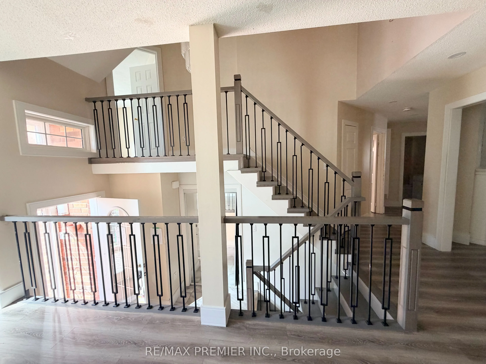
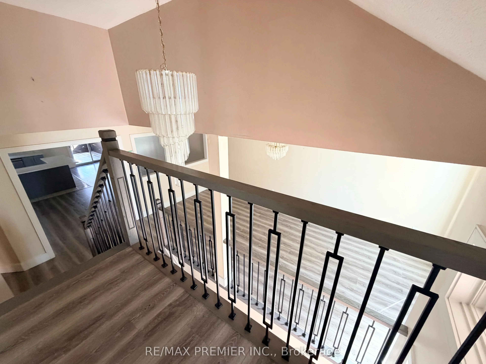
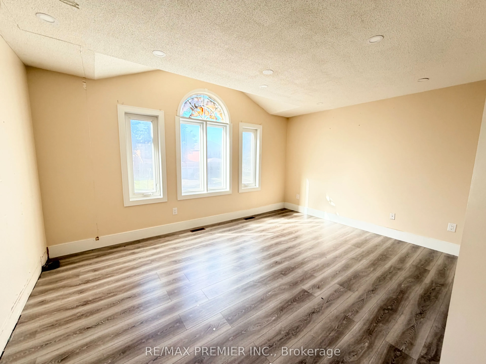
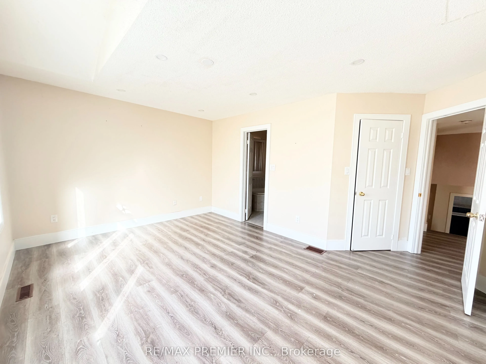
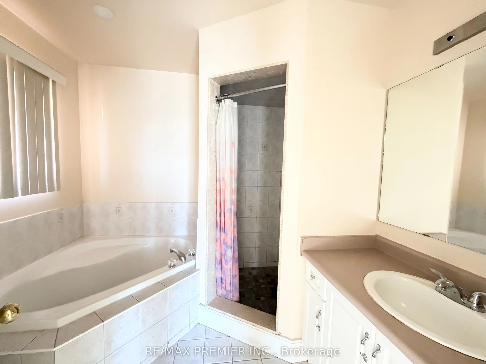
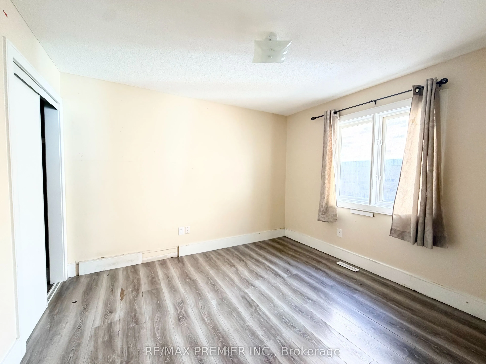
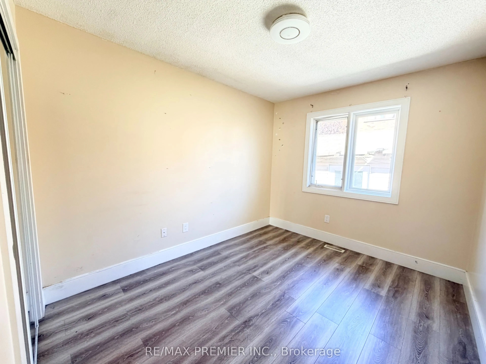
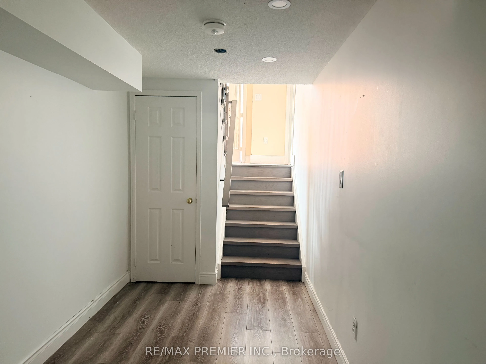
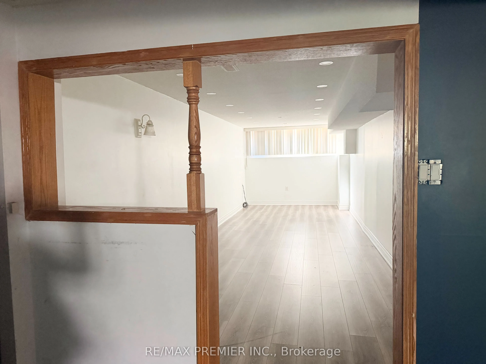
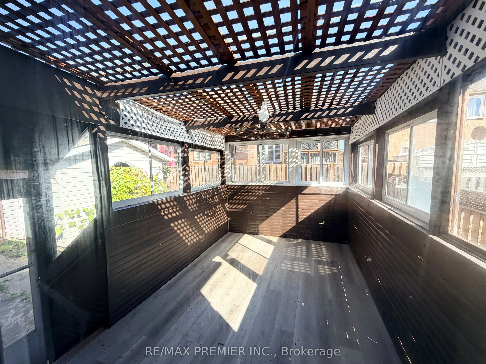
DETACHED HOME WITH GREAT POTENTIAL!** Welcome to 155 Drinkwater Road in Brampton! This spacious 3 bedroom, 3-bathroom detached home offers an impressive open-concept layout, perfect for family living and entertaining. Step into the beautiful foyer featuring elegant 24" x 24" porcelain tiles and a st...unning wrought-iron staircase. Vinyl flooring flows throughout, while the kitchen, breakfast area, and dining area features a walkout to a covered deck, ideal for outdoor enjoyment and entertaining. The **finished basement** provides additional living space with a recreation room, games room, and a den, perfect for growing families or extended family needs. Enjoy the convience of a **double-car garage plus parking for 4 additional vehicles on the driveway - 6 parking spaces in total! ** An excellent opportunity for homeowners, renovators, and investors looking to unlock this property's potential. **Property is being sold "As Is, Where Is" basis.** Don't miss this opportunity to make this home your own! No Representations or Warranties are made of any kind. Rental equipment, parking fees, and other fees are unknown
Full Property Details
Interior
Bedrooms
3
Total Bedrooms
3
Washrooms
3
Square Footage
1500-2000 sqft
Basement
Finished
Heating Source
Gas
Heating Fuel
Forced Air
Air Conditioning
Central Air
Family Room
Yes
Kitchens
1
Total Kitchens
1
Fireplace Features
Yes
Bedrooms
3
Total Bedrooms
3
Washrooms
3
Square Footage
1500-2000 sqft
Basement
Finished
Heating Source
Gas
Heating Fuel
Forced Air
Air Conditioning
Central Air
Family Room
Yes
Kitchens
1
Total Kitchens
1
Fireplace Features
Yes
Exterior
Depth
100.07
Front
41.29
Driveway
Available,Private
Lot Size
41 x 100.07 ft
Pool
None
Parking Spaces
4
Total Parking Spaces
6.00
Parking Description
Attached
Garage Spaces
2
Depth
100.07
Front
41.29
Driveway
Available,Private
Lot Size
41 x 100.07 ft
Pool
None
Parking Spaces
4
Total Parking Spaces
6.00
Parking Description
Attached
Garage Spaces
2
Building Description
Style
2-Storey
Home Type
House
Subtype
Detached
Year Built
6-15
Property Orientation
East
Exterior Finish
Brick
Sewers
Sewers
Water Supply
Municipal
Possession Date
No Data
Style
2-Storey
Home Type
House
Subtype
Detached
Year Built
6-15
Property Orientation
East
Exterior Finish
Brick
Sewers
Sewers
Water Supply
Municipal
Possession Date
No Data
Community
Community
Fletcher's West
Community
Fletcher's West
Taxes & Fees
Taxes
$6,303 /yr
Tax Year
2025
Occupancy
Vacant
Taxes
$6,303 /yr
Tax Year
2025
Occupancy
Vacant
Room Types
Bedroom 2
Large Closet, Window
Dimensions 11.32 x 10.5 feet
118.86 sqft
Bedroom 3
Large Closet, Window
Dimensions 10.83 x 8.86 feet
95.95 sqft
Breakfast
Vinyl Floor, W/O To Deck
Dimensions 11.15 x 10.5 feet
117.08 sqft
Common Room
-
Dimensions 21.65 x 15.09 feet
326.7 sqft
Den
Window
Dimensions 12.14 x 10.5 feet
127.47 sqft
Dining Room
Formal Rm
Dimensions 19.69 x 9.84 feet
193.75 sqft
Family Room
4 Pc Ensuite, Walk-In Closet(s), Window
Dimensions 15.58 x 11.48 feet
178.86 sqft
Kitchen
Ceramic Floor, Backsplash
Dimensions 11.15 x 10.83 feet
120.75 sqft
Living Room
Combined w/Dining
Dimensions 19.69 x 9.84 feet
193.75 sqft
Recreation
Window
Dimensions 27.23 x 9.84 feet
267.94 sqft
Similar Properties(No results)
Mortgage Calculator
Calculate your estimated monthly mortgage payment
Price
$789,900
$
%
%
Total cost of mortgage
$0
Monthly payment
By clicking Save, we will calculate your estimated mortgage for all properties using the saved values (down payment percentage, interest rate, and amortization).
The accuracy and applicability of this calculator are not guaranteed.