Sign In or Create a Free Account to see full details of this property
Key Facts
Key facts for 1910 Lake Shore Boulevard W #602
Property Type
Condo, Apartment
Parking
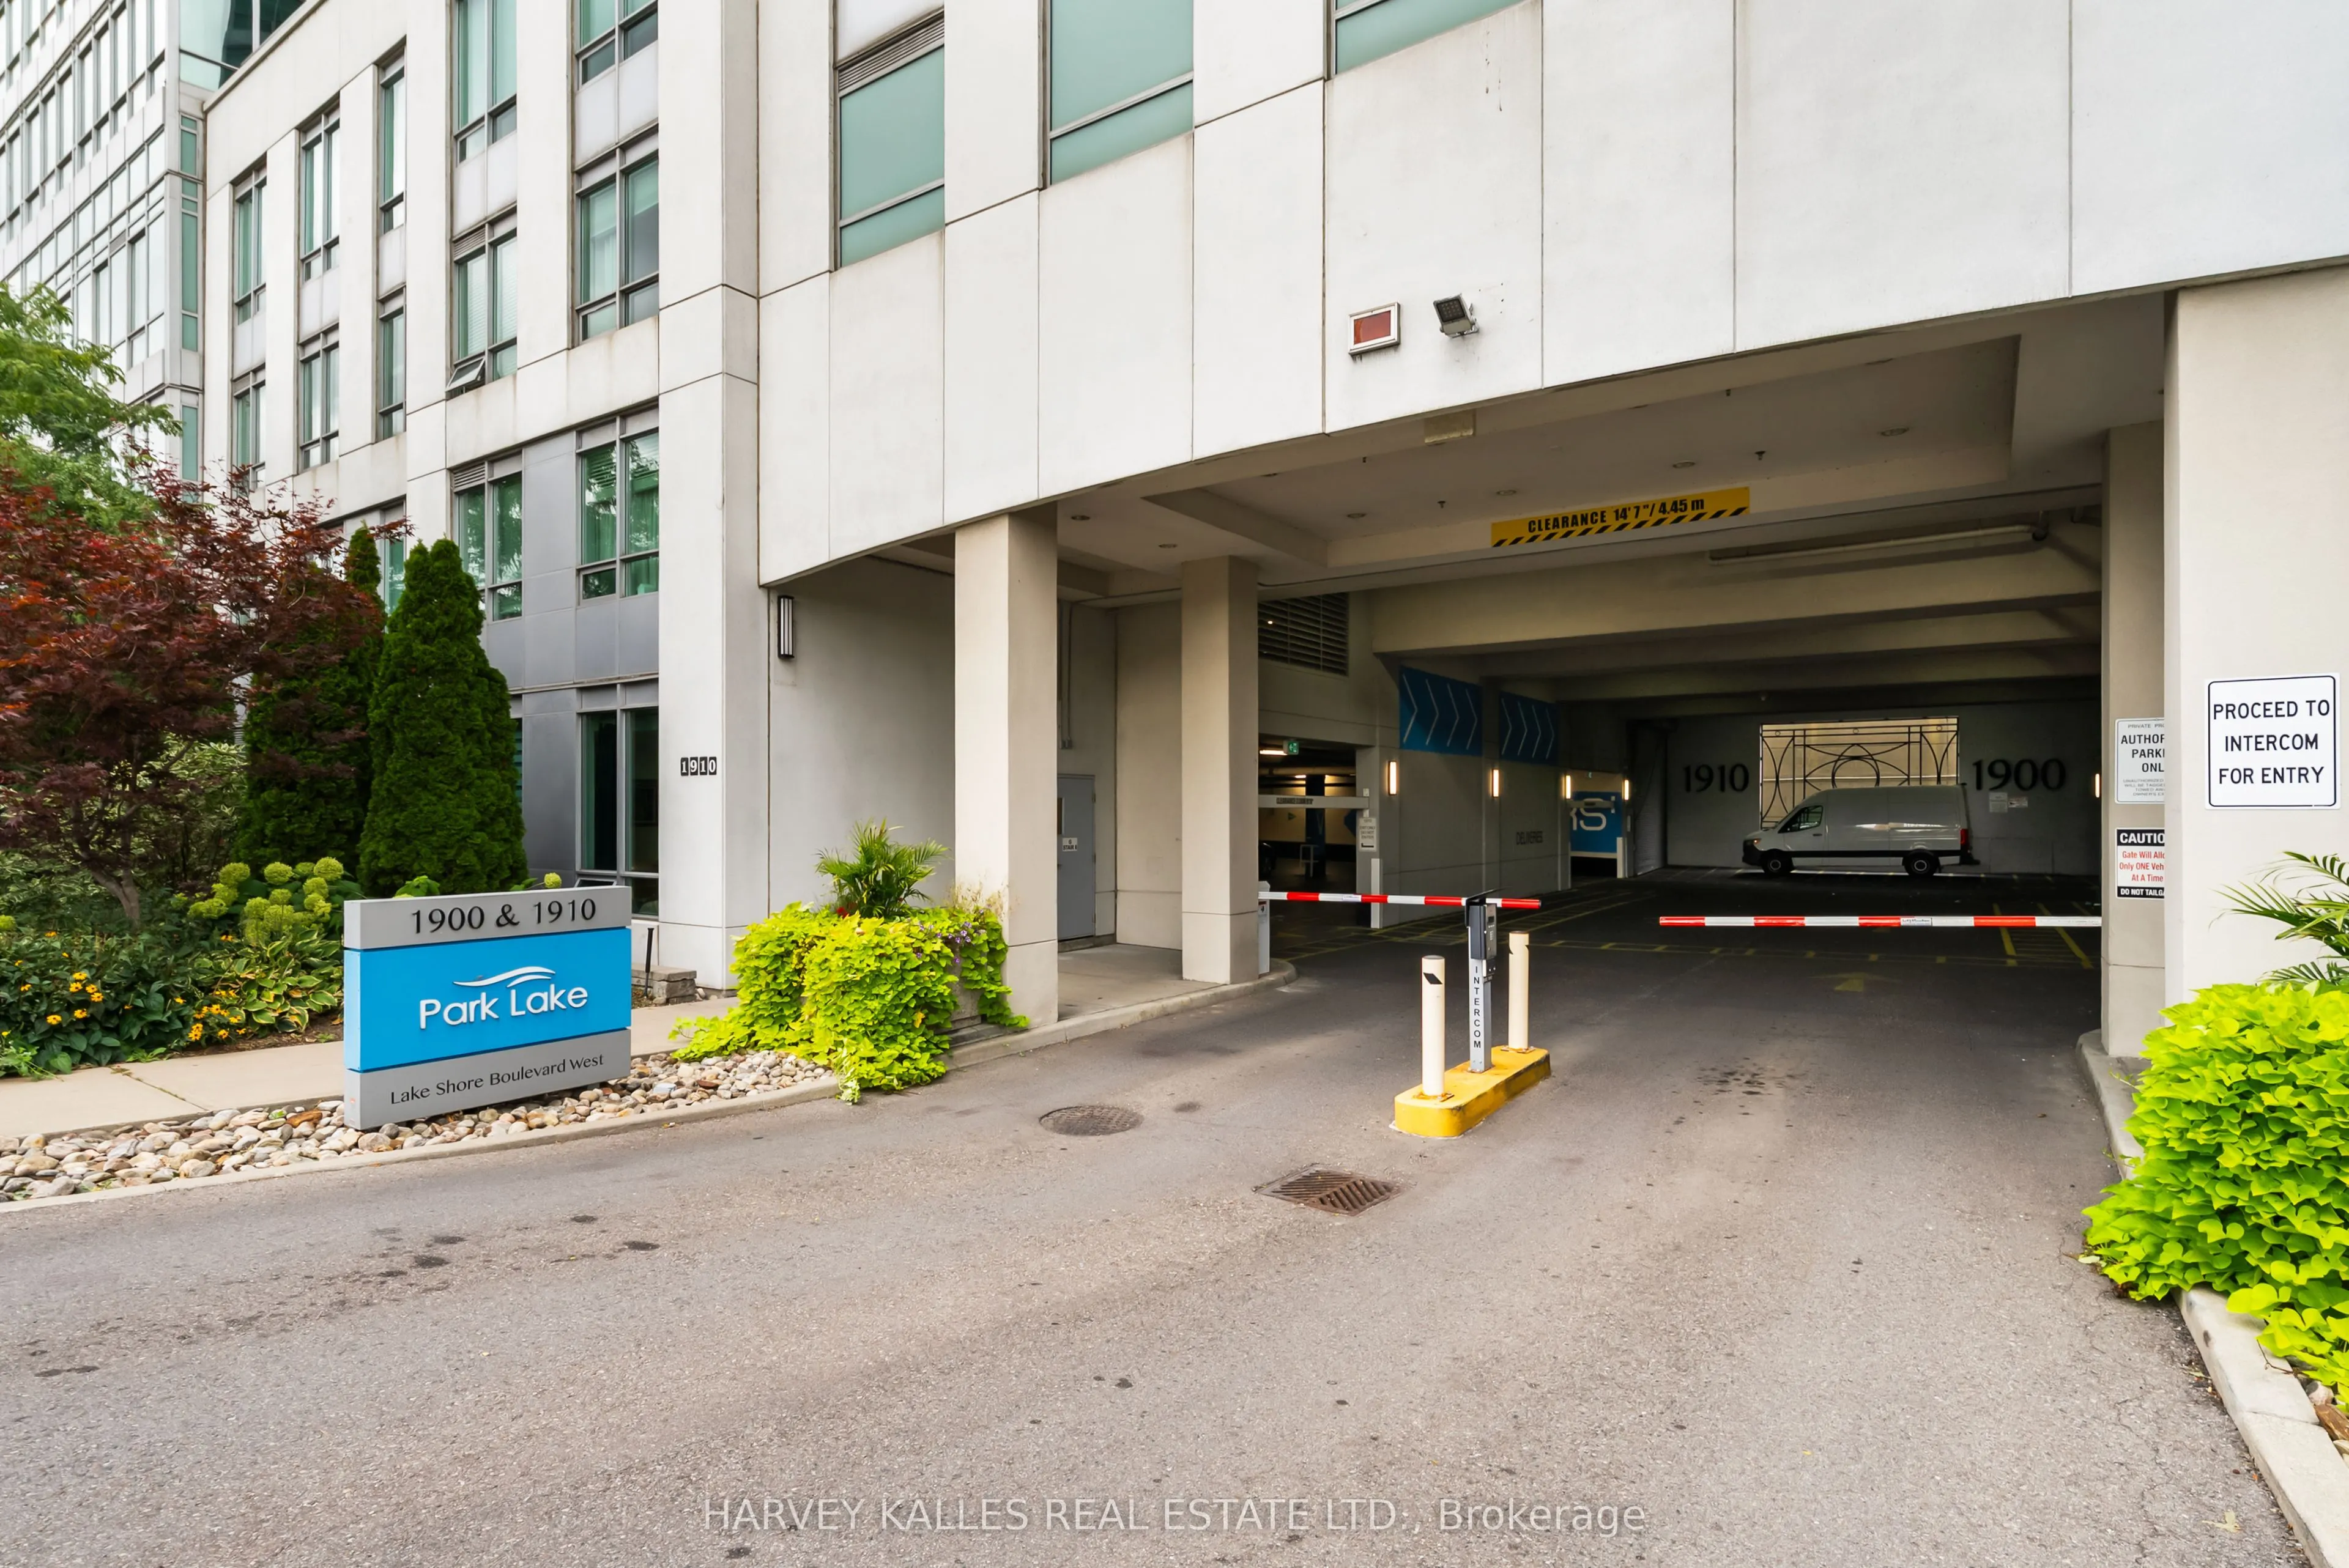
Underground 1 garage, 1 parking
MLS #
W14009258
Size
600-699 sqft
Basement
None
Listed on
2026-10-13
Lot size
-
Tax
$2,301.94 /yr
Days on Market
0
Approximate Age
-
Maintenance Fee
$640.43/mo
Central Air Conditio...
Description
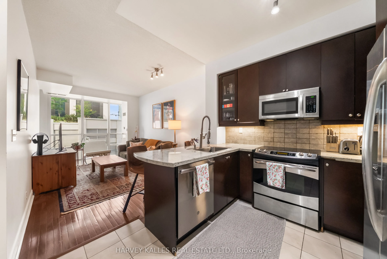
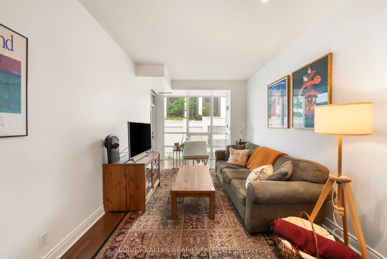
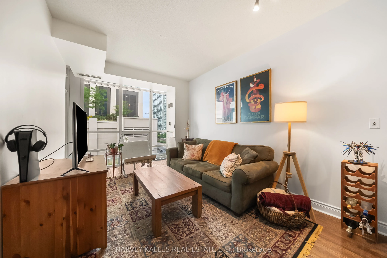
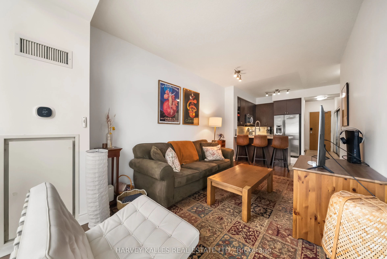
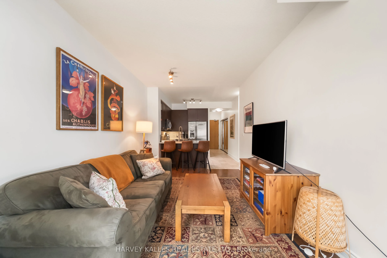
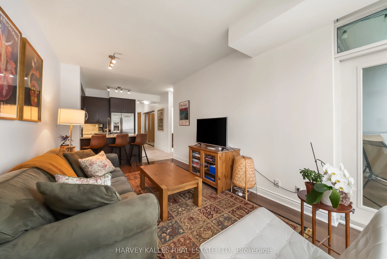
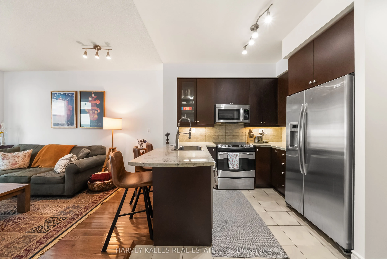
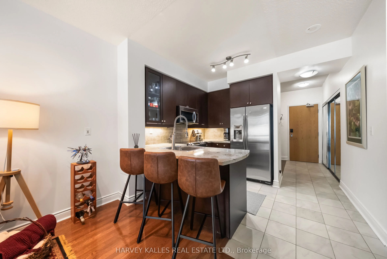
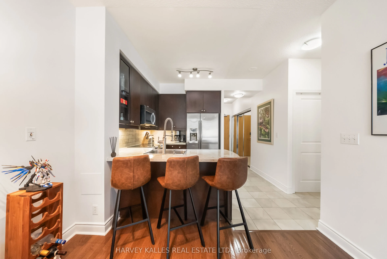
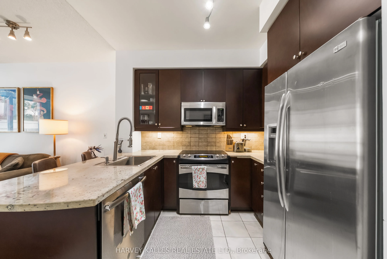
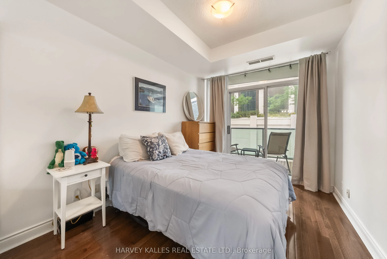
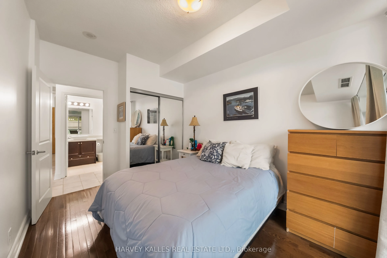
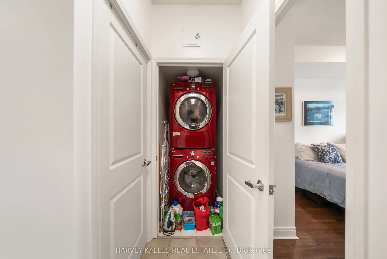
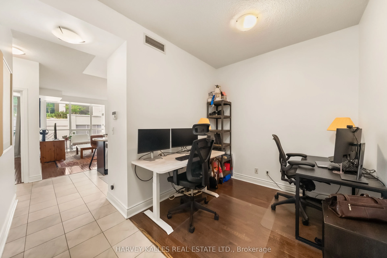
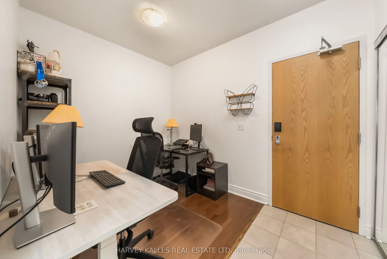
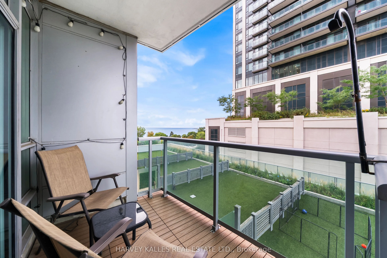
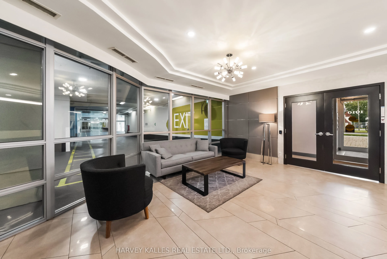
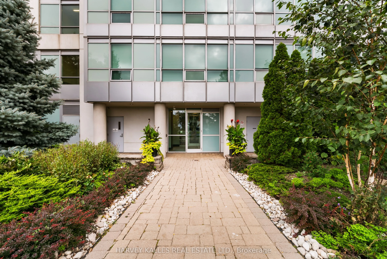
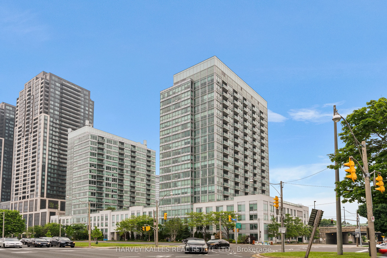
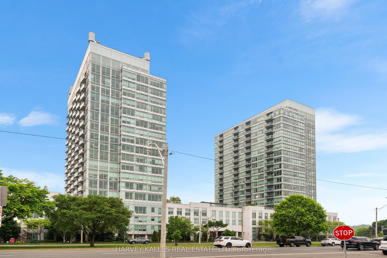
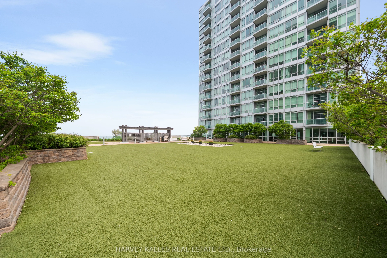
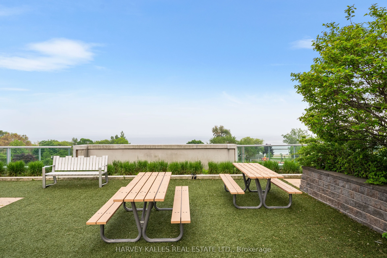
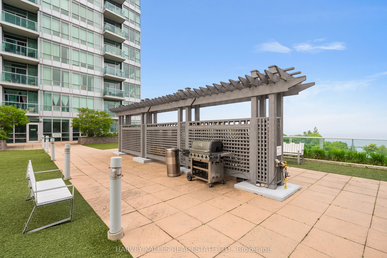
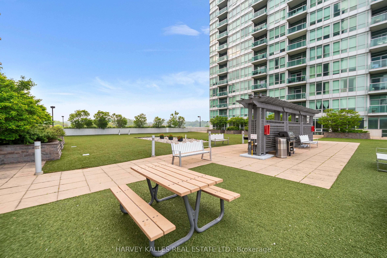
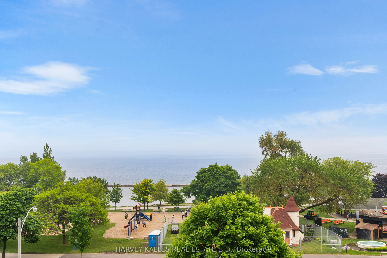
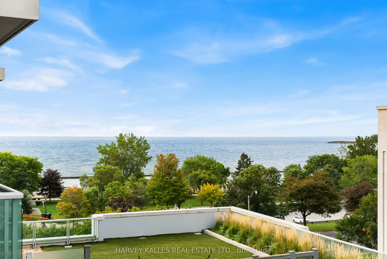
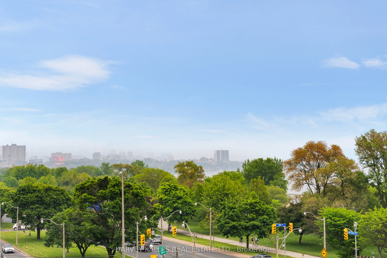
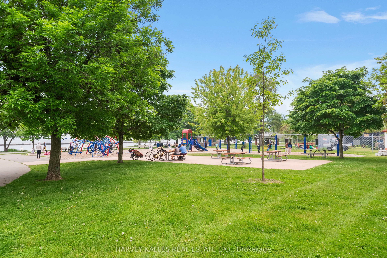
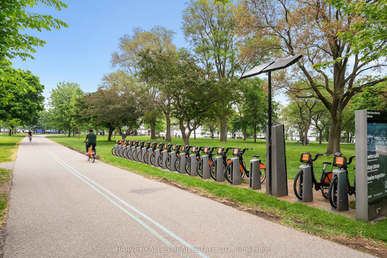
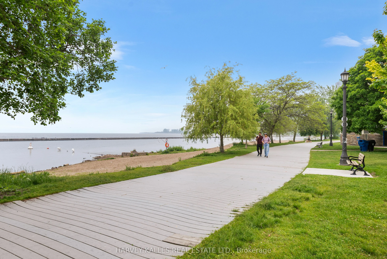
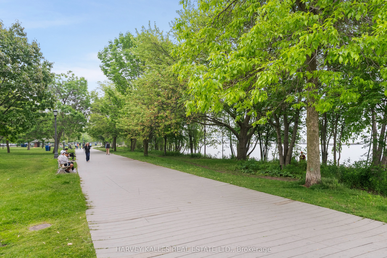
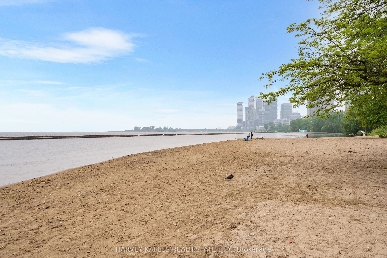
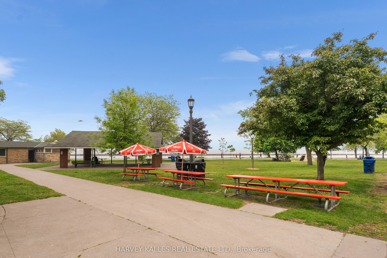
Where city living meets the lake. Welcome to Suite 602 at 1910 Lake Shore Blvd W, a bright and beautifully laid-out 1-bedroom + den residence offering a front-row seat to one of Toronto's most desirable west-end lifestyles. Southwest exposure fills the suite with natural light, while the open-concep...t living and dining space flows effortlessly onto a private balcony-perfect for morning coffee or unwinding at the end of the day. The thoughtfully designed kitchen features stainless steel appliances, generous prep space and a breakfast bar that opens naturally into the main living area. A separate den provides valuable flexibility for a home office, reading nook or additional living space, while the spacious bedroom offers excellent storage. Step outside and the best of the west end is at your doorstep. Enjoy the waterfront, Martin Goodman Trail and High Park just moments away, with Roncesvalles, Sunnyside, transit and everyday conveniences all within easy reach. Complete with ensuite laundry and owned underground parking, this is an exceptional opportunity for first-time buyers, professionals, downsizers or investors looking for a well-connected home by the lake.
Full Property Details
Interior
Bedrooms
1
Bedrooms Plus
1
Total Bedrooms
2
Washrooms
1
Square Footage
600-699 sqft
Basement
None
Heating Source
Gas
Heating Fuel
Forced Air
Air Conditioning
Central Air
Family Room
No
Kitchens
1
Total Kitchens
1
Fireplace Features
No
Bedrooms
1
Bedrooms Plus
1
Total Bedrooms
2
Washrooms
1
Square Footage
600-699 sqft
Basement
None
Heating Source
Gas
Heating Fuel
Forced Air
Air Conditioning
Central Air
Family Room
No
Kitchens
1
Total Kitchens
1
Fireplace Features
No
Exterior
Driveway
Underground
Parking Spaces
1
Total Parking Spaces
1.00
Parking Description
Underground
Garage Spaces
1
Balcony
Open
Driveway
Underground
Parking Spaces
1
Total Parking Spaces
1.00
Parking Description
Underground
Garage Spaces
1
Balcony
Open
Building Description
Style
Apartment
Home Type
Condo
Subtype
Condo Apt
Property Orientation
South West
Exterior Finish
Concrete
Possession Date
11/1/2026
Locker
None
Style
Apartment
Home Type
Condo
Subtype
Condo Apt
Property Orientation
South West
Exterior Finish
Concrete
Possession Date
11/1/2026
Locker
None
Community
Community
South Parkdale
Community
South Parkdale
Taxes & Fees
Taxes
$2,301.94 /yr
Tax Year
2026
Occupancy
Tenant
Maintenance Fee
$640.43/mo
Central Air Conditioning
Included
Common Elements
Included
Heating
Included
Parking
Included
Water
Included
Building Insurance
Included
Taxes
$2,301.94 /yr
Tax Year
2026
Occupancy
Tenant
Maintenance Fee
$640.43/mo
Central Air Conditioning
Included
Common Elements
Included
Heating
Included
Parking
Included
Water
Included
Building Insurance
Included
Other
Pets
Yes-with Restrictions
Pets
Yes-with Restrictions
Room Types
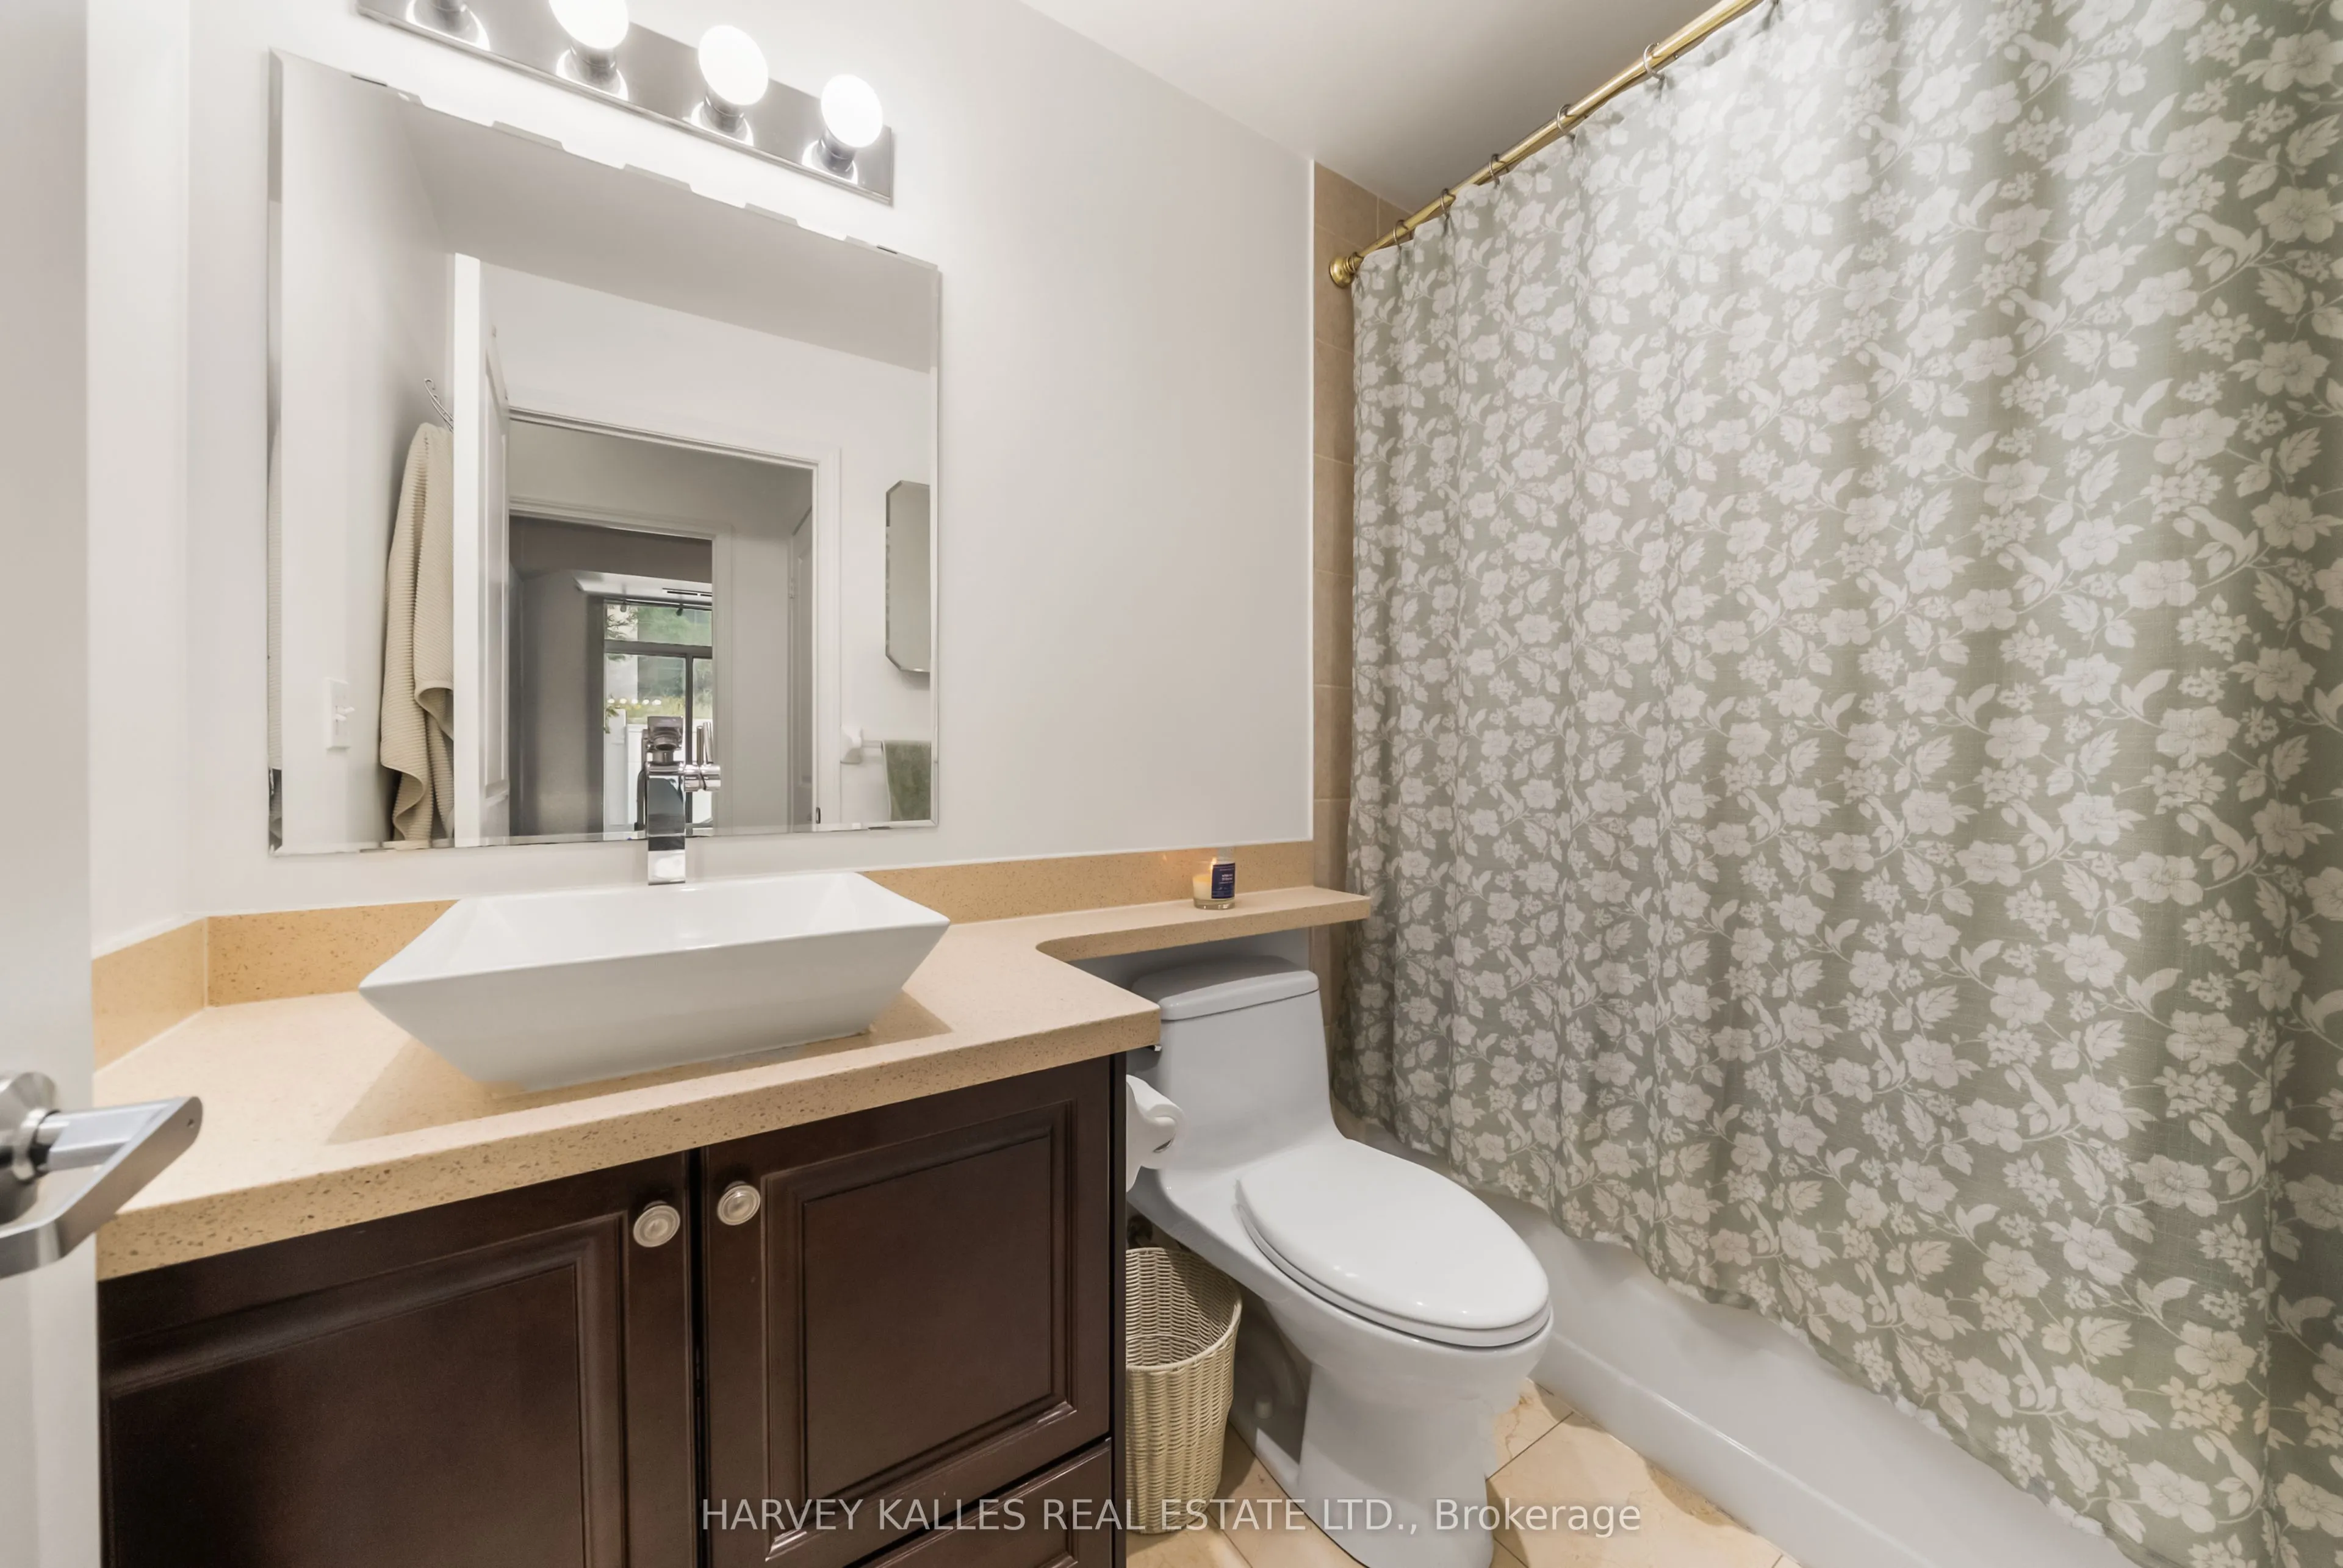
Bathroom
Tile Floor
Dimensions 8.01 x 4.82 feet
38.61 sqft
Bedroom
Hardwood Floor, Closet, Window
Dimensions 11.48 x 8.83 feet
101.37 sqft
Den
Hardwood Floor
Dimensions 7.84 x 7.74 feet
60.68 sqft
Dining Room
Combined w/Living, Hardwood Floor
Dimensions 17.85 x 9.84 feet
175.64 sqft
Kitchen
Breakfast Bar, Double Sink, Stainless Steel Appl
Dimensions 9.84 x 9.25 feet
91.02 sqft
Living Room
Combined w/Dining, Hardwood Floor, W/O To Balcony
Dimensions 17.85 x 9.84 feet
175.64 sqft
Similar Properties(No results)
Mortgage Calculator
Calculate your estimated monthly mortgage payment
Price
$499,000
$
%
%
Total cost of mortgage
$0
Monthly payment
By clicking Save, we will calculate your estimated mortgage for all properties using the saved values (down payment percentage, interest rate, and amortization).
The accuracy and applicability of this calculator are not guaranteed.