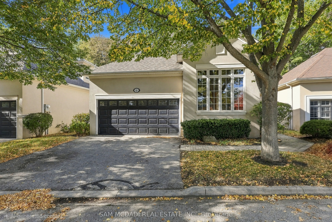
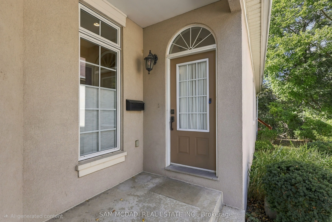
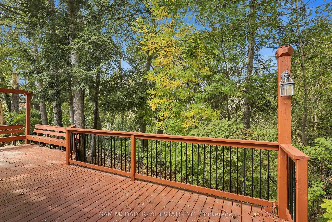
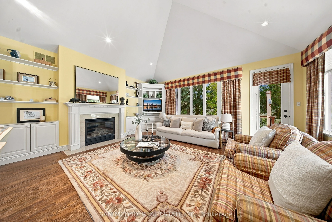
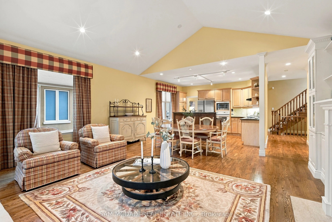
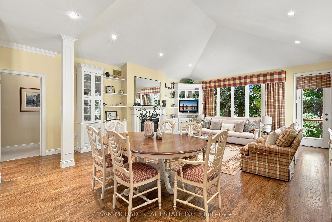
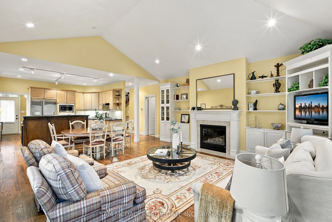
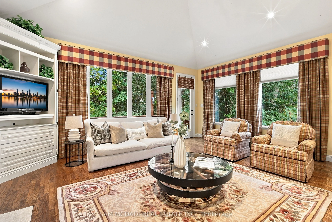
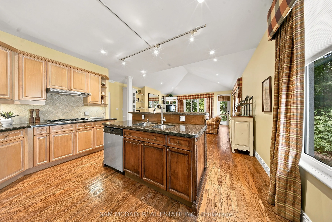
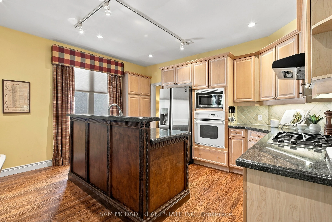
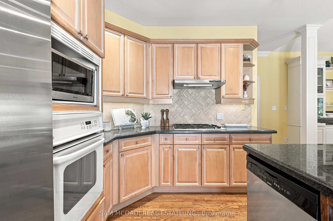
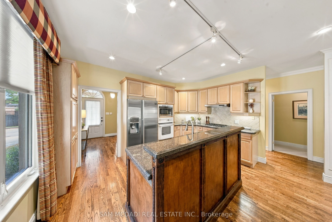
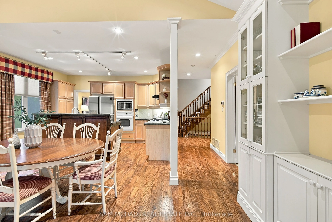
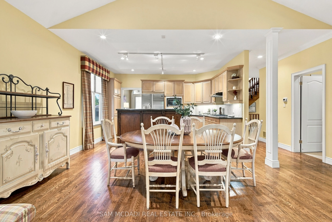
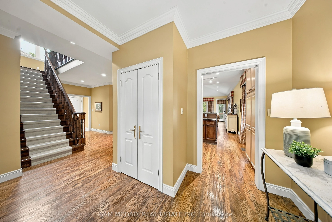
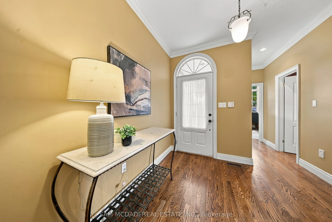
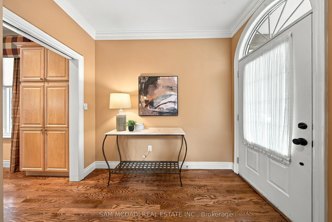
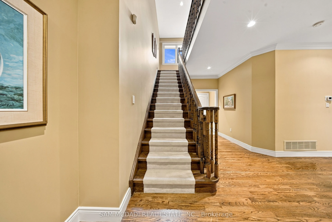
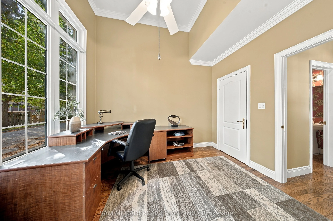
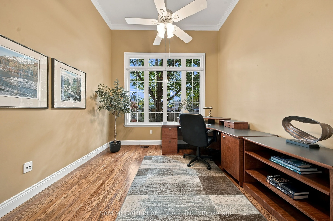
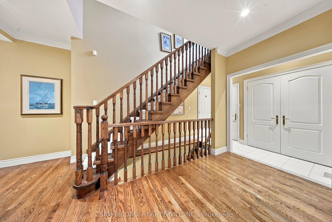
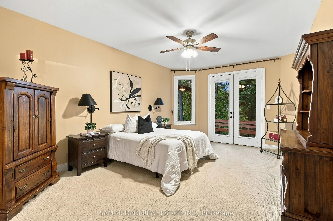
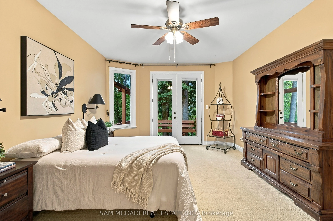
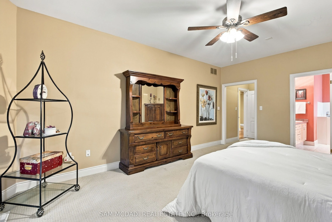
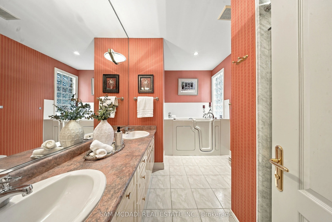
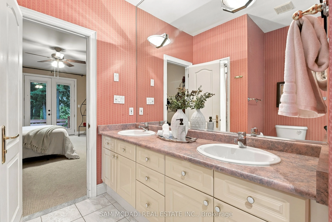
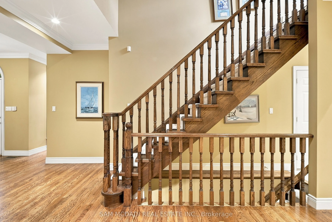
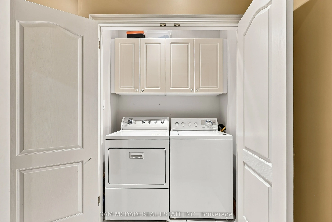
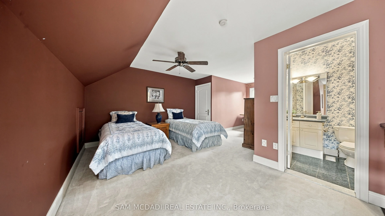
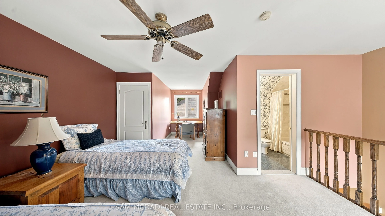
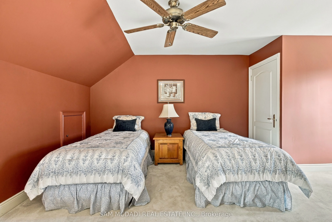
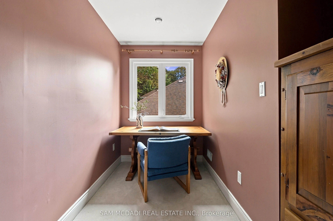
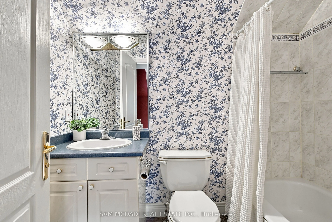
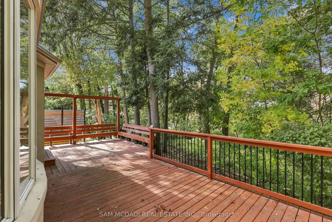
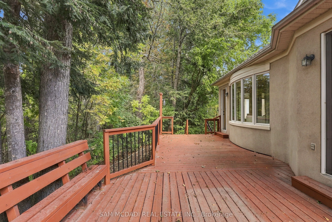
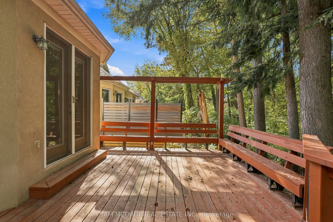
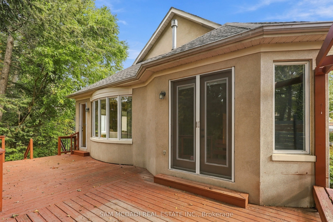
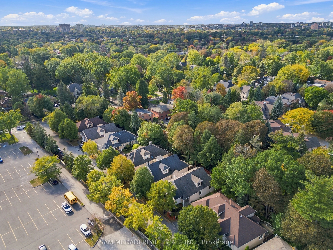
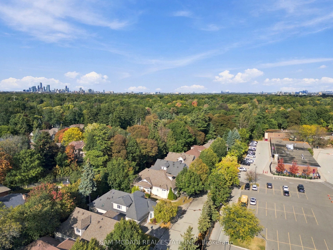
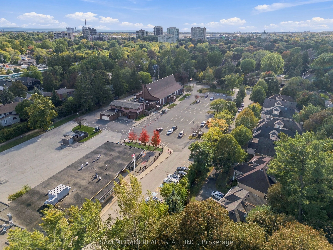
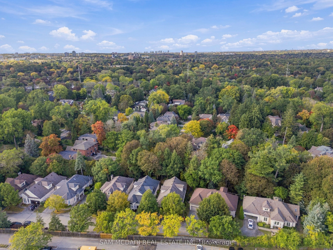
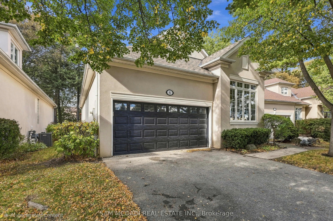
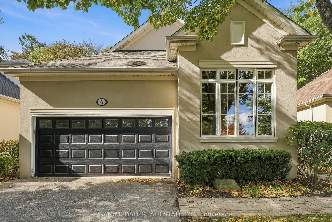
Ravine views, exceptional privacy & a rare opportunity in one of Clarkson/Lorne Park's intimate enclaves. Nestled among just 8 detached condo bungalofts, where homes rarely come to market, this beautifully situated Legend Homes residence offers approx. 2,045 sq ft above grade, combining the privacy ...of a detached home with the convenience of condo living. The bright, open-concept living rm features soaring cathedral ceilings, a gas fireplace & custom built-ins, with a walkout to an expansive back deck overlooking the picturesque ravine & creek. Beautiful hardwood flooring extends throughout the living, dining, kitchen & foyer areas. The main floor primary suite enjoys its own walkout to the deck, a generous walk-in closet & a spacious 5-pc ensuite. A versatile den or 2nd bdrm, convenient main floor laundry & direct access to the double garage complete this level. Upstairs, the loft offers a wonderful space for guests or family, featuring an open bdrm, 4-pc ensuite, closet & study nook. The full basement provides plenty of additional space & future possibilities, with one rm already finished. Ideally located close to Clarkson Village, Port Credit, Clarkson GO, trails, parks & lake, excellent schools, places of worship & major hwys. An exceptional opportunity to enjoy low maintenance living in a private, natural setting.
By clicking Save, we will calculate your estimated mortgage for all properties using the saved values (down payment percentage, interest rate, and amortization).
The accuracy and applicability of this calculator are not guaranteed.