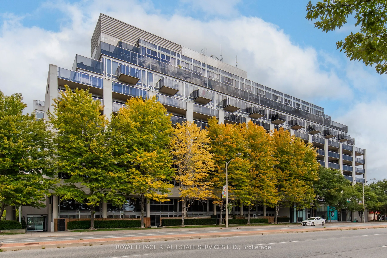
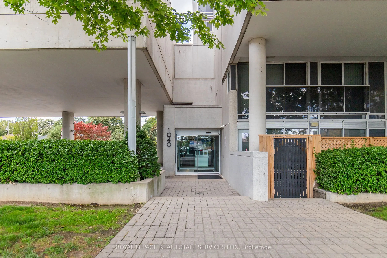
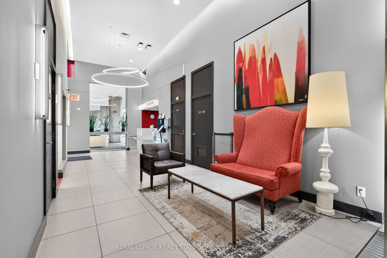
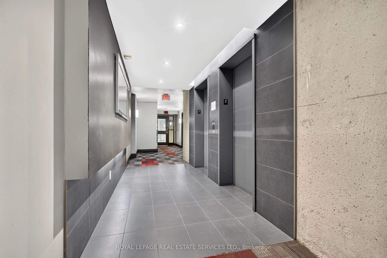
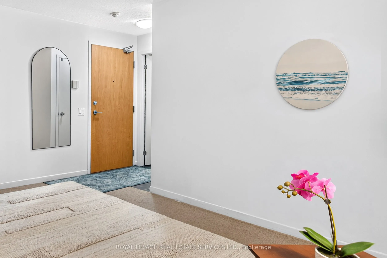
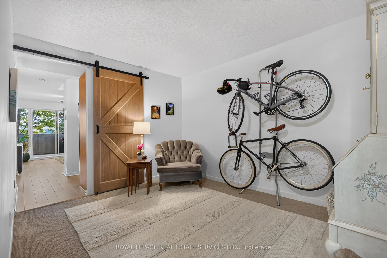
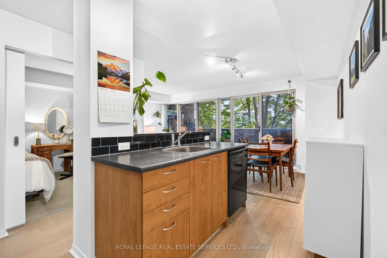
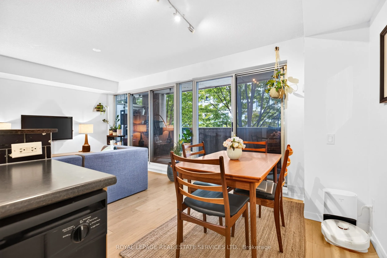
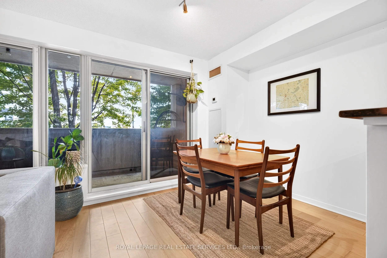
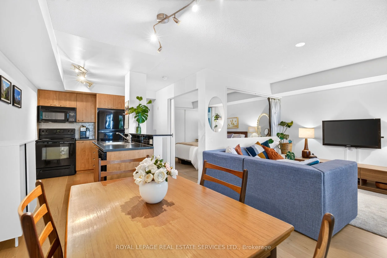
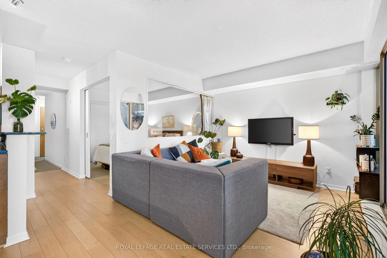
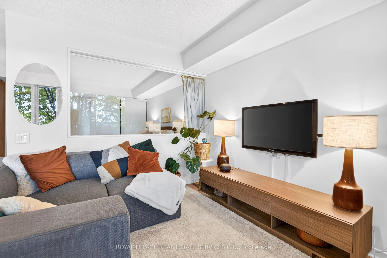
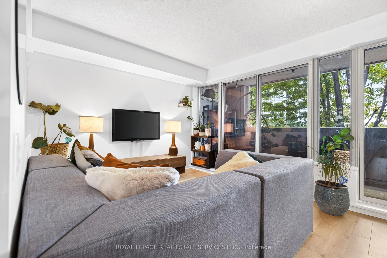
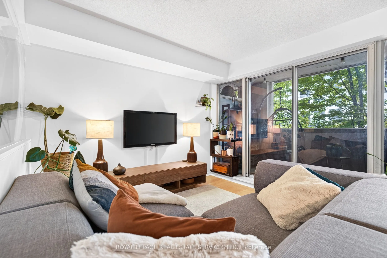
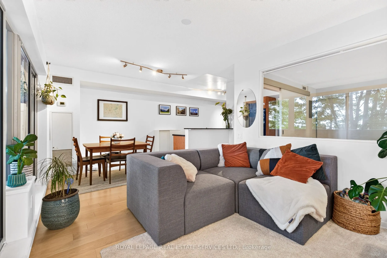
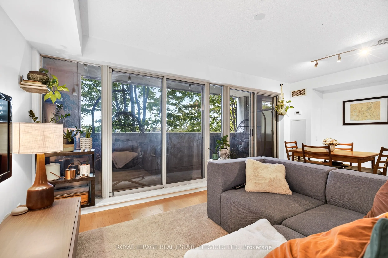
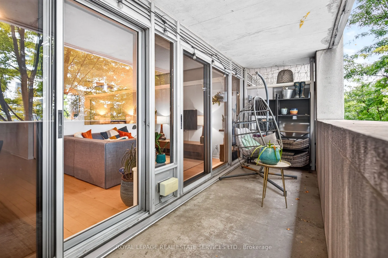
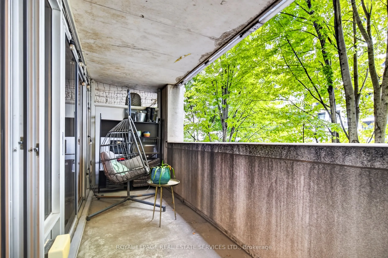
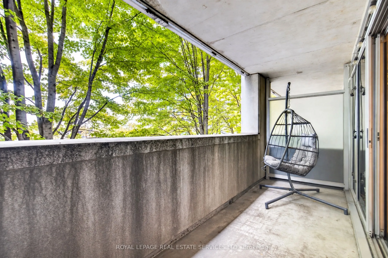
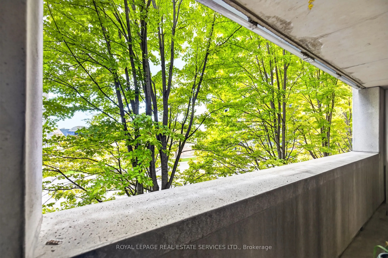
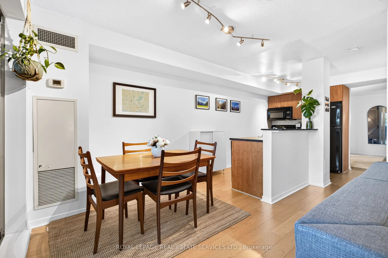
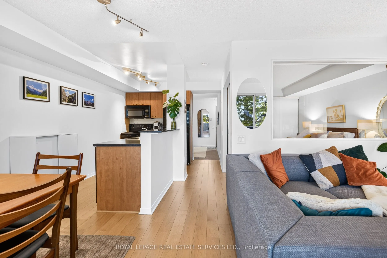
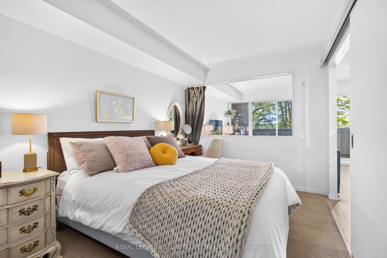
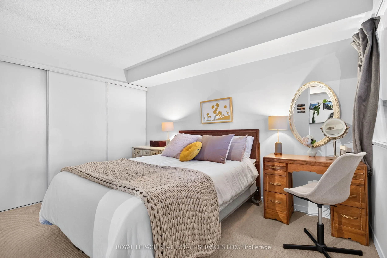
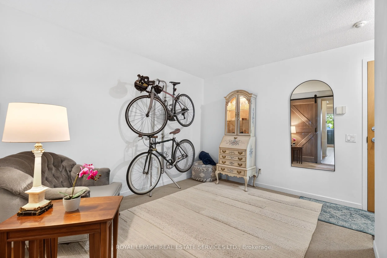
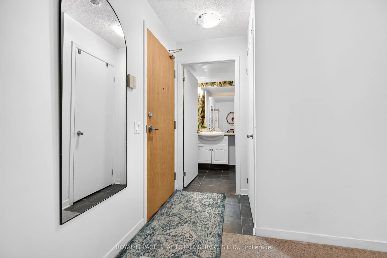
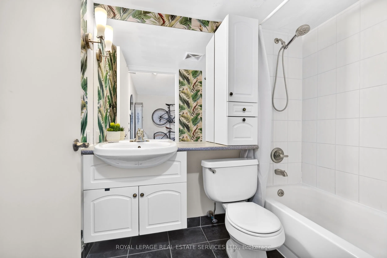
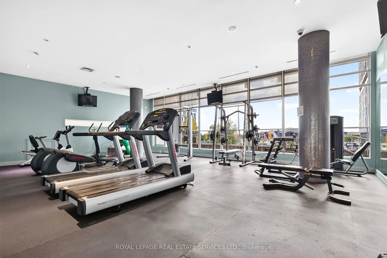
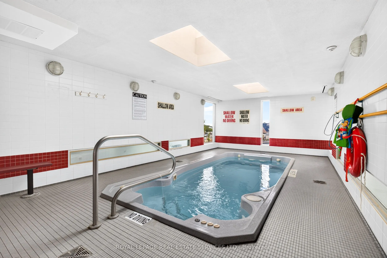
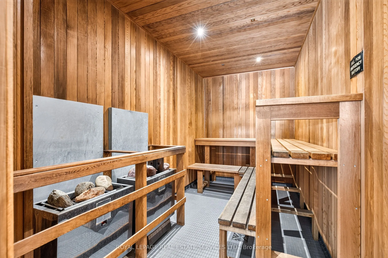
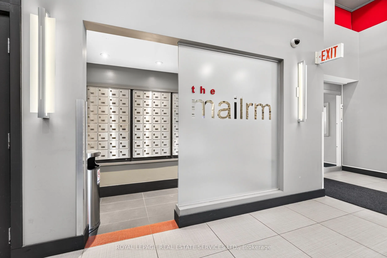
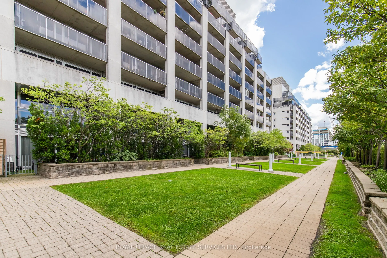
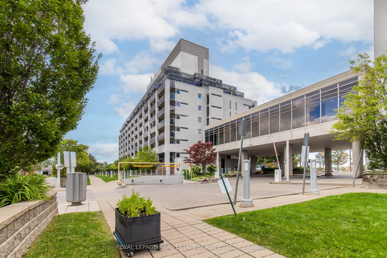
Welcome to Loggia Condos at 1040 The Queensway, Unit 215 - a bright and functional 1-bedroom and den condo in South Etobicoke. This inviting suite features an open-concept layout that flows seamlessly for everyday living and entertaining. The versatile den provides excellent separate space ideal as ...a home office, guest area, or creative nook-perfect for work-from-home flexibility. The suite also features a four-piece bathroom and the convenience of in-suite laundry.Step outside onto the large balcony, which overlooks a beautiful canopy of trees. Enjoy natural shade and a private outdoor retreat right at your door-ideal for morning coffee or evening relaxation. Residents of The Loggia enjoy excellent building amenities, including a gym, indoor pool, sauna, party/meeting room, concierge, and visitor parking.Parking and locker are included. Conveniently situated near Islington Avenue and The Queensway with easy access to Highways 427, the QEW/Gardiner Expressway, TTC transit, shopping (including Cineplex, nearby retail, and major stores), restaurants, and a quick commute downtown or to Pearson Airport. Parks and Lake Ontario areas are also nearby. This is a well-located, functional 1+den home that combines urban convenience with a tree-lined balcony-complete with parking and locker for added practicality. Ideal for first-time buyers, professionals, downsizers, or investors.
Full Property Details
Interior
Bedrooms
1
Bedrooms Plus
1
Total Bedrooms
2
Washrooms
1
Square Footage
600-699 sqft
Basement
None
Heating Source
Gas
Heating Fuel
Forced Air
Air Conditioning
Central Air
Family Room
No
Kitchens
1
Total Kitchens
1
Fireplace Features
No
Bedrooms
1
Bedrooms Plus
1
Total Bedrooms
2
Washrooms
1
Square Footage
600-699 sqft
Basement
None
Heating Source
Gas
Heating Fuel
Forced Air
Air Conditioning
Central Air
Family Room
No
Kitchens
1
Total Kitchens
1
Fireplace Features
No
Exterior
Pool
Indoor
Parking Spaces
1
Total Parking Spaces
1.00
Garage Spaces
1
Balcony
Terrace
Pool
Indoor
Parking Spaces
1
Total Parking Spaces
1.00
Garage Spaces
1
Balcony
Terrace
Building Description
Style
Apartment
Home Type
Condo
Subtype
Condo Apt
Year Built
16-30
Property Orientation
South
Exterior Finish
Concrete
Possession Date
No Data
Locker
Owned
Style
Apartment
Home Type
Condo
Subtype
Condo Apt
Year Built
16-30
Property Orientation
South
Exterior Finish
Concrete
Possession Date
No Data
Locker
Owned
Community
Community
Islington-City Centre West
Community
Islington-City Centre West
Taxes & Fees
Taxes
$2,125.45 /yr
Tax Year
2026
Occupancy
Owner
Maintenance Fee
$620.40/mo
Central Air Conditioning
Included
Common Elements
Included
Heating
Included
Parking
Included
Water
Included
Building Insurance
Included
Taxes
$2,125.45 /yr
Tax Year
2026
Occupancy
Owner
Maintenance Fee
$620.40/mo
Central Air Conditioning
Included
Common Elements
Included
Heating
Included
Parking
Included
Water
Included
Building Insurance
Included
Other
Pets
Yes-with Restrictions
Pets
Yes-with Restrictions
Room Types
Bathroom
4 Pc Bath
Dimensions 7.41 x 4.89 feet
36.23 sqft
Bedroom
-
Dimensions 12.66 x 8.79 feet
111.28 sqft
Den
-
Dimensions 11.81 x 9.68 feet
114.32 sqft
Dining Room
Combined w/Living, W/O To Balcony
Dimensions 18.9 x 10.47 feet
197.88 sqft
Kitchen
-
Dimensions 11.91 x 6.59 feet
78.49 sqft
Living Room
Combined w/Dining, W/O To Balcony
Dimensions 18.9 x 10.47 feet
197.88 sqft
Similar Properties(No results)
Mortgage Calculator
Calculate your estimated monthly mortgage payment
Price
$424,800
$
%
%
Total cost of mortgage
$0
Monthly payment
By clicking Save, we will calculate your estimated mortgage for all properties using the saved values (down payment percentage, interest rate, and amortization).
The accuracy and applicability of this calculator are not guaranteed.