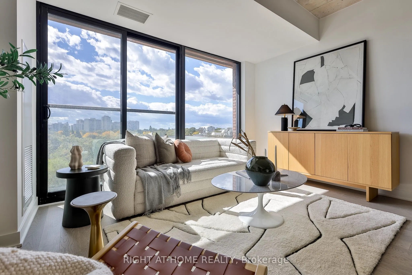
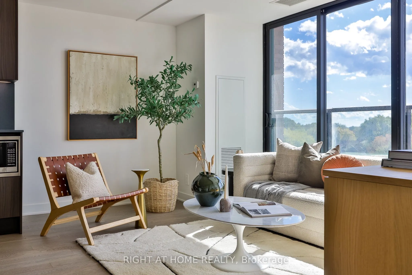
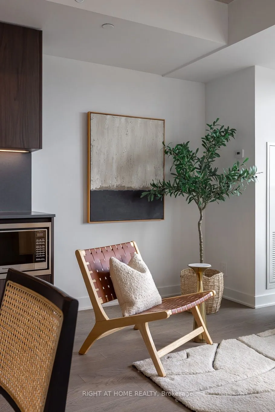
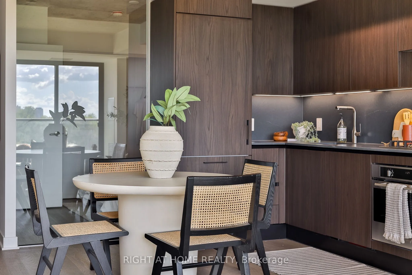
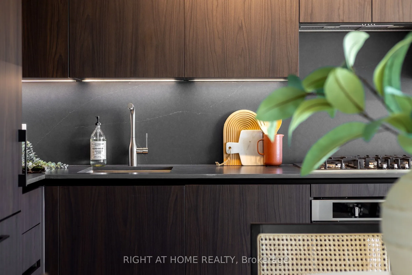
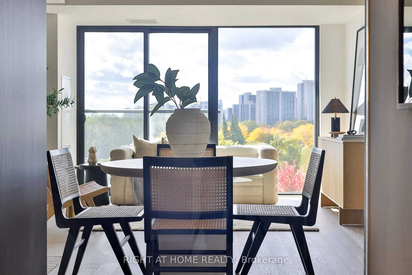
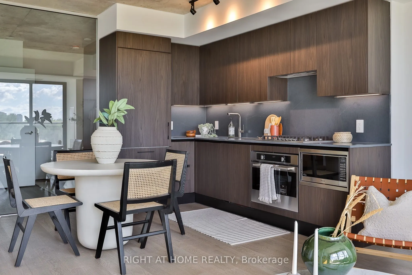
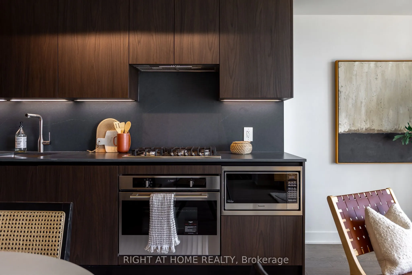
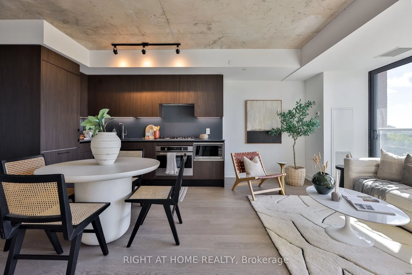
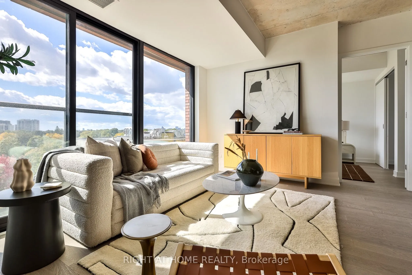
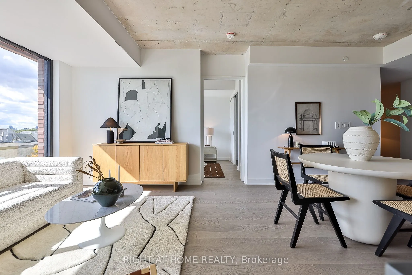
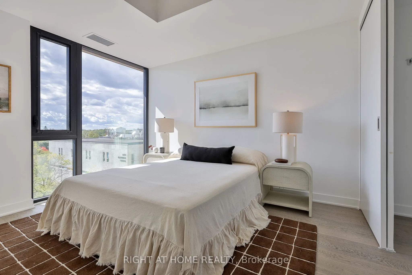
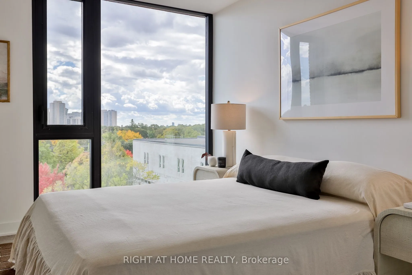
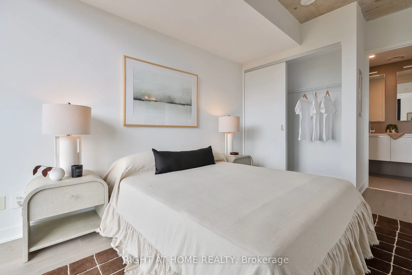
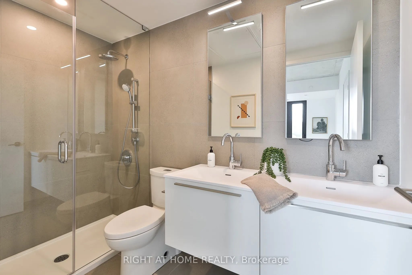
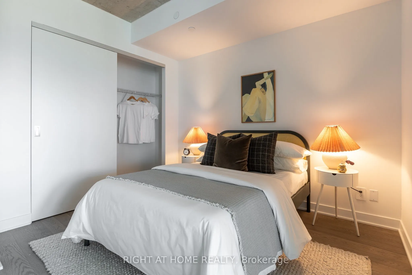
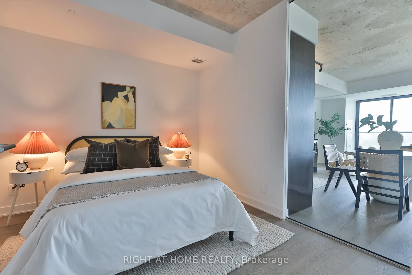
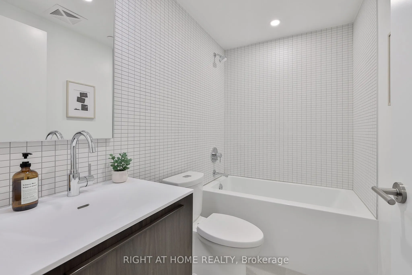
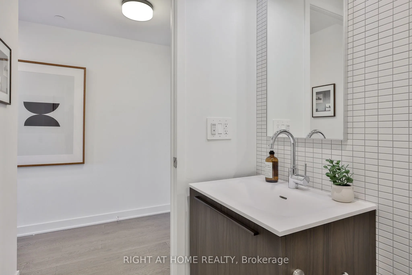
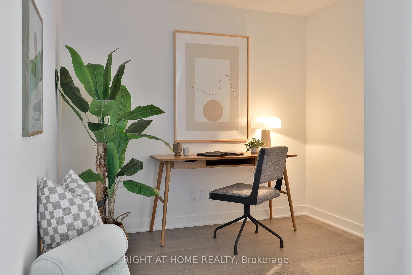
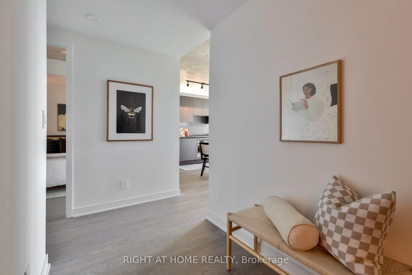
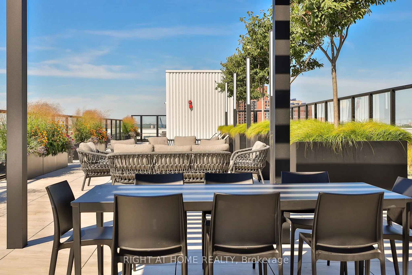
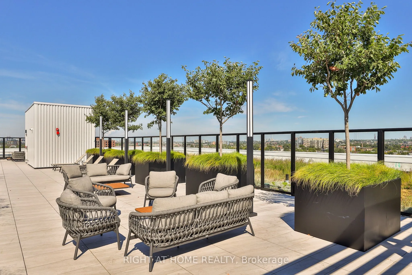
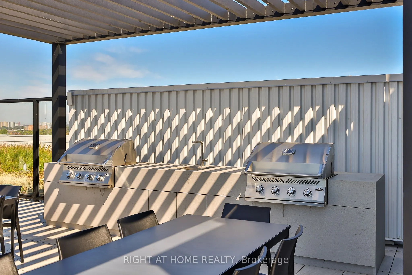
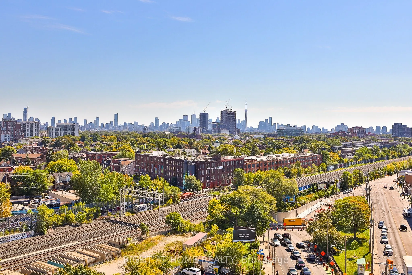
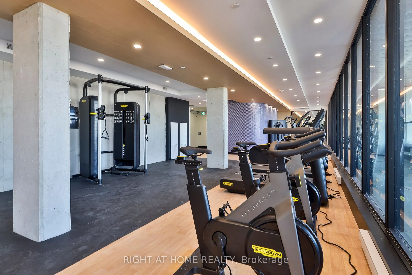
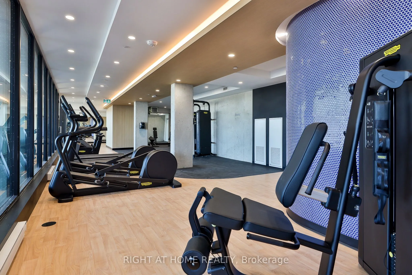
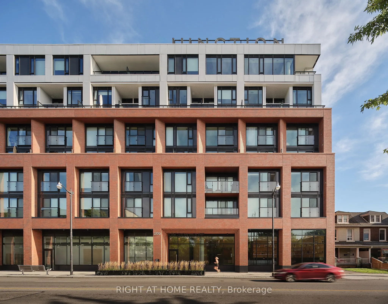
** BUILDER SALE | YOU SAVE THE HST ** A south-facing 2 bedroom + den with 2 bathrooms at the acclaimed Junction house - with PARKING. Limited time left to take advantage of huge builder and HST savings. This sun-filled home provides generous living spaces with great natural light, complete with a ...Scavolini kitchen with gas cooktop, integrated appliances, hardwood throughout, a primary bedroom with large closet and stylish ensuite with dual vanities and walk-in shower. Full second bedroom and a sizeable den - perfect as a home office, study or TV room. Underground parking and locker storage are included. Superb amenities including rooftop terrace with bbqs, gym and yoga room and a main floor co-working lounge. A rare opportunity to secure this never-lived-in home at a terrific price.
Full Property Details
Interior
Bedrooms
2
Bedrooms Plus
1
Total Bedrooms
3
Washrooms
2
Square Footage
900-999 sqft
Basement
None
Heating Source
Gas
Heating Fuel
Heat Pump
Air Conditioning
Central Air
Family Room
No
Kitchens
1
Total Kitchens
1
Fireplace Features
No
Bedrooms
2
Bedrooms Plus
1
Total Bedrooms
3
Washrooms
2
Square Footage
900-999 sqft
Basement
None
Heating Source
Gas
Heating Fuel
Heat Pump
Air Conditioning
Central Air
Family Room
No
Kitchens
1
Total Kitchens
1
Fireplace Features
No
Exterior
Parking Spaces
1
Total Parking Spaces
1.00
Garage Spaces
1
Balcony
Juliette
Parking Spaces
1
Total Parking Spaces
1.00
Garage Spaces
1
Balcony
Juliette
Building Description
Style
Apartment
Home Type
Condo
Subtype
Condo Apt
Year Built
0-5
Property Orientation
South
Exterior Finish
Brick
Possession Date
No Data
Locker
Owned
Style
Apartment
Home Type
Condo
Subtype
Condo Apt
Year Built
0-5
Property Orientation
South
Exterior Finish
Brick
Possession Date
No Data
Locker
Owned
Community
Community
Junction Area
Community
Junction Area
Taxes & Fees
Taxes
$4,185.18 /yr
Tax Year
2025
Occupancy
Vacant
Maintenance Fee
$585.14/mo
Common Elements
Included
Parking
Included
Building Insurance
Included
Taxes
$4,185.18 /yr
Tax Year
2025
Occupancy
Vacant
Maintenance Fee
$585.14/mo
Common Elements
Included
Parking
Included
Building Insurance
Included
Other
Pets
Yes-with Restrictions
Pets
Yes-with Restrictions
Room Types
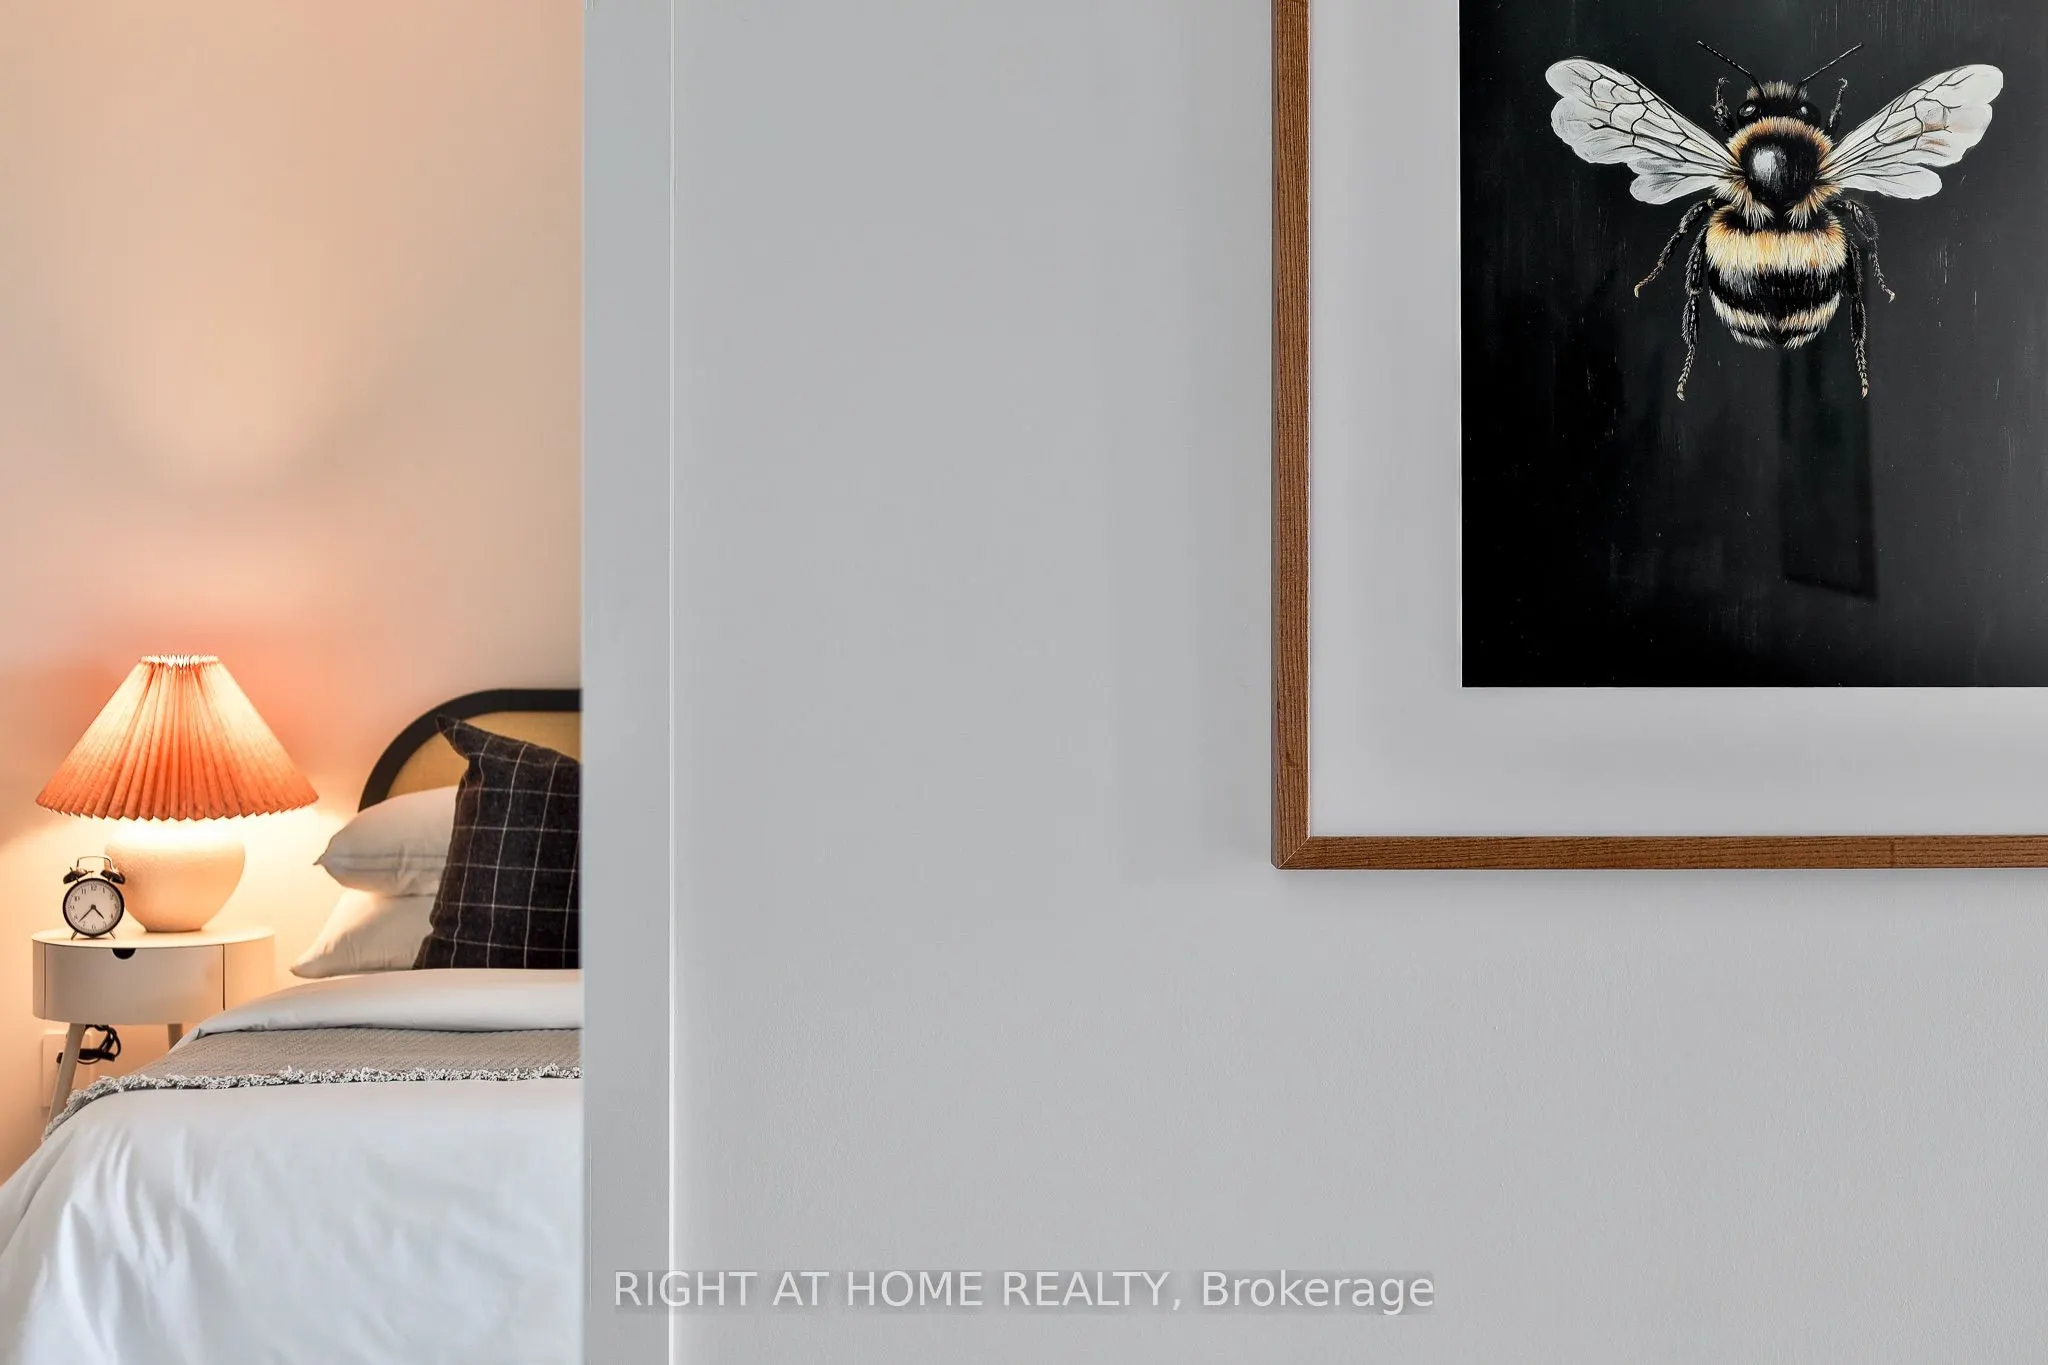
Bedroom 2
Hardwood Floor
Dimensions 10.2 x 8.99 feet
91.7 sqft
Den
-
Dimensions - feet
0 sqft
Dining Room
Open Concept, Hardwood Floor
Dimensions 10.79 x 14.7 feet
158.61 sqft
Kitchen
Combined w/Dining, Modern Kitchen, B/I Appliances
Dimensions 10.79 x 14.7 feet
158.61 sqft
Living Room
South View, Open Concept, Juliette Balcony
Dimensions 9.81 x 14.7 feet
144.21 sqft
Primary Bedroom
South View, Large Closet, 4 Pc Ensuite
Dimensions 12.01 x 9.51 feet
114.22 sqft
Similar Properties(No results)
Mortgage Calculator
Calculate your estimated monthly mortgage payment
Price
$909,800
$
%
%
Total cost of mortgage
$0
Monthly payment
By clicking Save, we will calculate your estimated mortgage for all properties using the saved values (down payment percentage, interest rate, and amortization).
The accuracy and applicability of this calculator are not guaranteed.