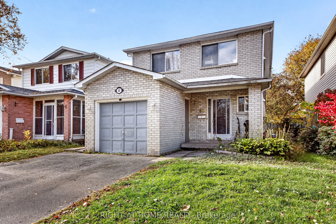
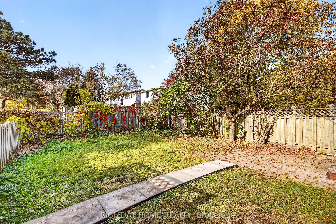
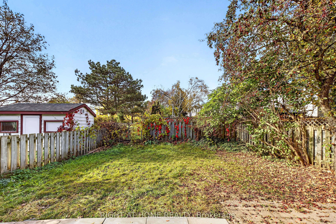
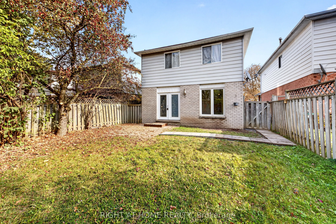
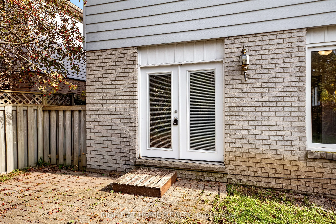
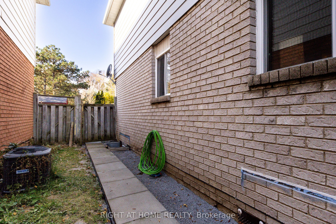
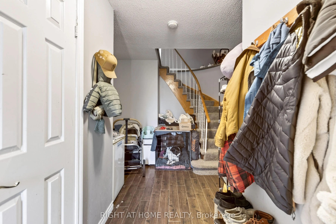
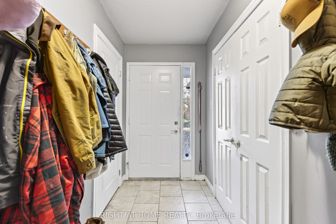
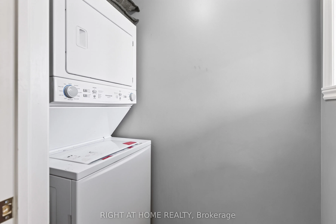
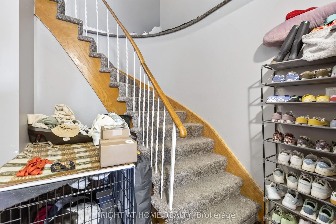
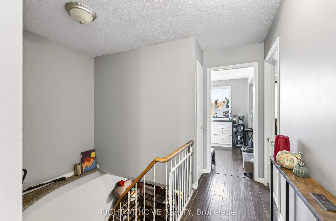
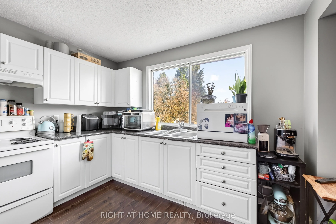
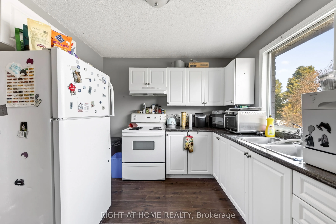
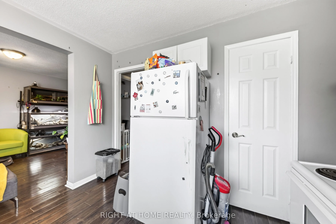
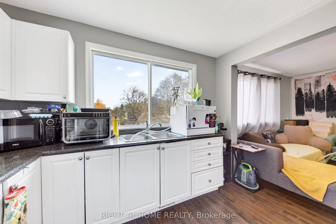
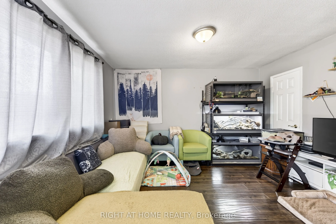
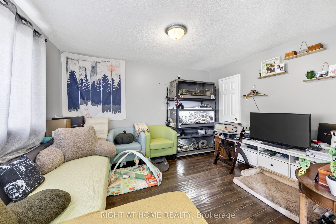
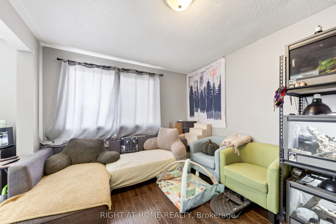
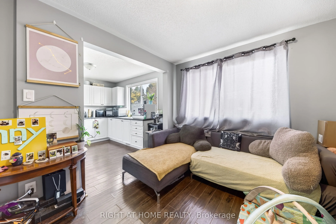
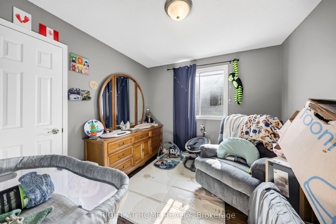
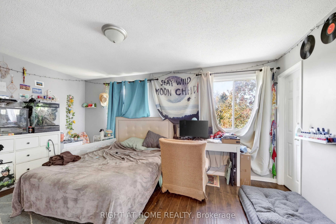
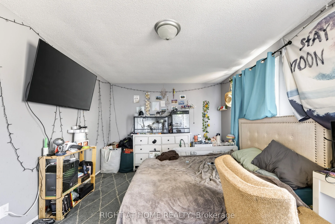
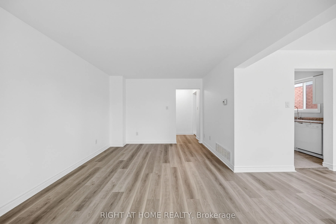
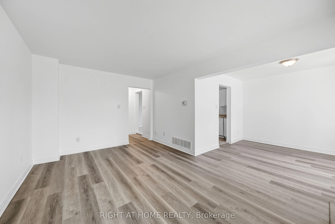
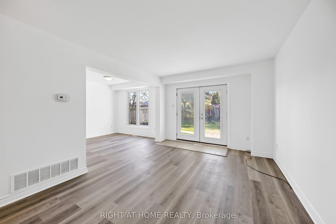
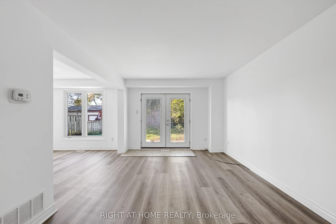
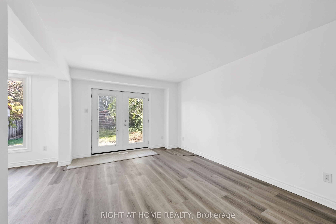
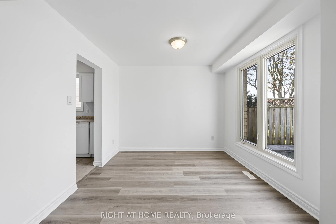
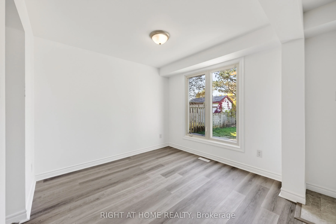
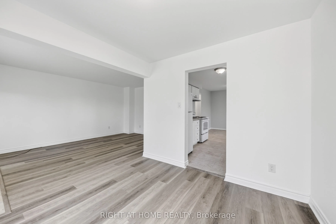
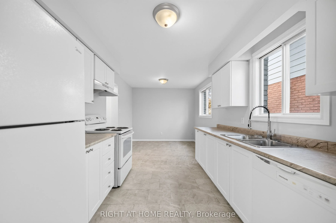
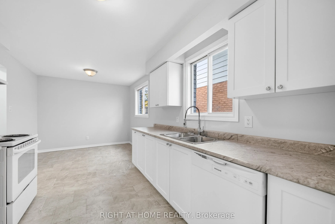
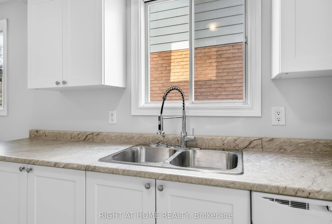
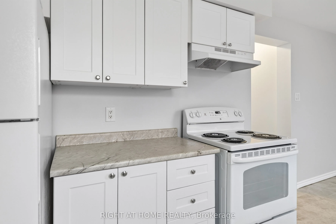
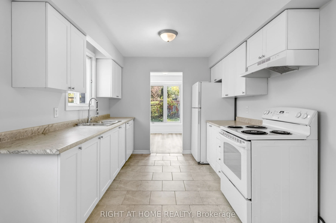
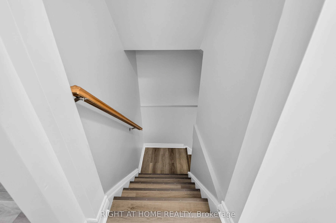
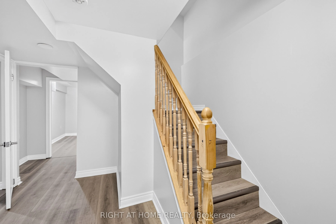
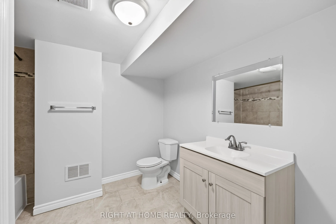
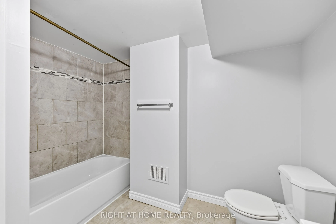
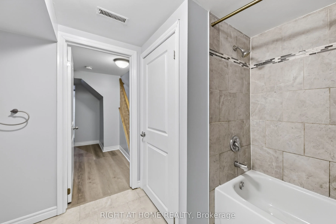
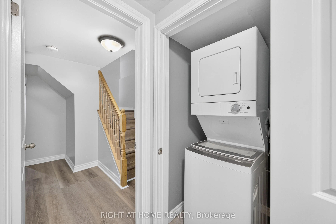
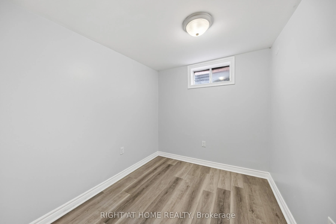
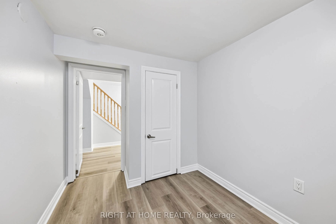
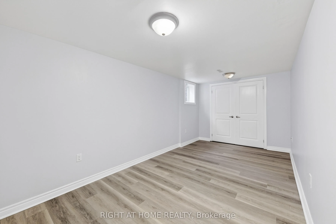
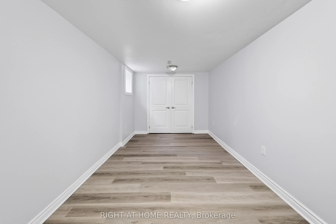
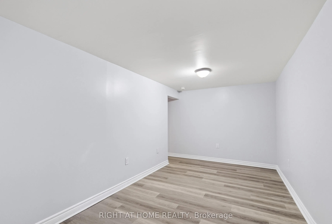
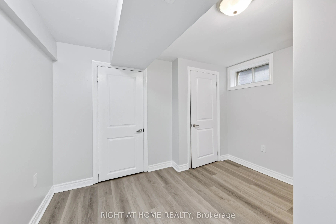
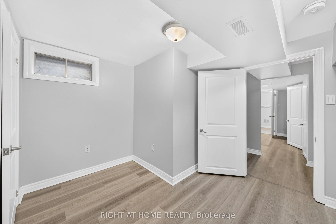
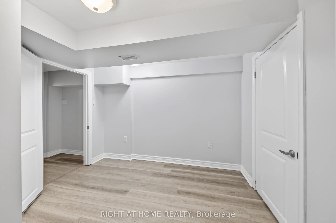
Welcome to 80 Garden Drive, a legal duplex in Barrie offering flexibility for investors, multi-generational living, or an owner looking to live in one unit and rent the other. The home features a two-bedroom upper unit and a three-bedroom lower-level unit, with separate laundry for each.Recent updat...es bring a refreshed feel to the property, including fresh paint, a new kitchen with new countertops, laminate flooring throughout the entire lower level, and a new bathroom vanity. With five bedrooms across two self-contained units, this property offers a range of possibilities for its next owner.
Full Property Details
Interior
Bedrooms
2
Bedrooms Plus
3
Total Bedrooms
5
Washrooms
2
Square Footage
1500-2000 sqft
Basement
Separate Entrance,Finished
Heating Source
Gas
Heating Fuel
Forced Air
Air Conditioning
Central Air
Family Room
No
Kitchens
1
Kitchens Plus
1
Total Kitchens
2
Fireplace Features
No
Bedrooms
2
Bedrooms Plus
3
Total Bedrooms
5
Washrooms
2
Square Footage
1500-2000 sqft
Basement
Separate Entrance,Finished
Heating Source
Gas
Heating Fuel
Forced Air
Air Conditioning
Central Air
Family Room
No
Kitchens
1
Kitchens Plus
1
Total Kitchens
2
Fireplace Features
No
Exterior
Depth
34.1
Front
9.76
Lot Size
10 x 34.1 ft
Pool
None
Parking Spaces
3
Total Parking Spaces
3.00
Parking Description
Attached
Garage Spaces
1
Depth
34.1
Front
9.76
Lot Size
10 x 34.1 ft
Pool
None
Parking Spaces
3
Total Parking Spaces
3.00
Parking Description
Attached
Garage Spaces
1
Building Description
Style
2-Storey
Home Type
Apartment
Subtype
Duplex
Year Built
31-50
Property Orientation
West
Exterior Finish
Brick,Vinyl Siding
Sewers
Sewers
Water Supply
Municipal
Possession Date
No Data
Style
2-Storey
Home Type
Apartment
Subtype
Duplex
Year Built
31-50
Property Orientation
West
Exterior Finish
Brick,Vinyl Siding
Sewers
Sewers
Water Supply
Municipal
Possession Date
No Data
Community
Community
Allandale Heights
Community
Allandale Heights
Taxes & Fees
Taxes
$4,637 /yr
Tax Year
2026
Occupancy
Tenant
Taxes
$4,637 /yr
Tax Year
2026
Occupancy
Tenant
Room Types
Bedroom 2
-
Dimensions 10.83 x 9.84 feet
106.57 sqft
Bedroom 3
Laminate
Dimensions 13.71 x 8.99 feet
123.25 sqft
Bedroom 4
Laminate
Dimensions 8.17 x 8.17 feet
66.75 sqft
Bedroom 5
Laminate
Dimensions 10.99 x 2.89 feet
31.76 sqft
Dining Room
-
Dimensions 10.01 x 10.01 feet
100.2 sqft
Kitchen
Eat-in Kitchen, Ceramic Floor
Dimensions 18.01 x 8.99 feet
161.91 sqft
Kitchen
-
Dimensions 18.7 x 10.17 feet
190.18 sqft
Laundry
-
Dimensions 0.33 x 0.33 feet
0.11 sqft
Living Room
Laminate
Dimensions 14.24 x 10.5 feet
149.52 sqft
Living Room
-
Dimensions 21.33 x 17.06 feet
363.89 sqft
Primary Bedroom
-
Dimensions 16.4 x 11.15 feet
182.86 sqft
Similar Properties(No results)
Mortgage Calculator
Calculate your estimated monthly mortgage payment
Price
$624,900
$
%
%
Total cost of mortgage
$0
Monthly payment
By clicking Save, we will calculate your estimated mortgage for all properties using the saved values (down payment percentage, interest rate, and amortization).
The accuracy and applicability of this calculator are not guaranteed.