Sign In or Create a Free Account to see full details of this property
Key Facts
Key facts for 1 Galrich Court
Property Type
House, Bungalow
Parking
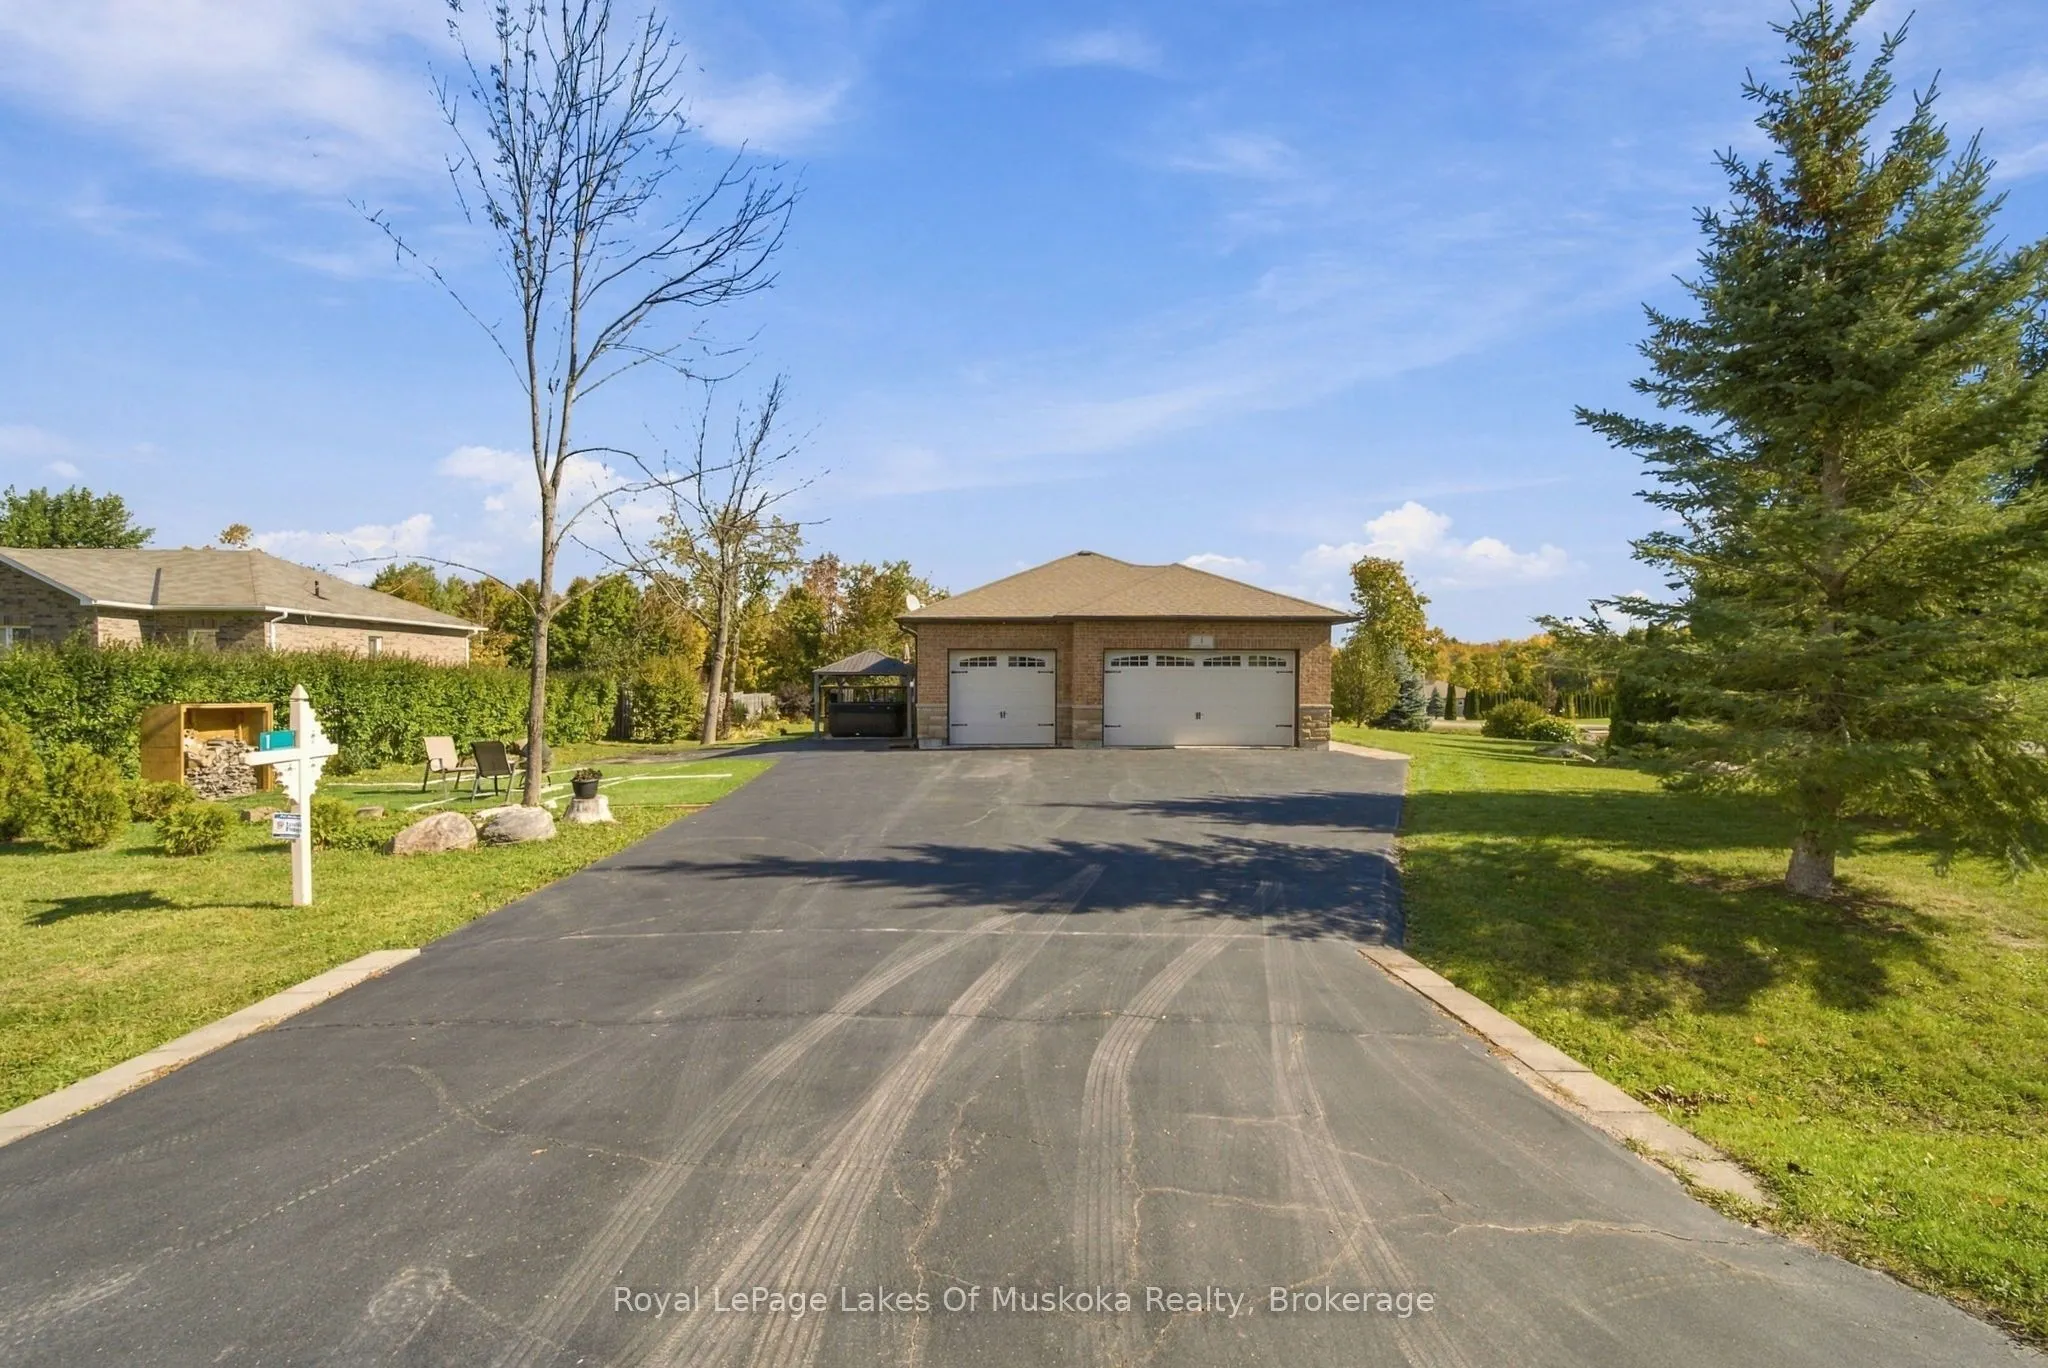
Attached 3 garage, 4 parking
MLS #
S14008578
Size
1500-2000 sqft
Basement
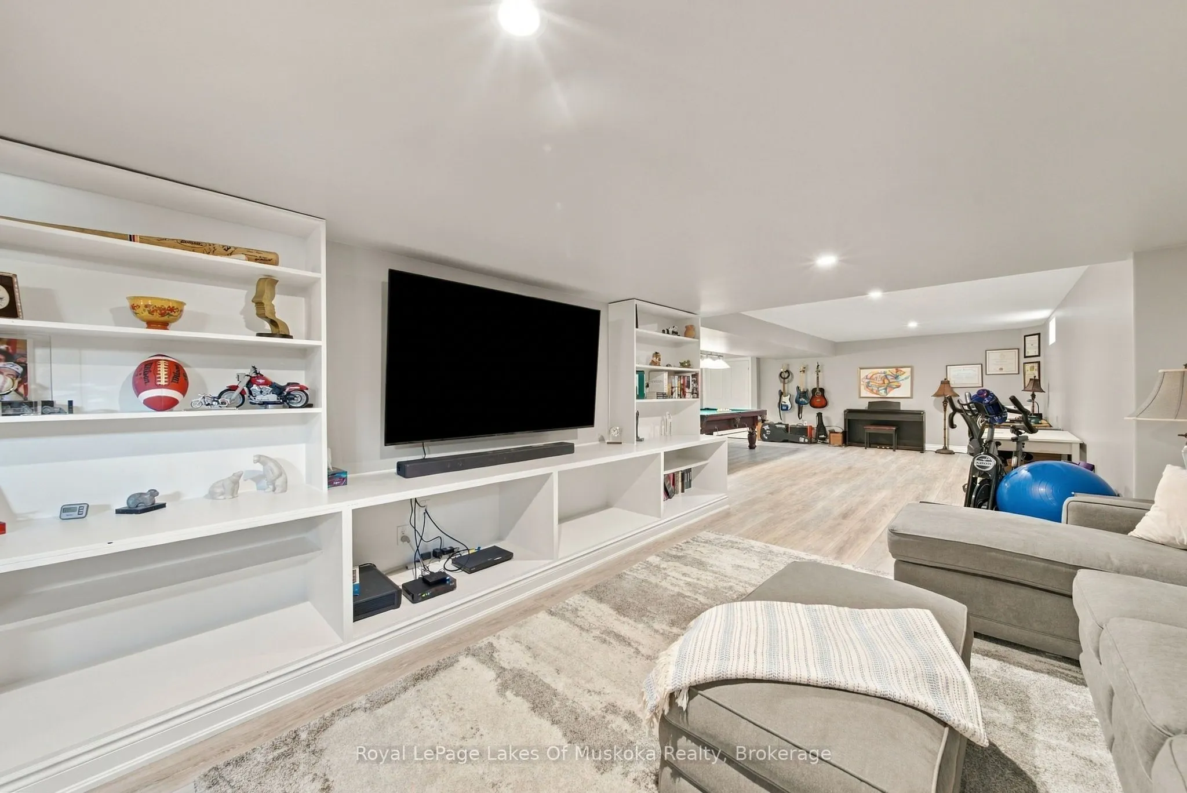
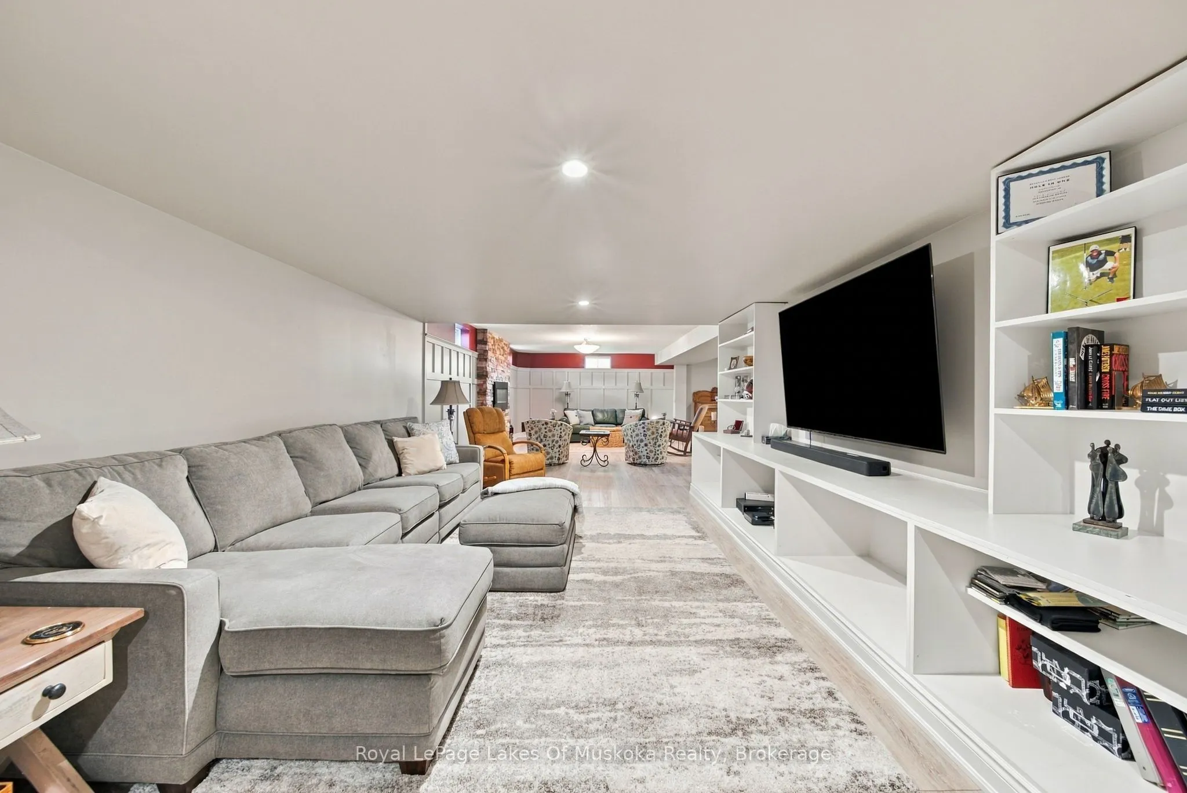
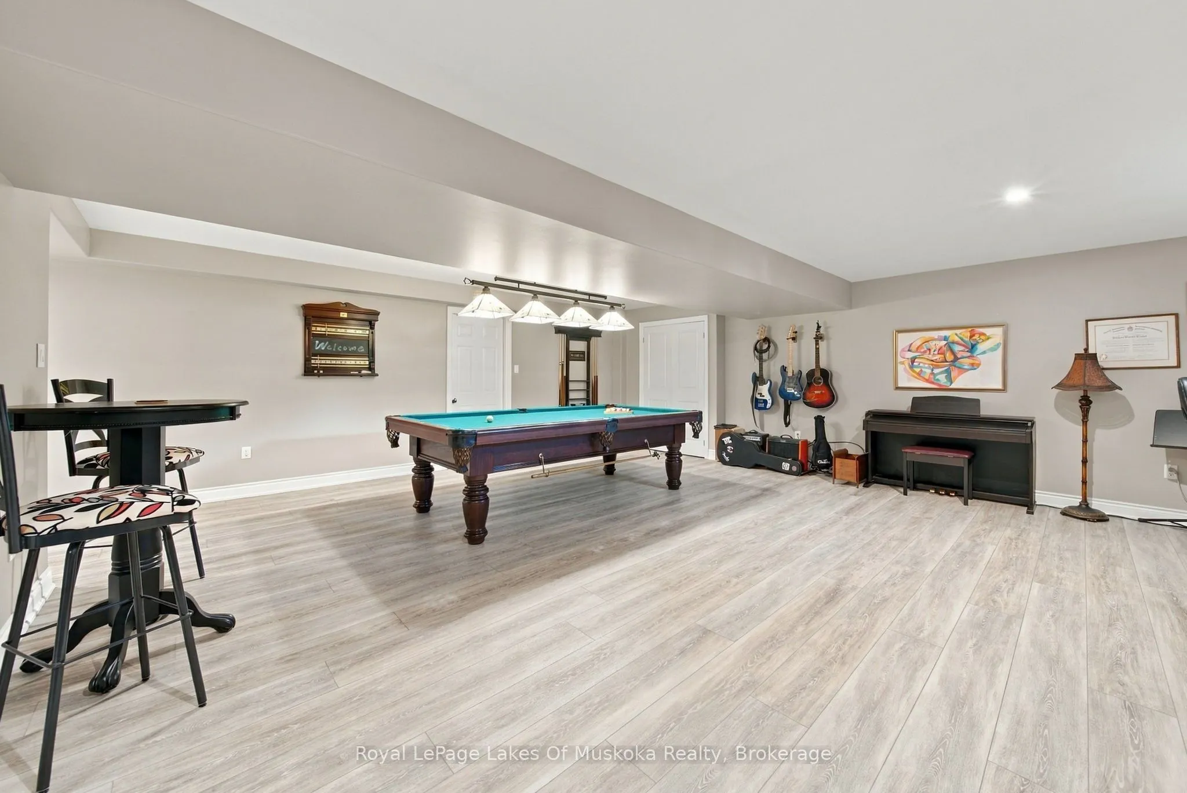
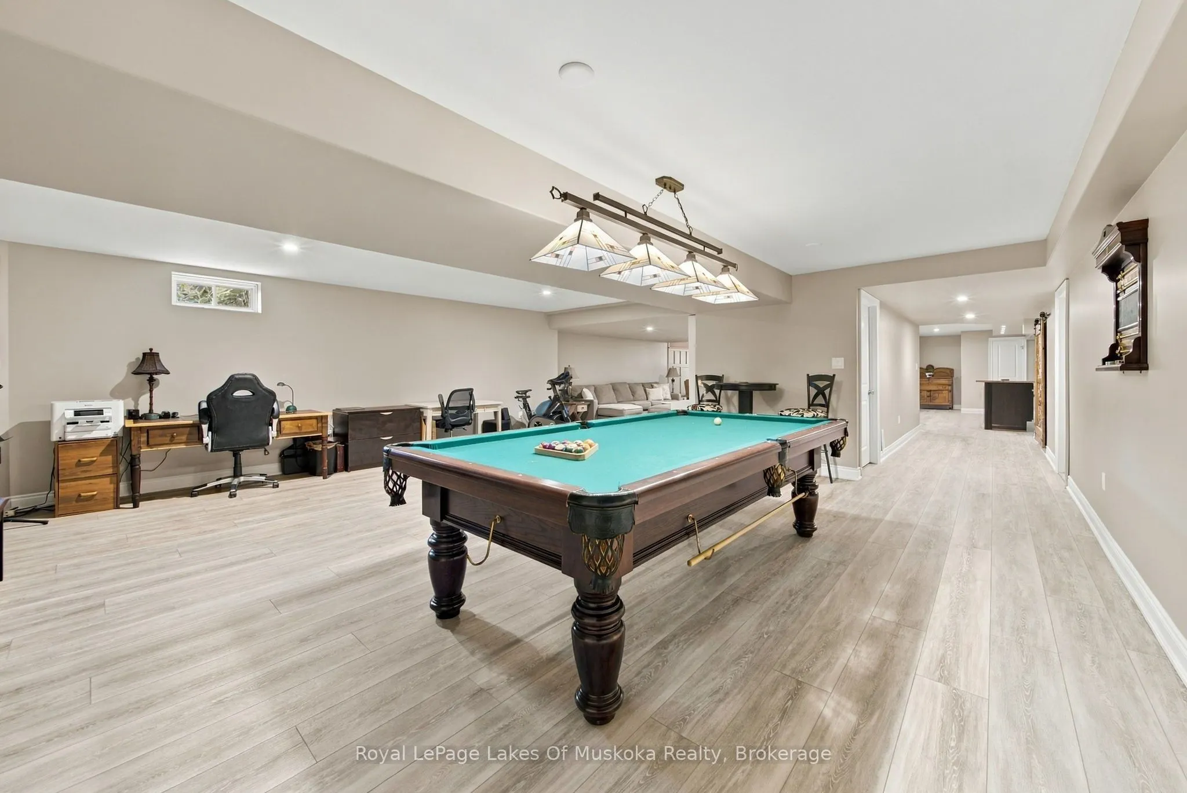
Full,Finished
Listed on
2026-10-12
Lot size
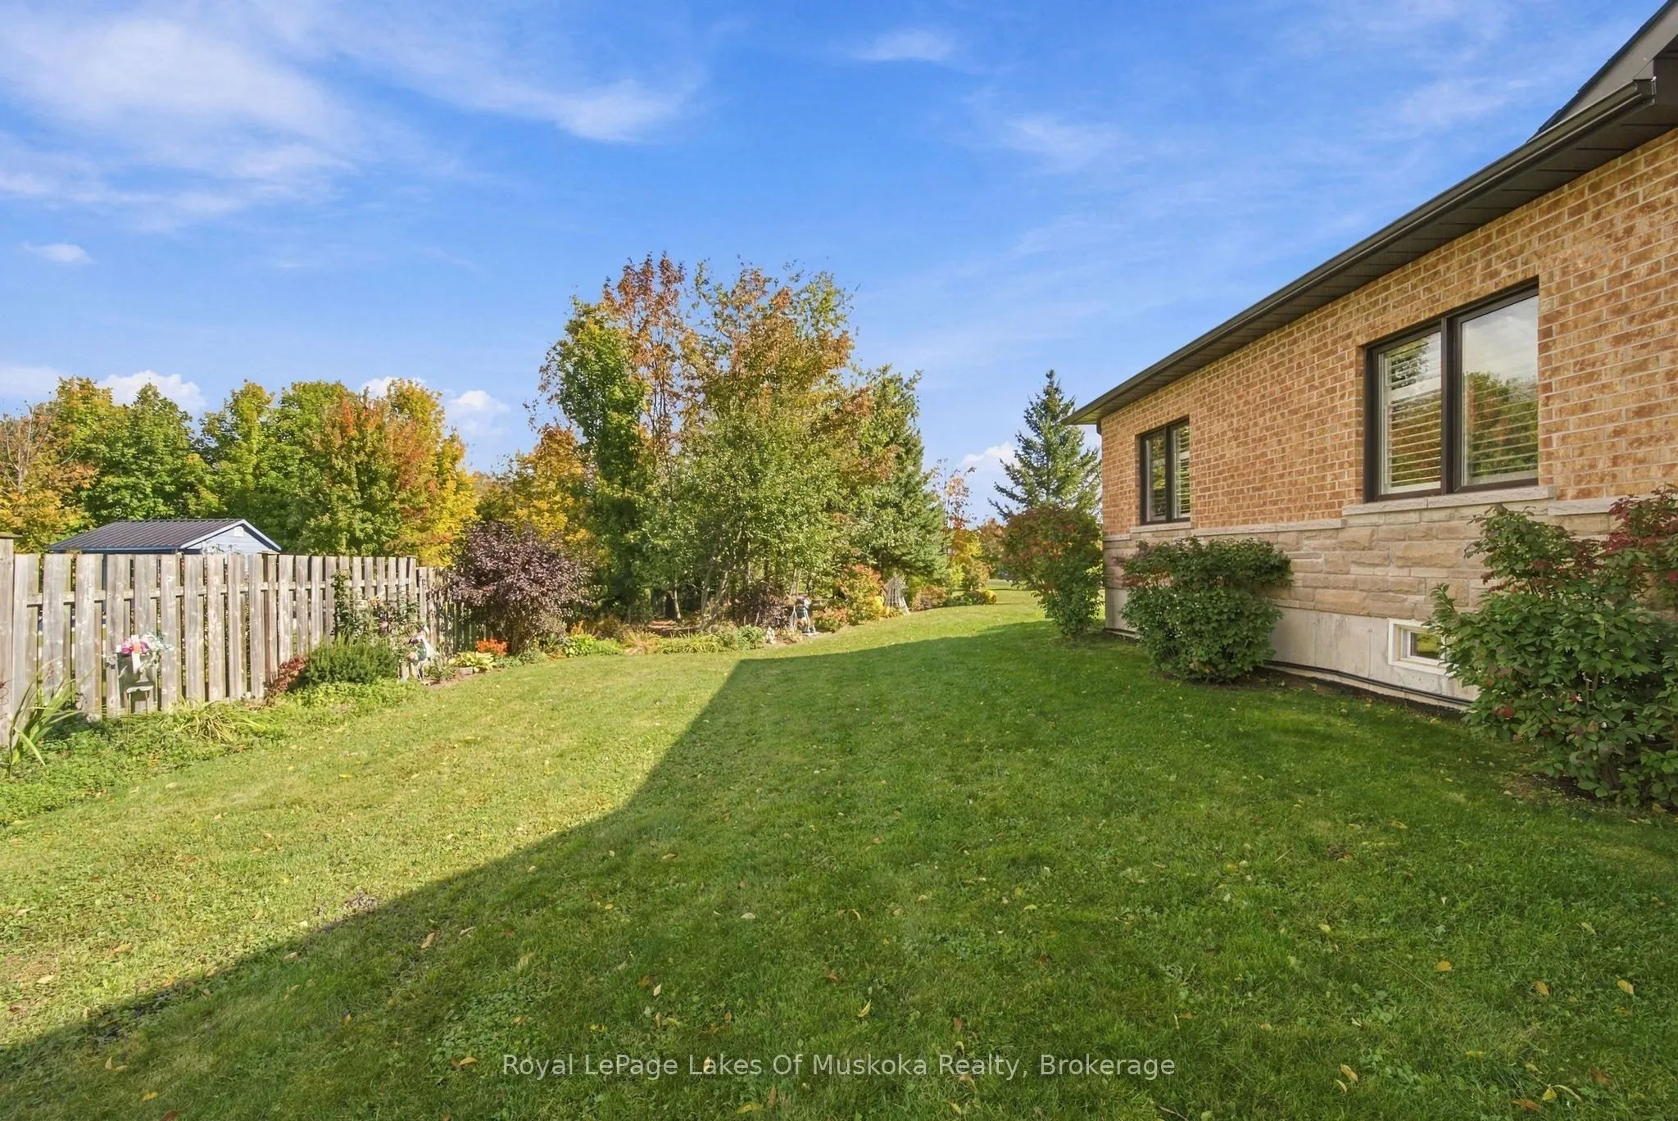
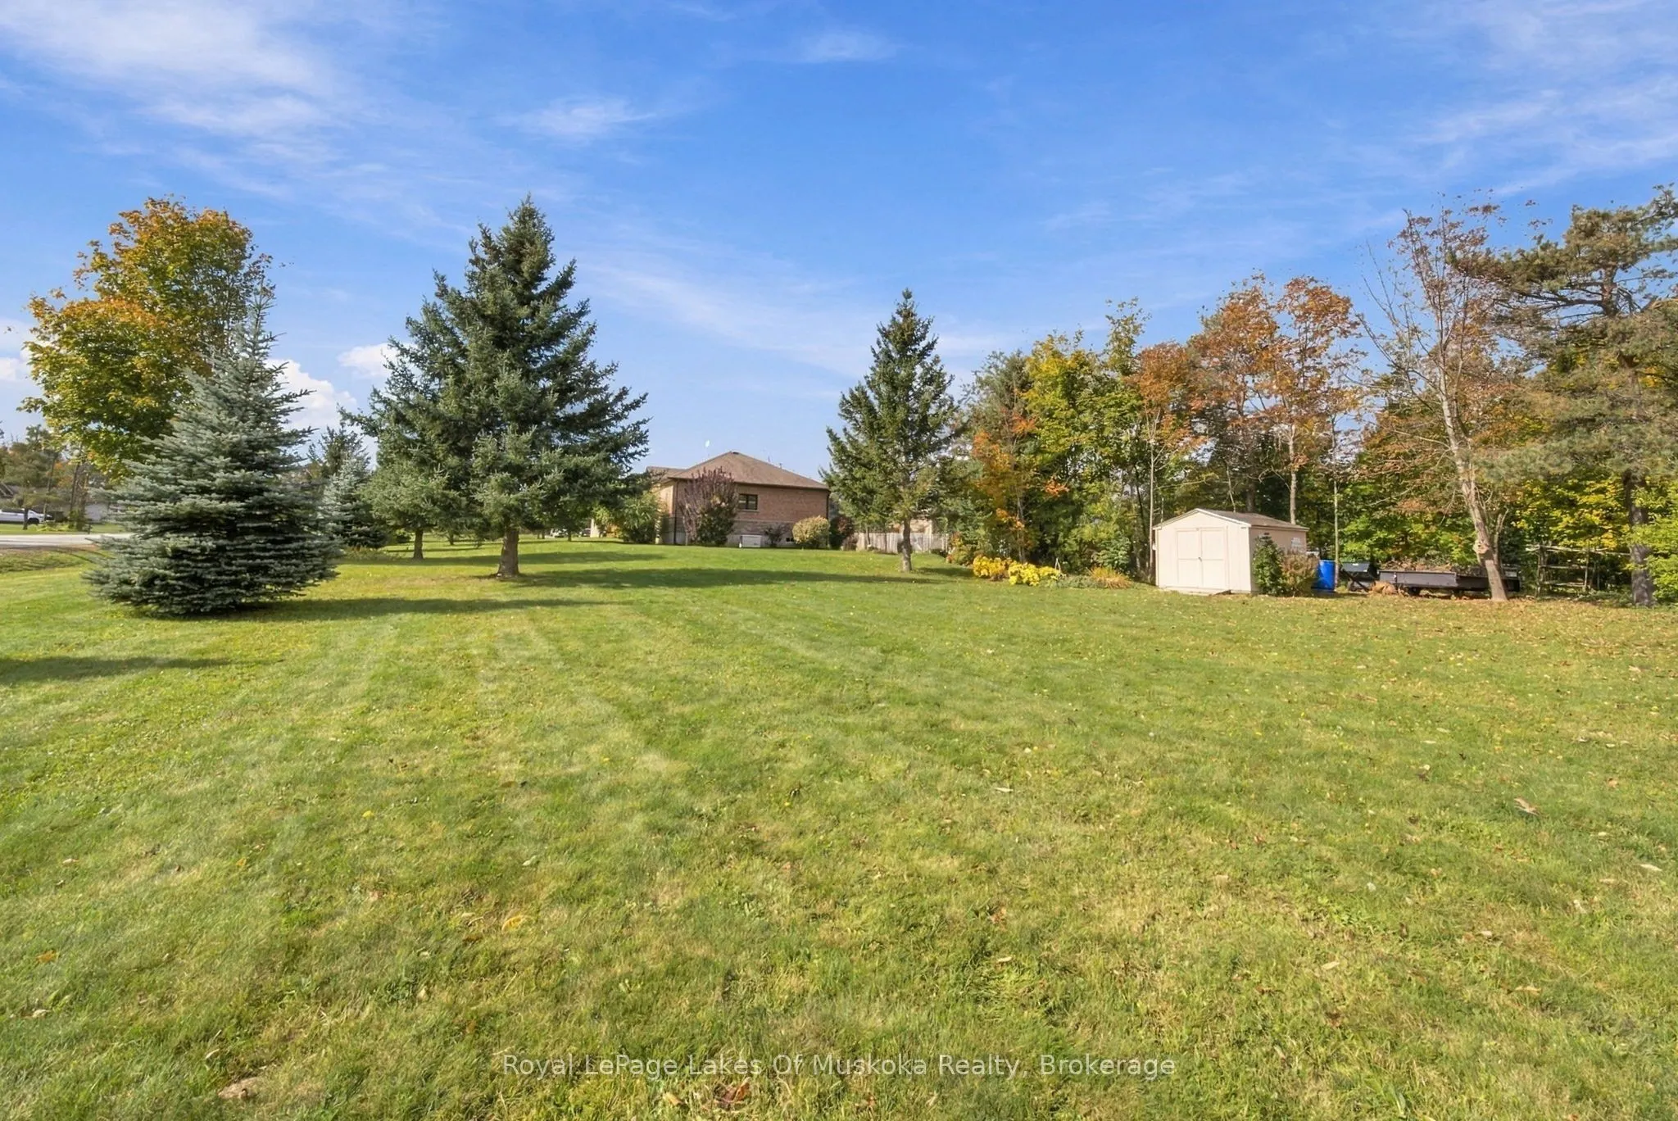
126 x 288.32
Tax
$4,859 /yr
Days on Market
1
Approximate Age
16-30
Maintenance Fee
-
Description
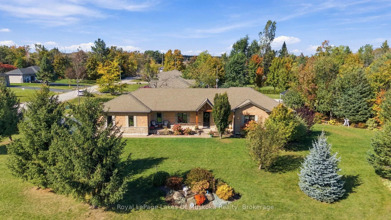
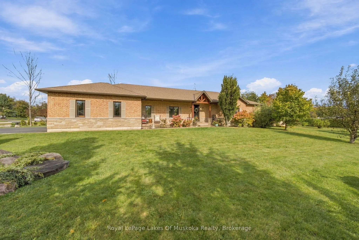
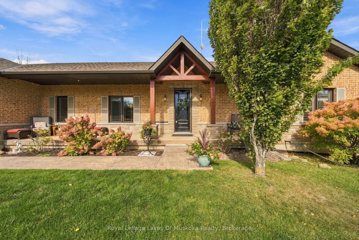
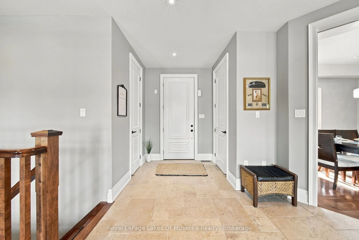
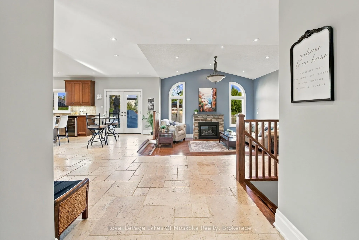
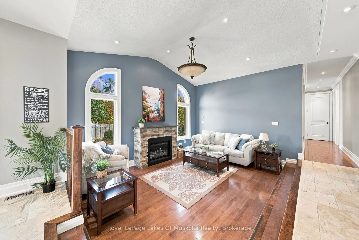
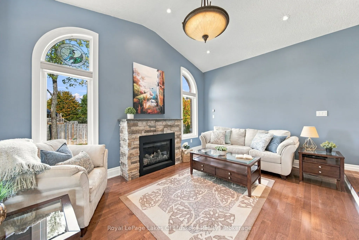
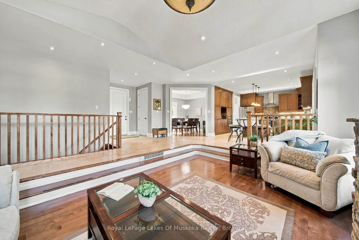
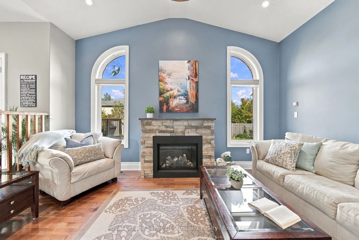
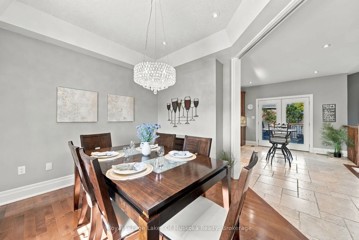
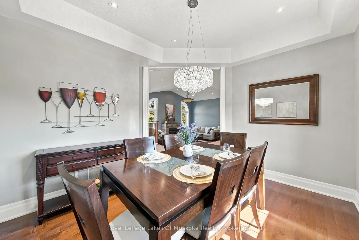
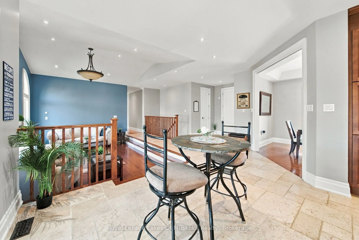
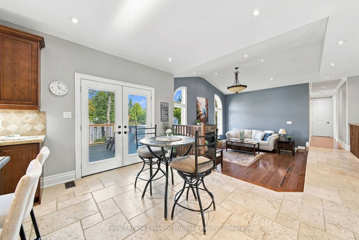
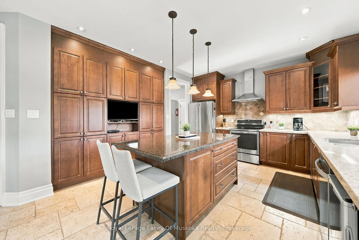
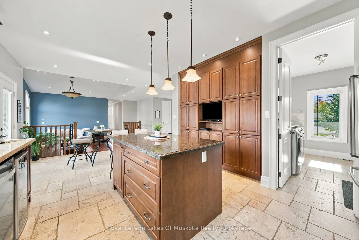
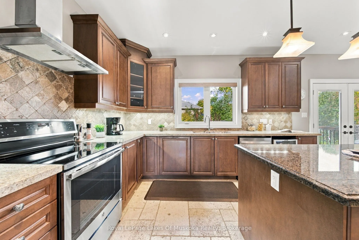
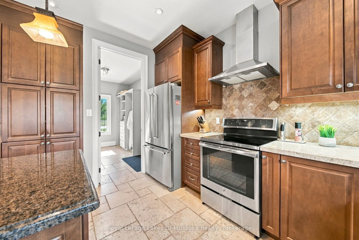
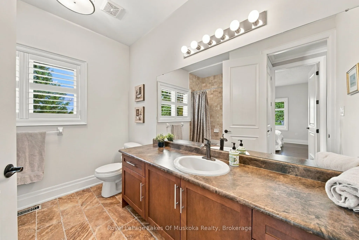
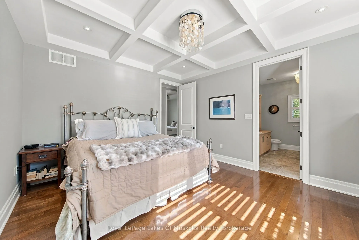
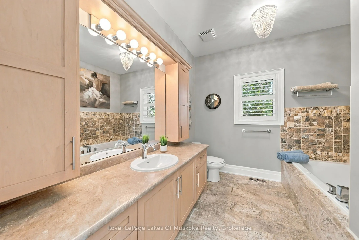
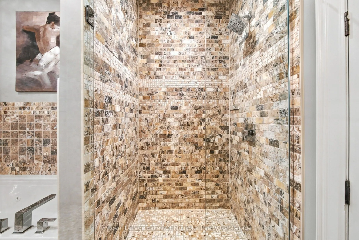
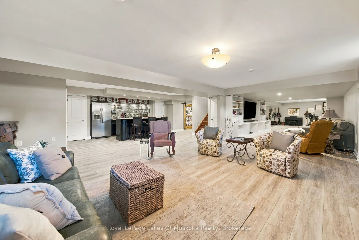
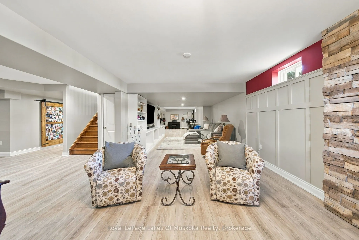
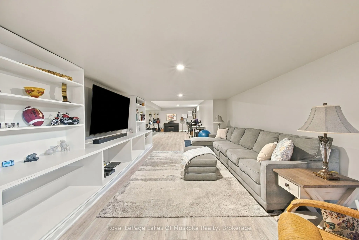
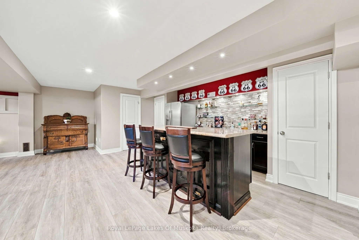
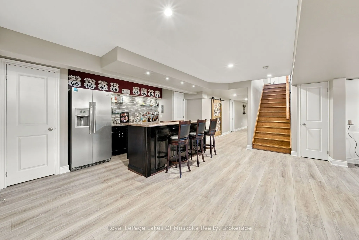
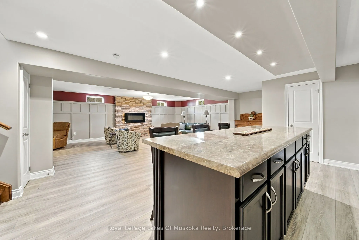
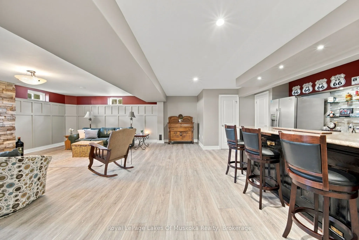
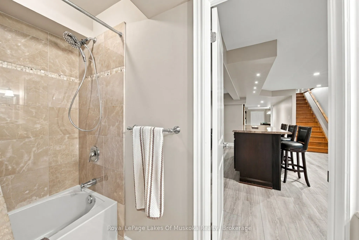
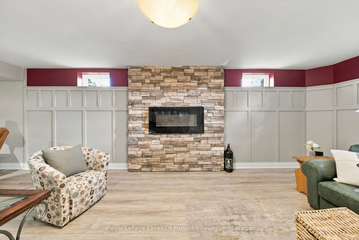
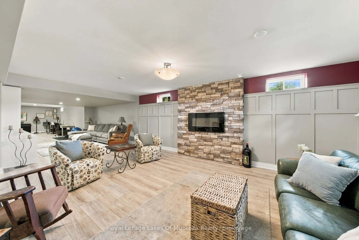
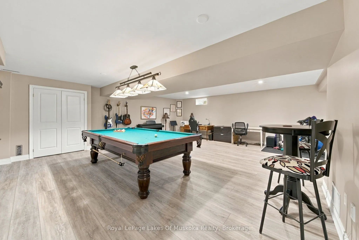
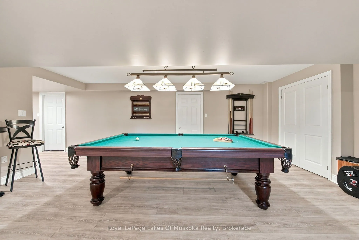
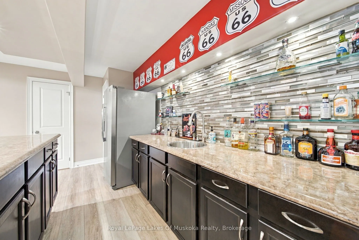
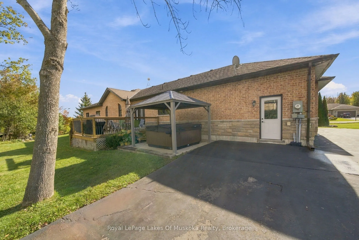
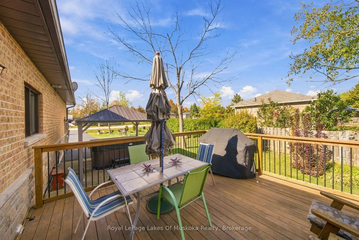
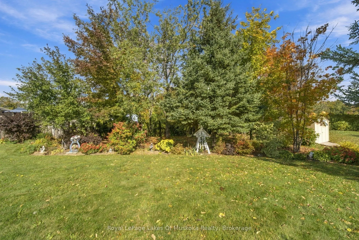
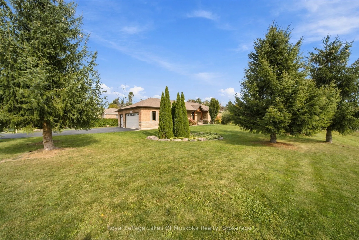
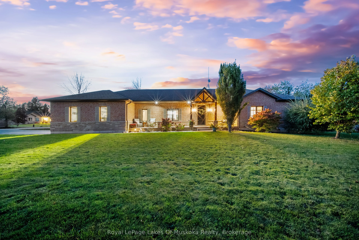
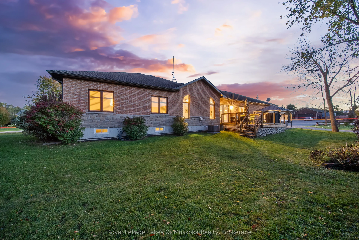
Welcome home to this beautiful bungalow nestled on a desirable 0.8 acre lot in the charming town of Warminster. Offering 3 bedrooms and 4 bathrooms, this inviting home offers comfortable living, made for entertaining, and making memories that last. Step inside to a bright, open-concept layout wher...e the custom kitchen becomes the heart of the home, flowing naturally into the dining and sunken living room. Gather around the gas fireplace on cozy evenings and enjoy thoughtful finishes and generous living space throughout, there is room for everyone to feel at home. The fully finished basement offers additional space to unwind, entertain at the bar, or enjoy a friendly game of pool. Whether hosting family and friends or enjoying a quiet night in, this home effortlessly adapts to the way you live. Beyond your front door, Warminster offers the perfect balance of peaceful small-town living and convenient access to everything you need. Enjoy being just a short drive from Orillia and Barrie, while having schools, scenic trails, golf courses, and nearby ski hills close at hand. This is more than a house, it's a place to gather, grow, relax, and create the moments you'll remember for years to come. Come discover the warmth and lifestyle waiting for you in Warminster. Generac 2025 and water softener 2026.
Full Property Details
Interior
Bedrooms
3
Total Bedrooms
3
Washrooms
4
Square Footage
1500-2000 sqft
Basement
Full,Finished
Heating Source
Gas
Heating Fuel
Forced Air
Air Conditioning
Central Air
Family Room
No
Kitchens
1
Total Kitchens
1
Fireplace Features
Yes
Bedrooms
3
Total Bedrooms
3
Washrooms
4
Square Footage
1500-2000 sqft
Basement
Full,Finished
Heating Source
Gas
Heating Fuel
Forced Air
Air Conditioning
Central Air
Family Room
No
Kitchens
1
Total Kitchens
1
Fireplace Features
Yes
Exterior
Depth
288.32
Front
125.79
Acreage
.50-1.99
Driveway
Private Triple
Lot Size
126 x 288.32 ft
Pool
None
Parking Spaces
4
Total Parking Spaces
7.00
Parking Description
Attached
Garage Spaces
3
Zoning
R1
Depth
288.32
Front
125.79
Acreage
.50-1.99
Driveway
Private Triple
Lot Size
126 x 288.32 ft
Pool
None
Parking Spaces
4
Total Parking Spaces
7.00
Parking Description
Attached
Garage Spaces
3
Zoning
R1
Building Description
Style
Bungalow
Home Type
House
Subtype
Detached
Year Built
16-30
Property Orientation
North
Exterior Finish
Brick,Stone
Sewers
Septic
Water Supply
Municipal
Possession Date
No Data
Style
Bungalow
Home Type
House
Subtype
Detached
Year Built
16-30
Property Orientation
North
Exterior Finish
Brick,Stone
Sewers
Septic
Water Supply
Municipal
Possession Date
No Data
Community
Community
Warminster
Community
Warminster
Taxes & Fees
Taxes
$4,859 /yr
Tax Year
2026
Occupancy
Owner
Taxes
$4,859 /yr
Tax Year
2026
Occupancy
Owner
Room Types
Bathroom
-
Dimensions 10.17 x 9.09 feet
92.45 sqft
Bathroom
-
Dimensions 10.17 x 9.35 feet
95.09 sqft
Bathroom
-
Dimensions 2.72 x 6.1 feet
16.59 sqft
Bedroom
-
Dimensions 12.86 x 14.93 feet
192 sqft
Bedroom 2
-
Dimensions 10.56 x 12.14 feet
128.2 sqft
Bedroom 3
-
Dimensions 10.17 x 12.14 feet
123.46 sqft
Breakfast
-
Dimensions 8.23 x 14.27 feet
117.44 sqft
Dining Room
-
Dimensions 12.04 x 11.25 feet
135.45 sqft
Kitchen
-
Dimensions 14.17 x 13.98 feet
198.1 sqft
Laundry
-
Dimensions 7.78 x 11.25 feet
87.52 sqft
Living Room
-
Dimensions 15.85 x 11.58 feet
183.54 sqft
Recreation
-
Dimensions 61.65 x 23.88 feet
1472.2 sqft
Similar Properties(No results)
Mortgage Calculator
Calculate your estimated monthly mortgage payment
Price
$1,125,000
$
%
%
Total cost of mortgage
$0
Monthly payment
By clicking Save, we will calculate your estimated mortgage for all properties using the saved values (down payment percentage, interest rate, and amortization).
The accuracy and applicability of this calculator are not guaranteed.