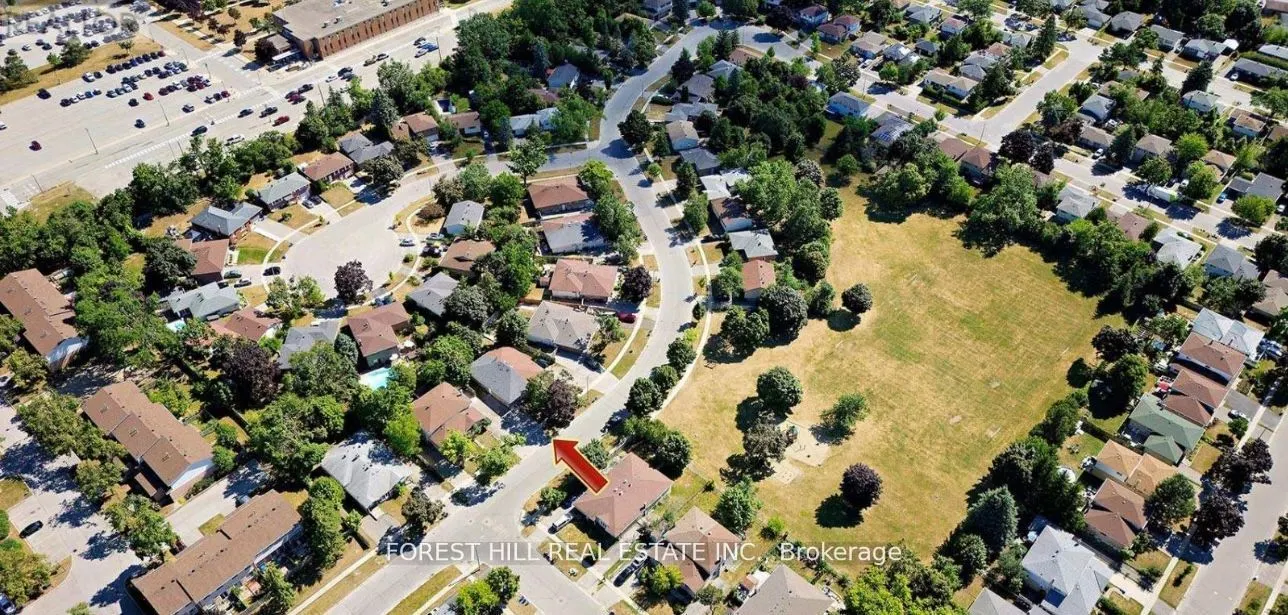
Sign In or Create a Free Account to see full details of this property
Key Facts
Key facts for 30 Bernick Drive
Property Type
House, Bungalow-Raised
Parking
None 0 garage, 4 parking
MLS #
S14006370
Size
700-1100 sqft
Basement
Apartment
Listed on
2026-10-13
Lot size
38 x 105.0
Tax
$3,884 /yr
Days on Market
0
Approximate Age
31-50
Maintenance Fee
-
Description
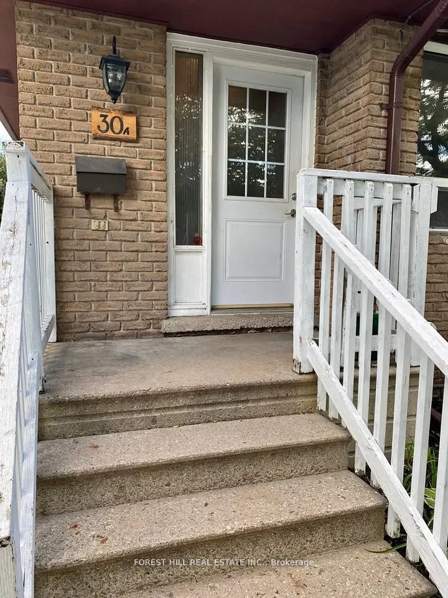
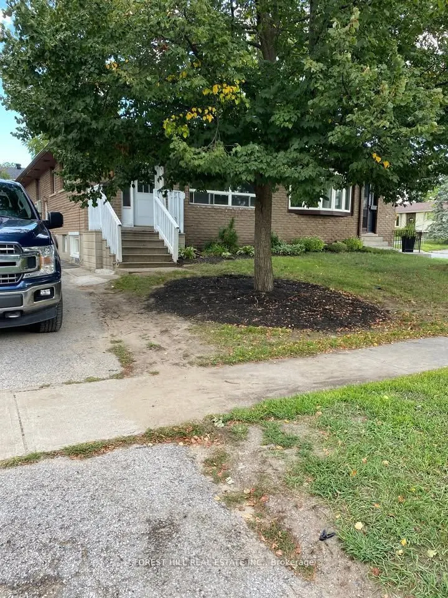
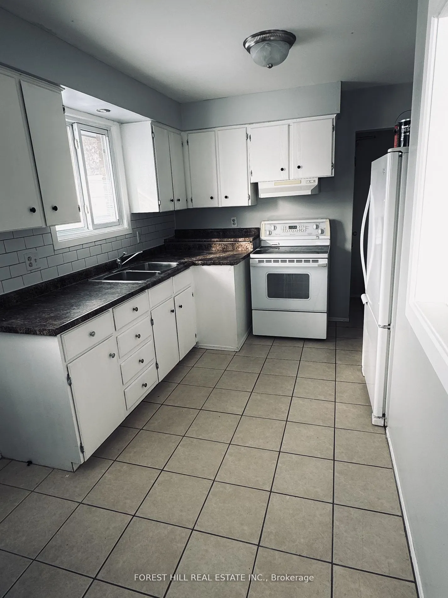
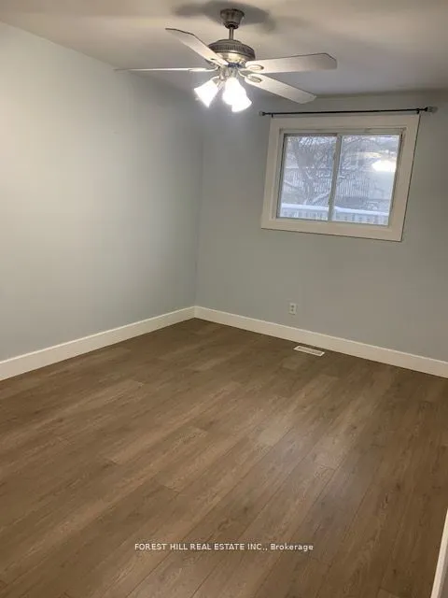
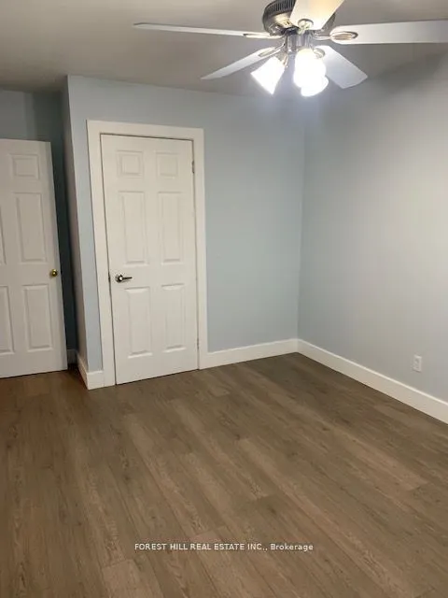
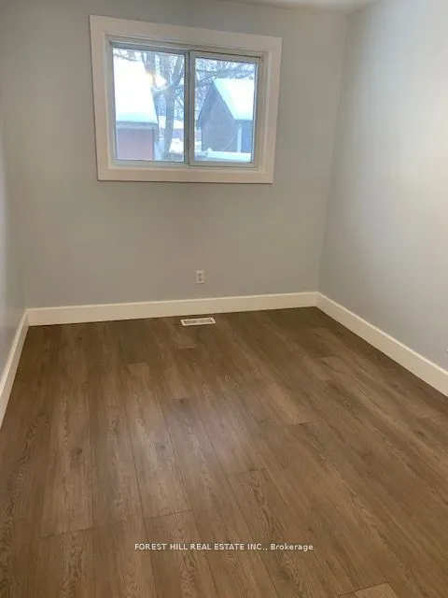
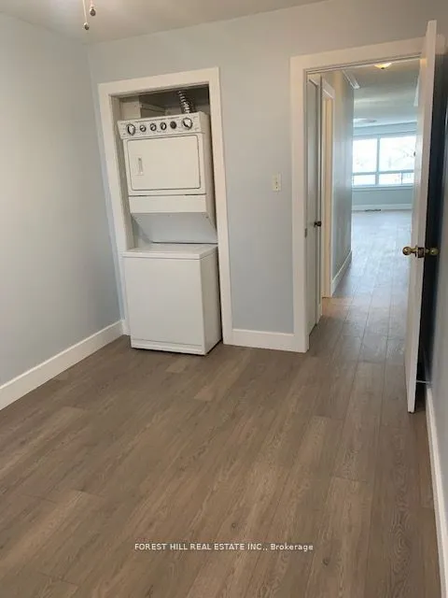
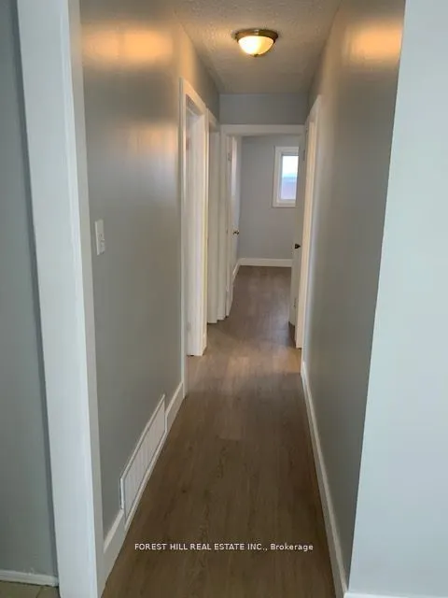
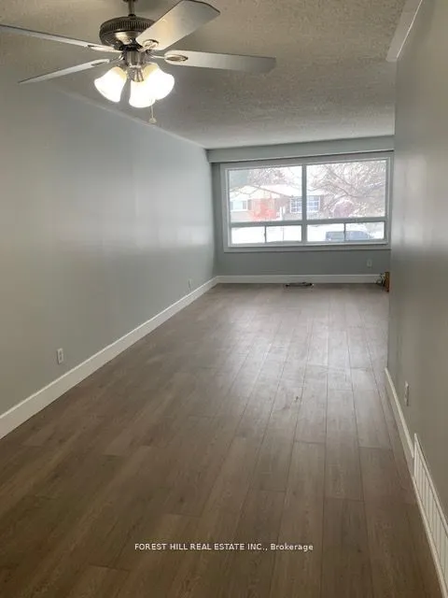
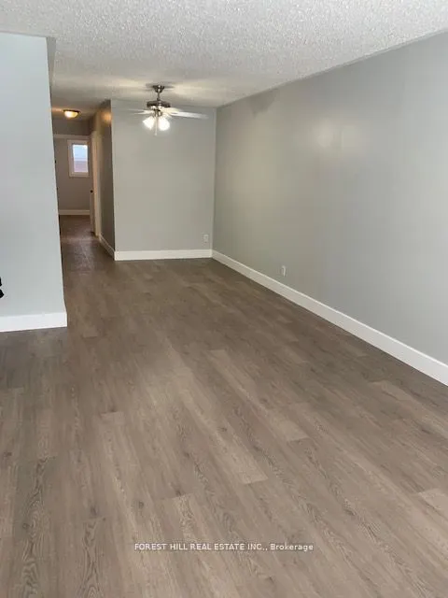
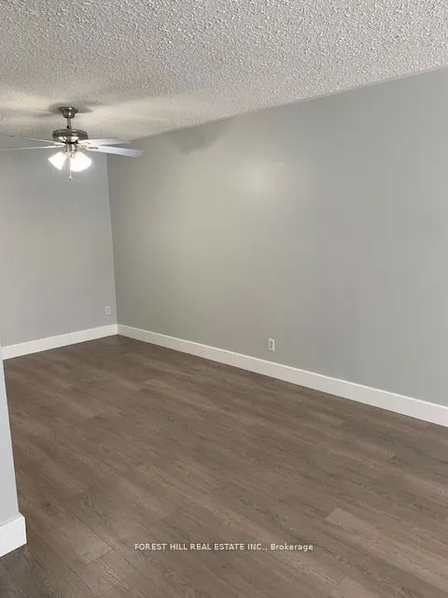
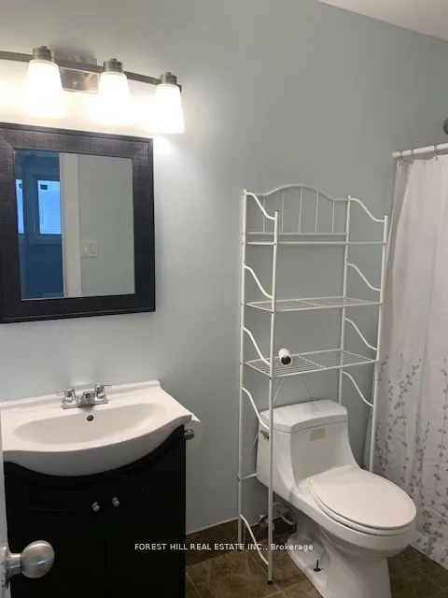
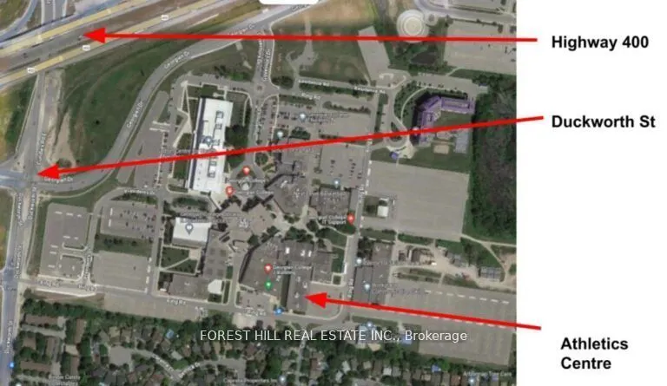
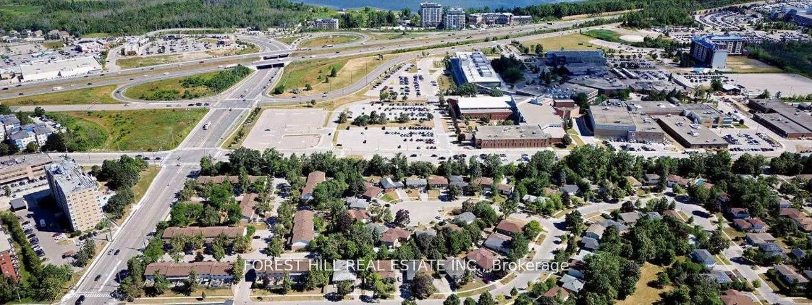
Well-maintained legal duplex offering an excellent investment opportunity with two fully self-contained units! The upper unit is vacant, offering immediate occupancy or the opportunity to set your own rental rate. This spacious three-bedroom unit has been recently updated with new flooring, fresh pa...int, and a new kitchen backsplash. It also features a bright kitchen, open-concept living and dining area, private laundry, and parking for two vehicles.The lower unit offers two bedrooms, a full kitchen and living area, private side entrance, in-suite laundry, and parking for one vehicle. The lower unit is currently tenanted on a month-to-month basis, providing an existing rental income stream.Ideally located close to Georgian College and Royal Victoria Regional Health Centre, this property is situated in a highly desirable rental location. With its legal duplex status, vacant upper unit, and income-generating lower unit, this property offers incredible flexibility for investors, first-time buyers looking to offset mortgage expenses, or multi-generational families seeking separate living spaces. Live in one unit and collect rent from the other, or maximize your investment potential by renting both!
Full Property Details
Interior
Bedrooms
3
Bedrooms Plus
2
Total Bedrooms
5
Washrooms
2
Square Footage
700-1100 sqft
Basement
Apartment
Heating Source
Gas
Heating Fuel
Forced Air
Air Conditioning
Central Air
Family Room
No
Kitchens
1
Kitchens Plus
1
Total Kitchens
2
Fireplace Features
No
Bedrooms
3
Bedrooms Plus
2
Total Bedrooms
5
Washrooms
2
Square Footage
700-1100 sqft
Basement
Apartment
Heating Source
Gas
Heating Fuel
Forced Air
Air Conditioning
Central Air
Family Room
No
Kitchens
1
Kitchens Plus
1
Total Kitchens
2
Fireplace Features
No
Exterior
Depth
105.0
Front
37.5
Lot Size
38 x 105.0 ft
Pool
None
Parking Spaces
4
Total Parking Spaces
4.00
Parking Description
None
Garage Spaces
0
Depth
105.0
Front
37.5
Lot Size
38 x 105.0 ft
Pool
None
Parking Spaces
4
Total Parking Spaces
4.00
Parking Description
None
Garage Spaces
0
Building Description
Style
Bungalow-Raised
Home Type
House
Subtype
Semi-Detached
Year Built
31-50
Property Orientation
North
Exterior Finish
Brick
Sewers
Sewers
Water Supply
Municipal
Possession Date
No Data
Style
Bungalow-Raised
Home Type
House
Subtype
Semi-Detached
Year Built
31-50
Property Orientation
North
Exterior Finish
Brick
Sewers
Sewers
Water Supply
Municipal
Possession Date
No Data
Community
Community
Grove East
Community
Grove East
Taxes & Fees
Taxes
$3,884 /yr
Tax Year
2025
Occupancy
Tenant
Taxes
$3,884 /yr
Tax Year
2025
Occupancy
Tenant
Room Types
Bedroom
-
Dimensions 11.48 x 8.99 feet
103.21 sqft
Bedroom
-
Dimensions 9.74 x 9.09 feet
88.54 sqft
Bedroom 2
Hardwood Floor, Window, Closet
Dimensions 12.27 x 8.53 feet
104.66 sqft
Bedroom 3
Hardwood Floor, Window, Closet
Dimensions 9.68 x 7.87 feet
76.18 sqft
Kitchen
Eat-in Kitchen
Dimensions 16.08 x 9.84 feet
158.23 sqft
Kitchen
-
Dimensions 9.51 x 8.73 feet
83.02 sqft
Living Room
Hardwood Floor, Window
Dimensions 26.02 x 10.83 feet
281.8 sqft
Primary Bedroom
Hardwood Floor, Window, Closet
Dimensions 16.01 x 9.84 feet
157.54 sqft
Similar Properties(No results)
Mortgage Calculator
Calculate your estimated monthly mortgage payment
Price
$577,000
$
%
%
Total cost of mortgage
$0
Monthly payment
By clicking Save, we will calculate your estimated mortgage for all properties using the saved values (down payment percentage, interest rate, and amortization).
The accuracy and applicability of this calculator are not guaranteed.