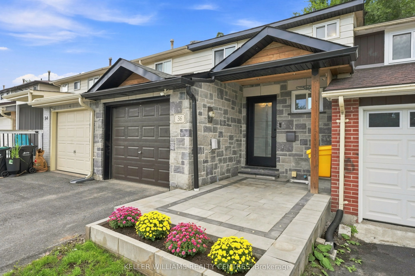
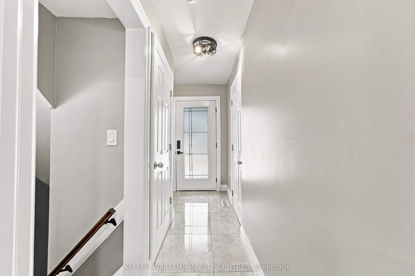
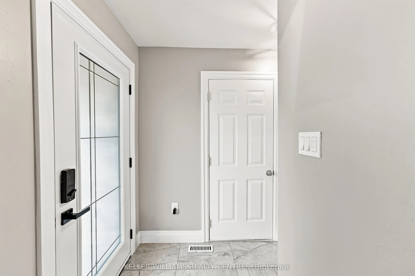
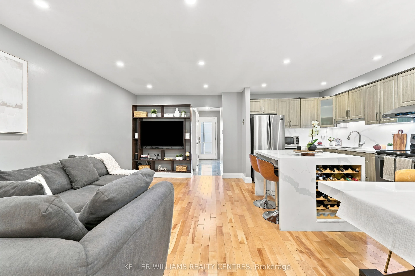
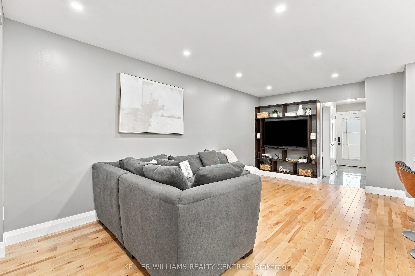
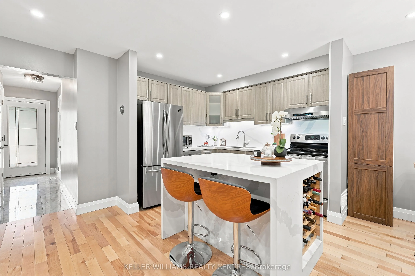
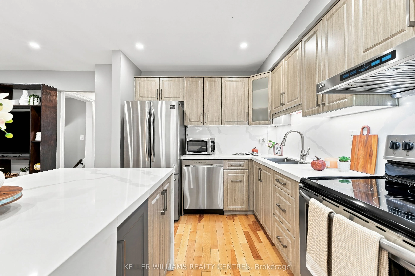
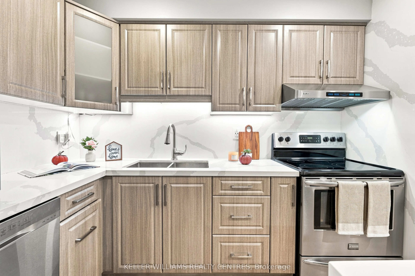
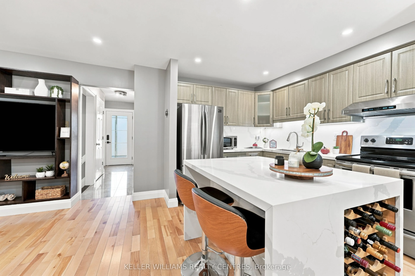
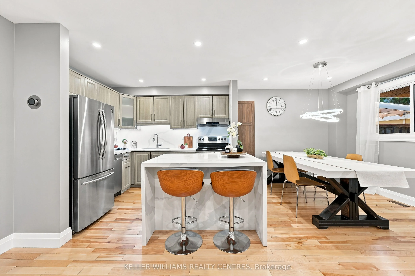
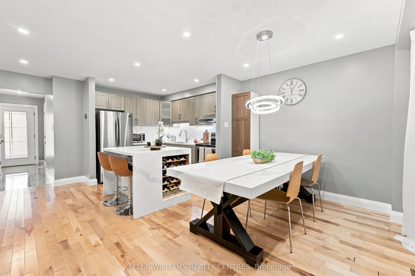
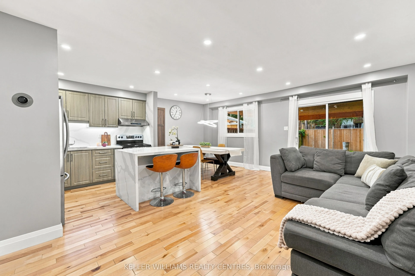
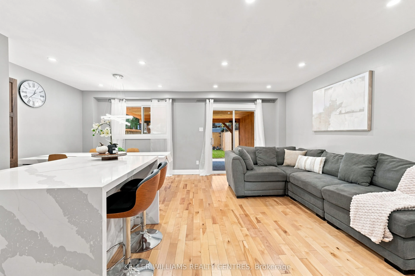
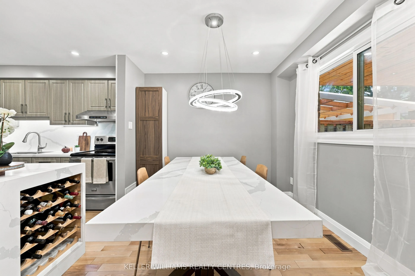
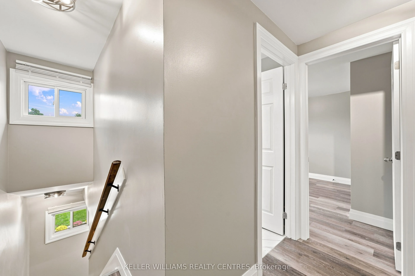
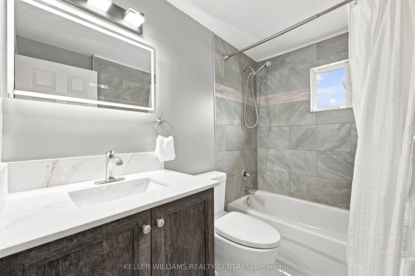
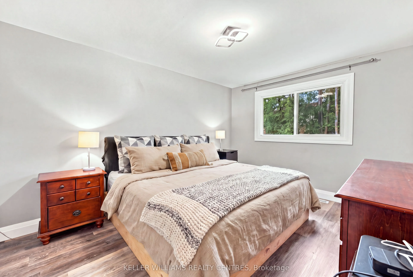
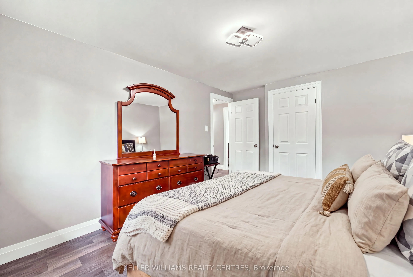
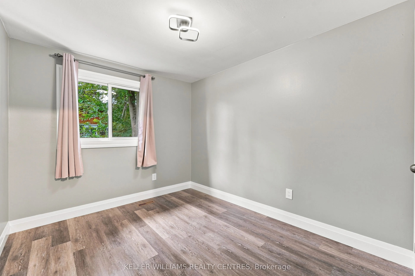
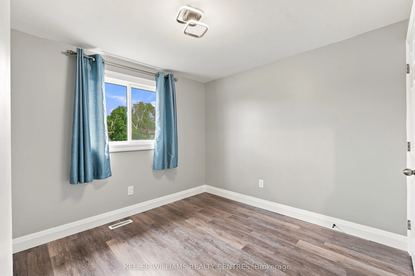
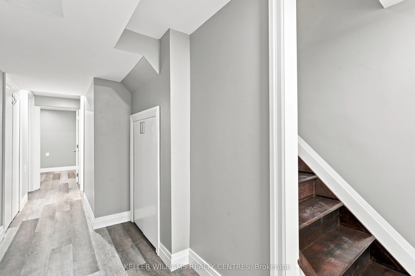
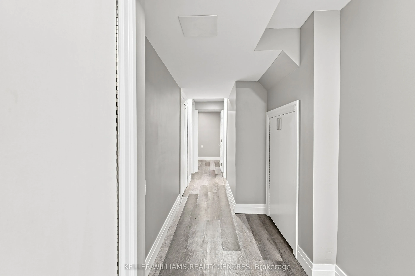
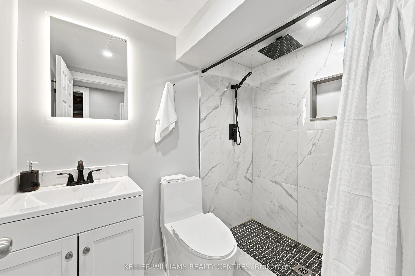
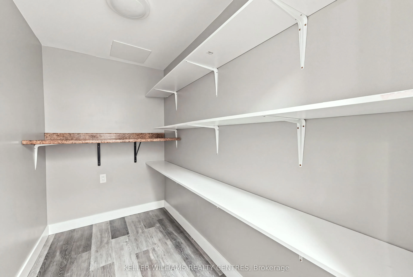
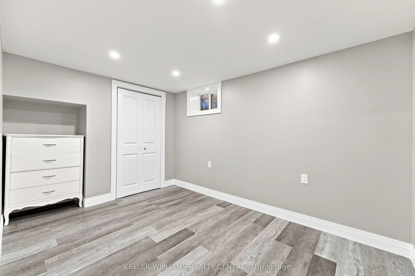
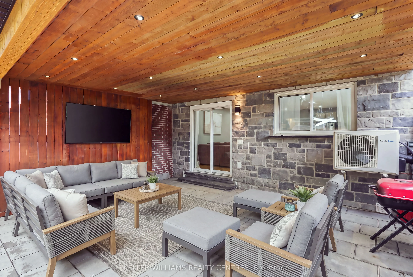
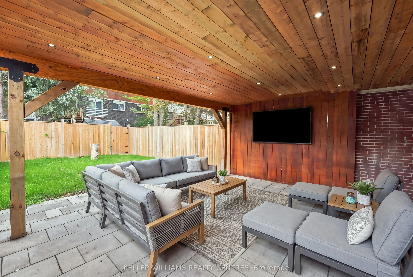
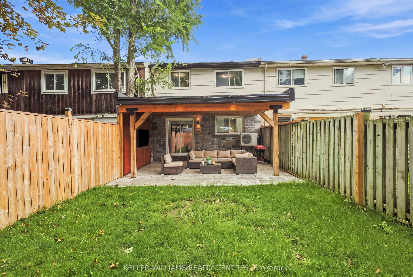
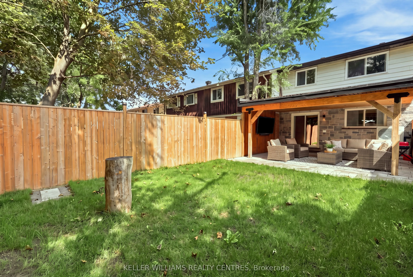
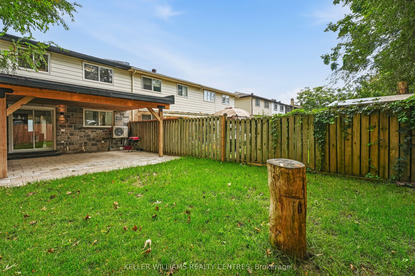
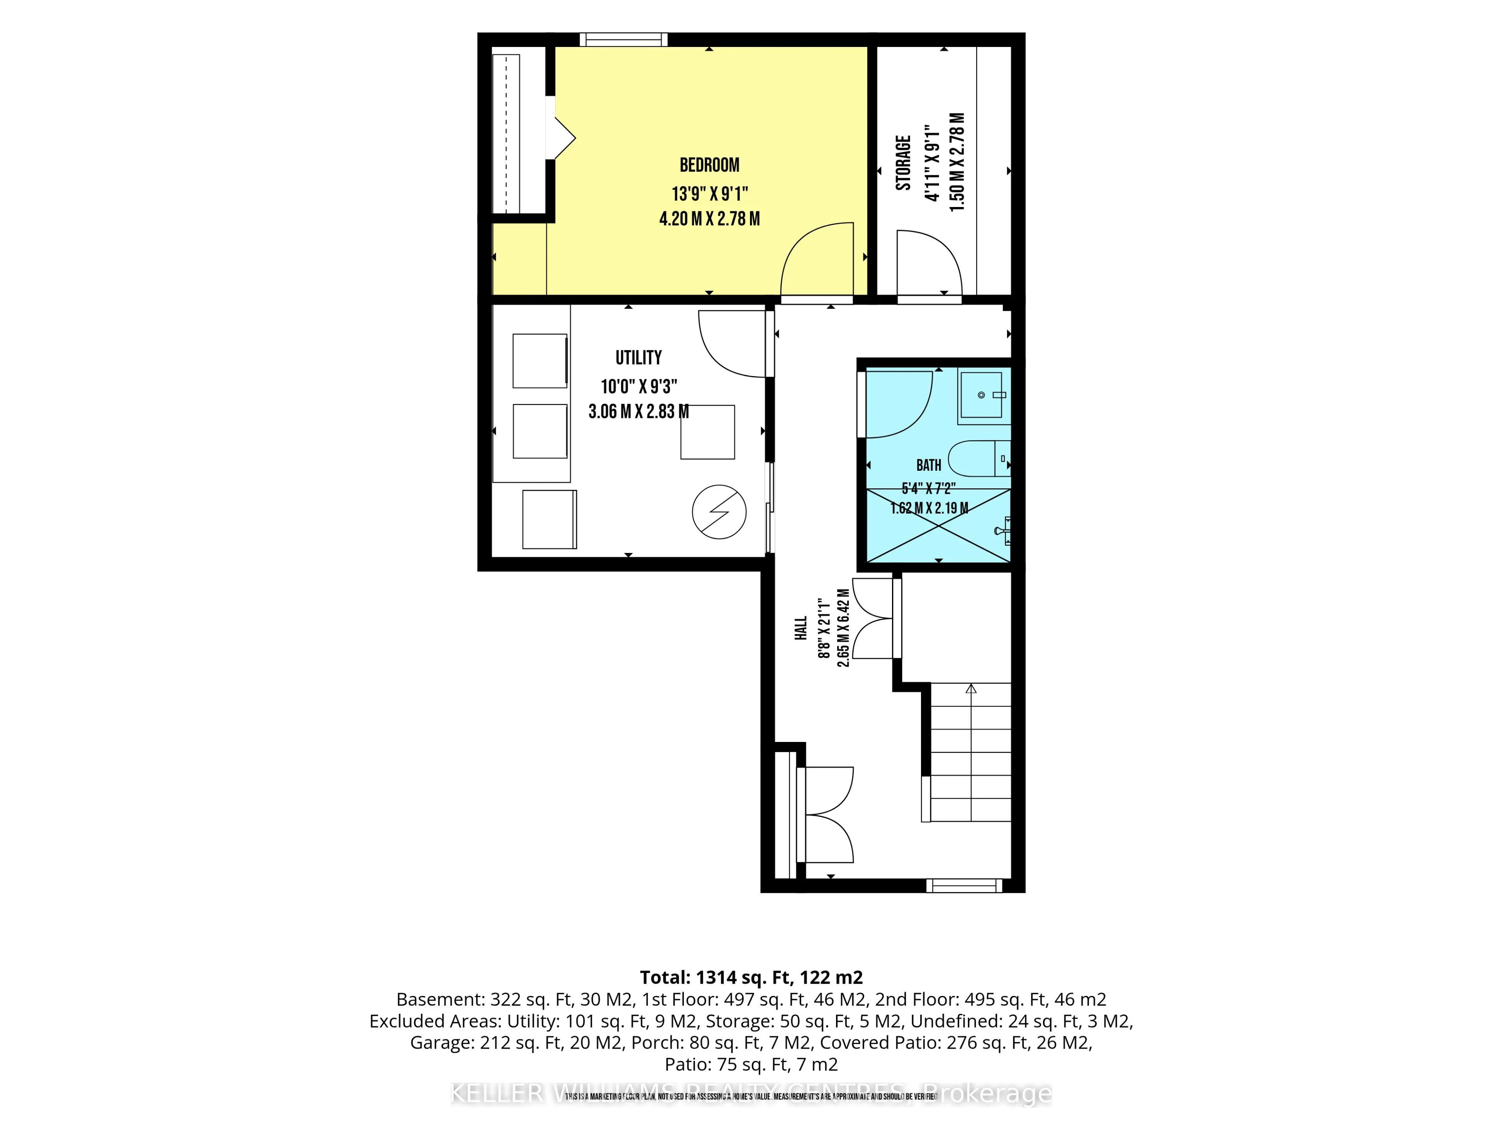
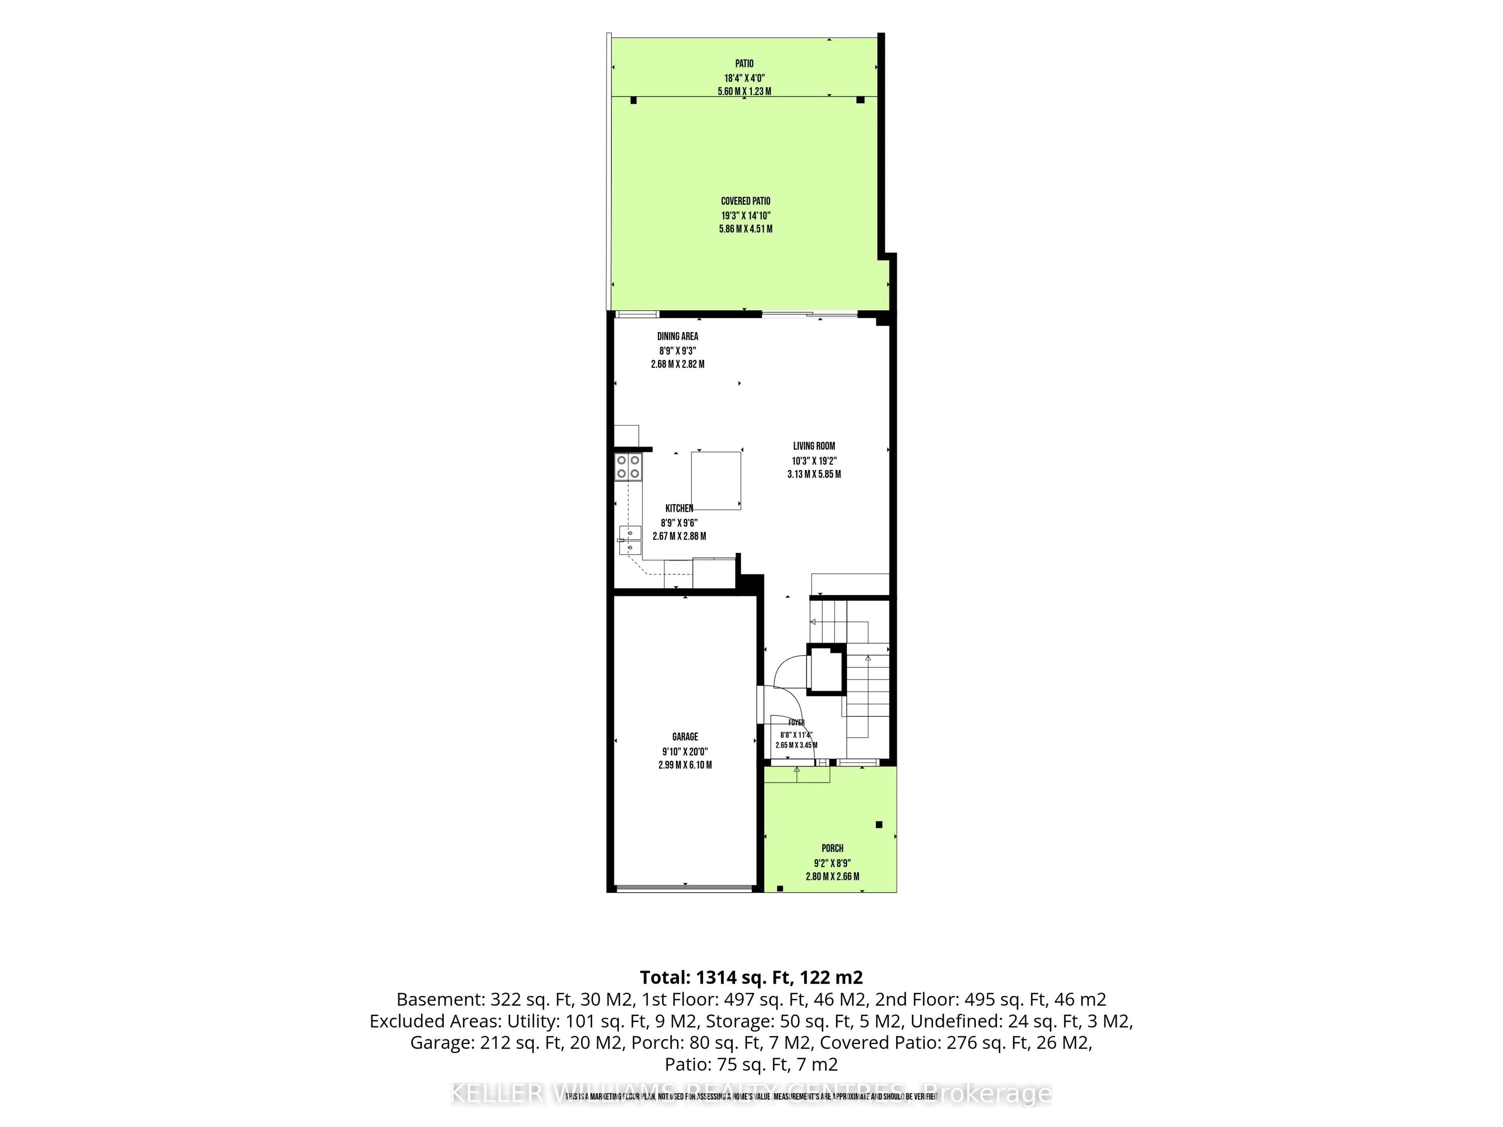
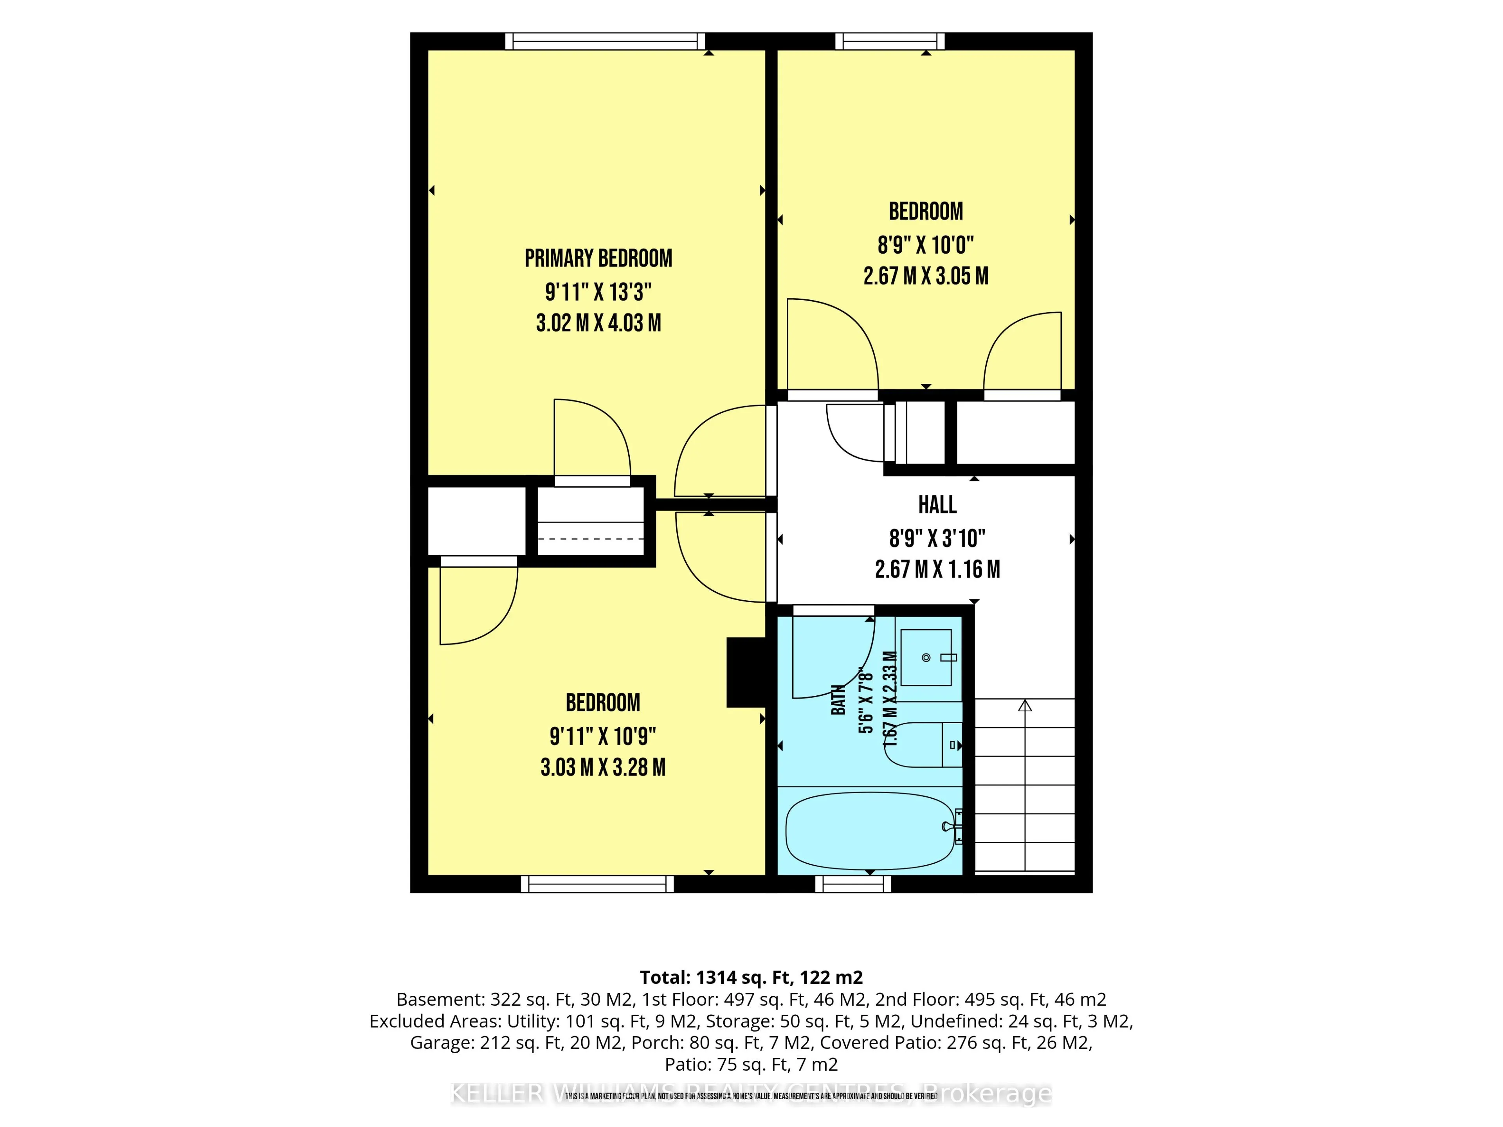
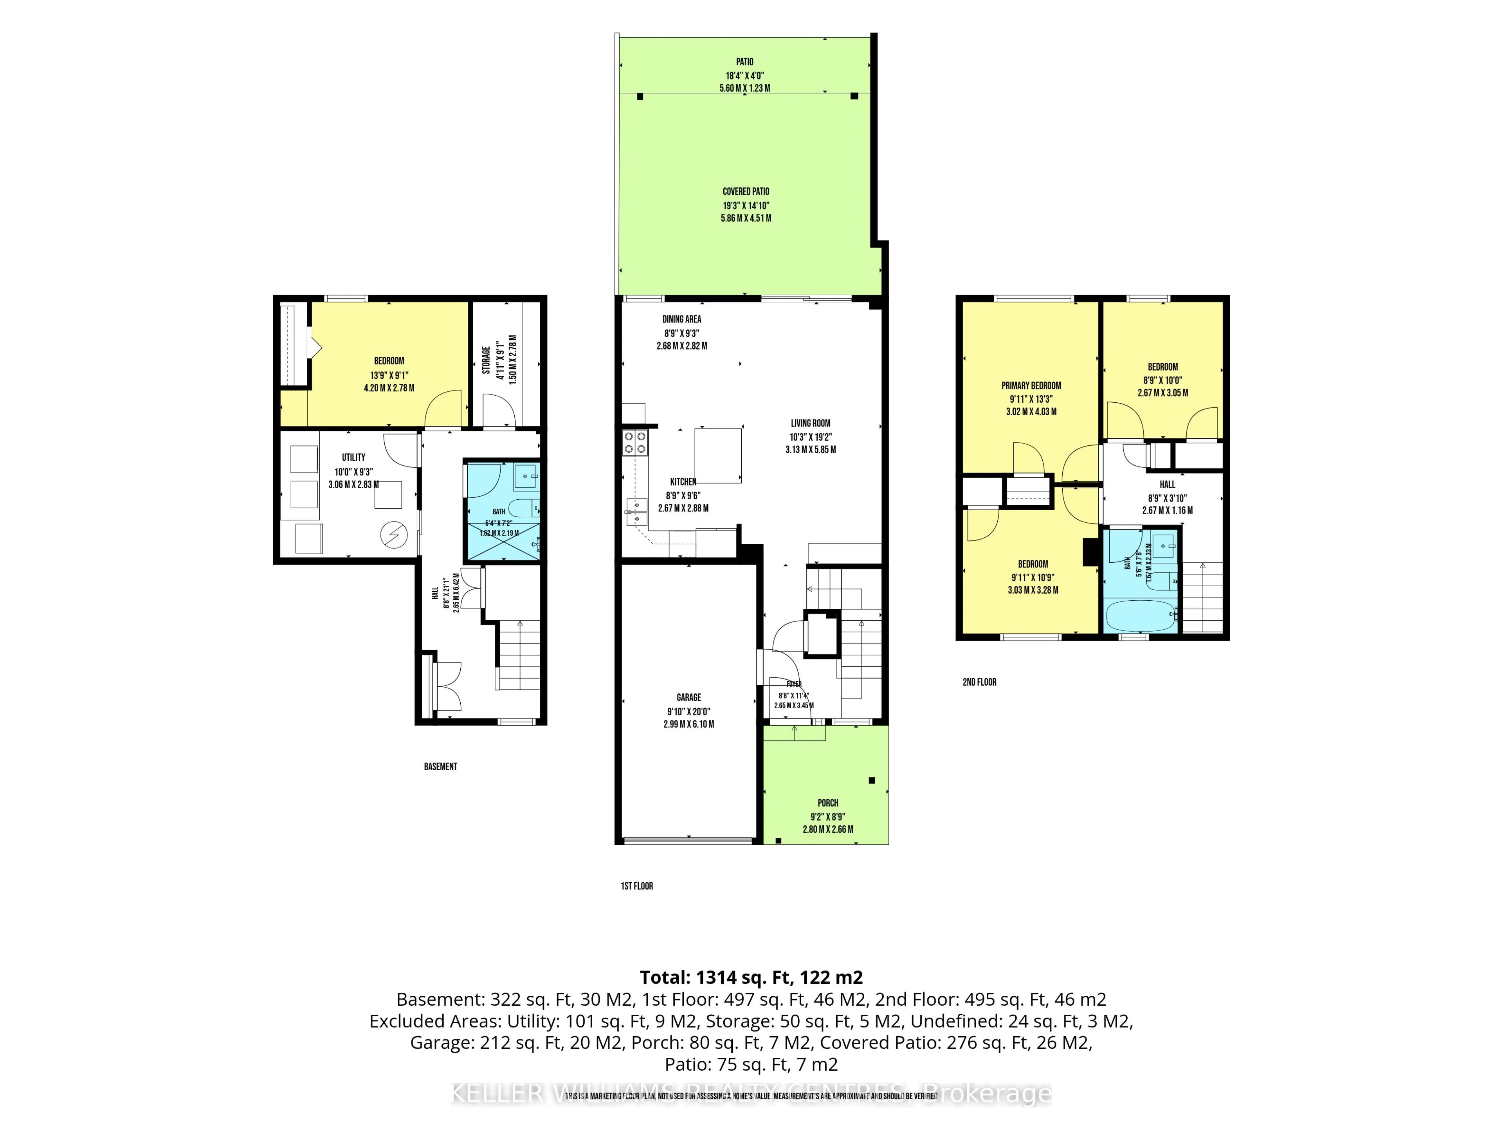
Welcome to this beautifully updated 3+1 bedroom, 2-bathroom townhouse, offering stylish finishes and functional living space for the whole family. The stunning kitchen features quartz countertops and backsplash, a large centre island, and stainless steel appliances. Pot lights throughout the main fl...oor create a bright and inviting atmosphere, while the finished basement offers an additional bedroom or flexible space for a home office or recreation room. Enjoy the convenience of inside entry from the garage and an electric garage door opener. Step outside to a fully fenced backyard featuring a spacious interlock patio-perfect for entertaining, relaxing, and enjoying the outdoors. A move-in-ready home you won't want to miss!
Full Property Details
Interior
Bedrooms
3
Bedrooms Plus
1
Total Bedrooms
4
Washrooms
2
Square Footage
700-1100 sqft
Basement
Finished,Full
Heating Source
Gas
Heating Fuel
Forced Air
Air Conditioning
Central Air
Family Room
No
Kitchens
1
Total Kitchens
1
Fireplace Features
No
Bedrooms
3
Bedrooms Plus
1
Total Bedrooms
4
Washrooms
2
Square Footage
700-1100 sqft
Basement
Finished,Full
Heating Source
Gas
Heating Fuel
Forced Air
Air Conditioning
Central Air
Family Room
No
Kitchens
1
Total Kitchens
1
Fireplace Features
No
Exterior
Depth
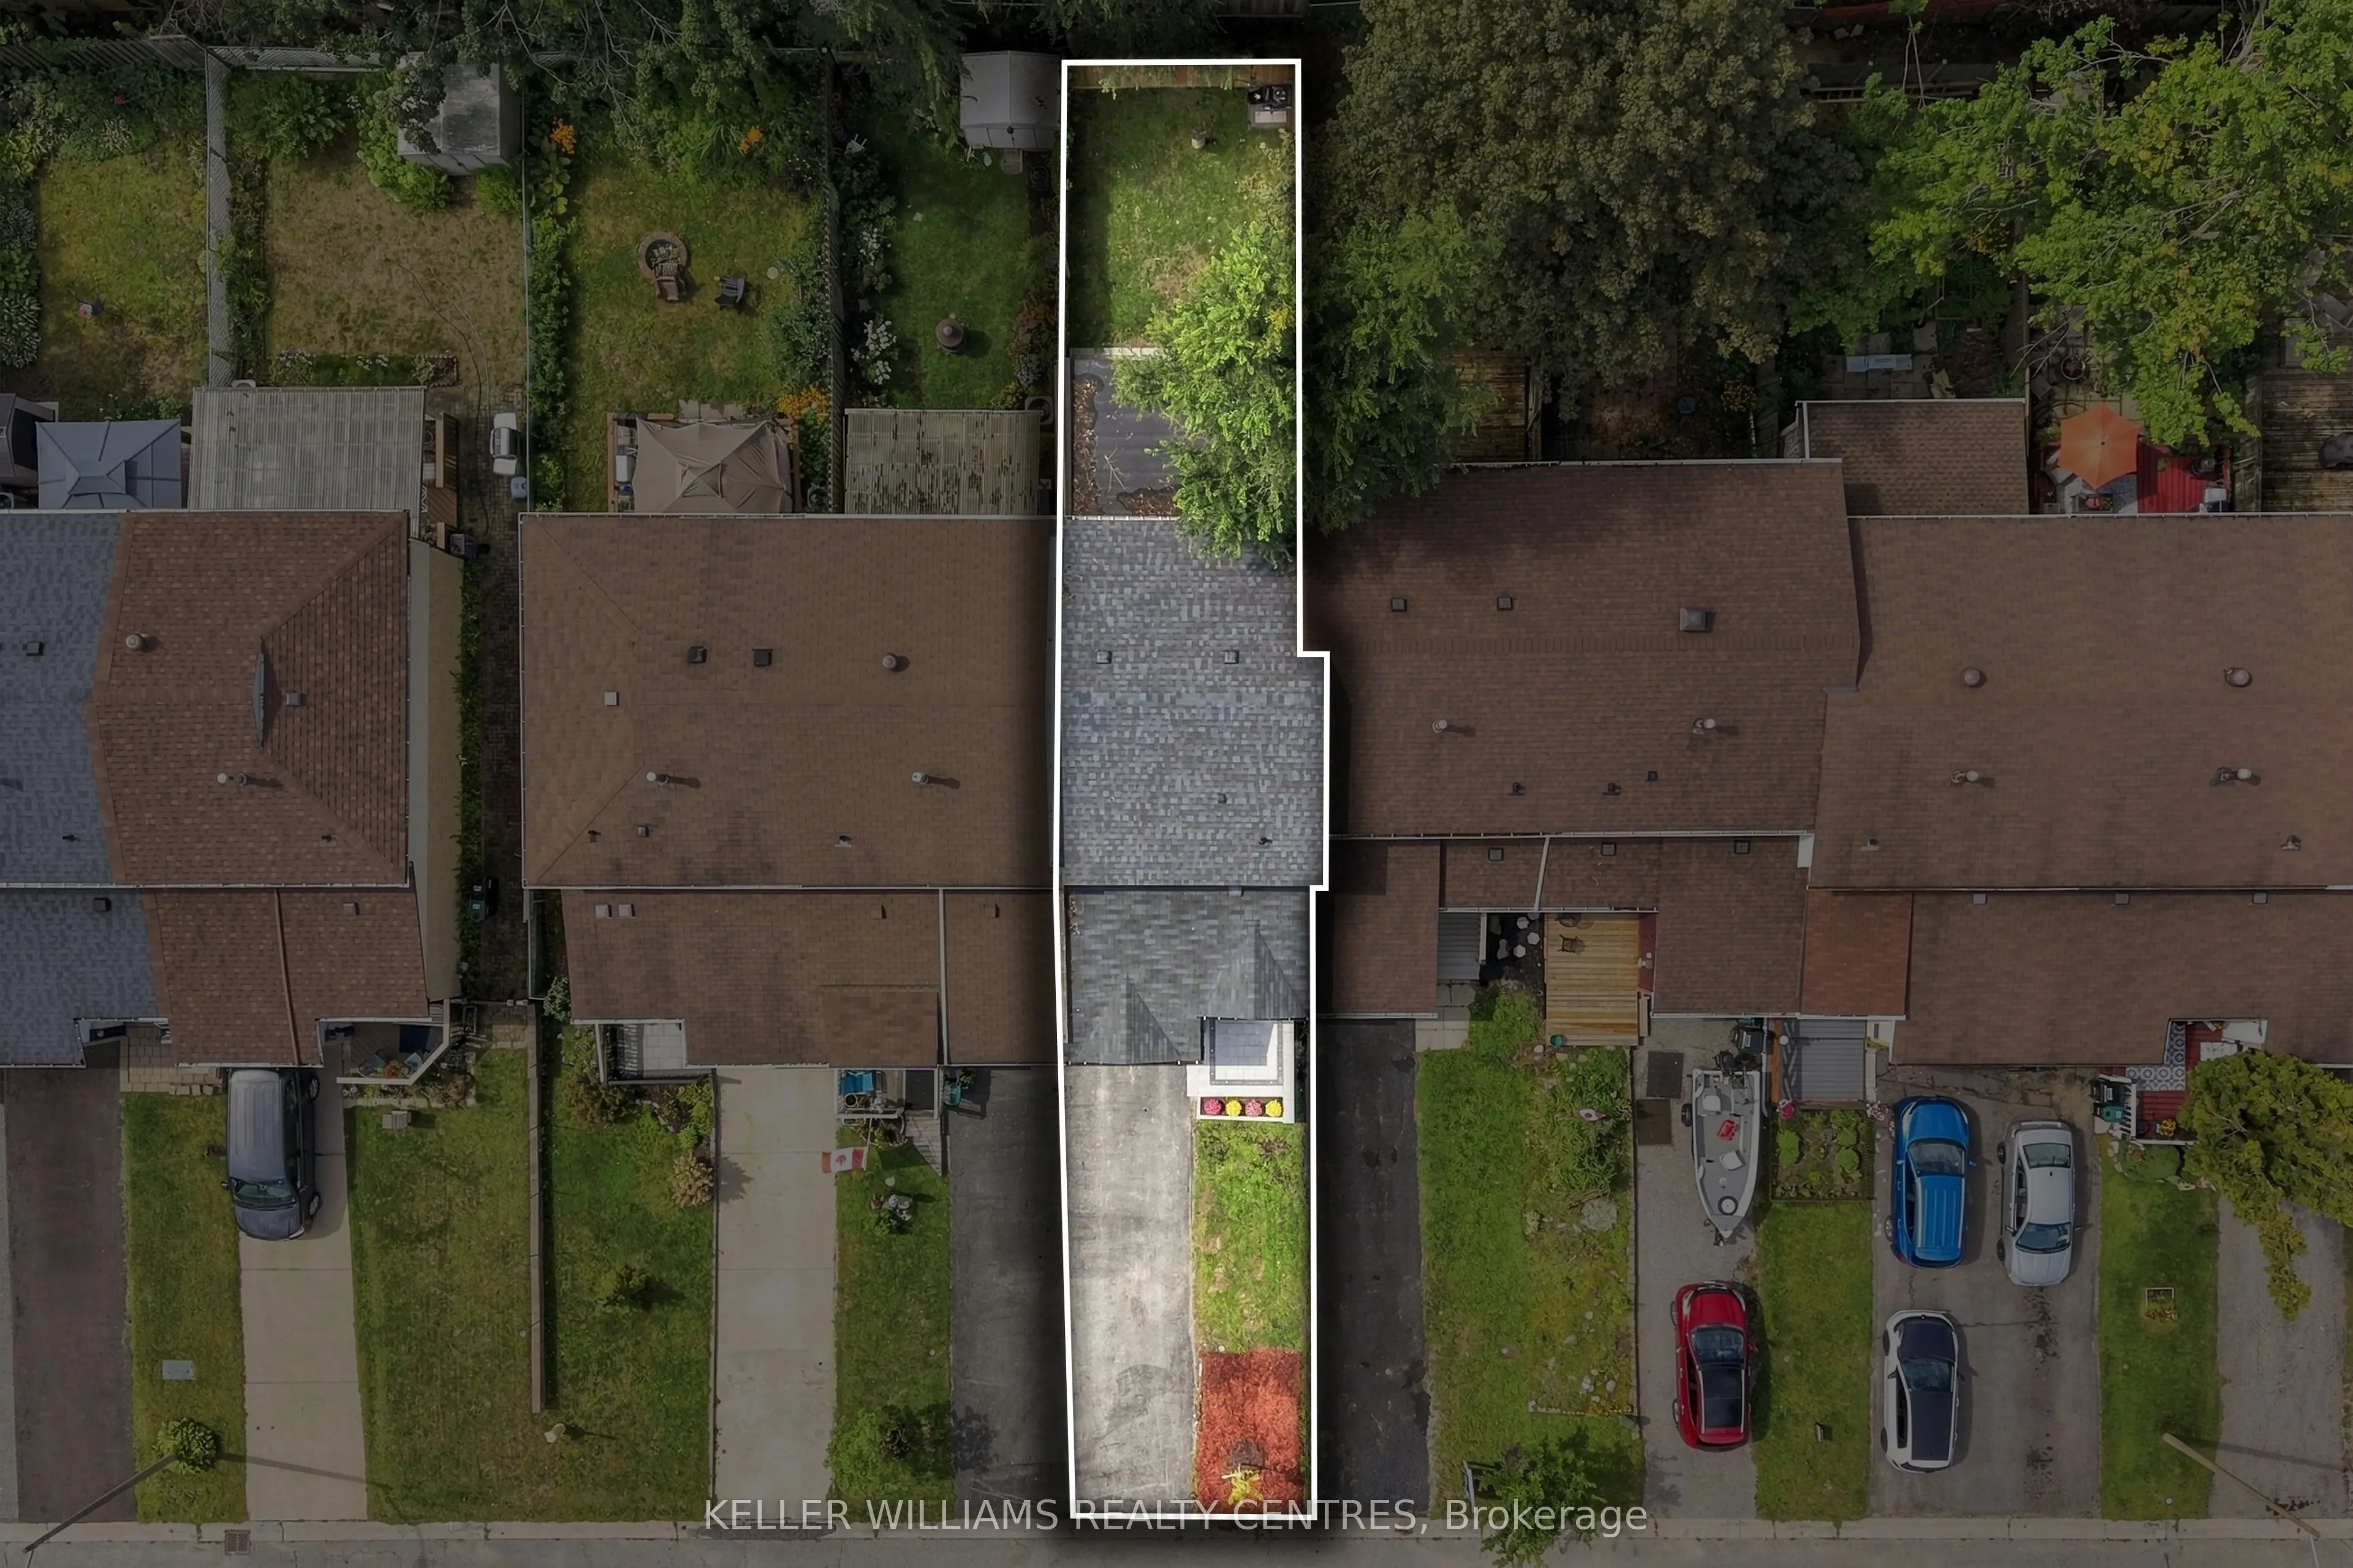
110.0
Front
20.0
Driveway
Private
Lot Size
20 x 110.0 ft
Pool
None
Parking Spaces
3
Total Parking Spaces
3.00
Parking Description
Attached
Garage Spaces
1
Depth
110.0
Front
20.0
Driveway
Private
Lot Size
20 x 110.0 ft
Pool
None
Parking Spaces
3
Total Parking Spaces
3.00
Parking Description
Attached
Garage Spaces
1
Building Description
Style
2-Storey
Home Type
Townhome
Subtype
Att/Row/Townhouse
Property Orientation
West
Exterior Finish
Aluminum Siding,Brick
Sewers
Sewers
Water Supply
Municipal
Possession Date
No Data
Style
2-Storey
Home Type
Townhome
Subtype
Att/Row/Townhouse
Property Orientation
West
Exterior Finish
Aluminum Siding,Brick
Sewers
Sewers
Water Supply
Municipal
Possession Date
No Data
Community
Community
Letitia Heights
Community
Letitia Heights
Taxes & Fees
Taxes
$3,111.10 /yr
Tax Year
2026
Occupancy
Owner
Taxes
$3,111.10 /yr
Tax Year
2026
Occupancy
Owner
Room Types
Bedroom 2
Laminate, Window, Closet
Dimensions 10.33 x 9.45 feet
97.62 sqft
Bedroom 3
Laminate, Window, Closet
Dimensions 10.43 x 8.79 feet
91.68 sqft
Bedroom 4
Window, Closet
Dimensions 9.88 x 8.69 feet
85.86 sqft
Dining Room
Laminate, Pot Lights, Window
Dimensions 9.09 x 8.5 feet
77.26 sqft
Kitchen
Stainless Steel Appl, Quartz Counter, Backsplash
Dimensions 9.88 x 8.46 feet
83.58 sqft
Living Room
Laminate, Pot Lights, Sliding Doors
Dimensions 19.42 x 10.43 feet
202.55 sqft
Primary Bedroom
Laminate, Window, Closet
Dimensions 13.16 x 10.17 feet
133.84 sqft
Similar Properties(No results)
Mortgage Calculator
Calculate your estimated monthly mortgage payment
Price
$549,900
$
%
%
Total cost of mortgage
$0
Monthly payment
By clicking Save, we will calculate your estimated mortgage for all properties using the saved values (down payment percentage, interest rate, and amortization).
The accuracy and applicability of this calculator are not guaranteed.