Sign In or Create a Free Account to see full details of this property
Key Facts
Key facts for 11782 Ninth Line #415
Property Type
Condo, 1 Storey/Apt
Parking
Private 1 garage, 1 parking
MLS #
N14007004
Size
600-699 sqft
Basement
None
Listed on
2026-10-13
Lot size
-
Tax
$2,596.52 /yr
Days on Market
0
Approximate Age
-
Maintenance Fee
$549.86/mo
Heating, Water
Description
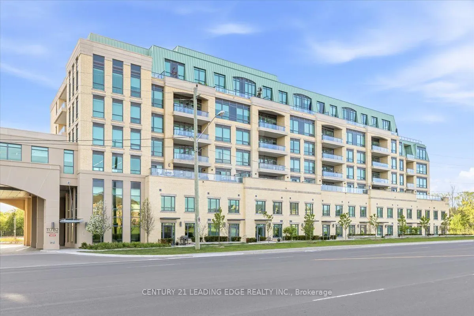
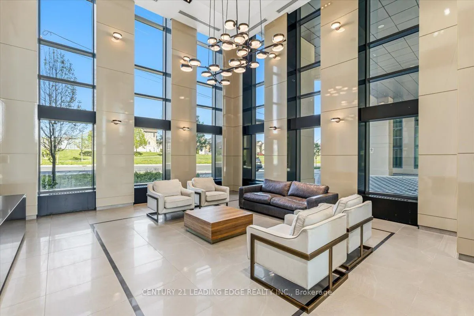
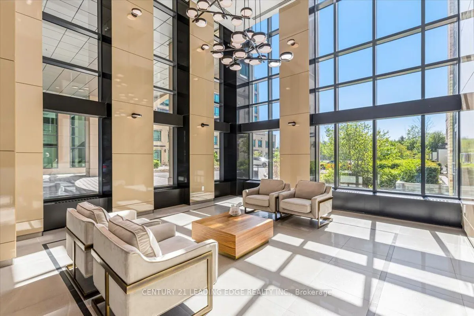
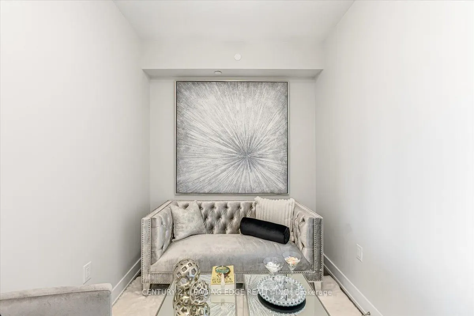
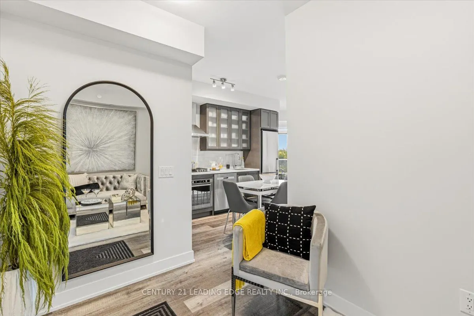
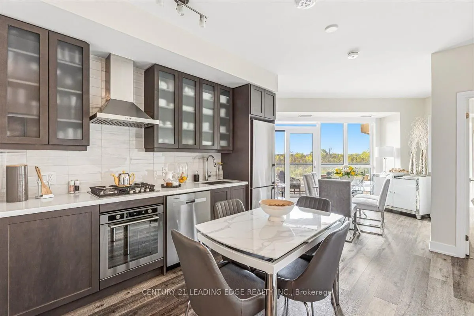
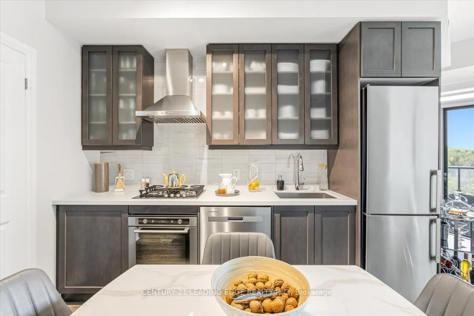
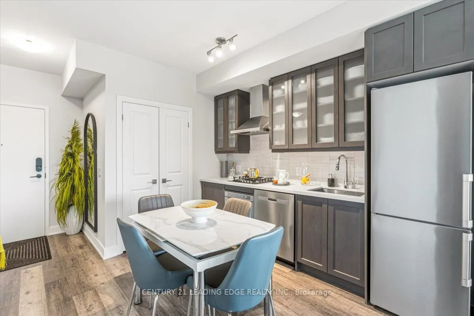
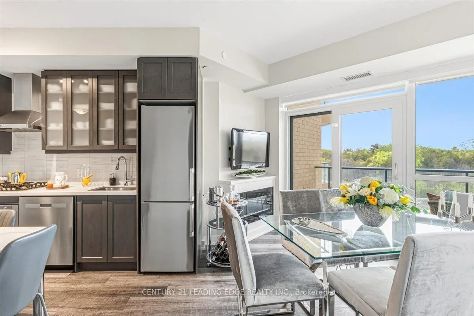
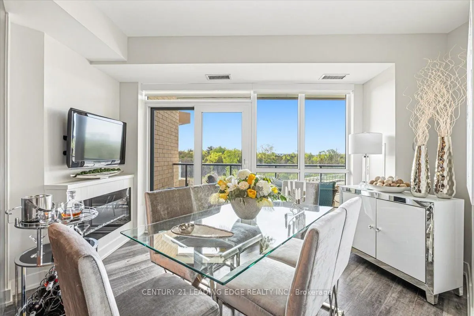
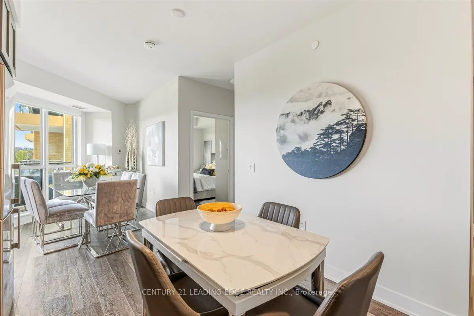
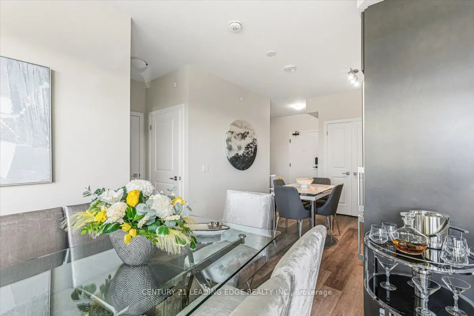
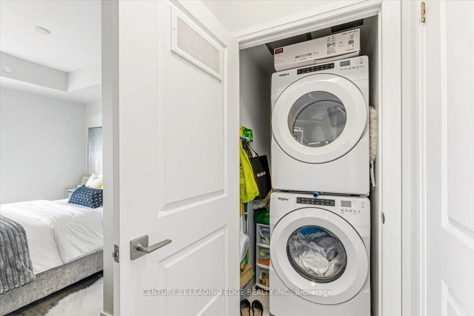
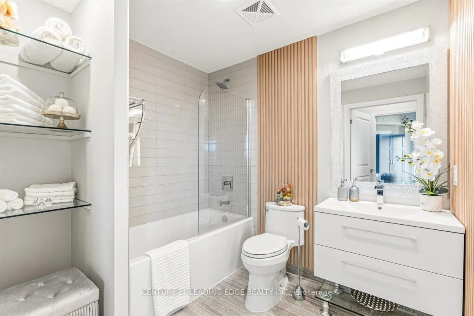
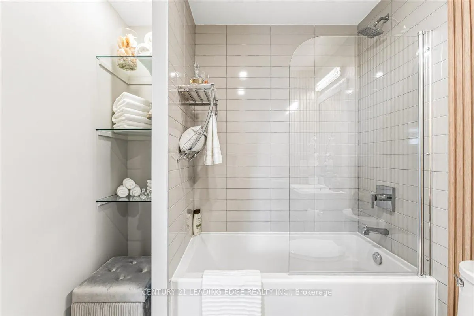
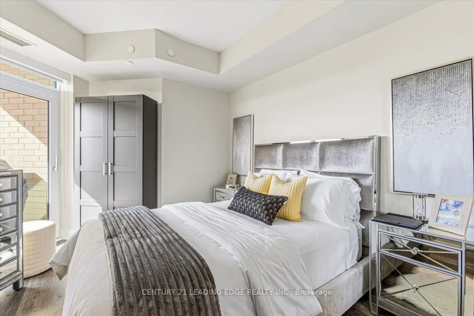
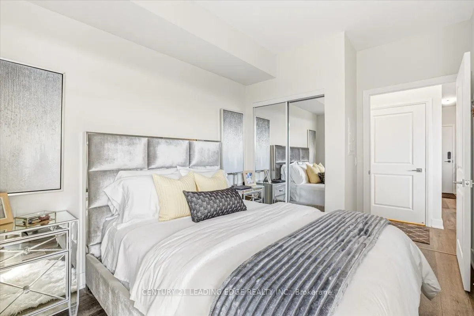
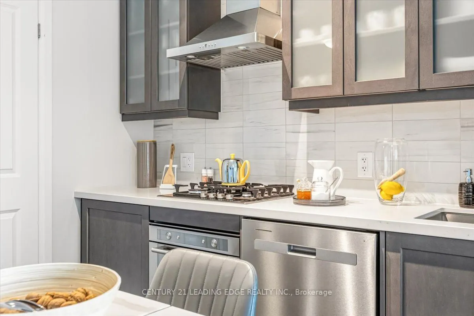
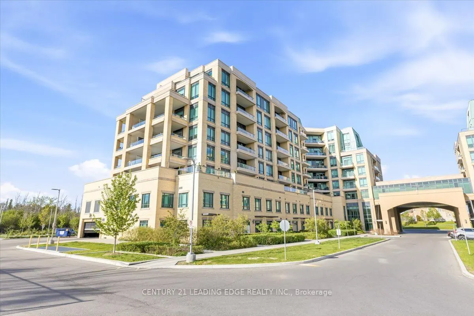
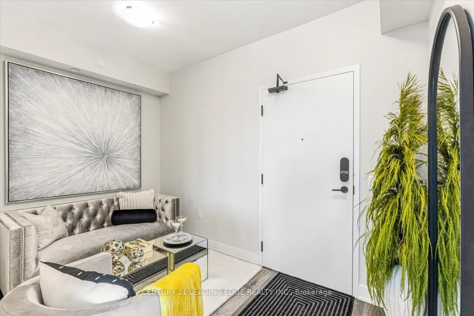
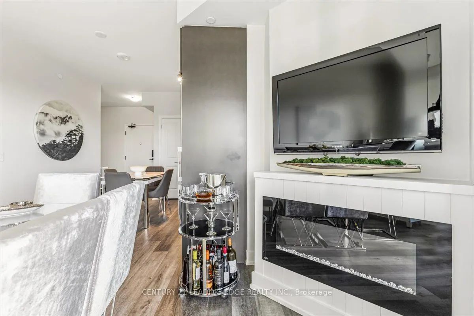
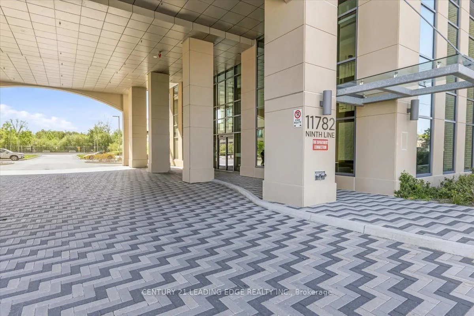
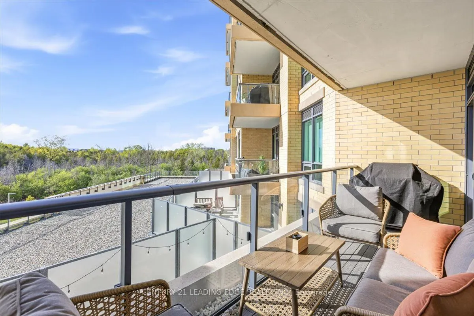
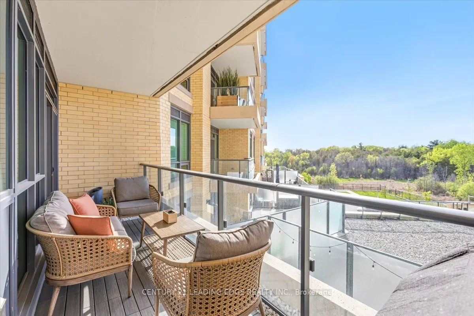
Welcome to 9th & Main Condos - A modern design condominium in Whitchurch-Stouffville. This beautifully upgraded 1-bedroom + den suite offers an exceptional layout with 9-ft ceilings, creating a bright, open, and inviting living space.The contemporary kitchen is a true standout, featuring upgraded ca...binetry, a gas stove for cooking enthusiasts, and seamless flow into the open-concept living and dining area. Tasteful upgrades continue throughout the unit, including a stylishly upgraded washroom, elegant electric fireplace, and thoughtfully finished details that elevate the overall living experience. Full-size washer and dryer included for added convenience.Step outside to your oversized private balcony, beautifully finished and complete with a BBQ gas line - the perfect extension of your living space for entertaining, relaxing, or enjoying outdoor dining without compromise.The versatile den offers endless flexibility and can easily function as a home office, guest space, or creative studio tailored to your lifestyle. This suite also includes parking and locker for everyday convenience.Located just minutes from the GO Train, major highways, charming Main Street shops, restaurants, and everyday amenities, this is an incredible opportunity to enjoy stylish, low-maintenance living in one of the GTA's most desirable communities.Bonus: All furniture inside the unit, along with the patio furniture, is included in the sale- making this a truly turnkey opportunity perfect for first-time buyers, downsizers, or investors alike.
Full Property Details
Interior
Bedrooms
1
Bedrooms Plus
1
Total Bedrooms
2
Washrooms
1
Square Footage
600-699 sqft
Basement
None
Heating Source
Gas
Heating Fuel
Forced Air
Air Conditioning
Central Air
Family Room
No
Kitchens
1
Total Kitchens
1
Fireplace Features
Yes
Bedrooms
1
Bedrooms Plus
1
Total Bedrooms
2
Washrooms
1
Square Footage
600-699 sqft
Basement
None
Heating Source
Gas
Heating Fuel
Forced Air
Air Conditioning
Central Air
Family Room
No
Kitchens
1
Total Kitchens
1
Fireplace Features
Yes
Exterior
Driveway
Private
Parking Spaces
1
Total Parking Spaces
1.00
Parking Description
Private
Garage Spaces
1
Balcony
Enclosed
Driveway
Private
Parking Spaces
1
Total Parking Spaces
1.00
Parking Description
Private
Garage Spaces
1
Balcony
Enclosed
Building Description
Style
1 Storey/Apt
Home Type
Condo
Subtype
Condo Apt
Property Orientation
East
Exterior Finish
Brick,Concrete
Possession Date
11/30/2026
Locker
Owned
Style
1 Storey/Apt
Home Type
Condo
Subtype
Condo Apt
Property Orientation
East
Exterior Finish
Brick,Concrete
Possession Date
11/30/2026
Locker
Owned
Community
Community
Stouffville
Community
Stouffville
Taxes & Fees
Taxes
$2,596.52 /yr
Tax Year
2025
Occupancy
Owner
Maintenance Fee
$549.86/mo
Heating
Included
Water
Included
Taxes
$2,596.52 /yr
Tax Year
2025
Occupancy
Owner
Maintenance Fee
$549.86/mo
Heating
Included
Water
Included
Other
Pets
Yes-with Restrictions
Pets
Yes-with Restrictions
Room Types
Den
Hardwood Floor
Dimensions 7.25 x 8.33 feet
60.39 sqft
Dining Room
Combined w/Living, Hardwood Floor, W/O To Balcony
Dimensions 7.25 x 8.33 feet
60.39 sqft
Kitchen
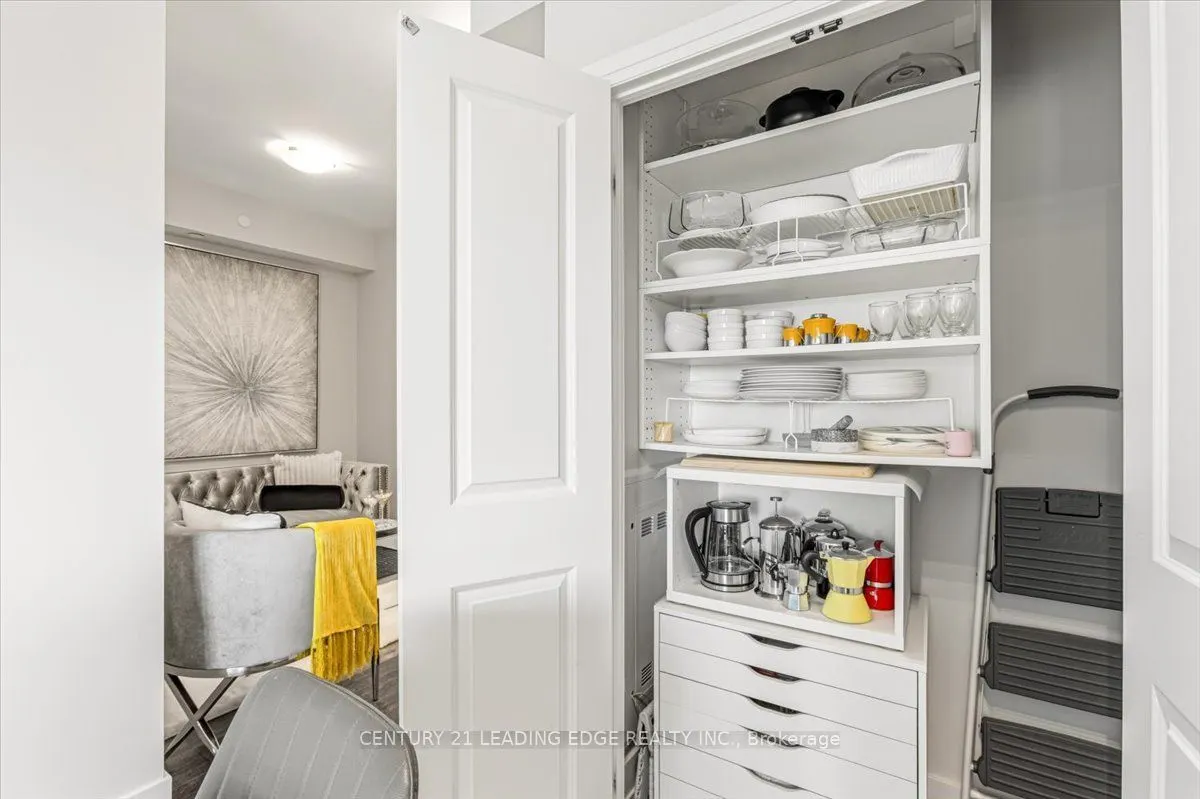
Stainless Steel Appl, Modern Kitchen, Closet
Dimensions 10.83 x 10.33 feet
111.87 sqft
Living Room
Combined w/Dining, Hardwood Floor, W/O To Balcony
Dimensions 9.74 x 12.4 feet
120.78 sqft
Primary Bedroom
Hardwood Floor, Closet, W/O To Balcony
Dimensions 10.33 x 8.99 feet
92.87 sqft
Similar Properties(No results)
Mortgage Calculator
Calculate your estimated monthly mortgage payment
Price
$599,000
$
%
%
Total cost of mortgage
$0
Monthly payment
By clicking Save, we will calculate your estimated mortgage for all properties using the saved values (down payment percentage, interest rate, and amortization).
The accuracy and applicability of this calculator are not guaranteed.