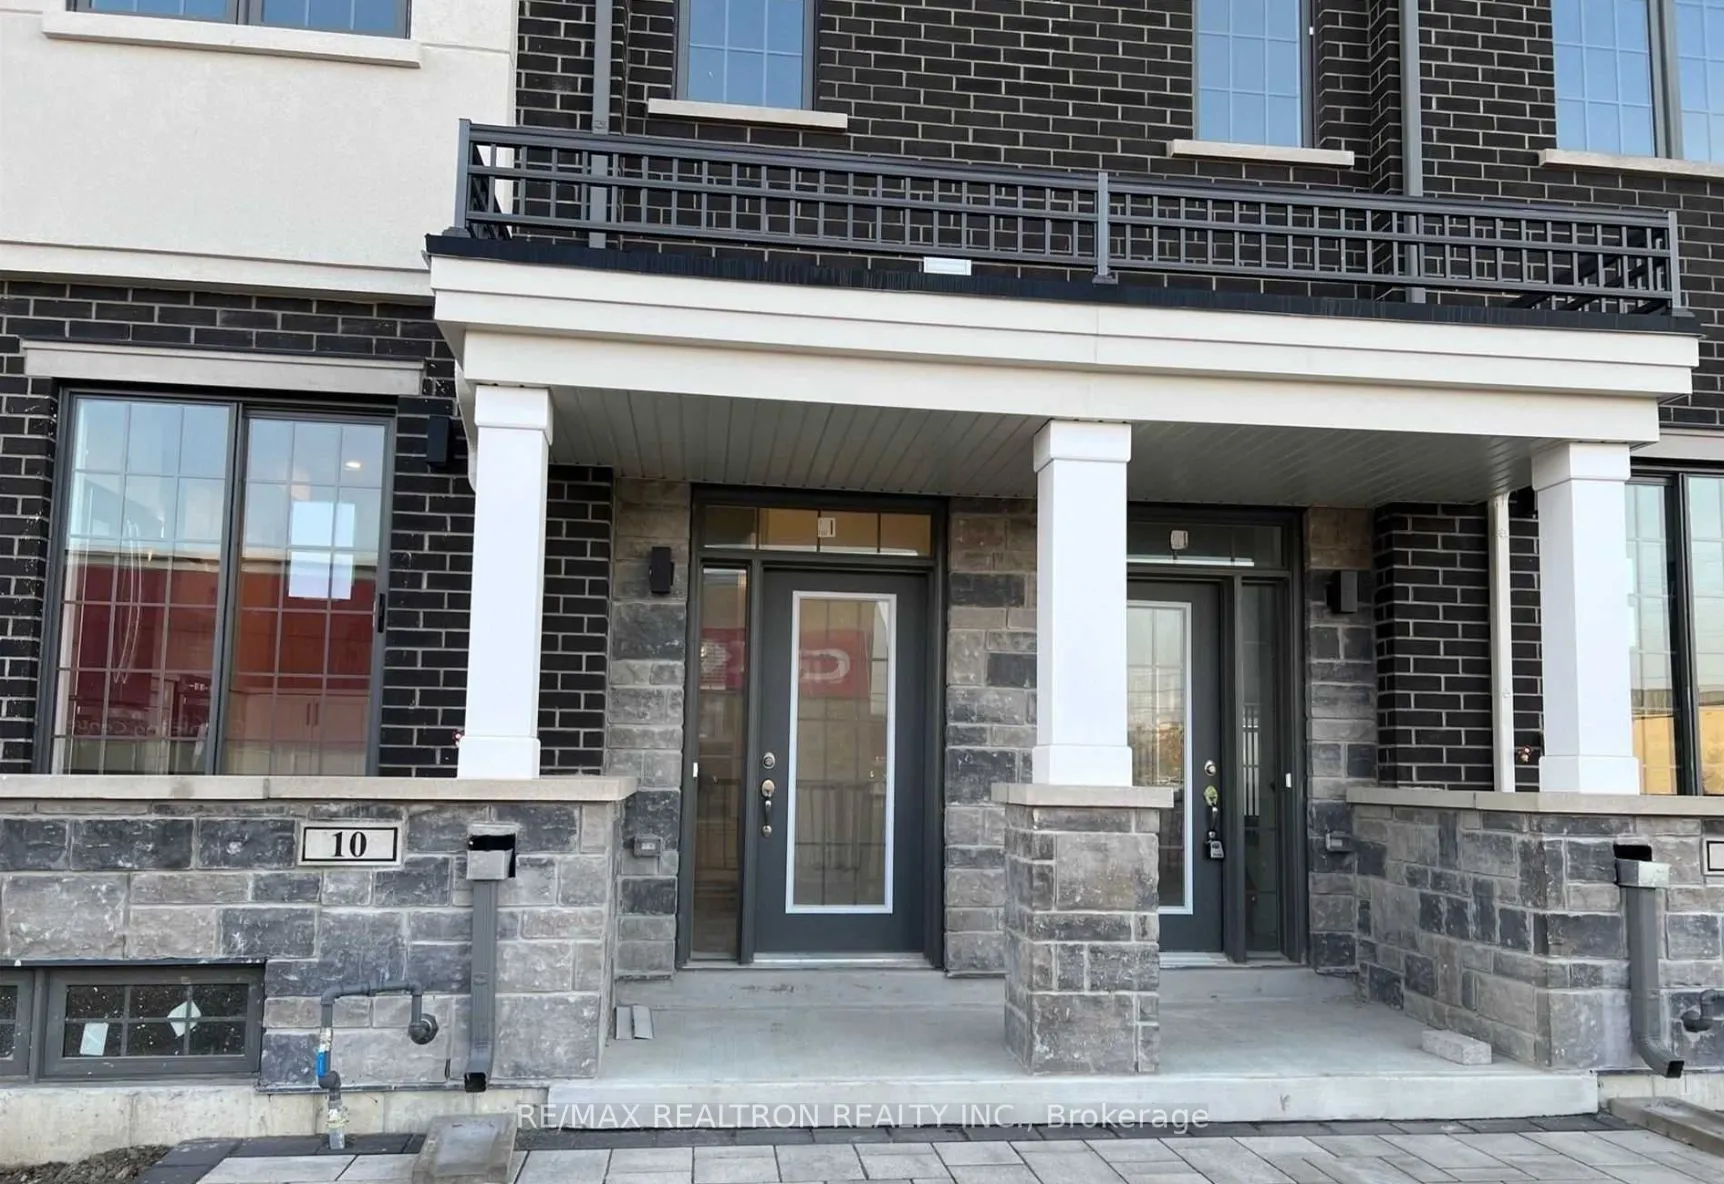
Sign In or Create a Free Account to see full details of this property
Key Facts
Key facts for 10 Maybank Lane
Property Type
Townhome, 3-Storey
Parking
Built-In 2 garage, 2 parking
MLS #
N13082682
Size
2000-2500 sqft
Basement
Finished
Listed on
2026-05-05
Lot size
-
Tax
-
Days on Market
161
Approximate Age
0-5
Maintenance Fee
-
Description
Welcome to this beautifully designed townhouse offering a rare layout where each bedroom enjoys its own private ensuite, providing exceptional comfort and privacy. Perfect for families, professionals, or shared living, this home is thoughtfully laid out with bright, sun-filled spaces and large windo...ws throughout.The interior features quality hardwood flooring and a modern kitchen complete with quartz countertops, custom cabinetry, and a spacious centre island ideal for cooking, dining, or entertaining. The open-concept main living area creates a warm and inviting atmosphere for everyday living. Fully furnished and move-in ready, this home offers a seamless transition with everything inplace for comfortable living. Simply bring your personal belongings and settle in with ease.Situated in a highly convenient and growing community, you're just steps from Longo's, Shoppers Drug Mart, cafes, restaurants, banks, parks, and schools. Easy access to GO Transit makes commuting simple, while nearby amenities support a vibrant and balanced lifestyle. A rare opportunity to lease a well-appointed, turnkey home in a sought-after neighbourhood-ideal for those looking for space, privacy, and everyday convenience.
Full Property Details
Interior
Bedrooms
4
Total Bedrooms
4
Washrooms
5
Square Footage
2000-2500 sqft
Basement
Finished
Heating Source
Gas
Heating Fuel
Forced Air
Air Conditioning
Central Air
Family Room
Yes
Kitchens
1
Total Kitchens
1
Fireplace Features
No
Bedrooms
4
Total Bedrooms
4
Washrooms
5
Square Footage
2000-2500 sqft
Basement
Finished
Heating Source
Gas
Heating Fuel
Forced Air
Air Conditioning
Central Air
Family Room
Yes
Kitchens
1
Total Kitchens
1
Fireplace Features
No
Exterior
Driveway
None
Pool
None
Parking Spaces
2
Total Parking Spaces
2.00
Parking Description
Built-In
Garage Spaces
2
Driveway
None
Pool
None
Parking Spaces
2
Total Parking Spaces
2.00
Parking Description
Built-In
Garage Spaces
2
Building Description
Style
3-Storey
Home Type
Townhome
Subtype
Att/Row/Townhouse
Year Built
0-5
Property Orientation
North
Exterior Finish
Brick
Sewers
Sewers
Water Supply
Municipal
Possession Date
No Data
Style
3-Storey
Home Type
Townhome
Subtype
Att/Row/Townhouse
Year Built
0-5
Property Orientation
North
Exterior Finish
Brick
Sewers
Sewers
Water Supply
Municipal
Possession Date
No Data
Community
Community
Stouffville
Community
Stouffville
Room Types
Bedroom 2
Hardwood Floor, 4 Pc Ensuite, Large Closet
Dimensions 15.09 x 10.63 feet
160.41 sqft
Bedroom 3
Hardwood Floor, 4 Pc Ensuite, Large Closet
Dimensions 17.16 x 11.94 feet
204.89 sqft
Bedroom 4
Hardwood Floor, 4 Pc Ensuite, Large Closet
Dimensions 17.16 x 11.55 feet
198.2 sqft
Dining Room
Hardwood Floor, W/O To Terrace, Large Window
Dimensions 10.27 x 10.01 feet
102.8 sqft
Kitchen
Quartz Counter, Stainless Steel Appl, Centre Island