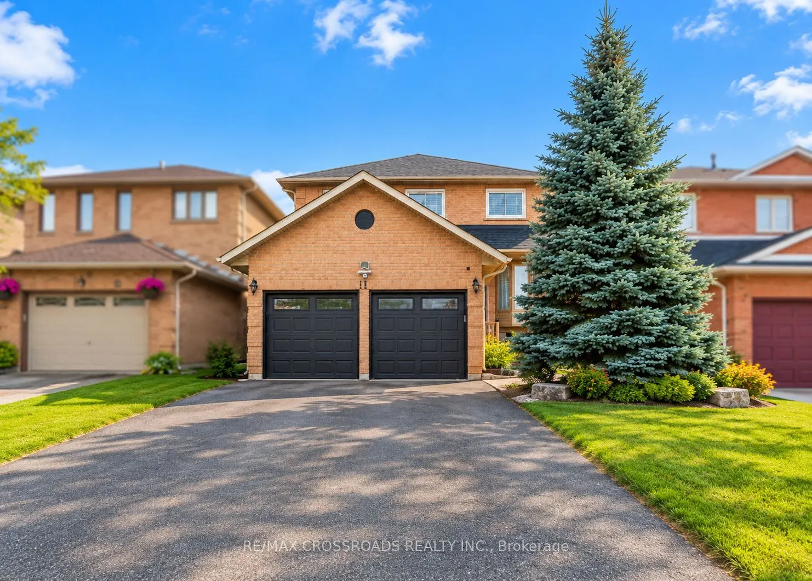
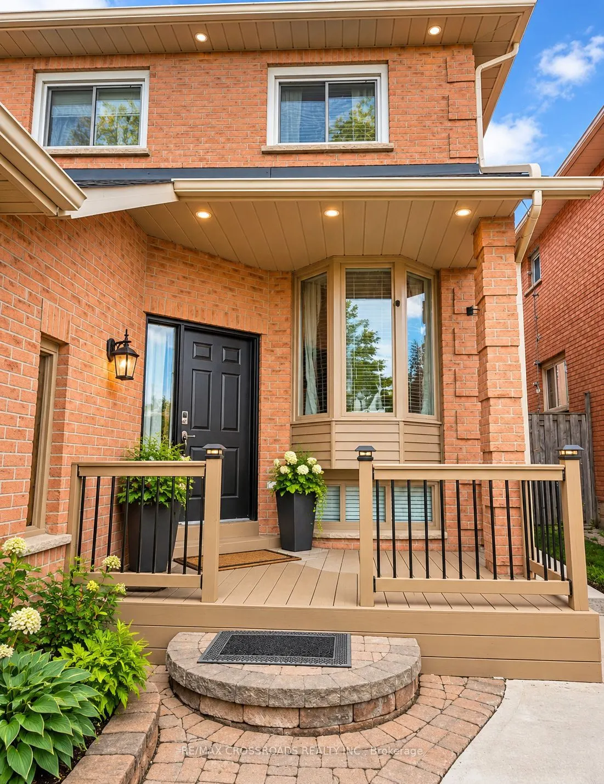
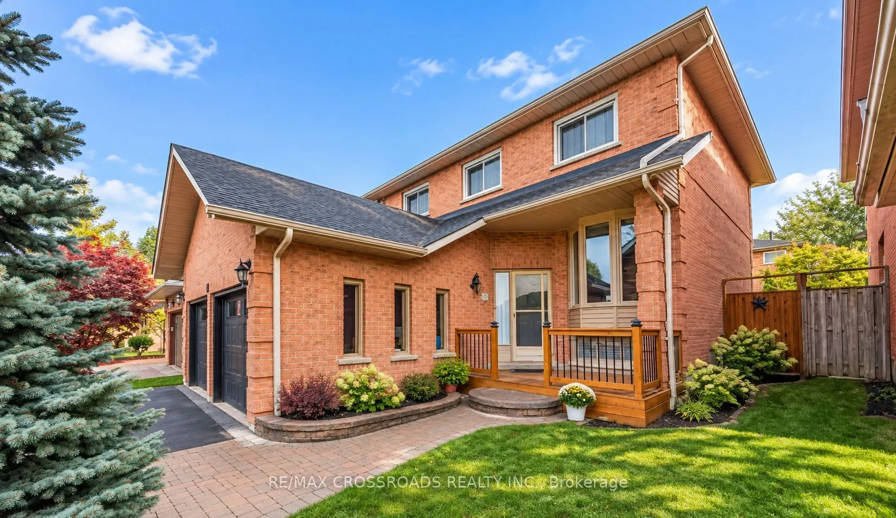
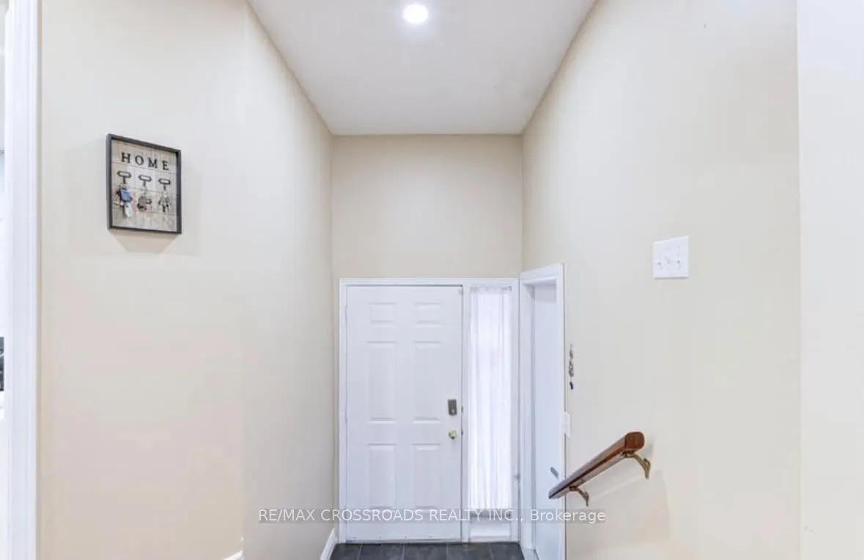
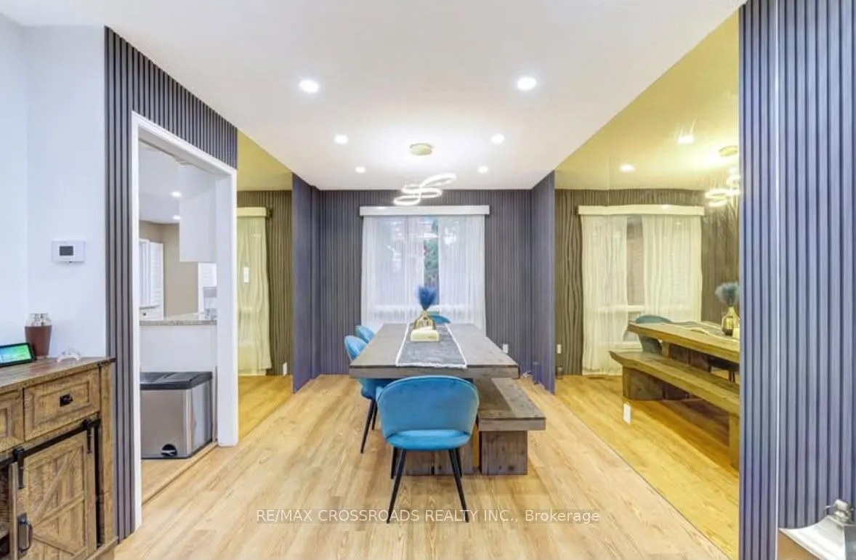
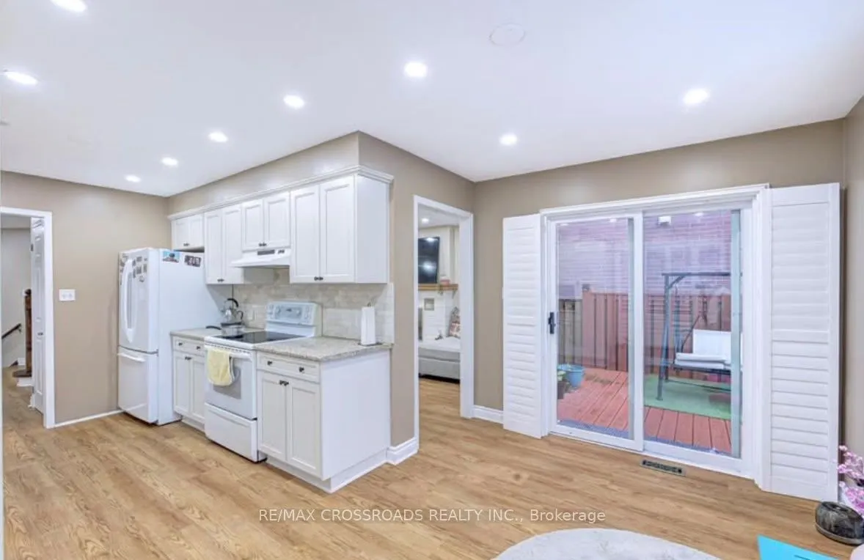
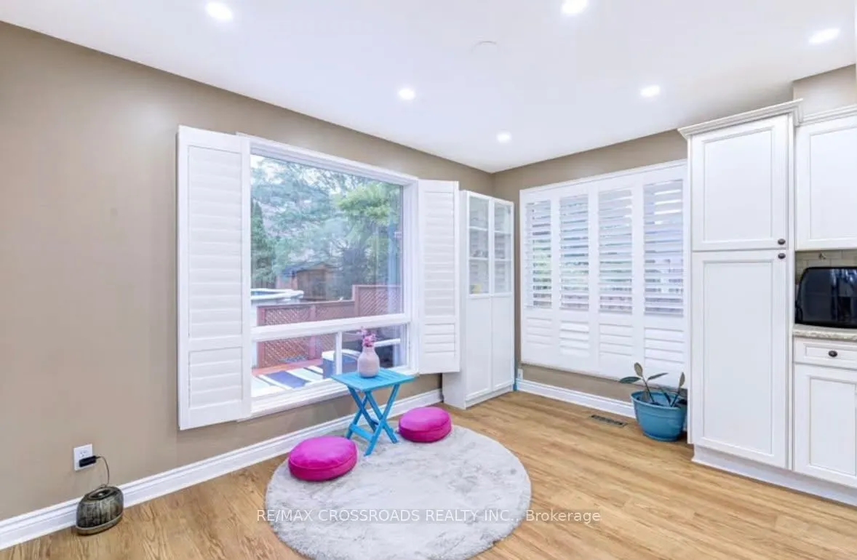
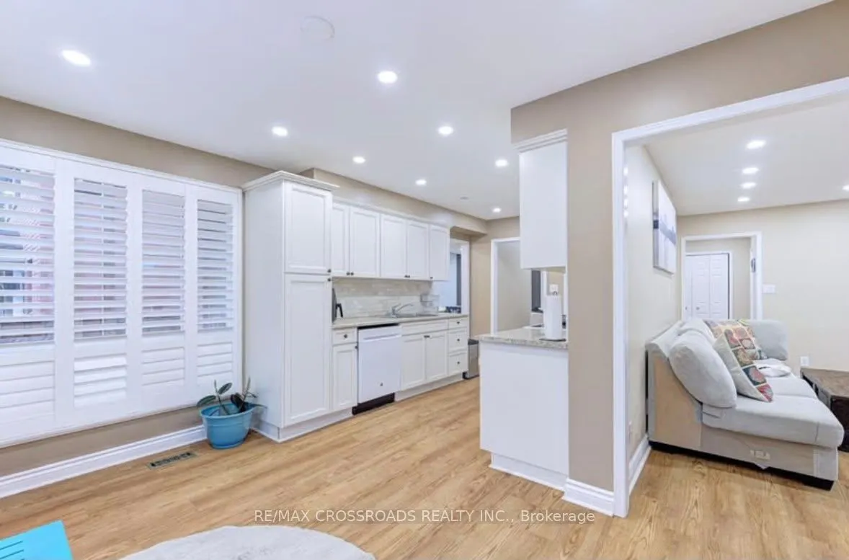
Sign In or Create a Free Account to see full details of this property
Key Facts
Key facts for 11 Murkar Crescent
Property Type
House, 2-Storey
Parking
Attached 2 garage, 4 parking
MLS #
E14105718
Size
1500-2000 sqft
Basement
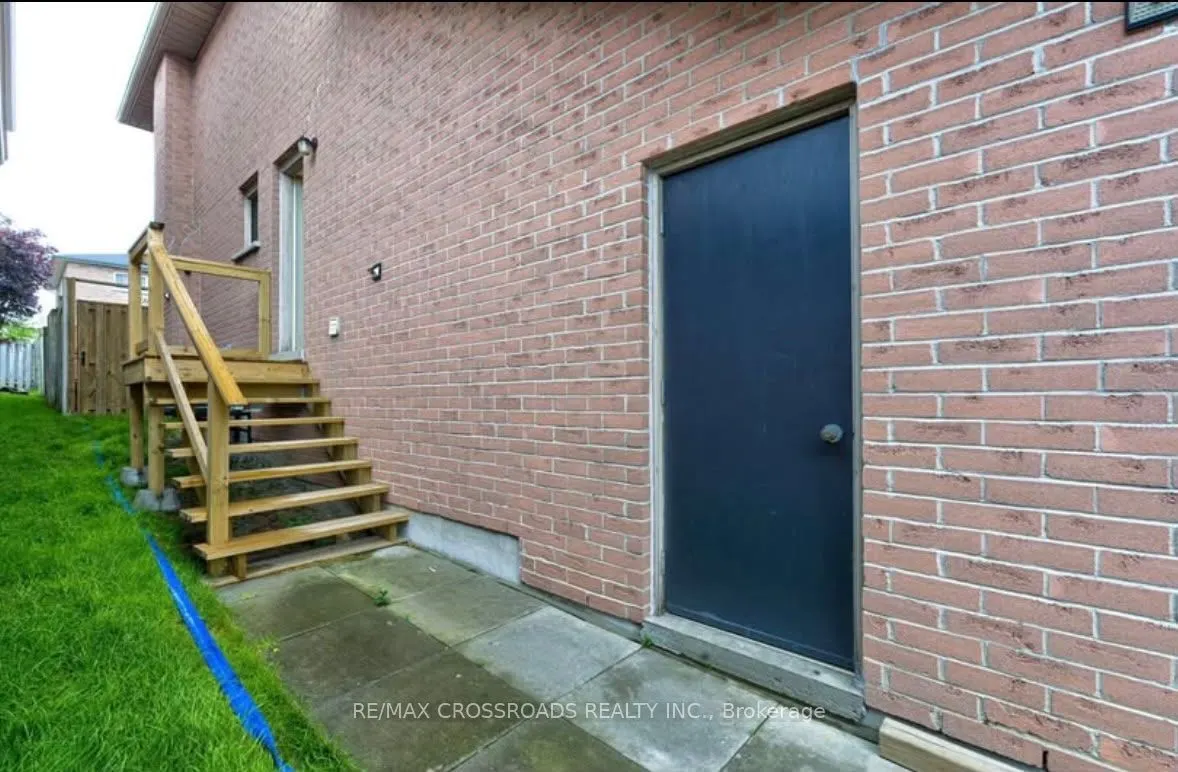
Finished,Full,Apartment,Separate Entrance
Listed on
2026-10-21
Lot size
40 x 119.75
Tax
$5,800 /yr
Days on Market
1
Approximate Age
-
Maintenance Fee
-
Description
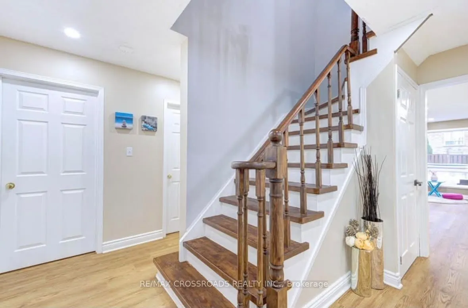
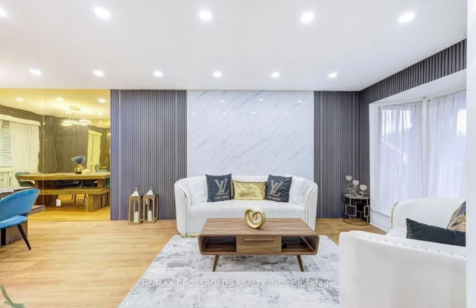
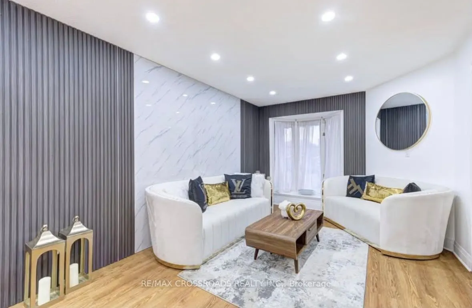
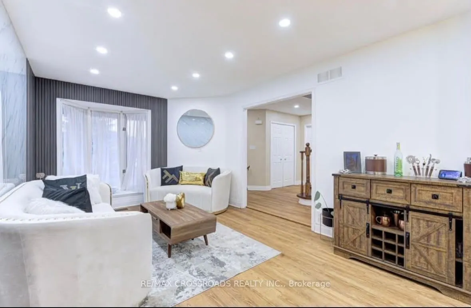
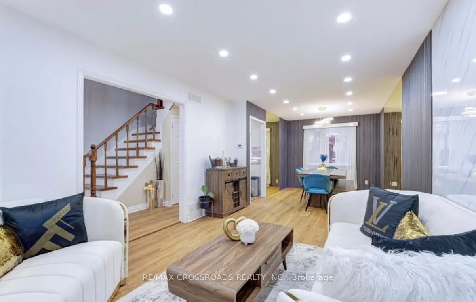
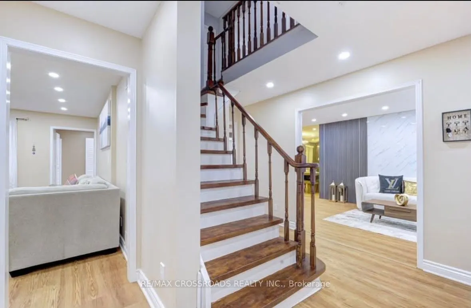
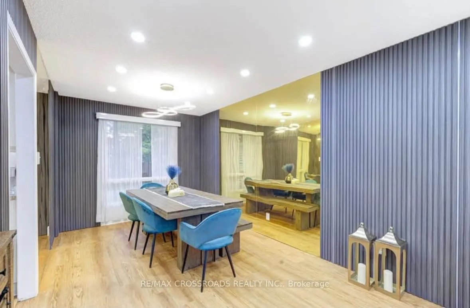
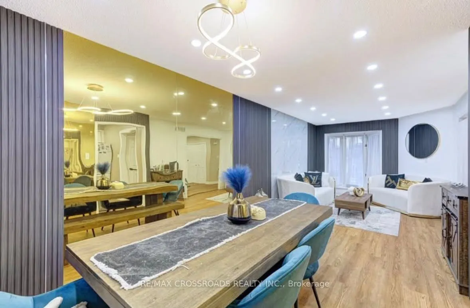
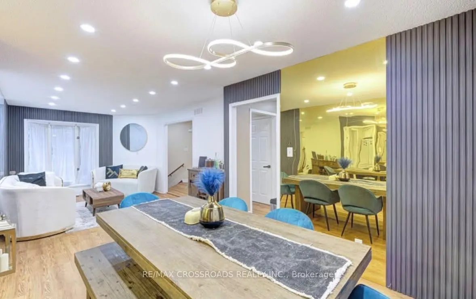
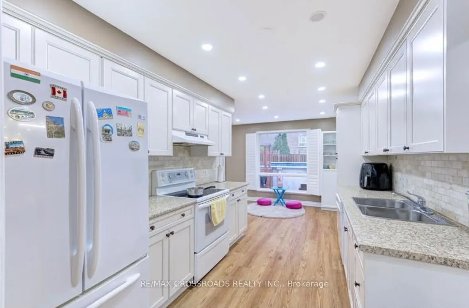
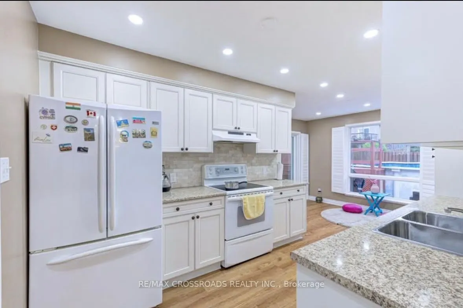
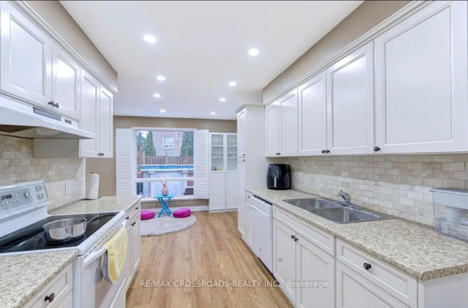
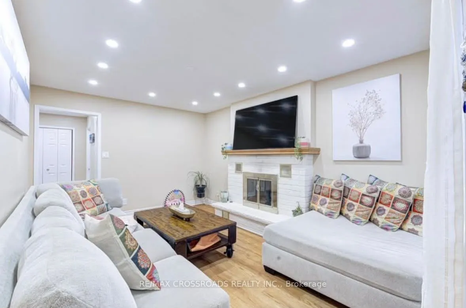
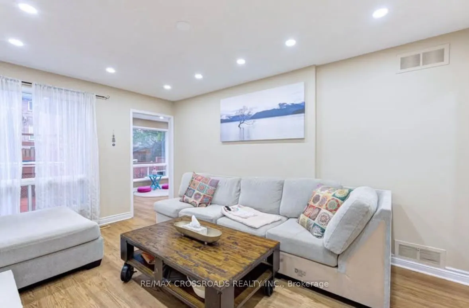
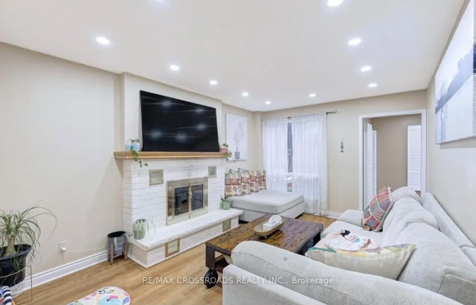
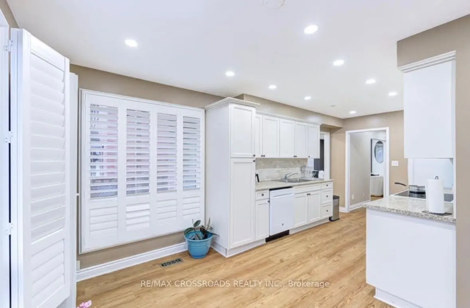
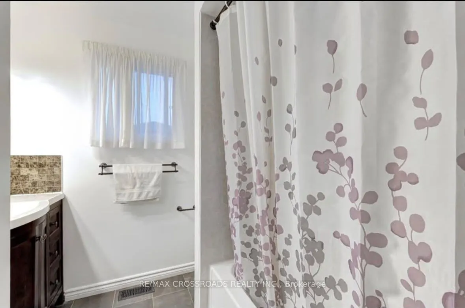
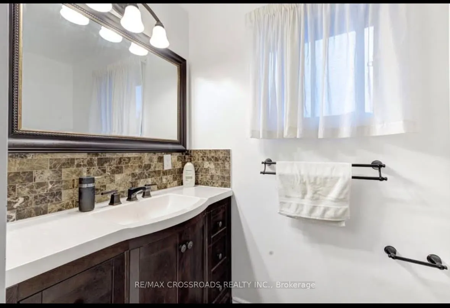
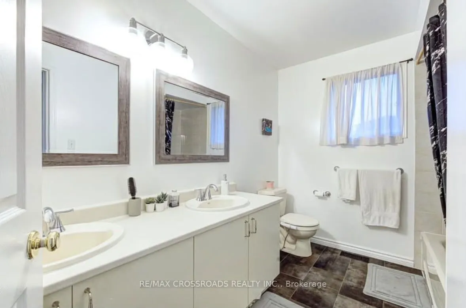
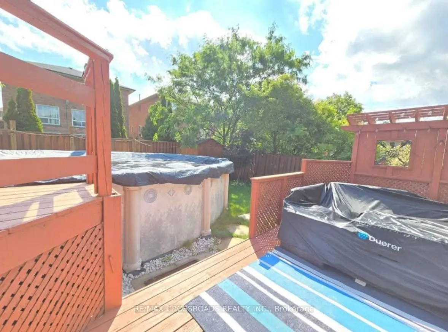
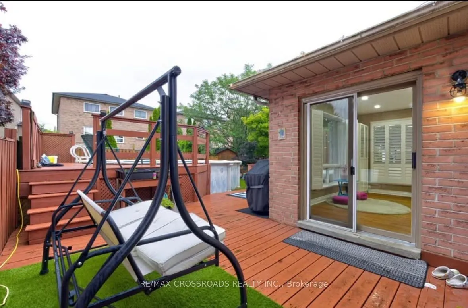
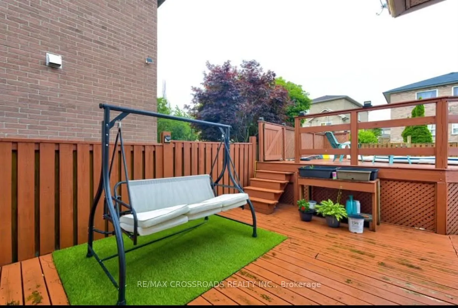
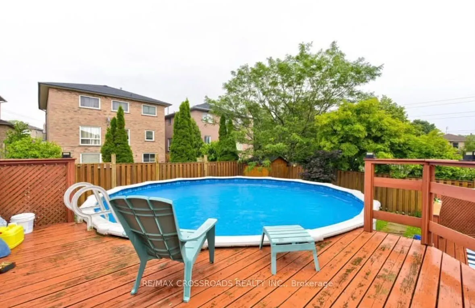
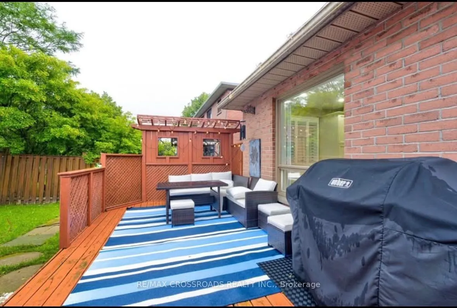
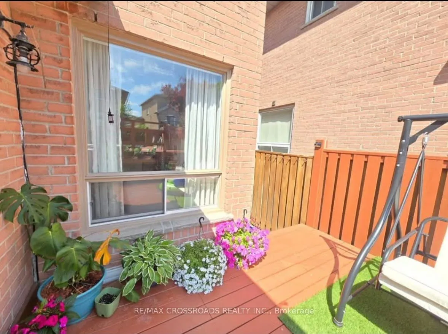
Welcome to this beautifully updated 3+1 bedroom, 2-storey detached home in the sought-after family community of Bluegrass Meadows in Whitby. Set on a mature lot with a private backyard, this home offers a relaxing outdoor space complete with a deck and above-ground pool, perfect for entertaining. Th...e bright eat-in kitchen walks out to the deck and flows into a warm and inviting family room with a fireplace, while the living room showcases a stunning bay window and French doors, and the dining area overlooks the backyard through a large picture window. The main floor features brand new flooring and newly refinished stairs, adding a fresh, modern touch throughout. Upstairs offers comfortable family living, while the fully finished lower level includes a walk-up entrance and a complete in-law suite with its own bedroom, 3-piece bath, kitchenette, living space, and a rec room with pot lights and an electric fireplace. Ideally located close to schools, shopping, and everyday amenities, with quick access to Highway 401, just minutes to Oshawa Centre and a short drive to downtown Whitby, this is a home that truly has it all.
Full Property Details
Interior
Bedrooms
3
Bedrooms Plus
2
Total Bedrooms
5
Washrooms
4
Square Footage
1500-2000 sqft
Basement
Finished,Full,Apartment,Separate Entrance
Heating Source
Gas
Heating Fuel
Forced Air
Air Conditioning
Central Air
Family Room
Yes
Kitchens
1
Kitchens Plus
1
Total Kitchens
2
Fireplace Features
Yes
Bedrooms
3
Bedrooms Plus
2
Total Bedrooms
5
Washrooms
4
Square Footage
1500-2000 sqft
Basement
Finished,Full,Apartment,Separate Entrance
Heating Source
Gas
Heating Fuel
Forced Air
Air Conditioning
Central Air
Family Room
Yes
Kitchens
1
Kitchens Plus
1
Total Kitchens
2
Fireplace Features
Yes
Exterior
Depth
119.75
Front
40.03
Acreage
< .50
Driveway
Private Double
Lot Size
40 x 119.75 ft
Pool
None
Waterfront
None
Parking Spaces
4
Total Parking Spaces
6.00
Parking Description
Attached
Garage Spaces
2
Zoning
Residential
Depth
119.75
Front
40.03
Acreage
< .50
Driveway
Private Double
Lot Size
40 x 119.75 ft
Pool
None
Waterfront
None
Parking Spaces
4
Total Parking Spaces
6.00
Parking Description
Attached
Garage Spaces
2
Zoning
Residential
Building Description
Style
2-Storey
Home Type
House
Subtype
Detached
Property Orientation
East
Exterior Finish
Brick Front,Concrete
Sewers
Sewers
Water Supply
Municipal
Possession Date
No Data
Style
2-Storey
Home Type
House
Subtype
Detached
Property Orientation
East
Exterior Finish
Brick Front,Concrete
Sewers
Sewers
Water Supply
Municipal
Possession Date
No Data
Community
Community
Blue Grass Meadows
Community
Blue Grass Meadows
Taxes & Fees
Taxes
$5,800 /yr
Tax Year
2026
Occupancy
Owner+Tenant
Taxes
$5,800 /yr
Tax Year
2026
Occupancy
Owner+Tenant
Room Types
Bedroom
Vinyl Floor, 3 Pc Bath
Dimensions - feet
0 sqft
Bedroom 2
Vinyl Floor
Dimensions - feet
0 sqft
Bedroom 2
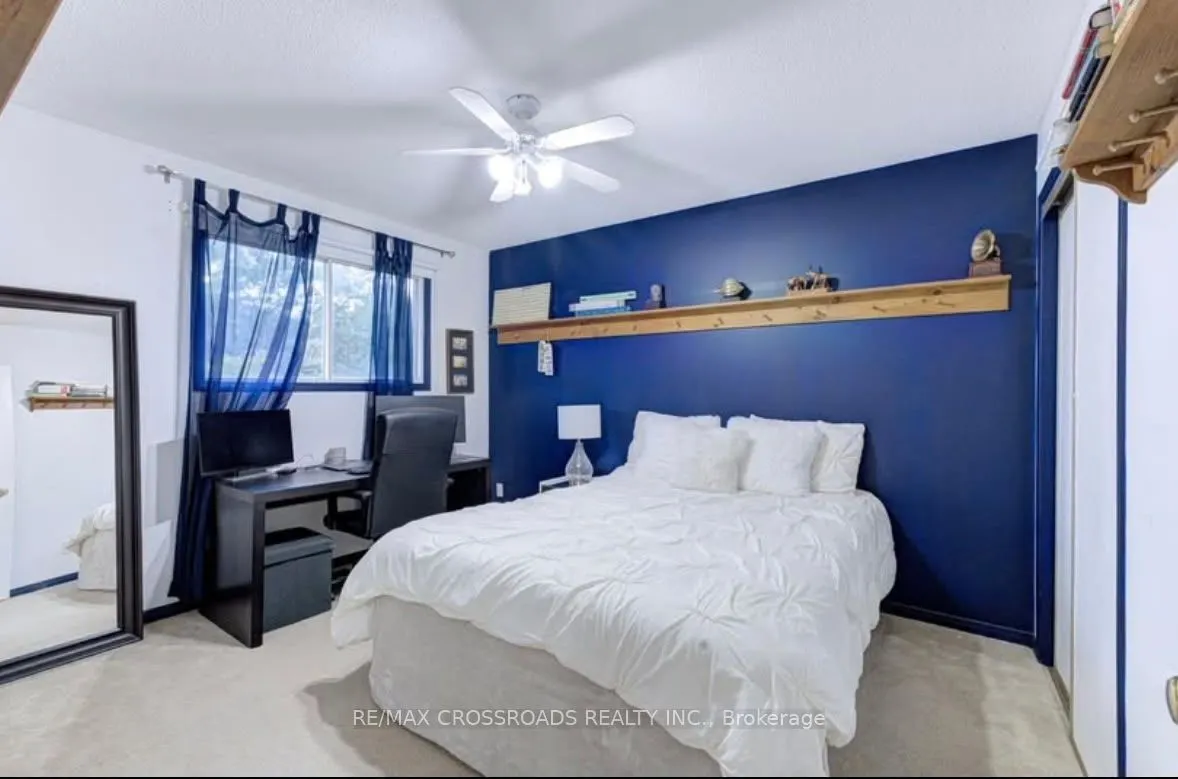
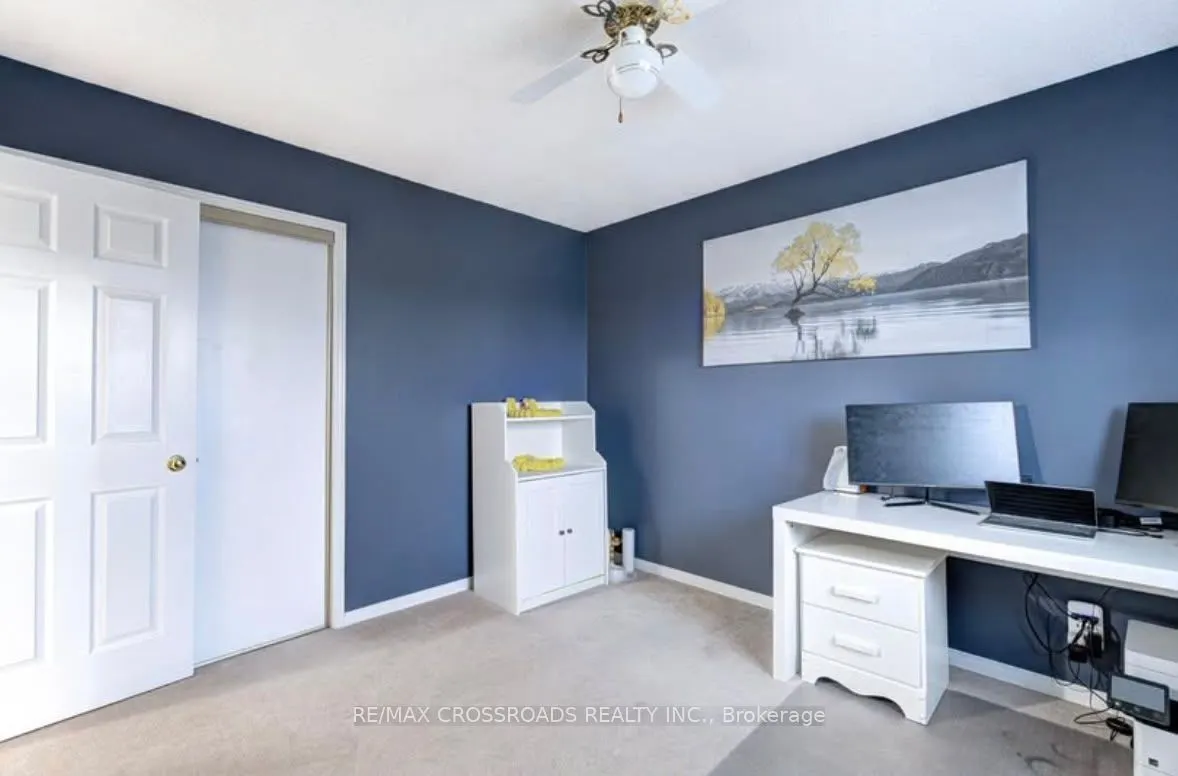
Broadloom, Closet, Window
Dimensions 11.98 x 10.27 feet
123.03 sqft
Bedroom 3
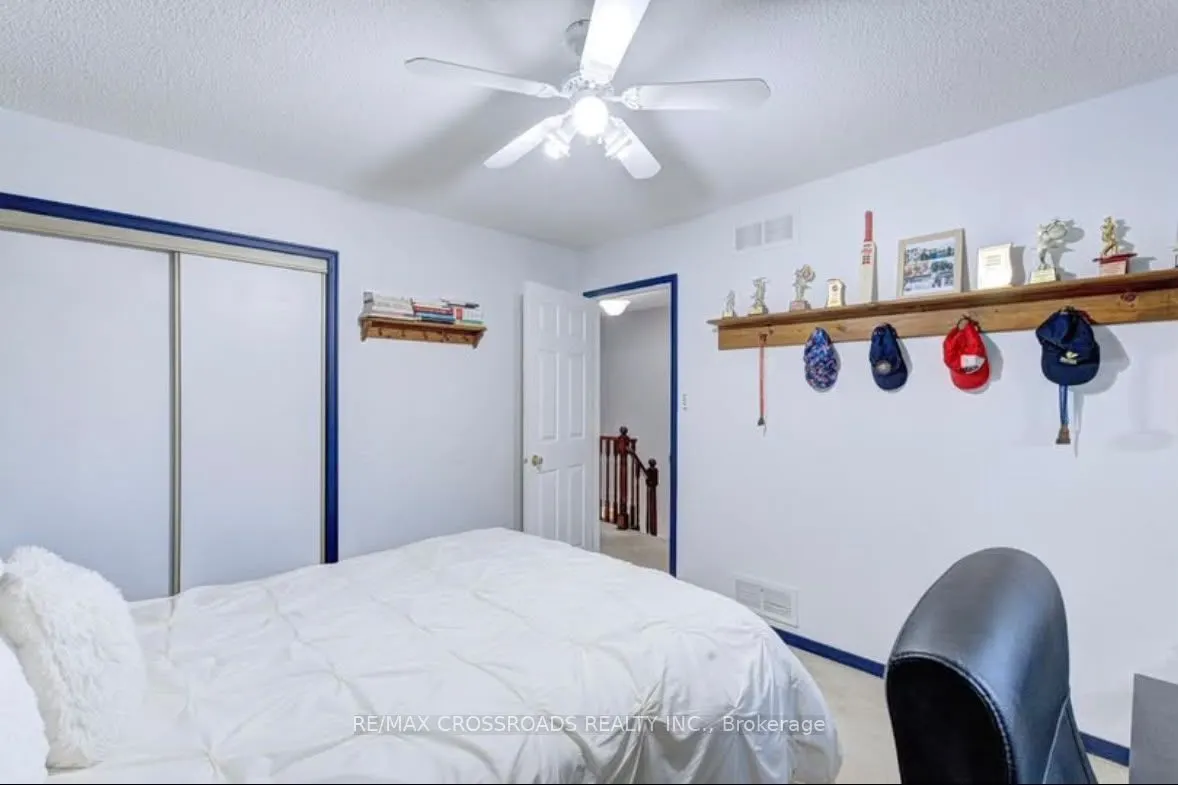
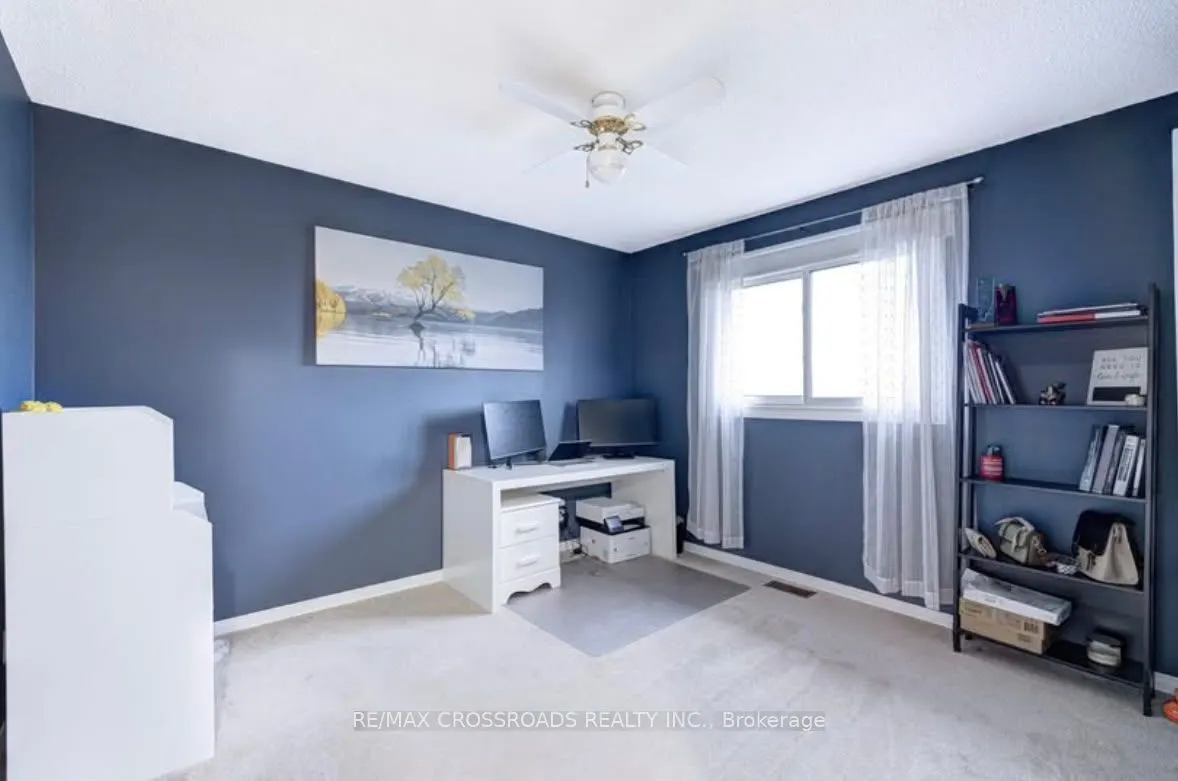
Broadloom, Closet, Window
Dimensions 11.58 x 10.27 feet
118.93 sqft
Dining Room
Vinyl Floor, Combined w/Living, Window
Dimensions 26.48 x 10.63 feet
281.48 sqft
Family Room
Vinyl Floor, Fireplace, Pot Lights
Dimensions 14.99 x 10.79 feet
161.74 sqft
Kitchen
Vinyl Floor, Combined w/Living, Pot Lights
Dimensions - feet
0 sqft
Kitchen
Vinyl Floor, Backsplash, Window
Dimensions 12.8 x 8.99 feet
115.07 sqft
Living Room
Vinyl Floor, Combined w/Kitchen, Pot Lights
Dimensions - feet
0 sqft
Living Room
Vinyl Floor, Open Concept, Pot Lights
Dimensions 26.48 x 10.63 feet
281.48 sqft
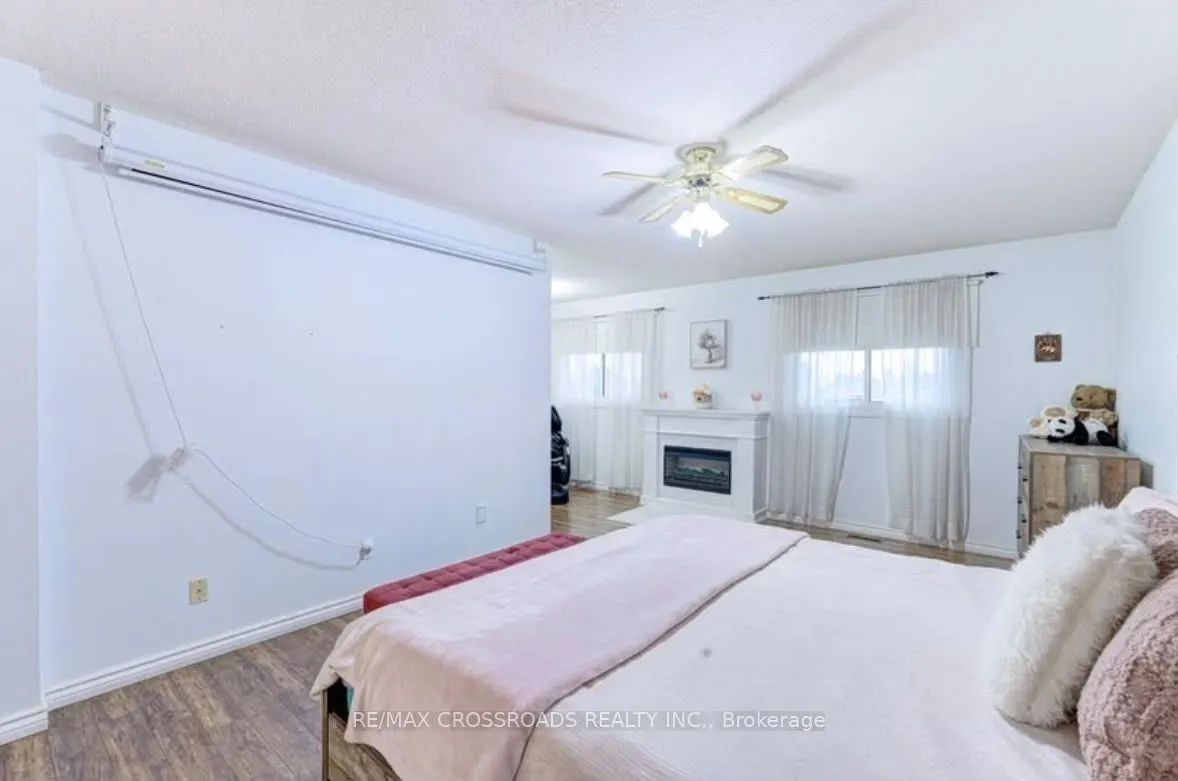
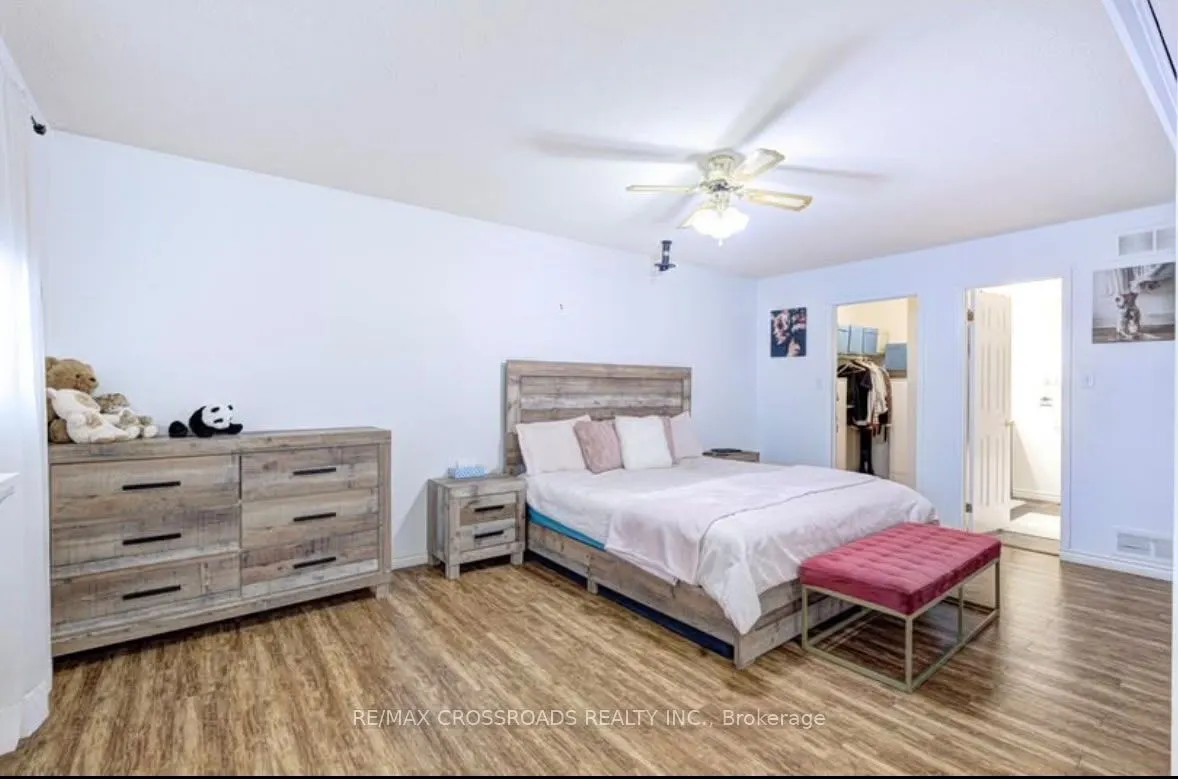
Primary Bedroom
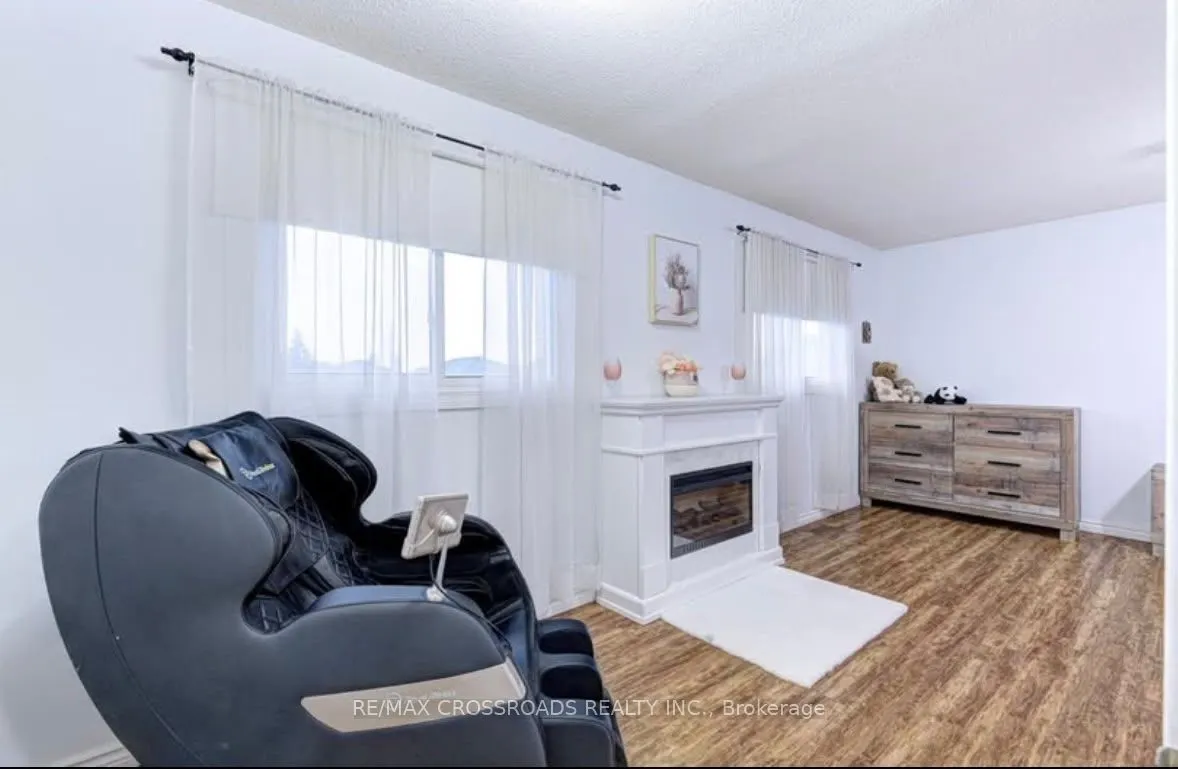
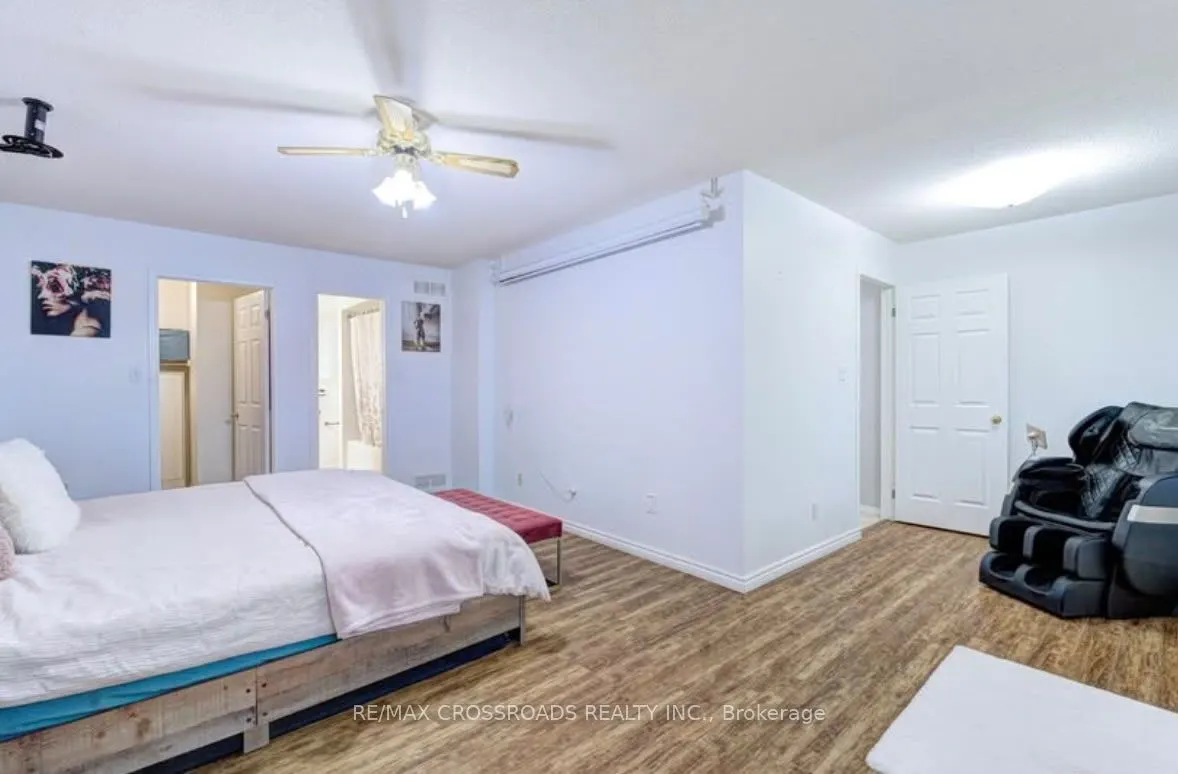
Vinyl Floor, Walk-In Closet(s), 4 Pc Ensuite
Dimensions 18.18 x 11.19 feet
203.43 sqft
Similar Properties(No results)
Mortgage Calculator
Calculate your estimated monthly mortgage payment
Price
$899,900
$
%
%
Total cost of mortgage
$0
Monthly payment
By clicking Save, we will calculate your estimated mortgage for all properties using the saved values (down payment percentage, interest rate, and amortization).
The accuracy and applicability of this calculator are not guaranteed.