Sign In or Create a Free Account to see full details of this property
Key Facts
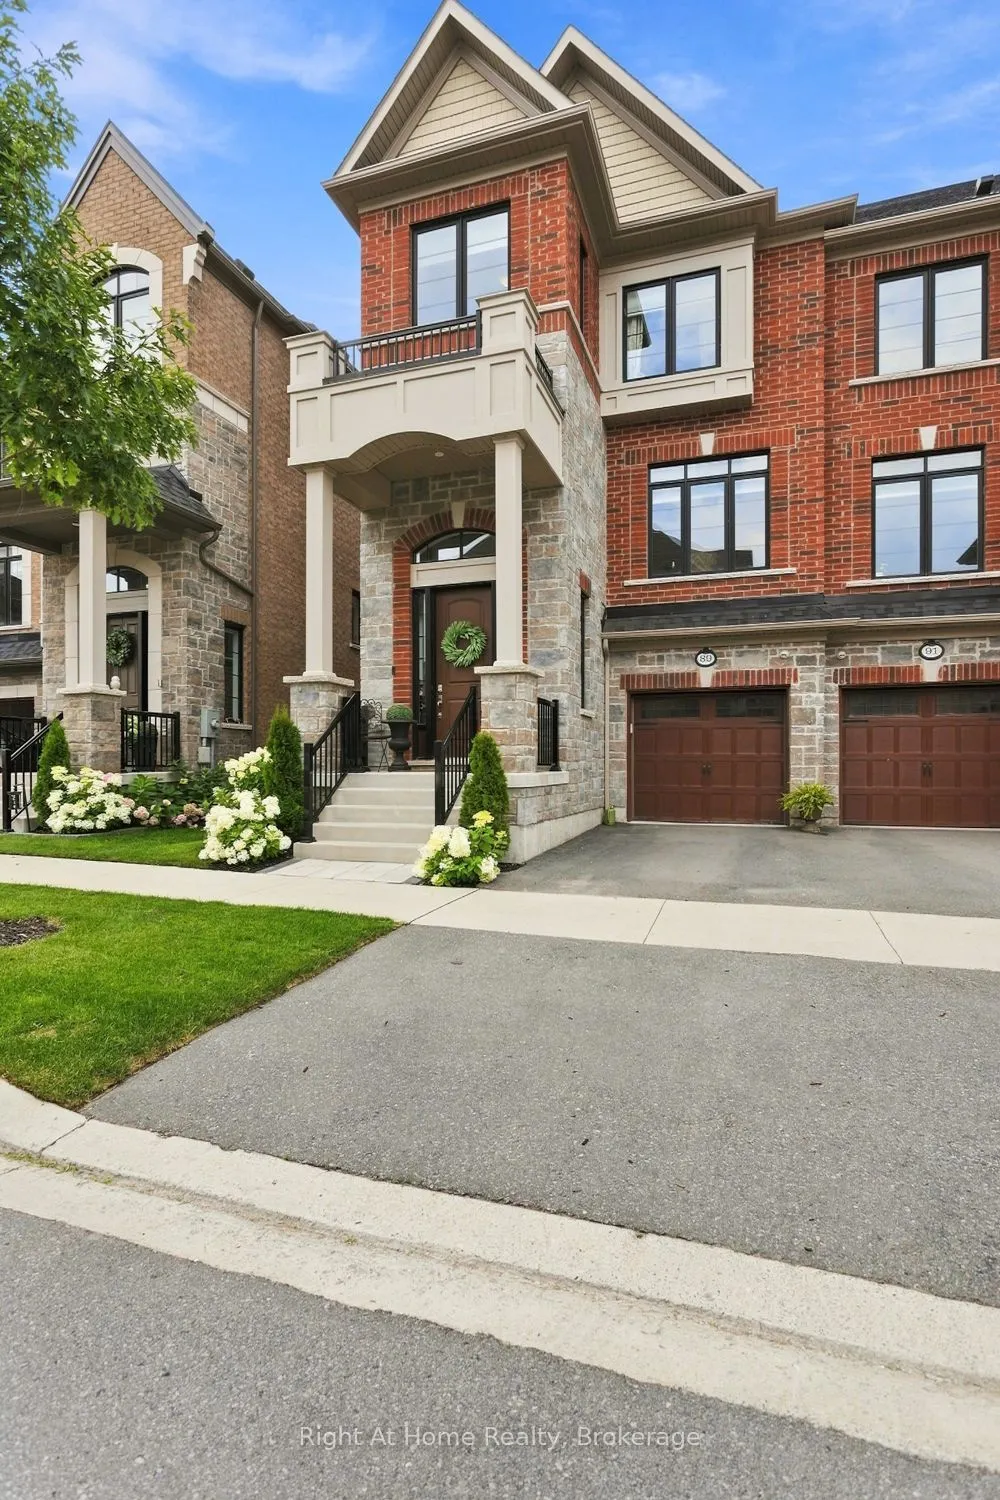
Key facts for 89 Elkington Crescent
Property Type
Townhome, 3-Storey
Parking
Attached 1 garage, 2 parking
MLS #
E14010286
Size
2500-3000 sqft
Basement
Unfinished
Listed on
2026-10-13
Lot size
26 x 88.58
Tax
$7,753 /yr
Days on Market
0
Approximate Age
-
Maintenance Fee
-
Description
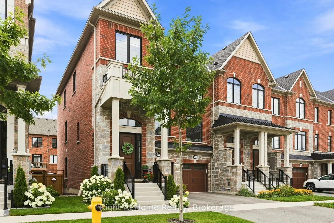
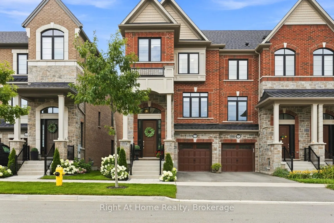
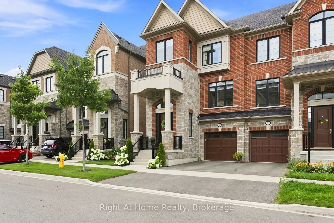
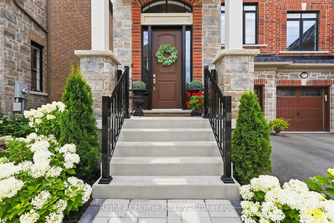
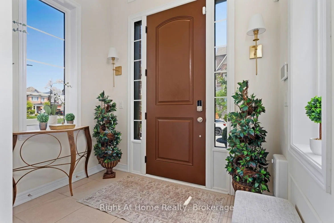
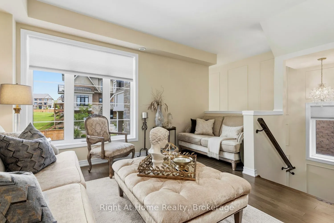
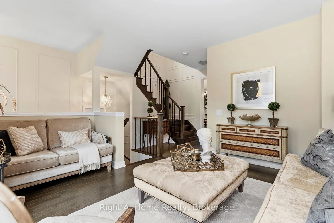
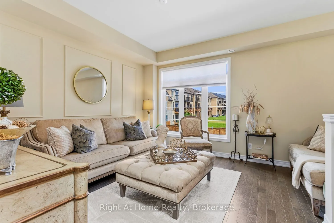
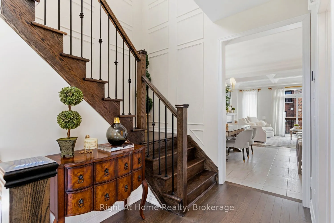
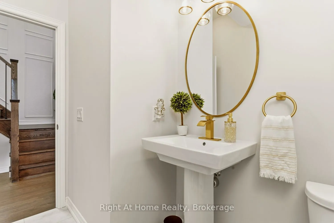
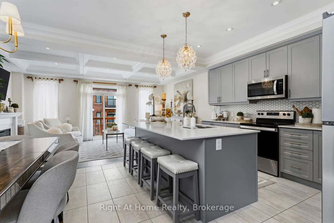
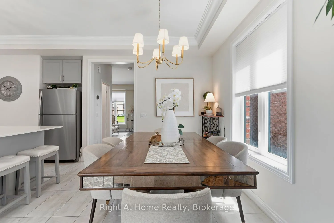
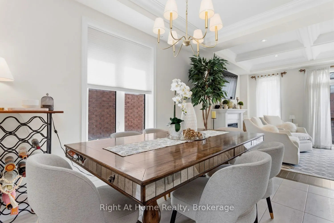
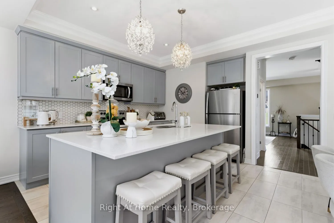
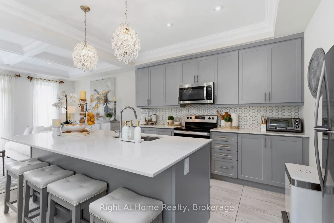
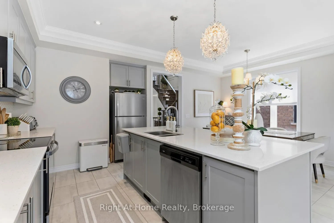
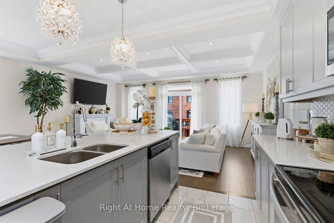
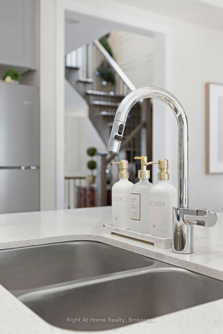
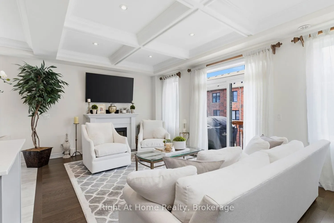
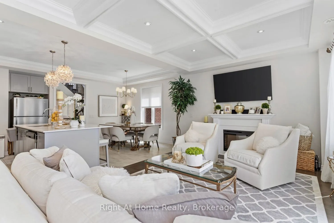
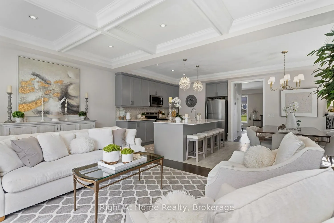
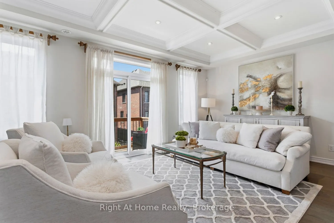
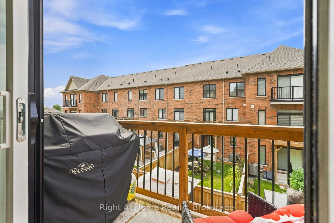
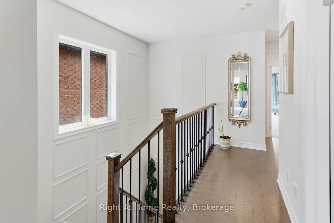
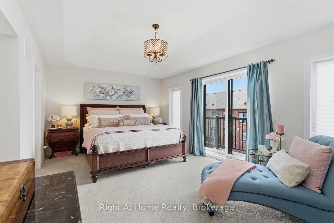
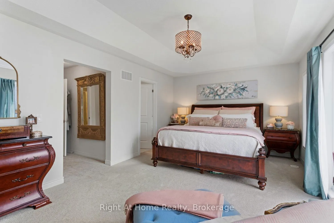
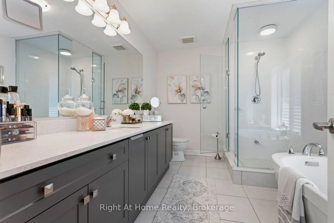
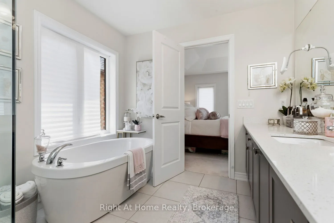
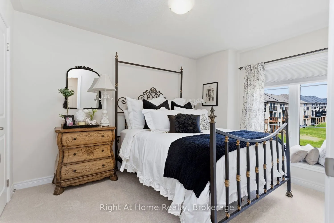
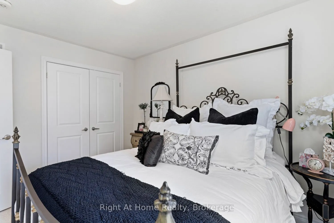
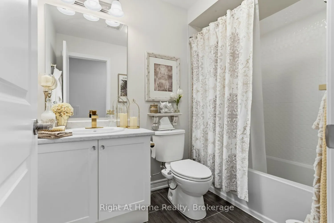
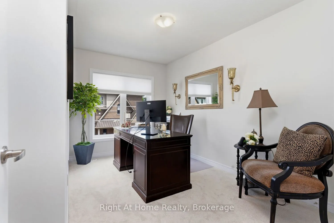
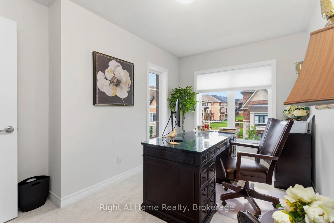
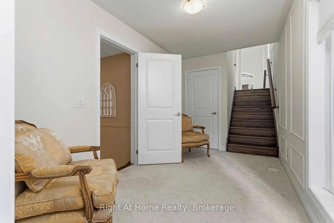
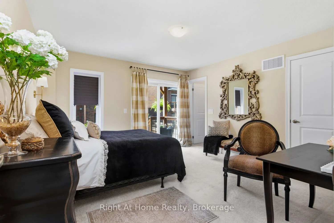
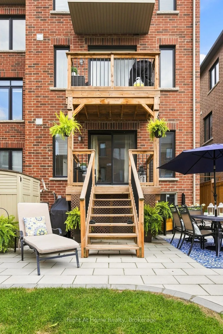
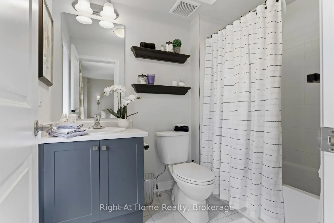
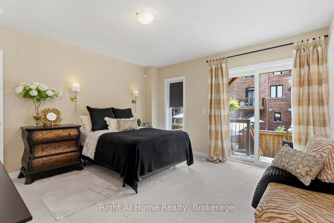
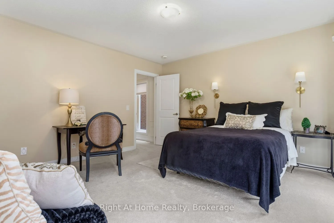
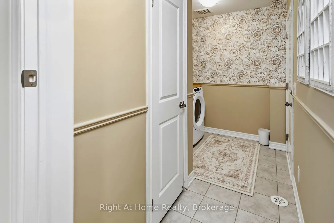
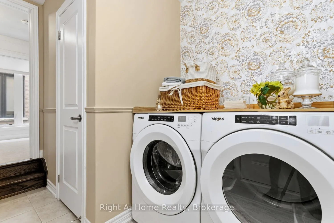
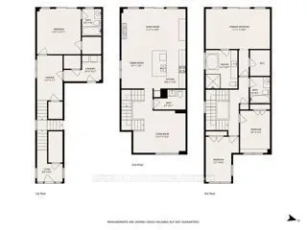
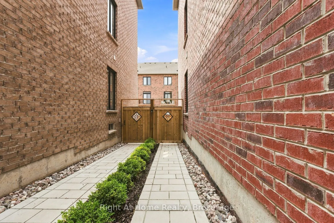
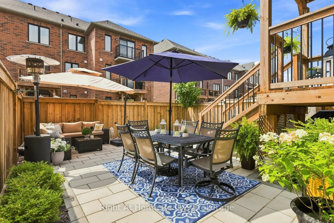
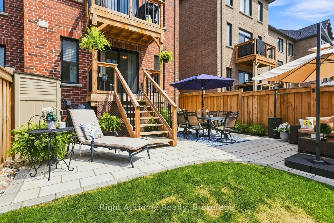
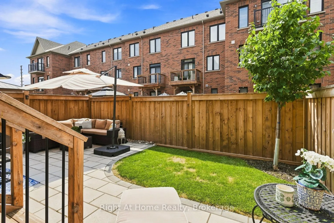
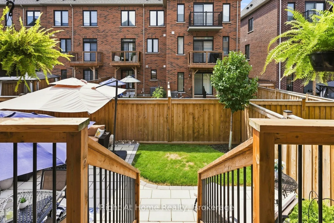
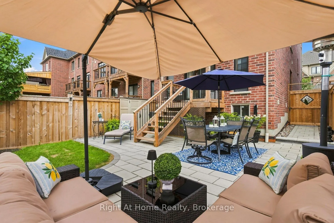
Impeccably finished and beautifully maintained, this stunning all-brick, 4-bedroom end-unit freehold townhouse shows like a model home! Stylish finishes, thoughtful design and exceptional attention to detail are evident throughout. The sun-filled living room features rich hardwood floors, custom wai...nscoting and 9-foot ceilings. The gourmet kitchen offers quartz counters, centre island and quality cabinetry, overlooking the dining area and inviting family room with coffered ceiling, pot lights, fireplace and walkout to a private balcony. Upstairs, the spacious primary retreat features a balcony walkout, walk-in closet and luxurious ensuite with stand-alone soaker tub and separate glass shower. Two additional bedrooms and a 4-piece bath complete the upper level. The lower level offers a versatile fourth bedroom with walk-in closet, private 4-piece ensuite and walkout to the beautifully landscaped backyard-perfect for guests or extended family. Convenient laundry and direct garage access complete this level. The fully fenced backyard is beautifully landscaped with stone walkways and multiple seating areas, creating a wonderful space for relaxing and entertaining. Ideally located minutes from Thermea Spa, shopping, restaurants, parks and excellent schools, with easy access to Hwy 412 connecting to the 401 and 407. A truly exceptional home offering style, space and convenience. Move in and enjoy!
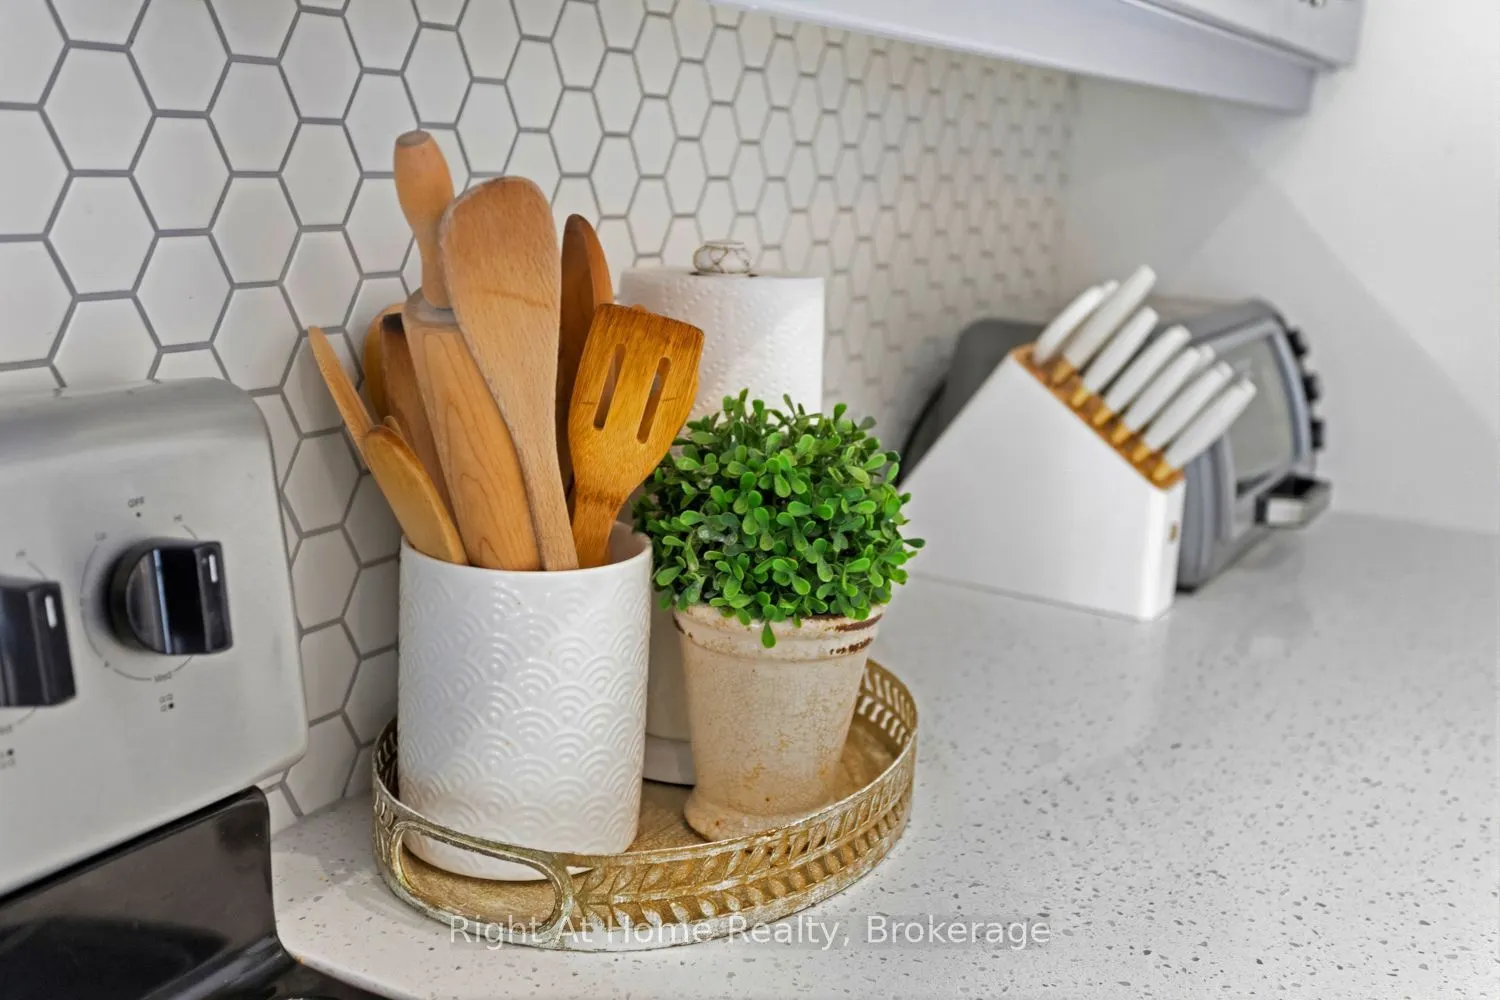
Quartz Counter, Stainless Steel Appl, Open Concept
Dimensions 10.07 x 11.48 feet
115.6 sqft
Laundry
Access To Garage, Closet
Dimensions 10.83 x 7.15 feet
77.43 sqft
Living Room
Hardwood Floor, Wainscoting, Large Window
Dimensions 12.89 x 15.16 feet
195.41 sqft
Primary Bedroom
4 Pc Ensuite, W/O To Balcony, Walk-In Closet(s)
Dimensions 12.07 x 19.06 feet
230.05 sqft
Similar Properties(No results)
Mortgage Calculator
Calculate your estimated monthly mortgage payment
Price
$799,900
$
%
%
Total cost of mortgage
$0
Monthly payment
By clicking Save, we will calculate your estimated mortgage for all properties using the saved values (down payment percentage, interest rate, and amortization).
The accuracy and applicability of this calculator are not guaranteed.