Sign In or Create a Free Account to see full details of this property
Key Facts
Key facts for 21 Bergen Road
Property Type
House, 2-Storey
Parking
Carport 1 garage, 4 parking
MLS #
E14004642
Size
2000-2500 sqft
Basement
Separate Entrance,Partially Finished
Listed on
2026-10-13
Lot size
45 x 120.16
Tax
$4,603.87 /yr
Days on Market
0
Approximate Age
-
Maintenance Fee
-
Description
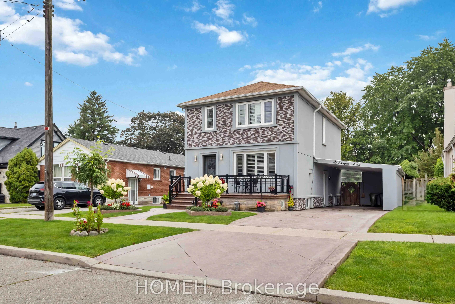
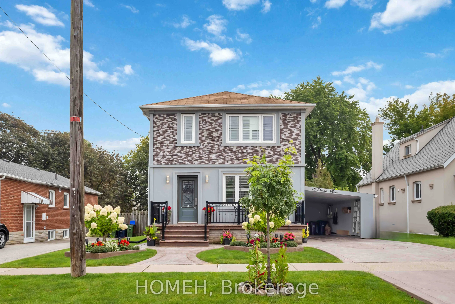
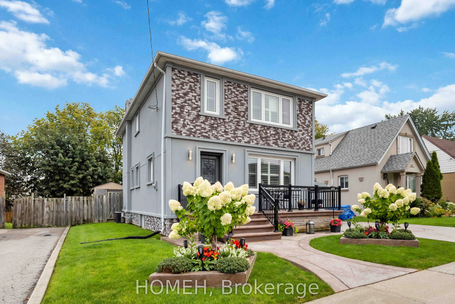
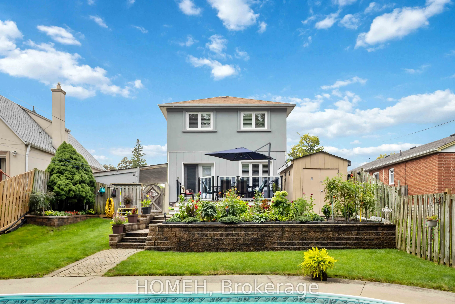
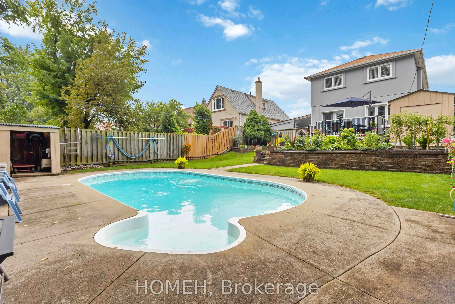
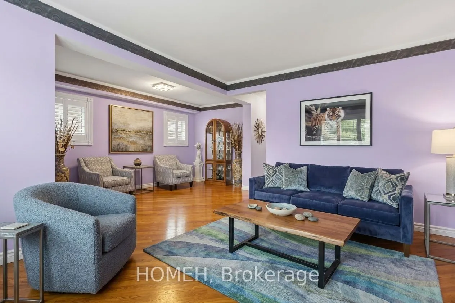
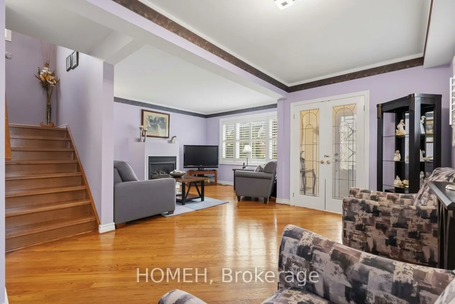
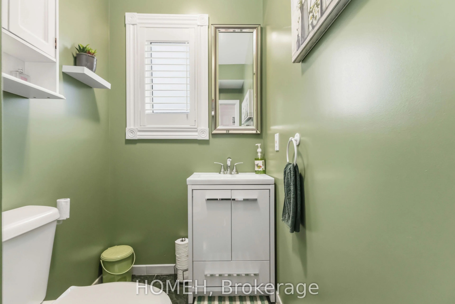
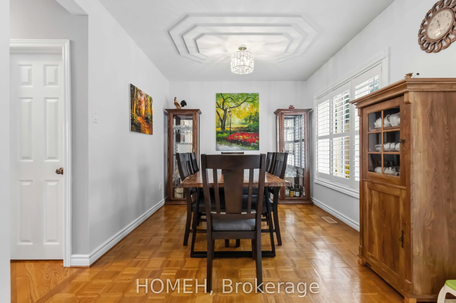
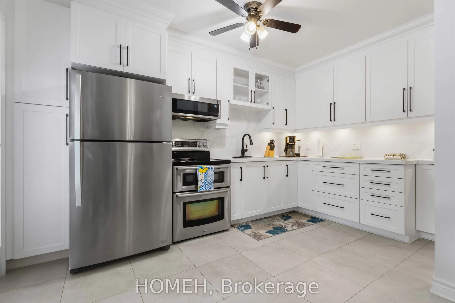
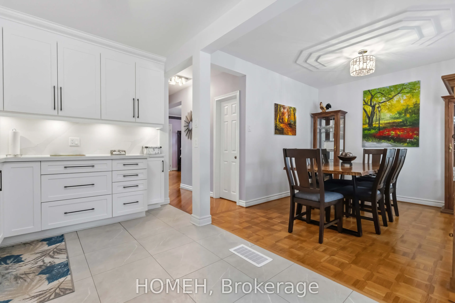
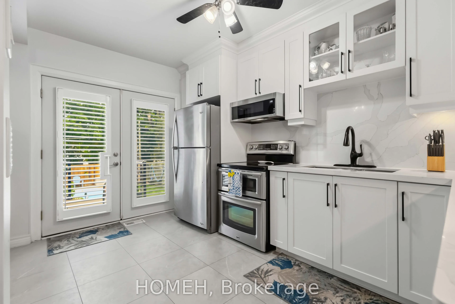
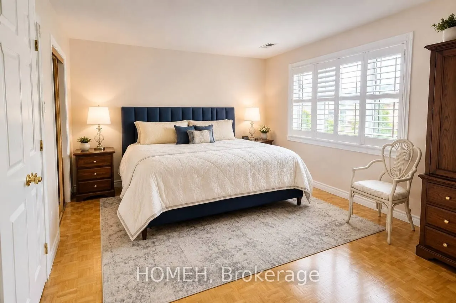
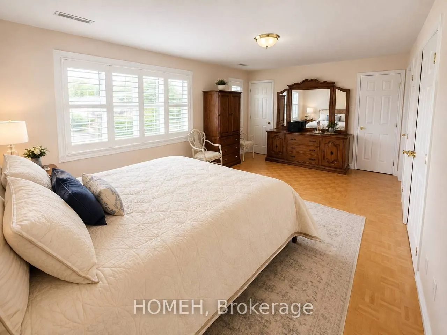
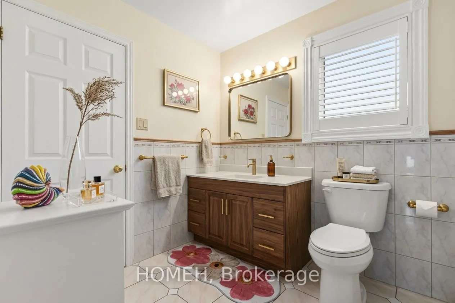
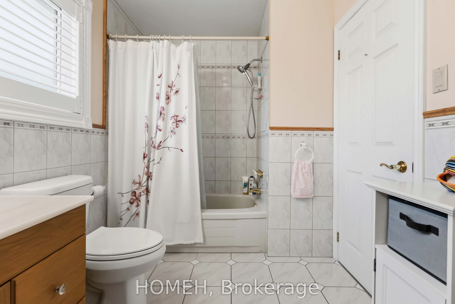
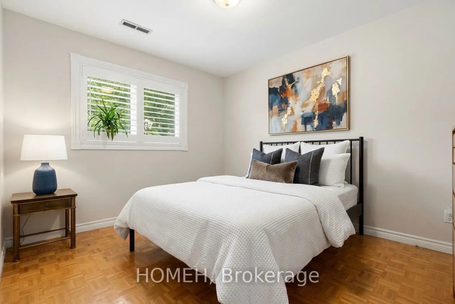
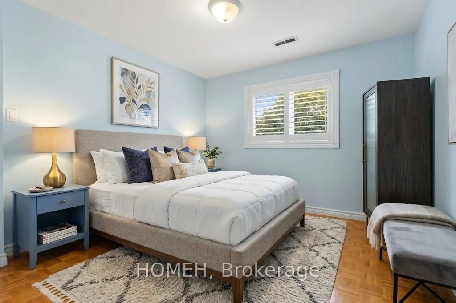
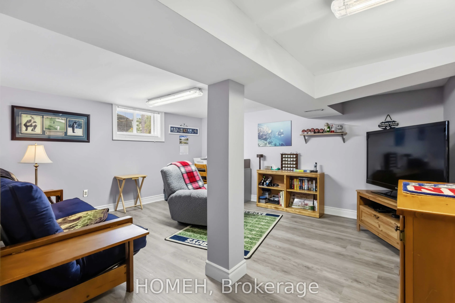
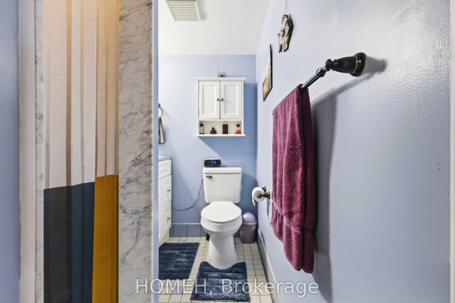
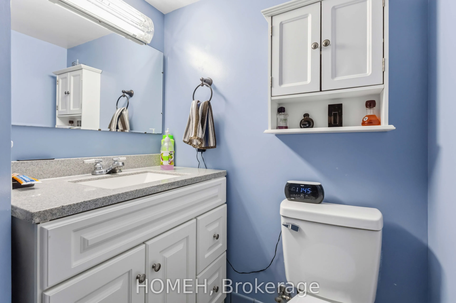
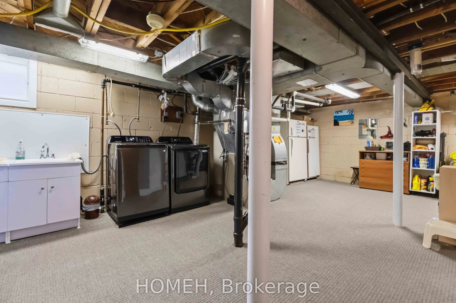
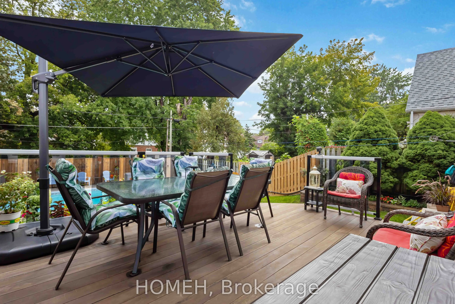
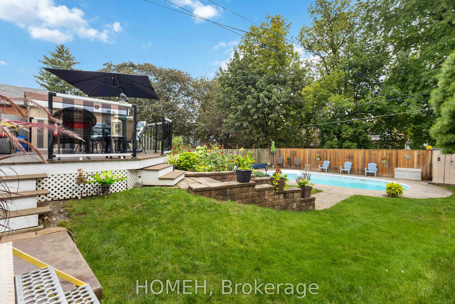
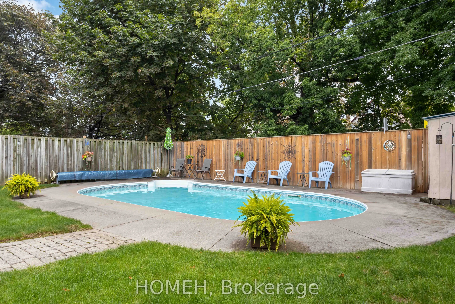
A true one-of-a-kind gem in Dorset Park, this charming 3-bedroom, 3-bathroom home is filled with character, natural light, and thoughtful details throughout. Situated on a mature 45 x 120 ft lot, this exceptional property offers an impressive private backyard oasis featuring a beautiful in-ground po...ol, expansive patio, lush gardens, and a spacious hardwood deck installed in 2022-perfect for summer entertaining, family gatherings, or relaxing in your own private retreat. The main floor features a generous kitchen with custom cabinetry and new cabinets installed in 2024, plus a walkout to the deck and beautifully landscaped backyard. A comfortable living room, separate dining room, and convenient powder room complete the main level. The living room is anchored by a bay window that fills the space with natural light, while all three bedrooms upstairs also feature big windows, creating bright and inviting spaces throughout. The spacious primary suite offers a walk-in closet and private ensuite, providing a comfortable retreat at the end of the day. Downstairs, the partially finished basement features a separate entrance, additional bedroom, bathroom, your very own dream cantina, and plenty of storage, offering excellent potential for extended family, guests, or an in-law suite setup. Step outside and discover a backyard designed for enjoying the best of summer. The in-ground pool and expansive surrounding patio create a resort-like setting, while the large deck, mature landscaping, and vibrant gardens provide plenty of space for entertaining, outdoor dining, or quiet evenings at home. Tucked away on a peaceful street yet conveniently close to parks, schools, shopping, and transit, this home offers a rare combination of character, functionality, and an incredible outdoor lifestyle. New roof installed September 2, 2026.
Full Property Details
Interior
Bedrooms
3
Bedrooms Plus
1
Total Bedrooms
4
Washrooms
3
Square Footage
2000-2500 sqft
Basement
Separate Entrance,Partially Finished
Heating Source
Gas
Heating Fuel
Forced Air
Air Conditioning
Central Air
Family Room
Yes
Kitchens
1
Total Kitchens
1
Fireplace Features
Yes
Bedrooms
3
Bedrooms Plus
1
Total Bedrooms
4
Washrooms
3
Square Footage
2000-2500 sqft
Basement
Separate Entrance,Partially Finished
Heating Source
Gas
Heating Fuel
Forced Air
Air Conditioning
Central Air
Family Room
Yes
Kitchens
1
Total Kitchens
1
Fireplace Features
Yes
Exterior
Depth
120.16
Front
45.05
Driveway
Private,Private Double
Lot Size
45 x 120.16 ft
Pool
Outdoor
Parking Spaces
4
Total Parking Spaces
4.00
Parking Description
Carport
Garage Spaces
1
Zoning
RD*143
Depth
120.16
Front
45.05
Driveway
Private,Private Double
Lot Size
45 x 120.16 ft
Pool
Outdoor
Parking Spaces
4
Total Parking Spaces
4.00
Parking Description
Carport
Garage Spaces
1
Zoning
RD*143
Building Description
Style
2-Storey
Home Type
House
Subtype
Detached
Property Orientation
East
Exterior Finish
Stone,Stucco (Plaster)
Sewers
Sewers
Water Supply
Municipal
Possession Date
11/15/2026
Style
2-Storey
Home Type
House
Subtype
Detached
Property Orientation
East
Exterior Finish
Stone,Stucco (Plaster)
Sewers
Sewers
Water Supply
Municipal
Possession Date
11/15/2026
Community
Community
Dorset Park
Community
Dorset Park
Taxes & Fees
Taxes
$4,603.87 /yr
Tax Year
2026
Occupancy
Owner
Taxes
$4,603.87 /yr
Tax Year
2026
Occupancy
Owner
Room Types
Bedroom
-
Dimensions 14.44 x 12.8 feet
184.83 sqft
Bedroom 2
-
Dimensions 14.44 x 12.47 feet
180.07 sqft
Bedroom 3
-
Dimensions 14.44 x 9.19 feet
132.7 sqft
Dining Room
-
Dimensions 13.78 x 11.48 feet
158.19 sqft
Family Room
Gas Fireplace
Dimensions 19.98 x 10.01 feet
200 sqft
Kitchen
-
Dimensions 15.75 x 7.87 feet
123.95 sqft
Primary Bedroom
-
Dimensions 17.06 x 13.45 feet
229.46 sqft
Similar Properties(No results)
Mortgage Calculator
Calculate your estimated monthly mortgage payment
Price
$999,900
$
%
%
Total cost of mortgage
$0
Monthly payment
By clicking Save, we will calculate your estimated mortgage for all properties using the saved values (down payment percentage, interest rate, and amortization).
The accuracy and applicability of this calculator are not guaranteed.