Sign In or Create a Free Account to see full details of this property
Key Facts
Key facts for 16 Ayre Point Road
Property Type
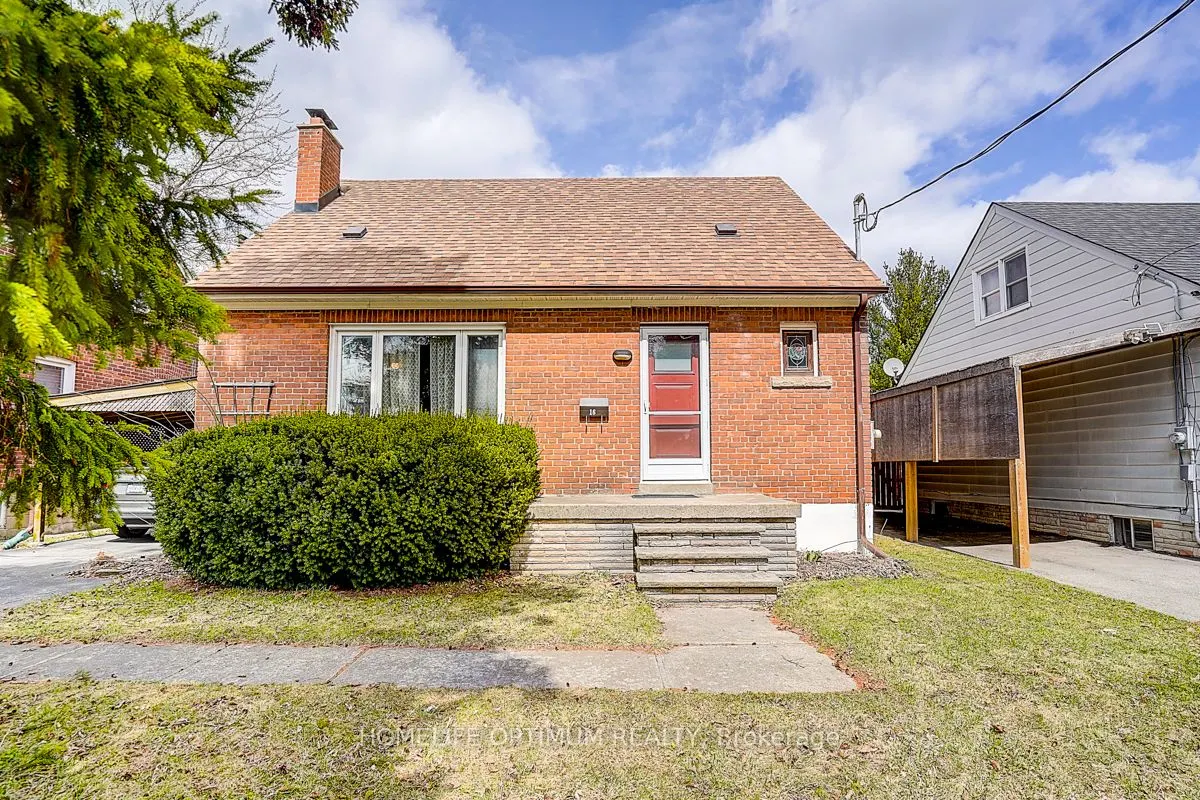
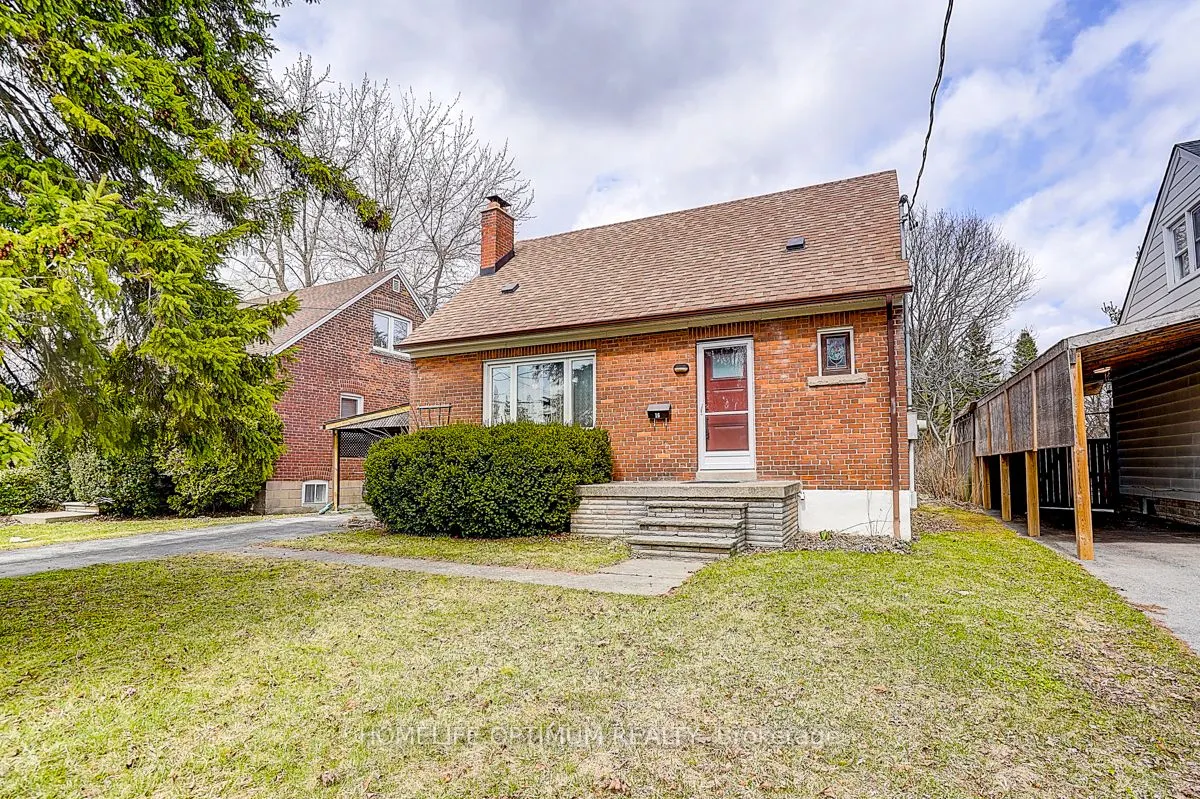
House, 1 1/2 Storey
Parking
Carport 0 garage, 3 parking
MLS #
E13996414
Size
1100-1500 sqft
Basement
Finished
Listed on
2026-10-13
Lot size
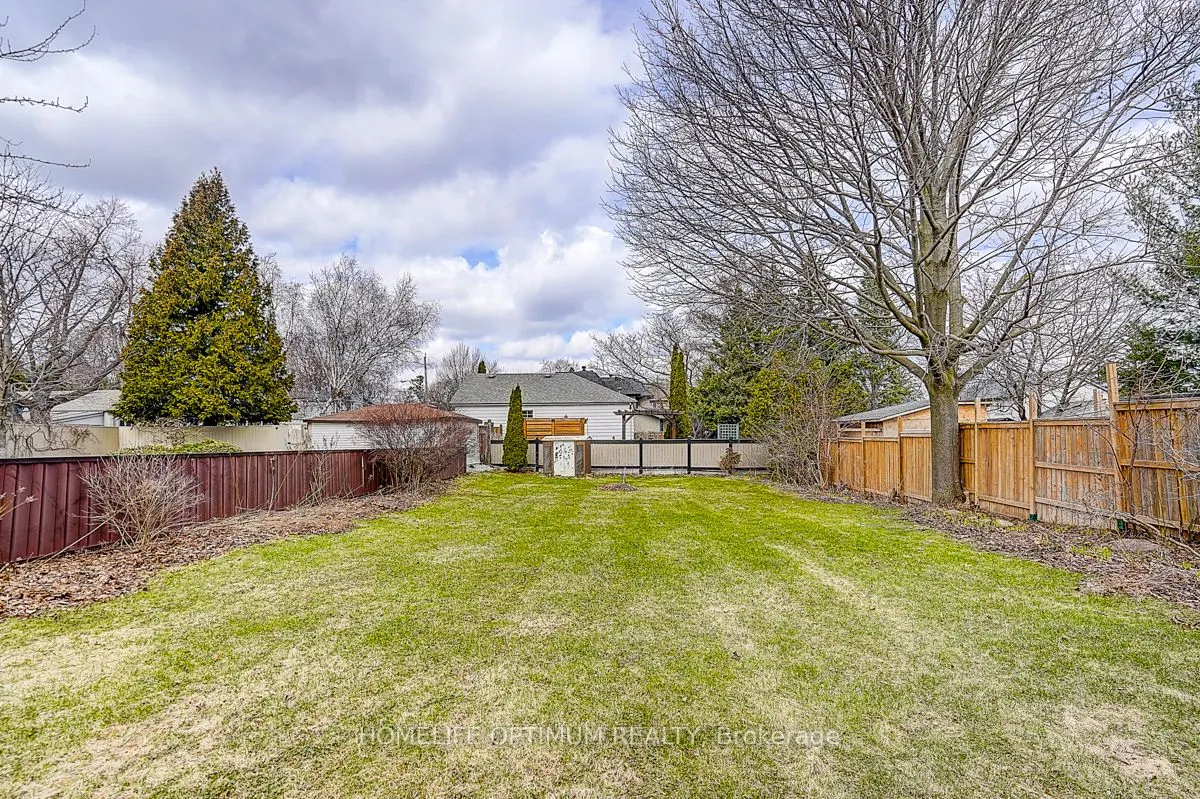
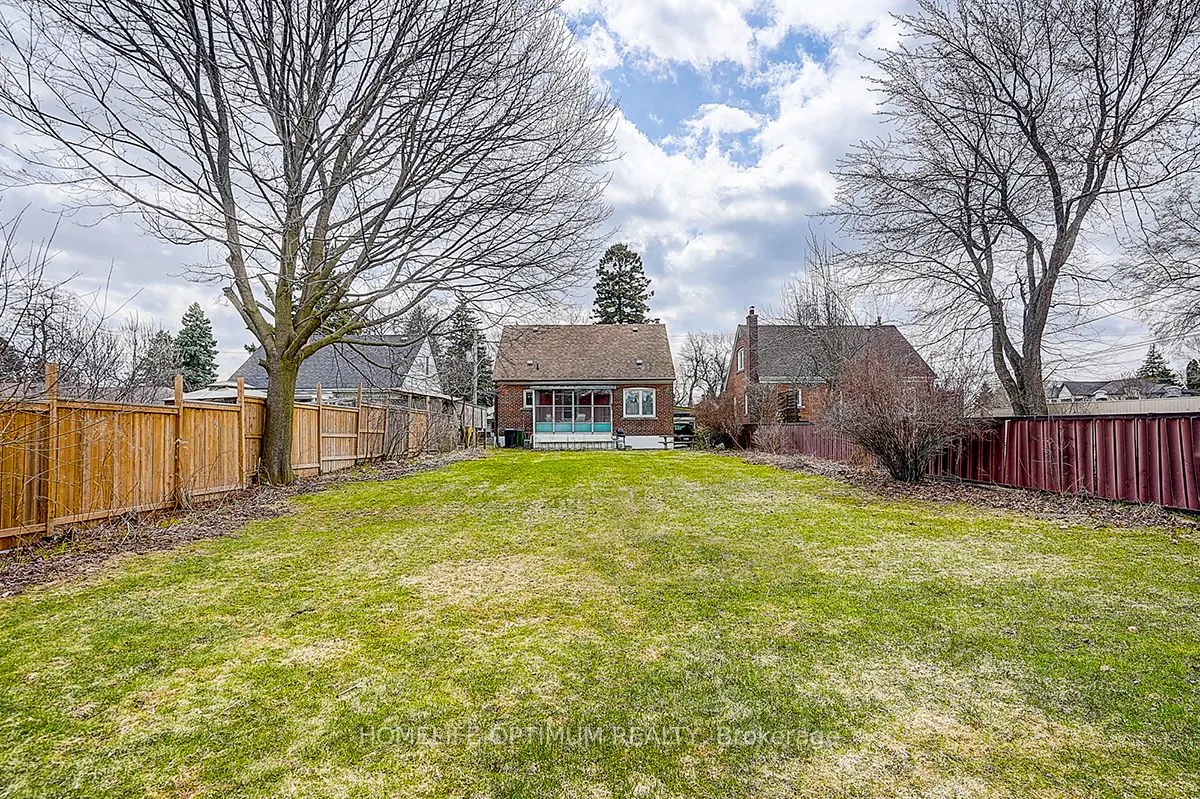
45 x 165.0
Tax
$5,134 /yr
Days on Market
0
Approximate Age
51-99
Maintenance Fee
-
Description
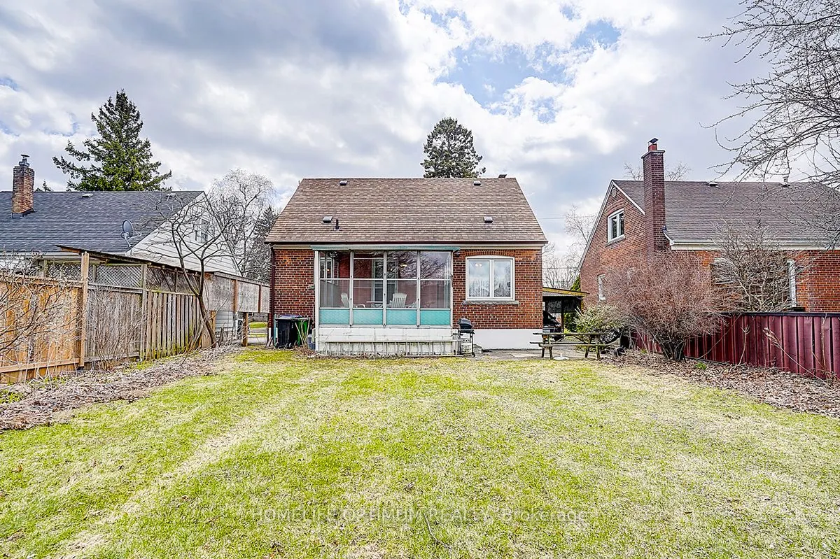
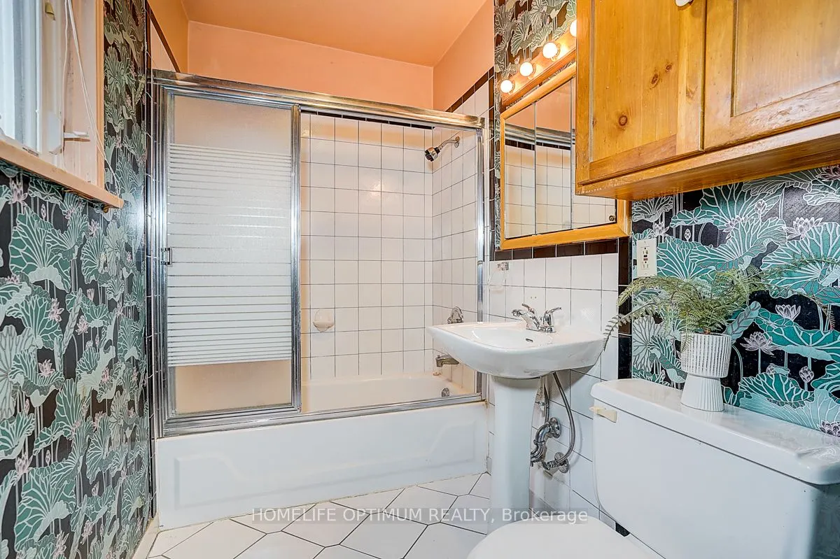
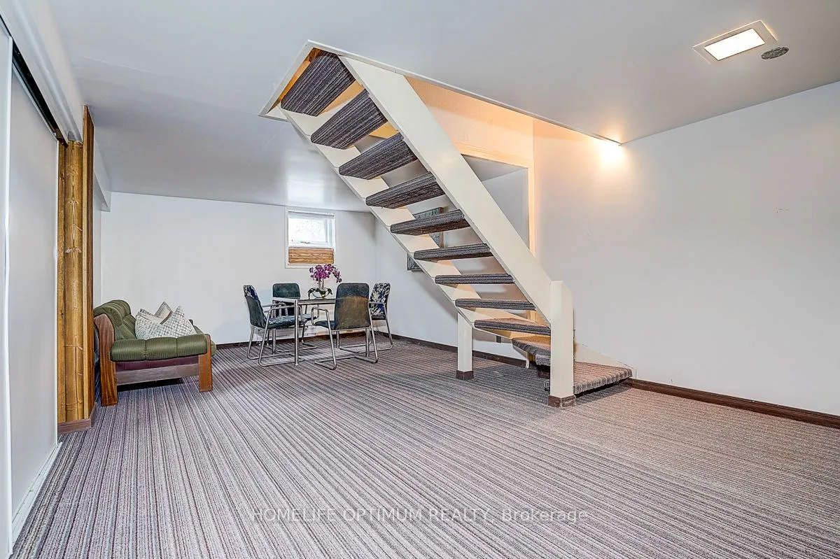
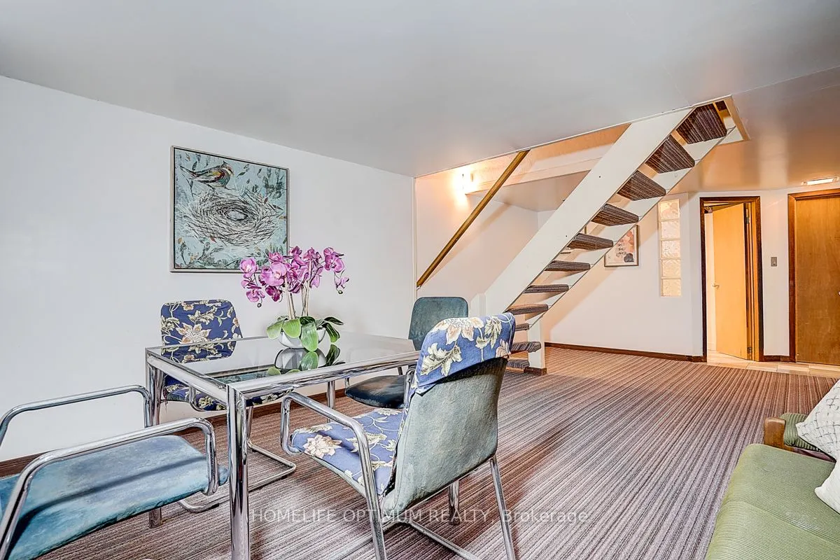
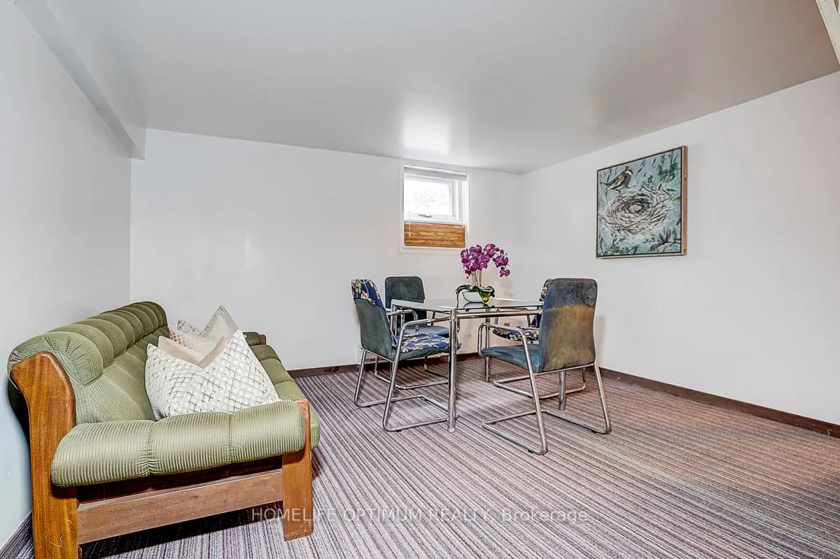
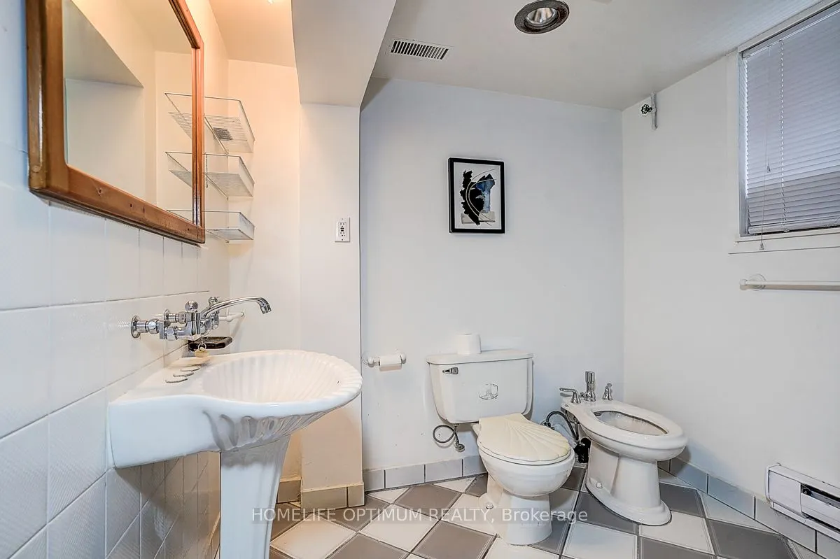
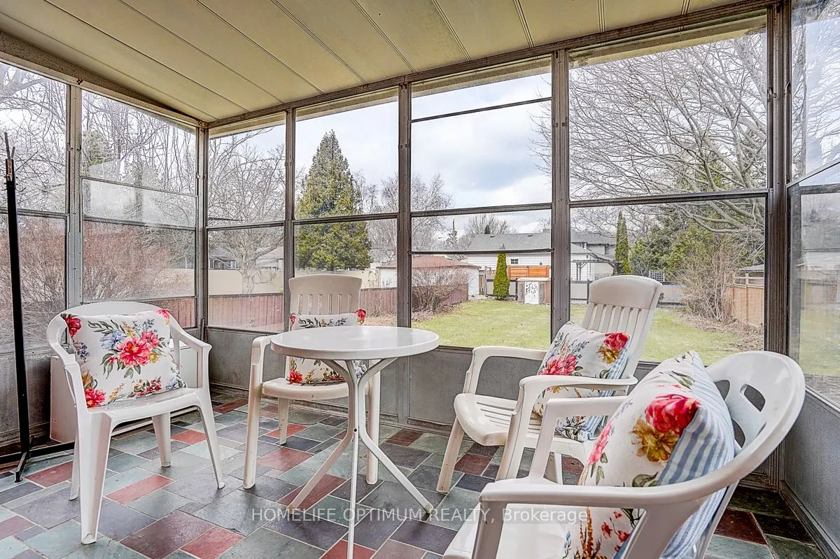
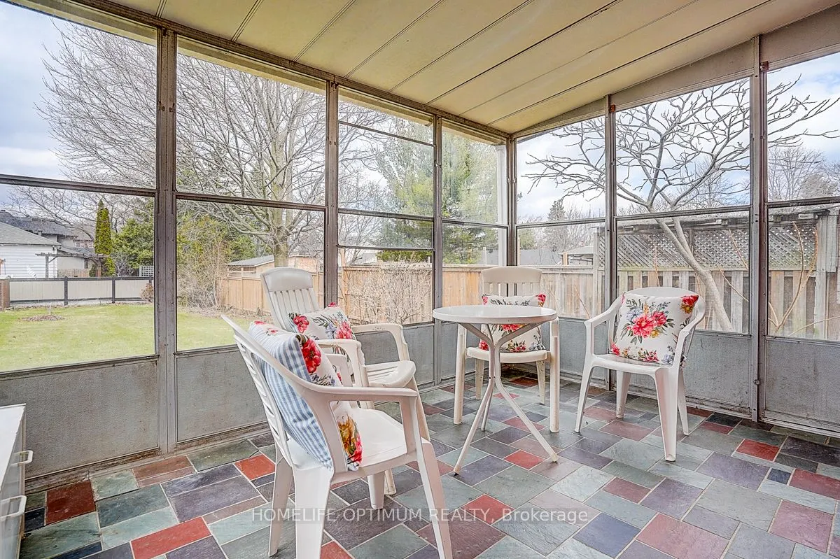
Attention first-time buyers and investors looking for a phenomenal opportunity in a prime Scarborough Bluffs location, south of Kingston Road. Situated in a well-established, family-friendly neighbourhood on a quiet street with very little traffic and just minutes to the lake, waterfront trails, par...ks, schools, and all amenities. Notable features include: 1.5 storey layout with 3 bedrooms and 2 bathrooms; Functional main floor; Finished basement with additionalliving space; Sun room, Huge private backyard; Dead-end Street; Lovingly cared for by same owner for 38 years.Ideal for those looking to update,redesign, or create a custom space in a highly desirable area. Surrounded by multi-million dollar homes and ongoing redevelopment.Perfect opportunity to renovate or rebuild in a AAA+ location that continues to see strong demand. Close to transit and major routes for easy commuting.
Full Property Details
Interior
Bedrooms
3
Total Bedrooms
3
Washrooms
2
Square Footage
1100-1500 sqft
Basement
Finished
Heating Source
Gas
Heating Fuel
Forced Air
Air Conditioning
None
Family Room
No
Kitchens
1
Total Kitchens
1
Fireplace Features
Yes
Bedrooms
3
Total Bedrooms
3
Washrooms
2
Square Footage
1100-1500 sqft
Basement
Finished
Heating Source
Gas
Heating Fuel
Forced Air
Air Conditioning
None
Family Room
No
Kitchens
1
Total Kitchens
1
Fireplace Features
Yes
Exterior
Depth
165.0
Front
45.0
Driveway
Private
Lot Size
45 x 165.0 ft
Pool
None
Parking Spaces
3
Total Parking Spaces
3.00
Parking Description
Carport
Garage Spaces
0
Depth
165.0
Front
45.0
Driveway
Private
Lot Size
45 x 165.0 ft
Pool
None
Parking Spaces
3
Total Parking Spaces
3.00
Parking Description
Carport
Garage Spaces
0
Building Description
Style
1 1/2 Storey
Home Type
House
Subtype
Detached
Year Built
51-99
Property Orientation
North
Exterior Finish
Brick
Sewers
Sewers
Water Supply
Municipal
Possession Date
No Data
Style
1 1/2 Storey
Home Type
House
Subtype
Detached
Year Built
51-99
Property Orientation
North
Exterior Finish
Brick
Sewers
Sewers
Water Supply
Municipal
Possession Date
No Data
Community
Community
Cliffcrest
Community
Cliffcrest
Taxes & Fees
Taxes
$5,134 /yr
Tax Year
2026
Occupancy
Vacant
Taxes
$5,134 /yr
Tax Year
2026
Occupancy
Vacant
Room Types
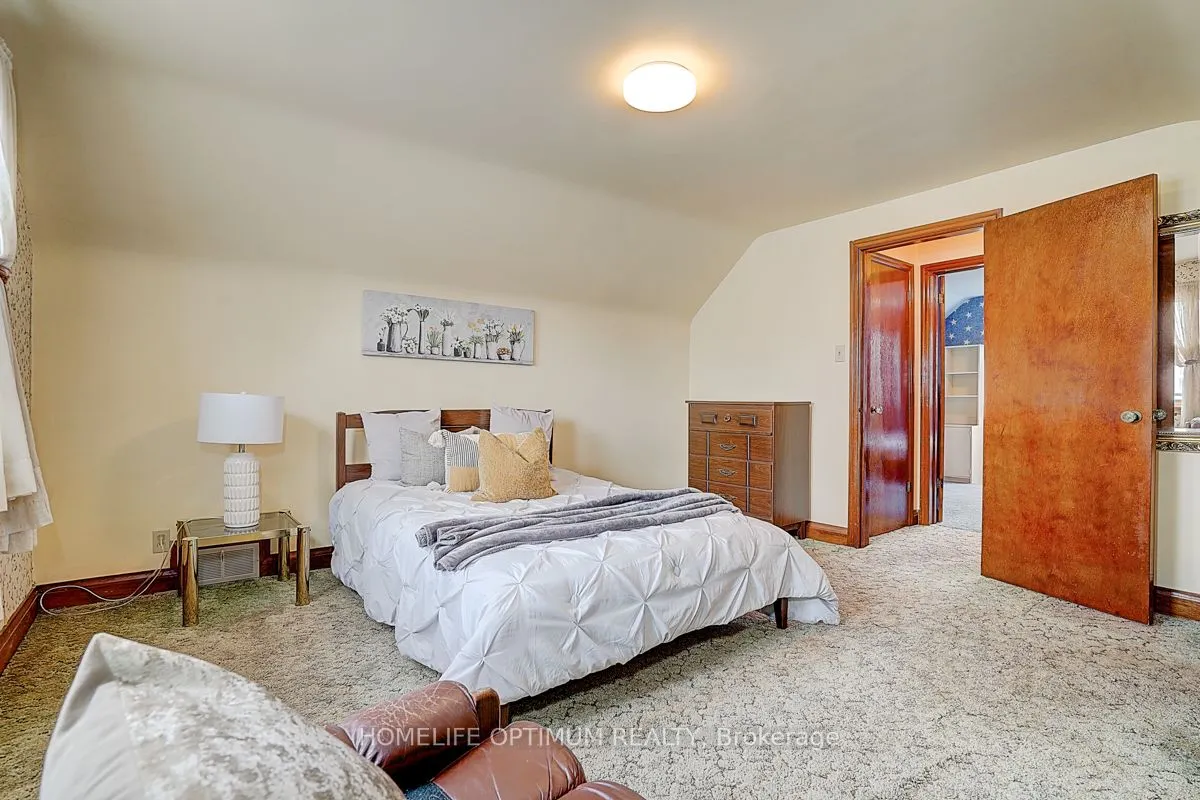
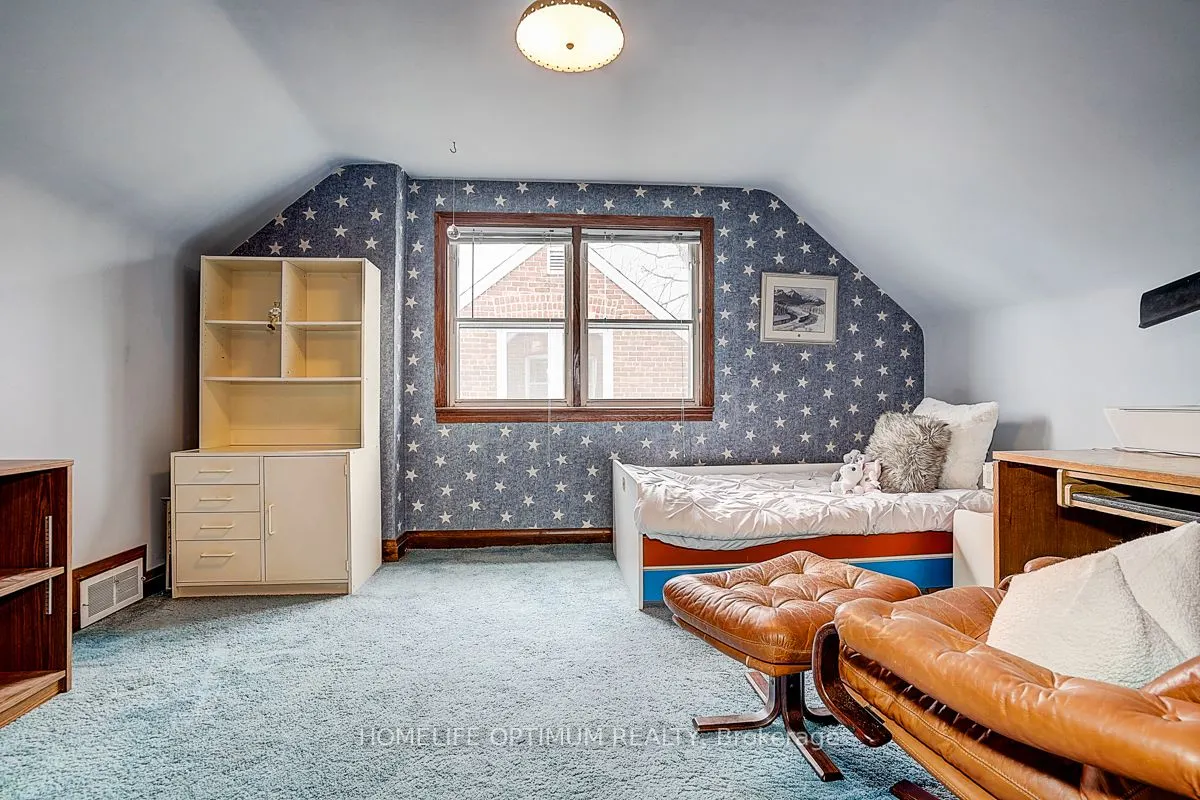
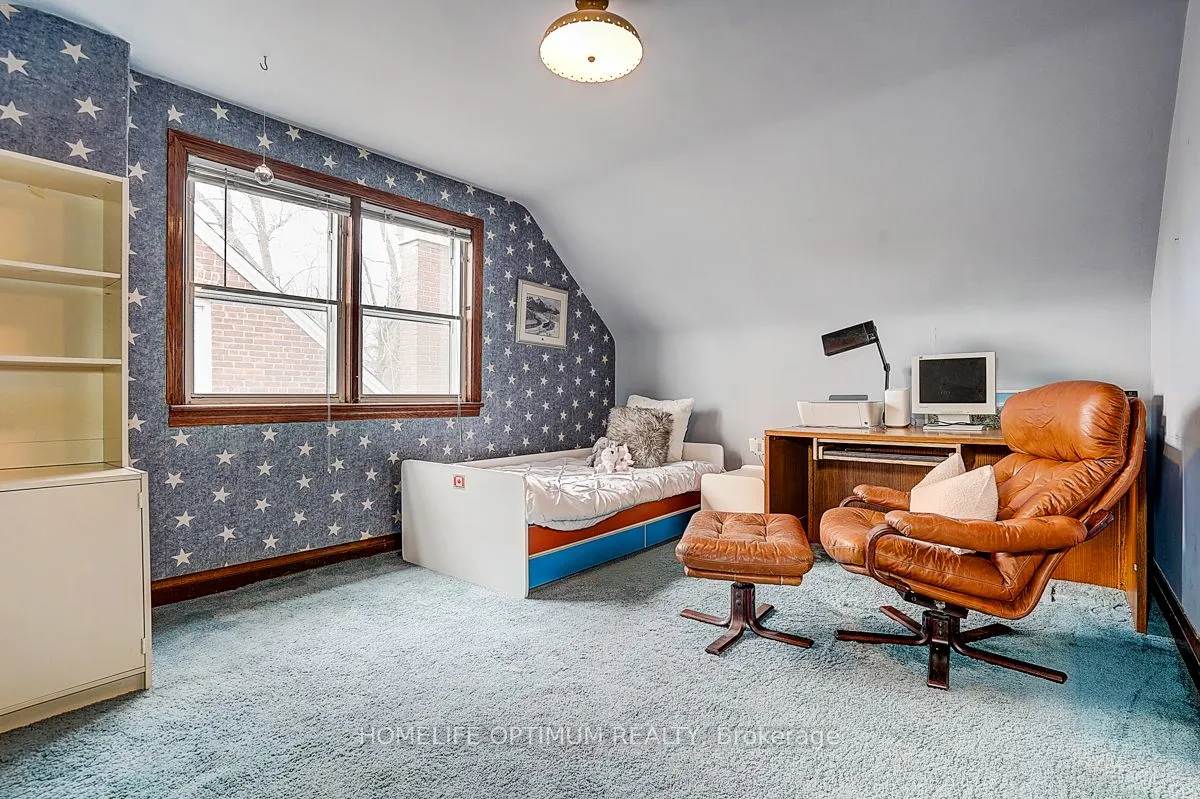
Bedroom 2
Broadloom, Closet
Dimensions 13.78 x 10.86 feet
149.65 sqft
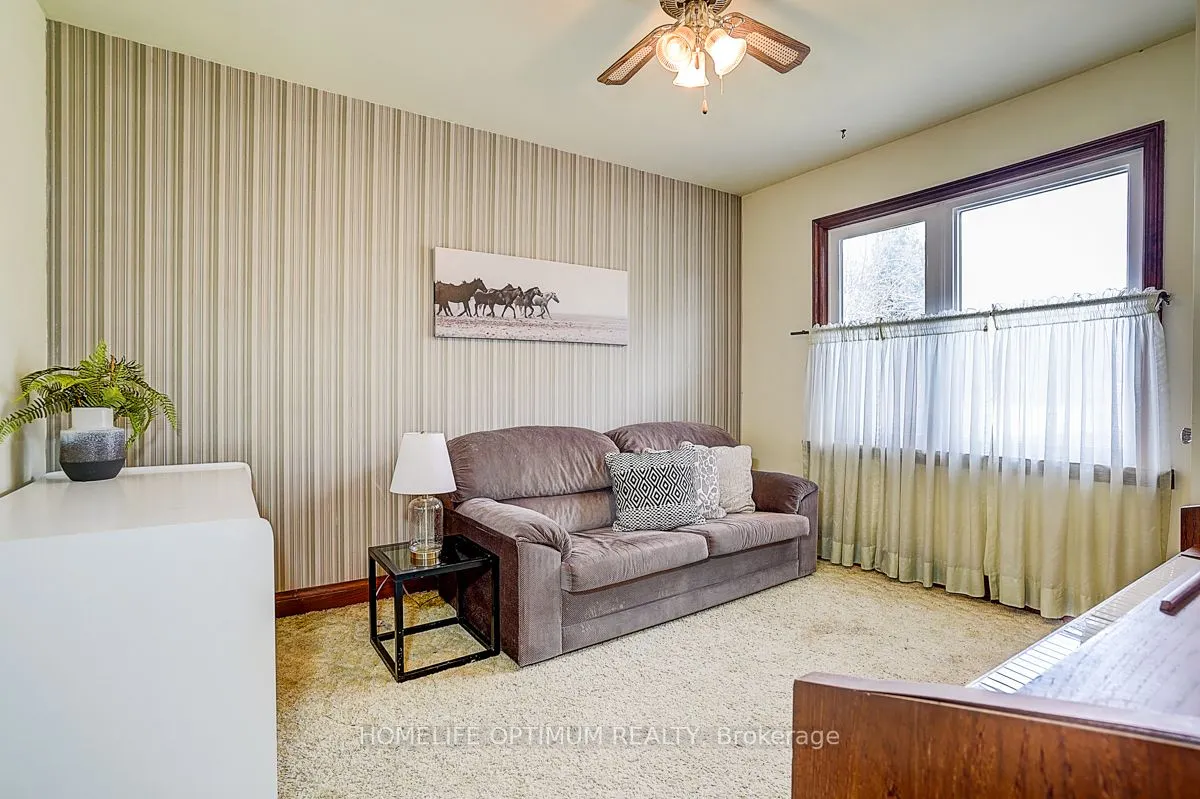
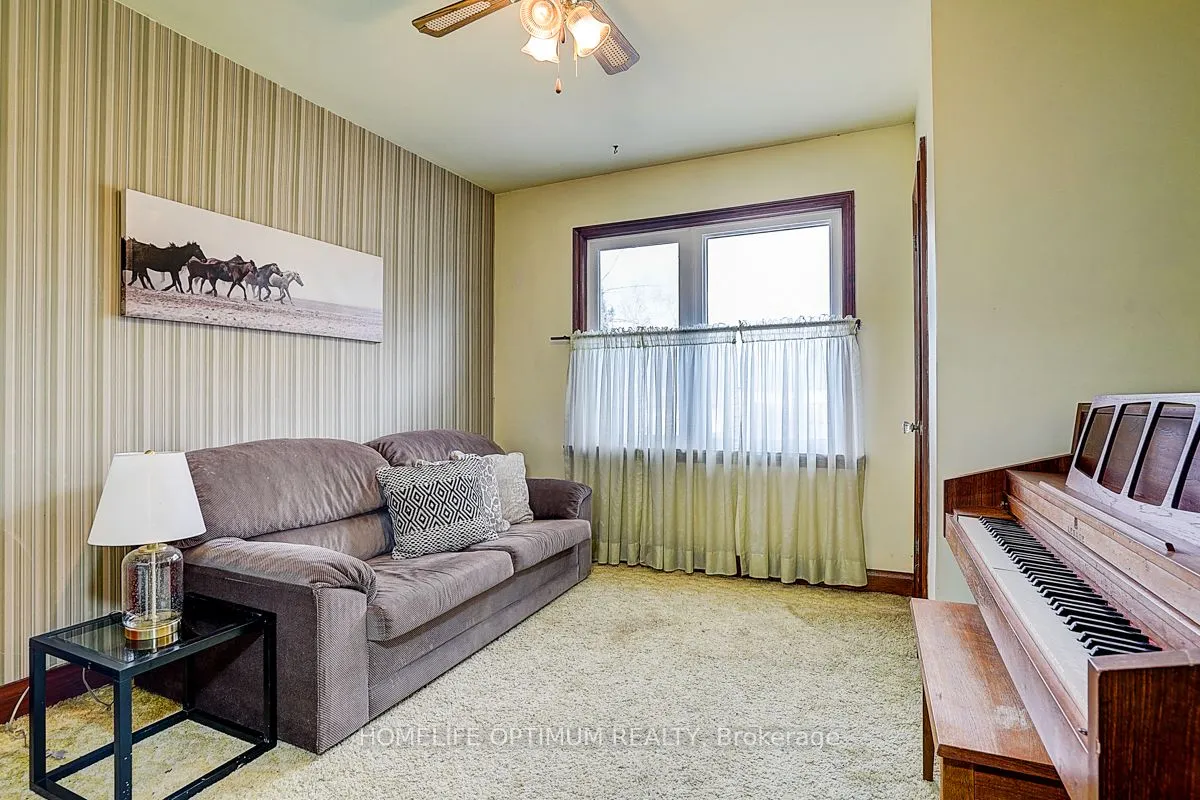
Bedroom 3
Broadloom, Ceiling Fan(s), Closet
Dimensions 12.3 x 11.02 feet
135.55 sqft
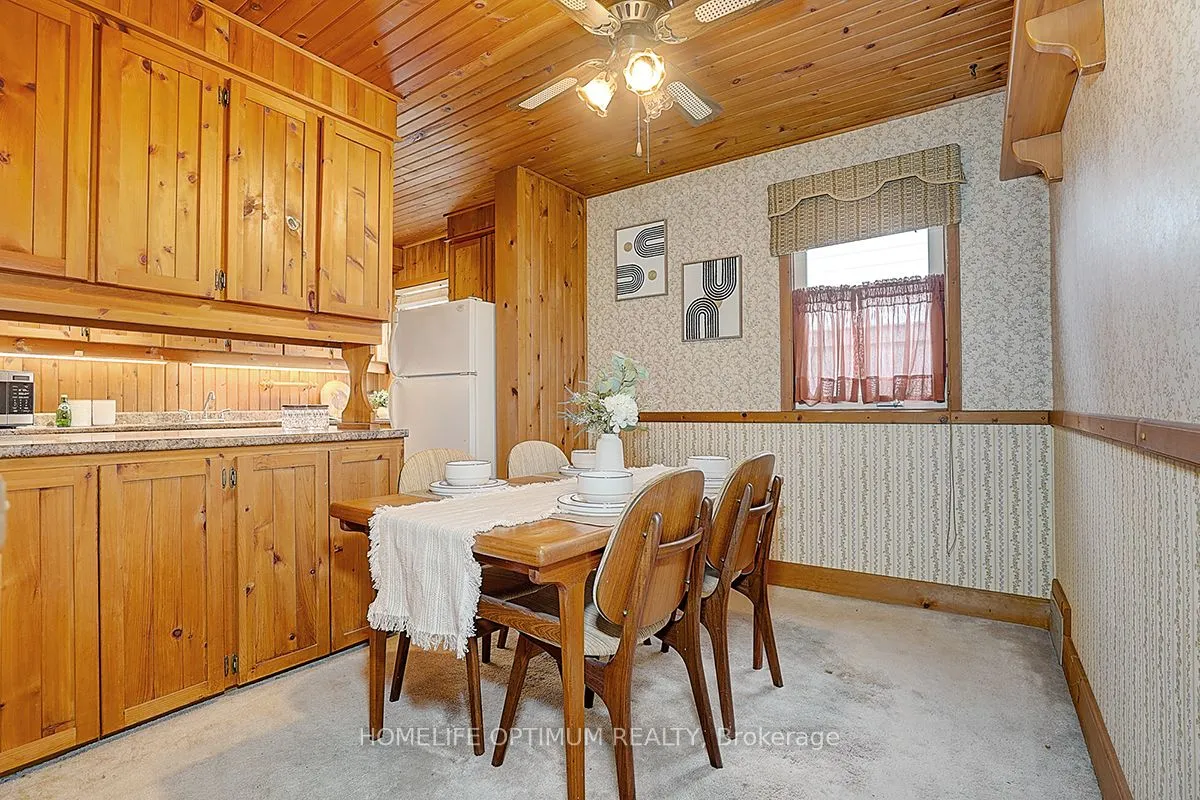
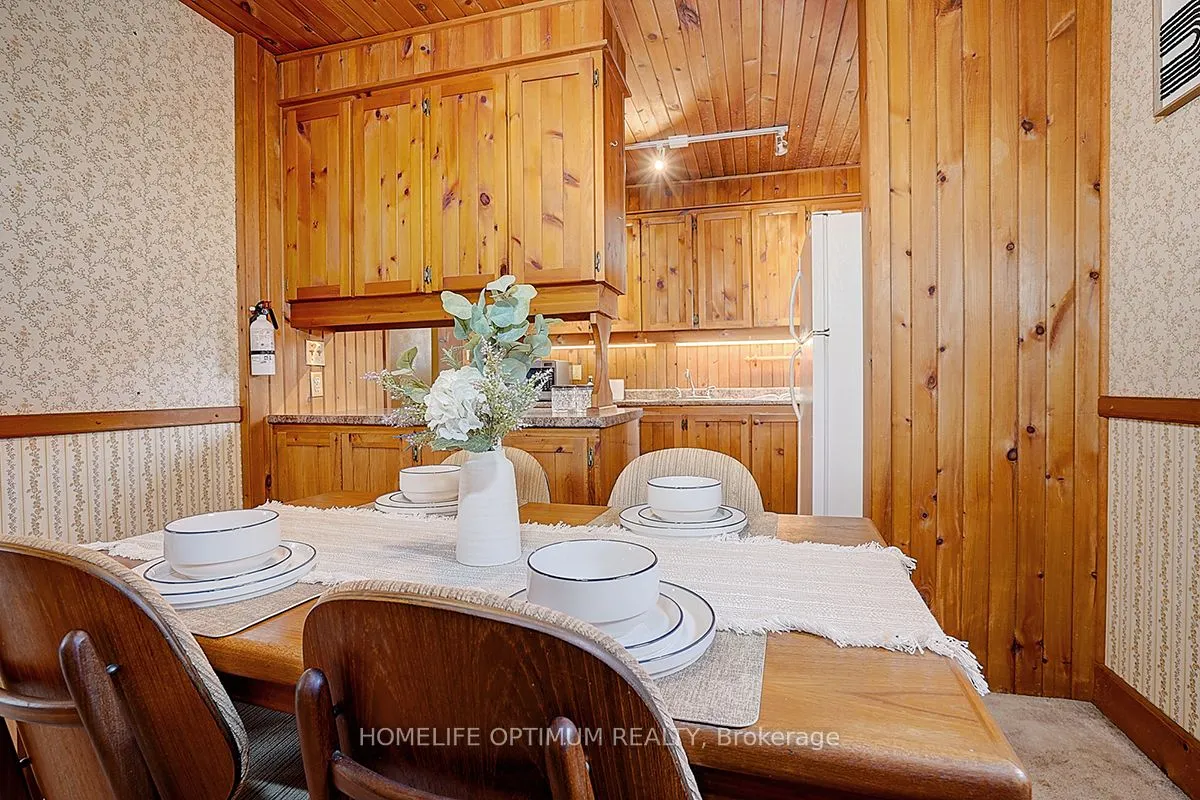
Dining Room
Broadloom, Ceiling Fan(s)
Dimensions 9.84 x 8.37 feet
82.36 sqft
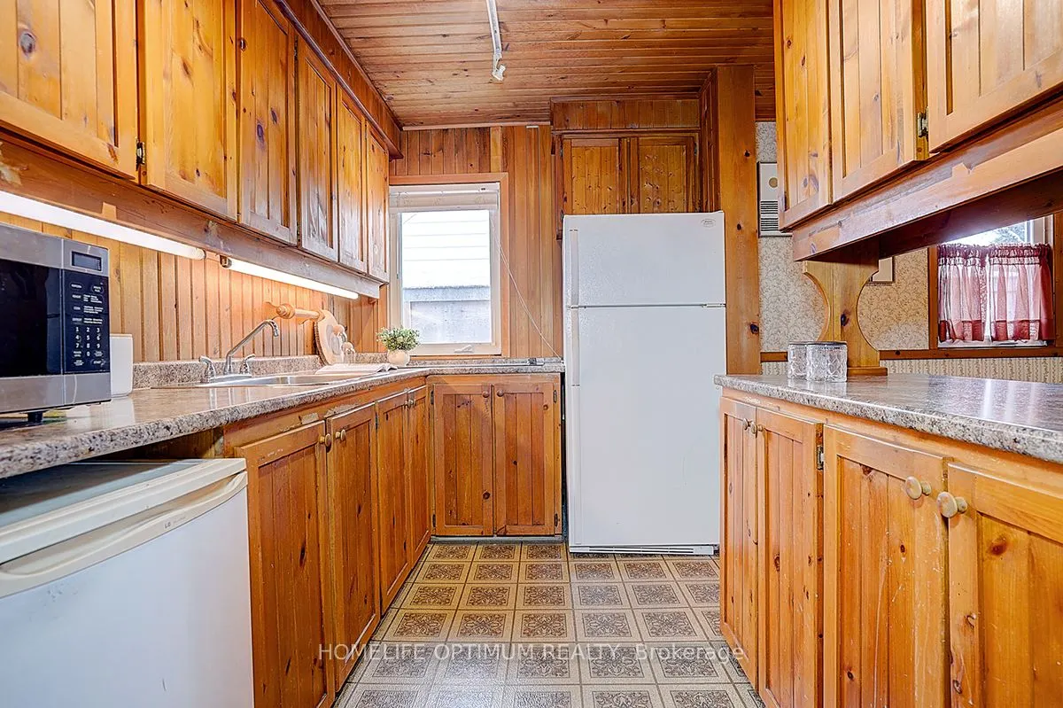
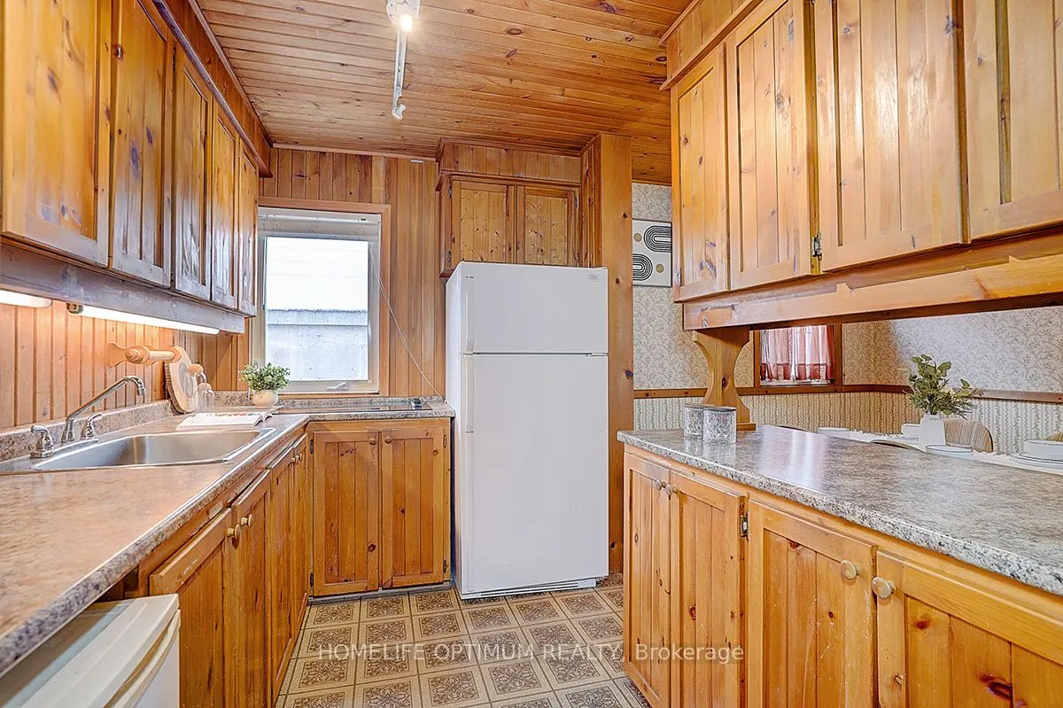
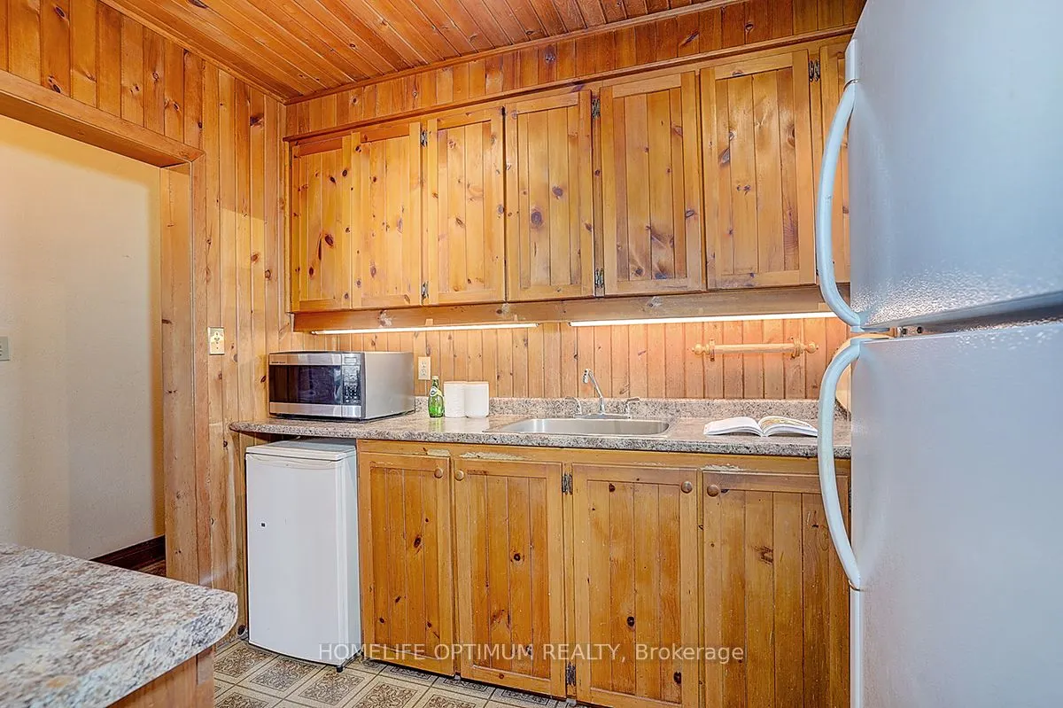
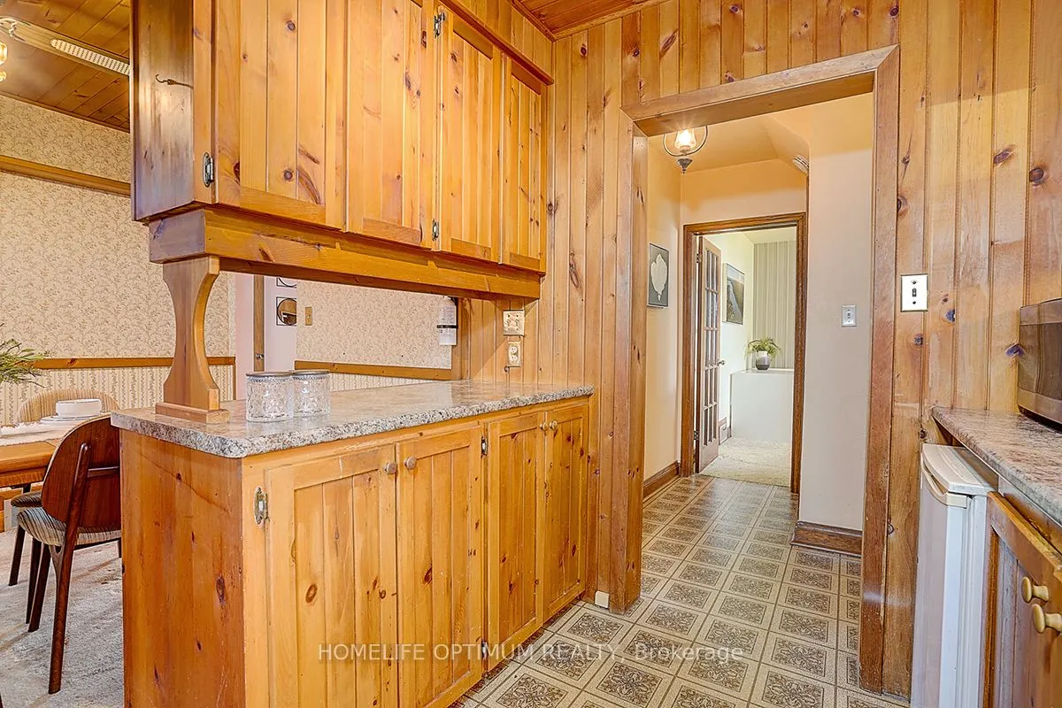
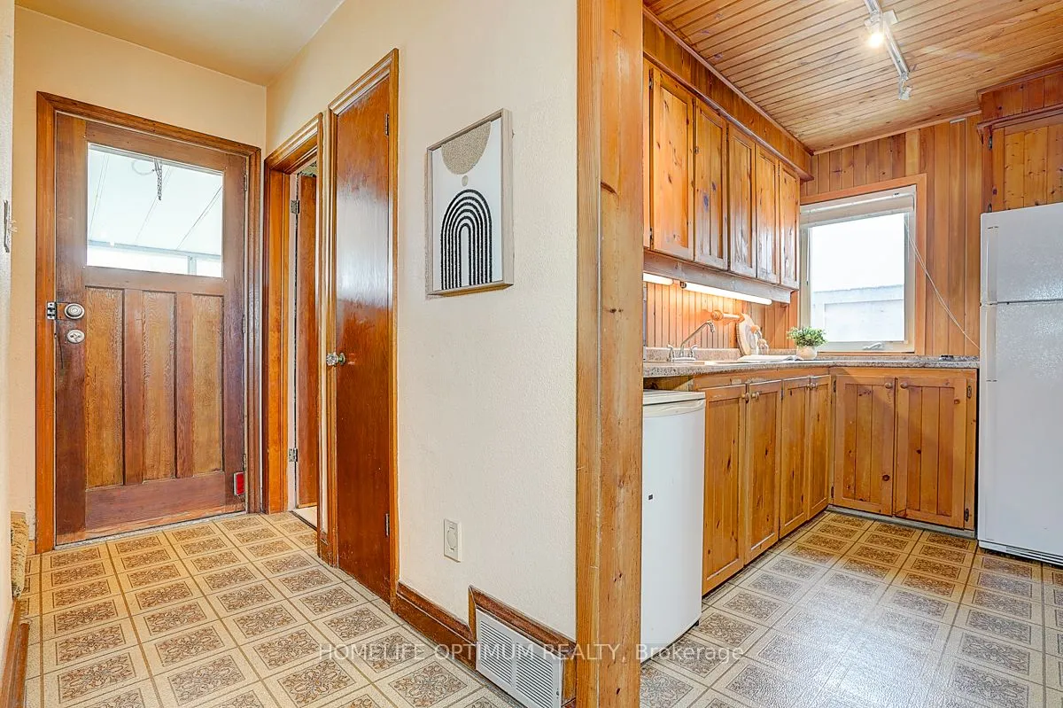
Kitchen
Vinyl Floor
Dimensions 9.84 x 7.19 feet
70.75 sqft
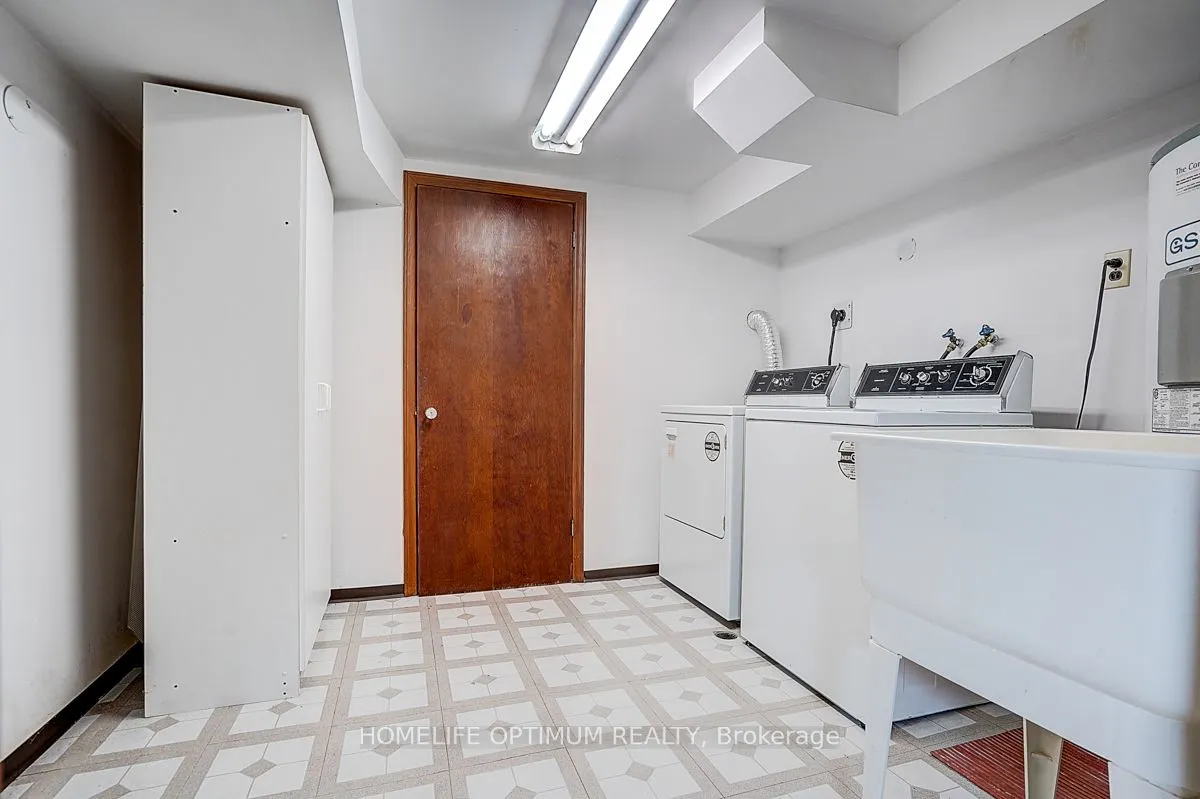
Laundry
Vinyl Floor
Dimensions 9.94 x 8.56 feet
85.09 sqft
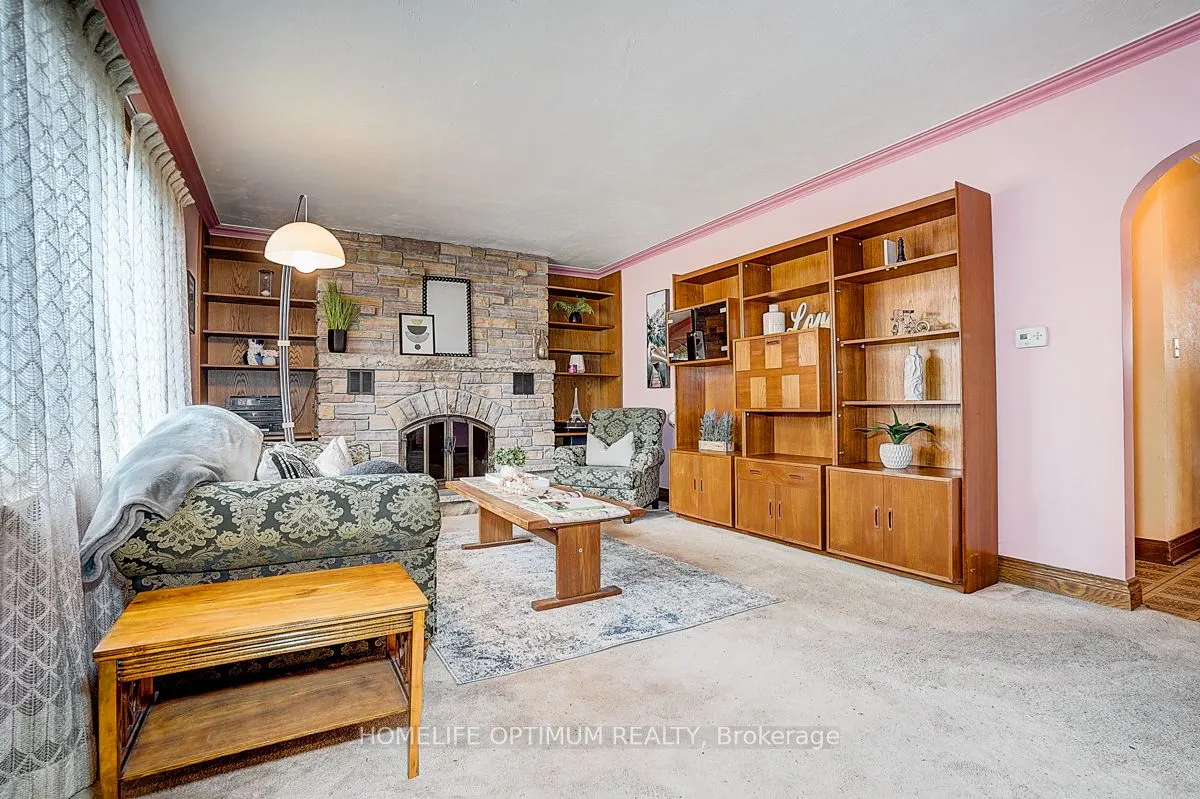
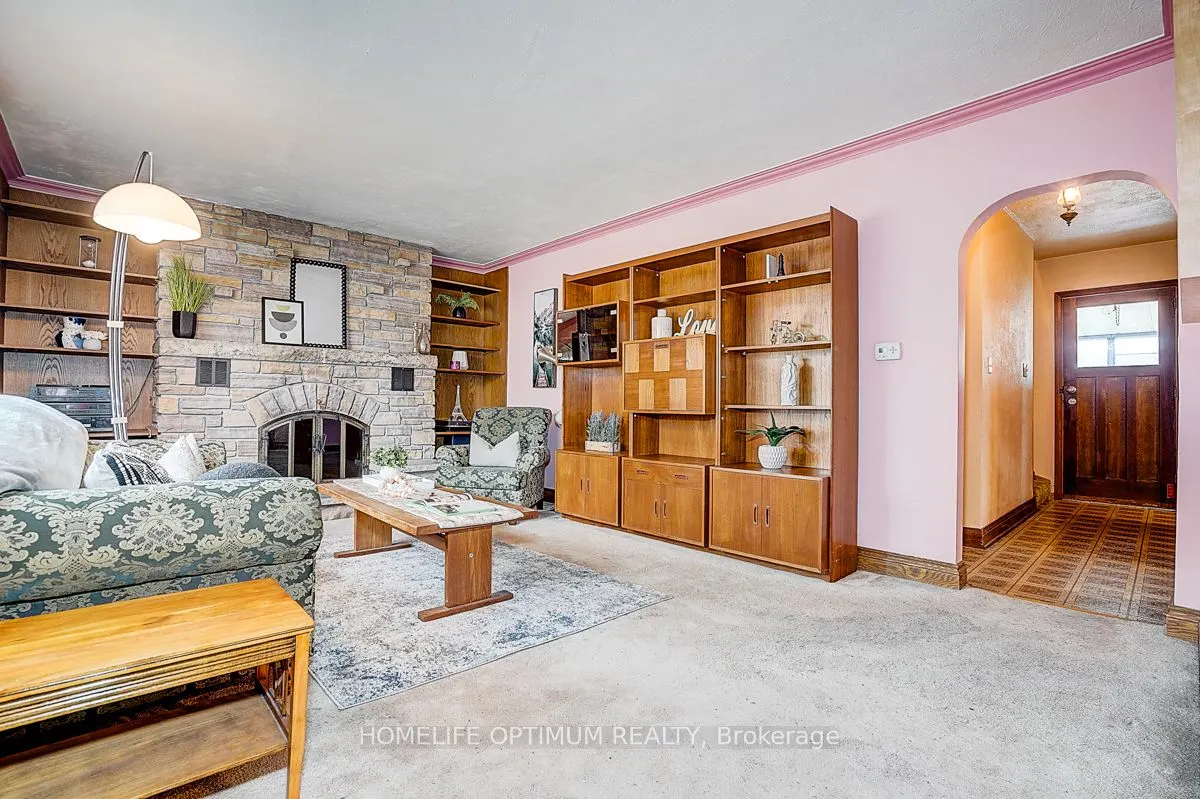
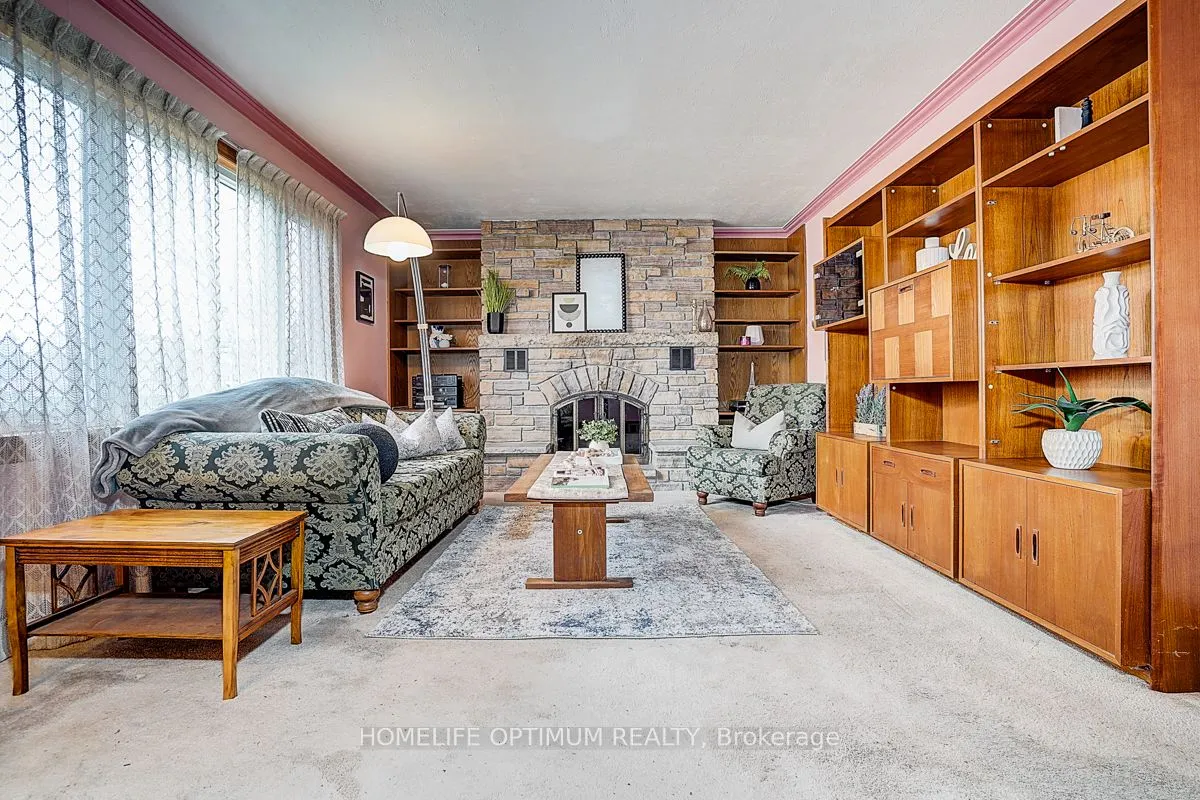
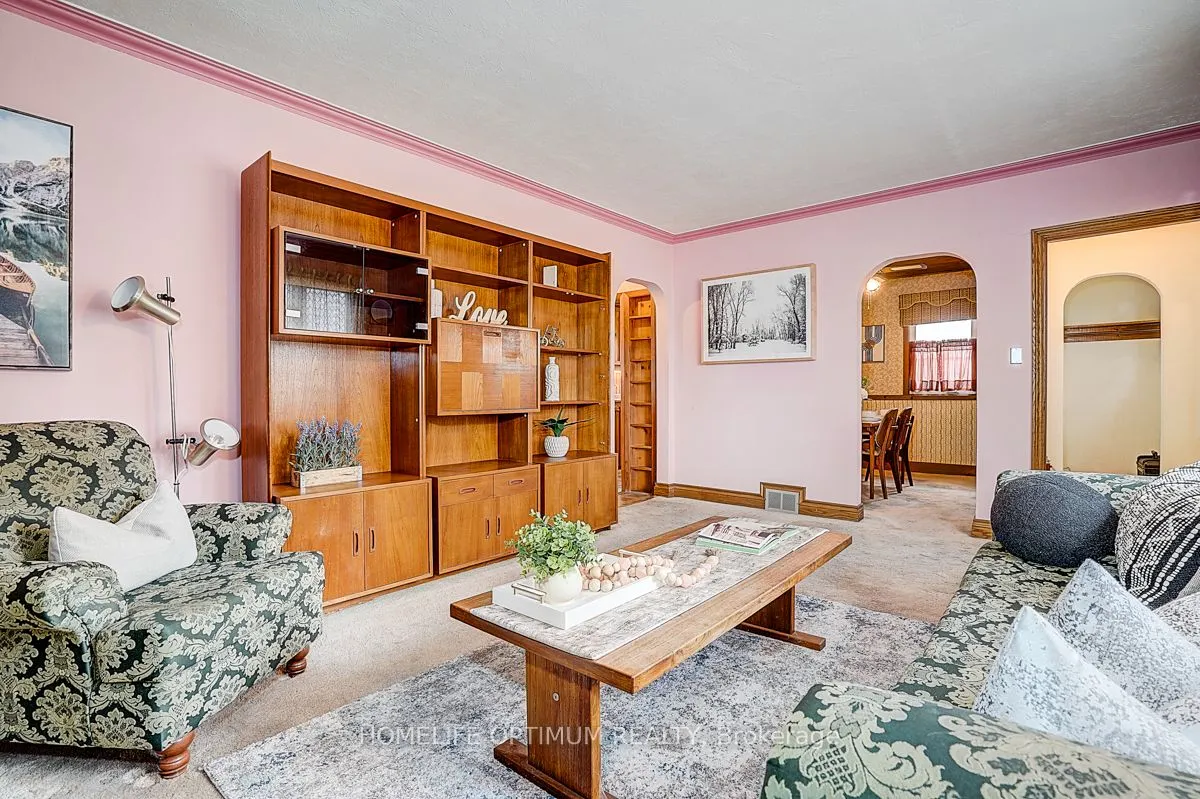
Living Room
Broadloom, Brick Fireplace, Large Window
Dimensions 18.37 x 12.57 feet
230.91 sqft
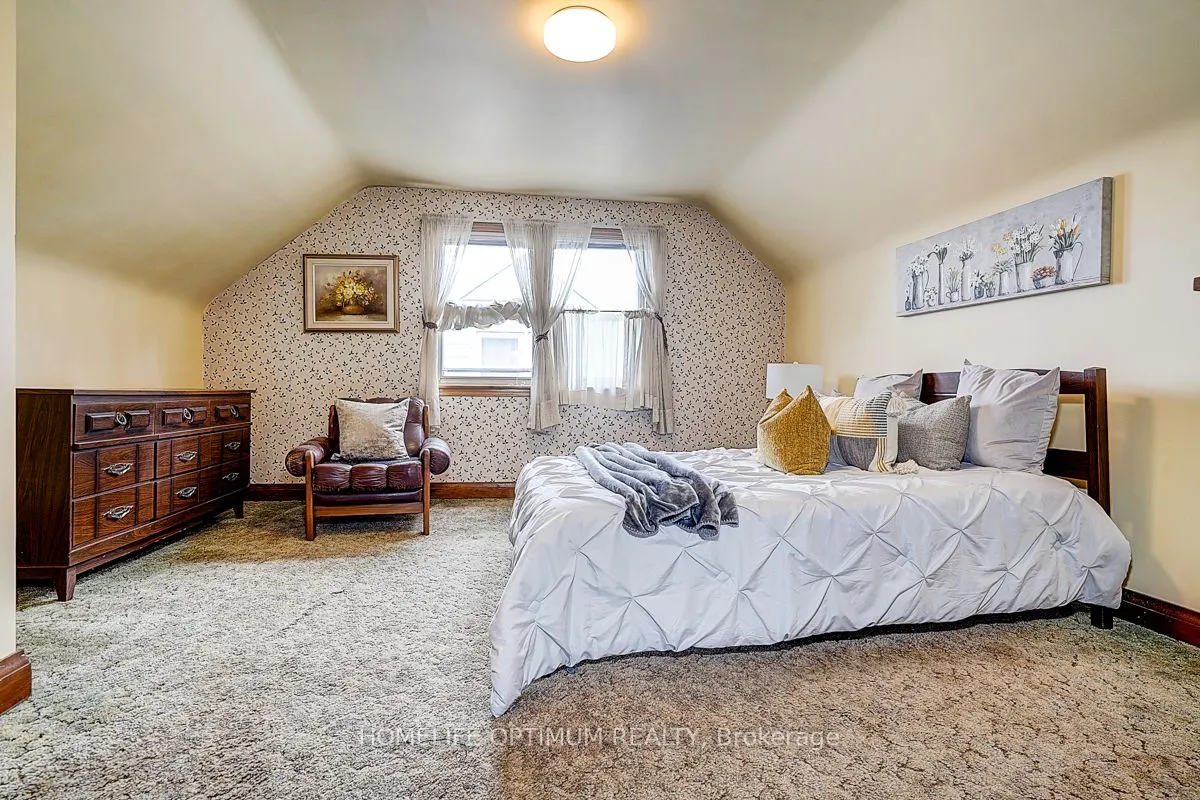
Primary Bedroom
Broadloom, Closet
Dimensions 13.78 x 13.68 feet
188.51 sqft
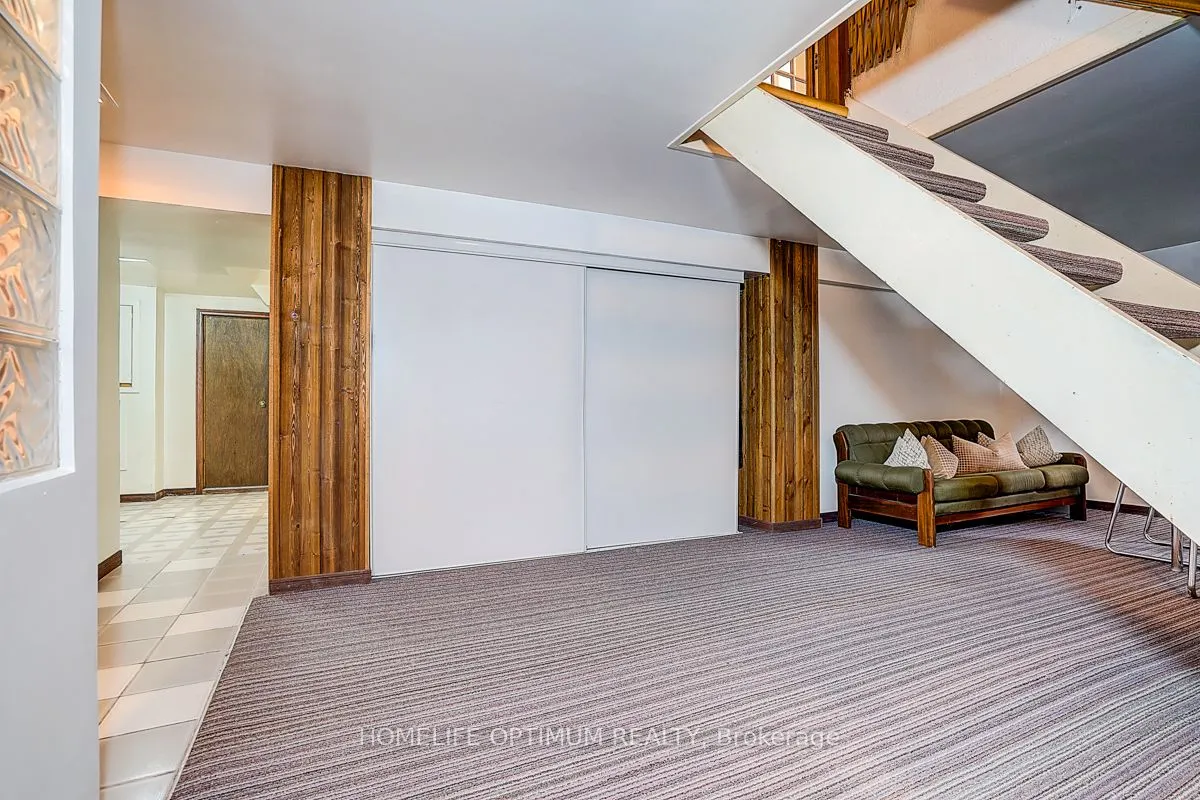
Recreation
Broadloom
Dimensions 22.11 x 12.11 feet
267.75 sqft
Sunroom
W/O To Yard
Dimensions 12.73 x 10.04 feet
127.81 sqft
Similar Properties(No results)
Mortgage Calculator
Calculate your estimated monthly mortgage payment
Price
$799,999
$
%
%
Total cost of mortgage
$0
Monthly payment
By clicking Save, we will calculate your estimated mortgage for all properties using the saved values (down payment percentage, interest rate, and amortization).
The accuracy and applicability of this calculator are not guaranteed.