Sign In or Create a Free Account to see full details of this property
Key Facts
Key facts for 11561 Russell Road
Property Type
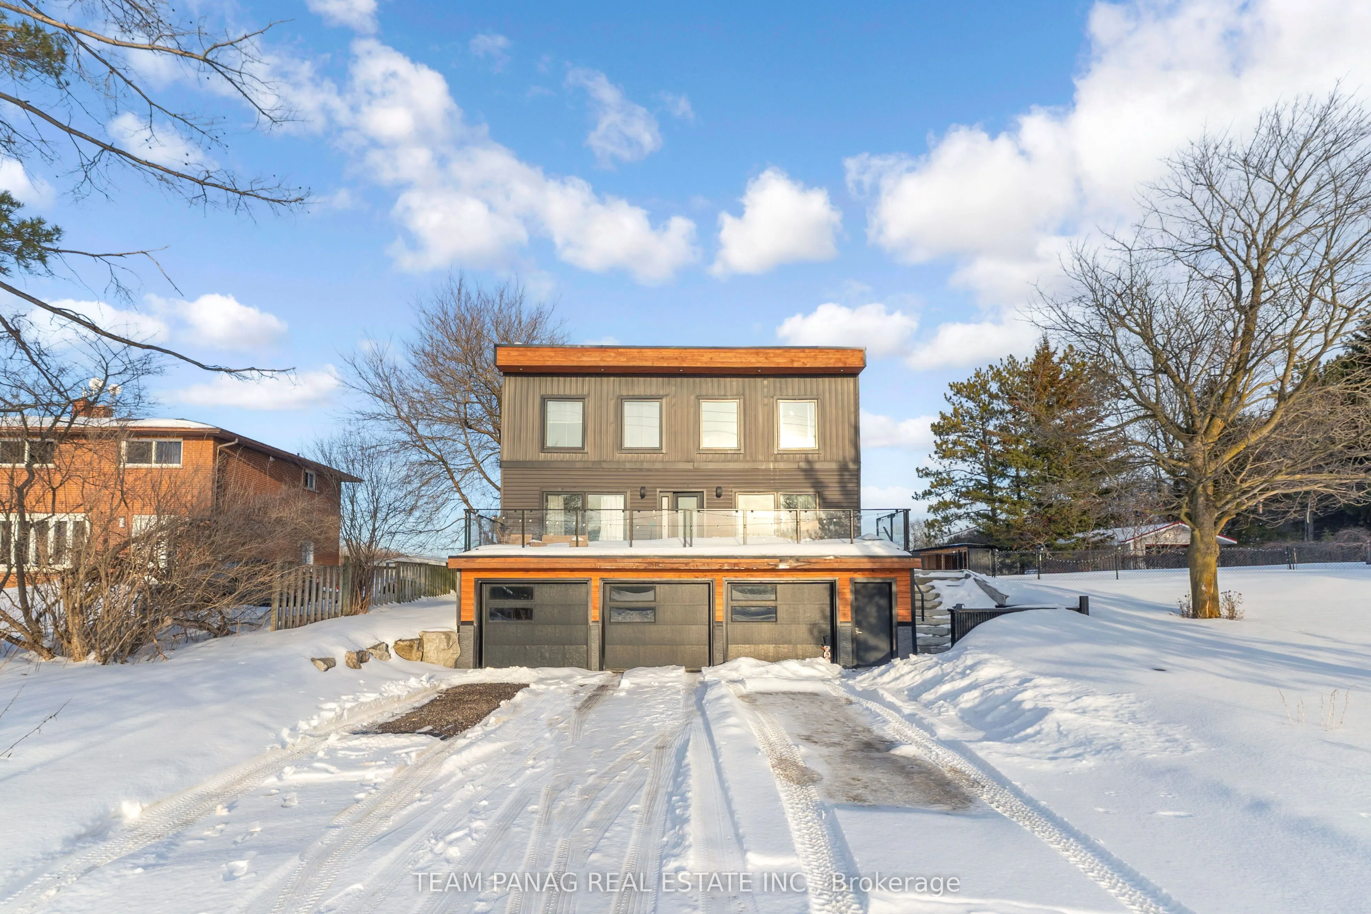
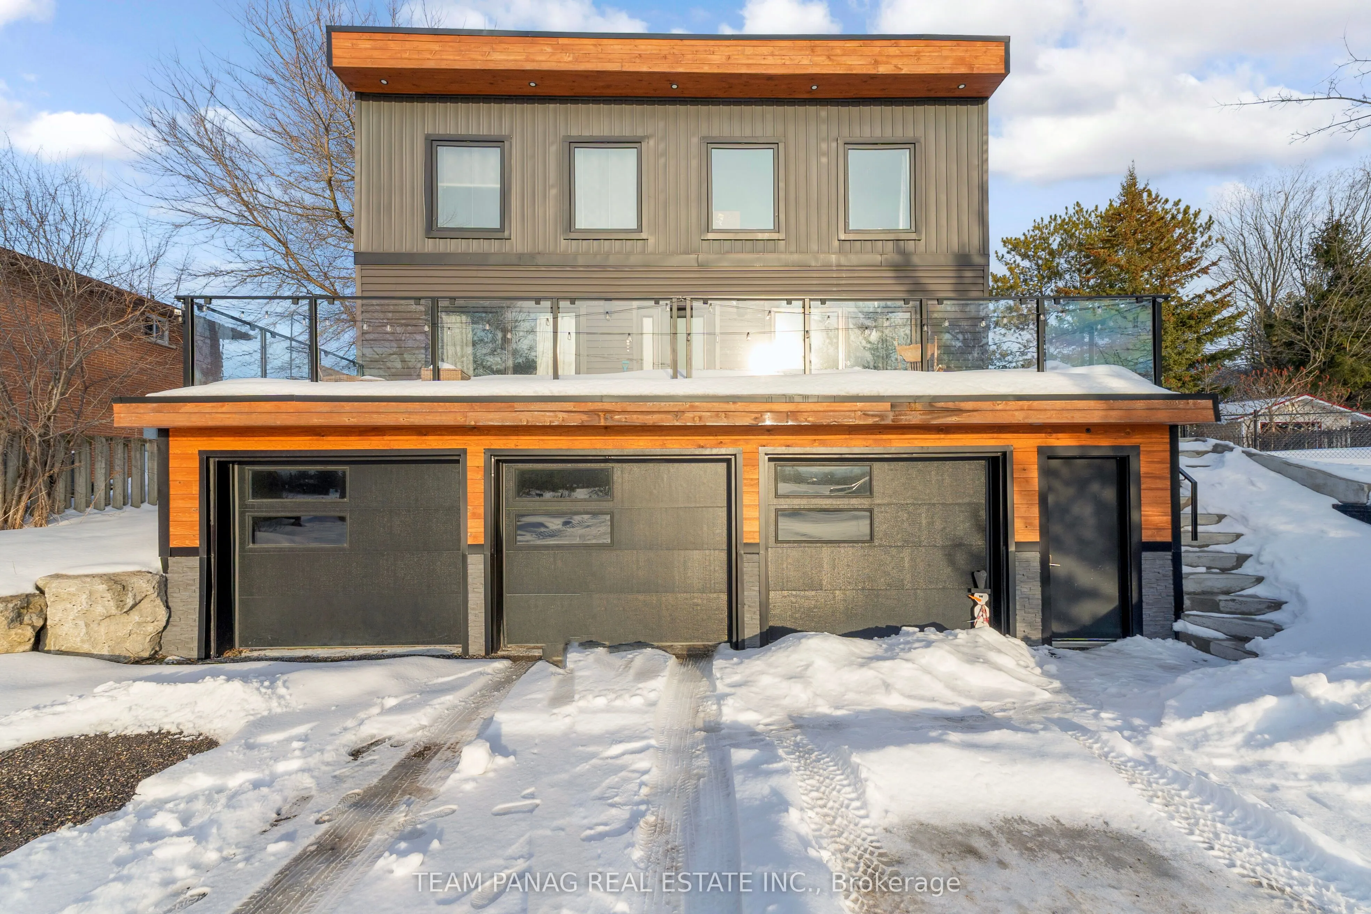
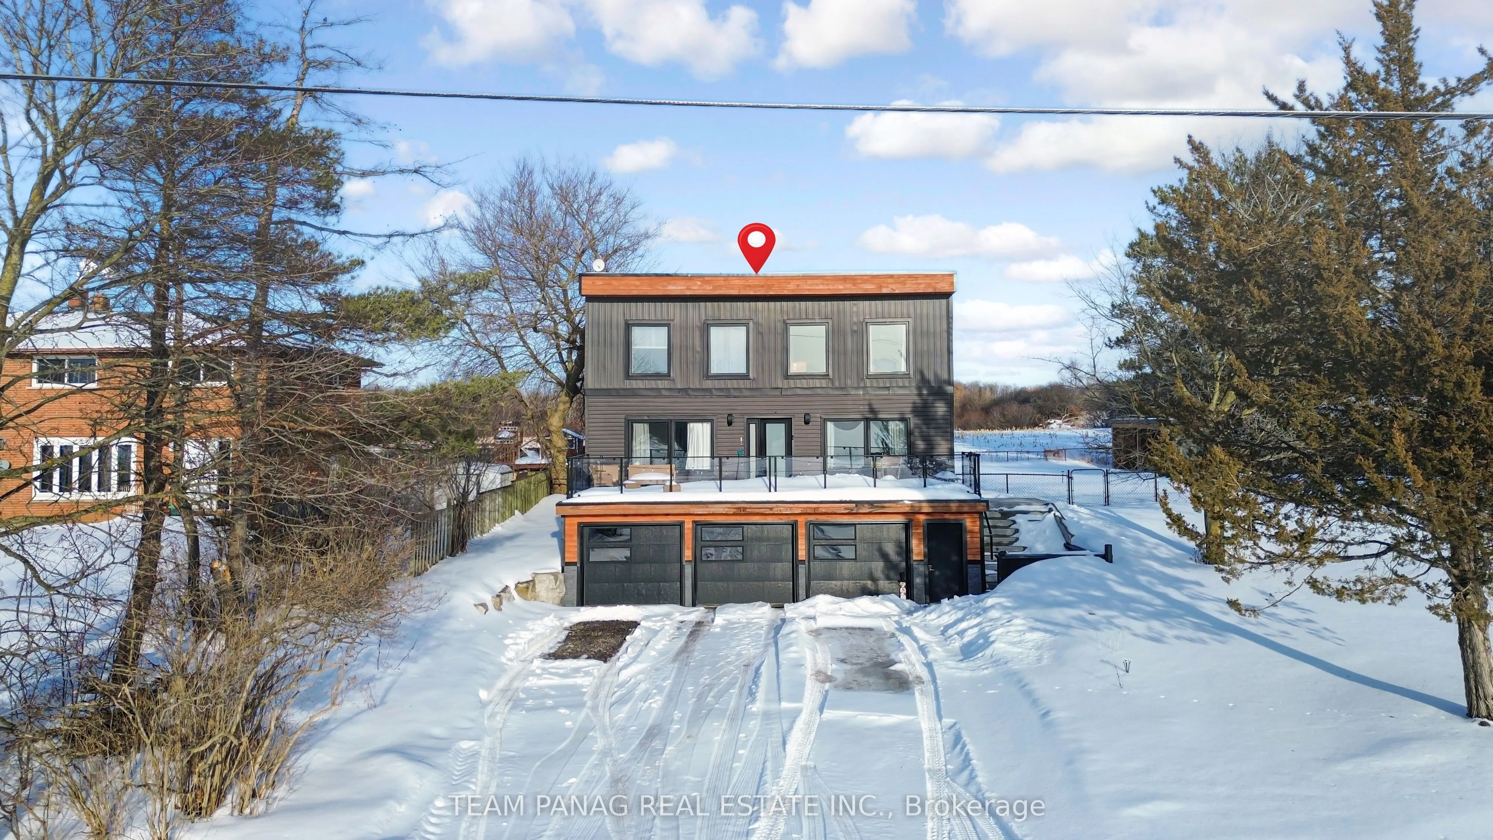
House, 2-Storey
Parking
Built-In 3 garage, 9 parking
MLS #
E13441870
Size
2000-2500 sqft
Basement
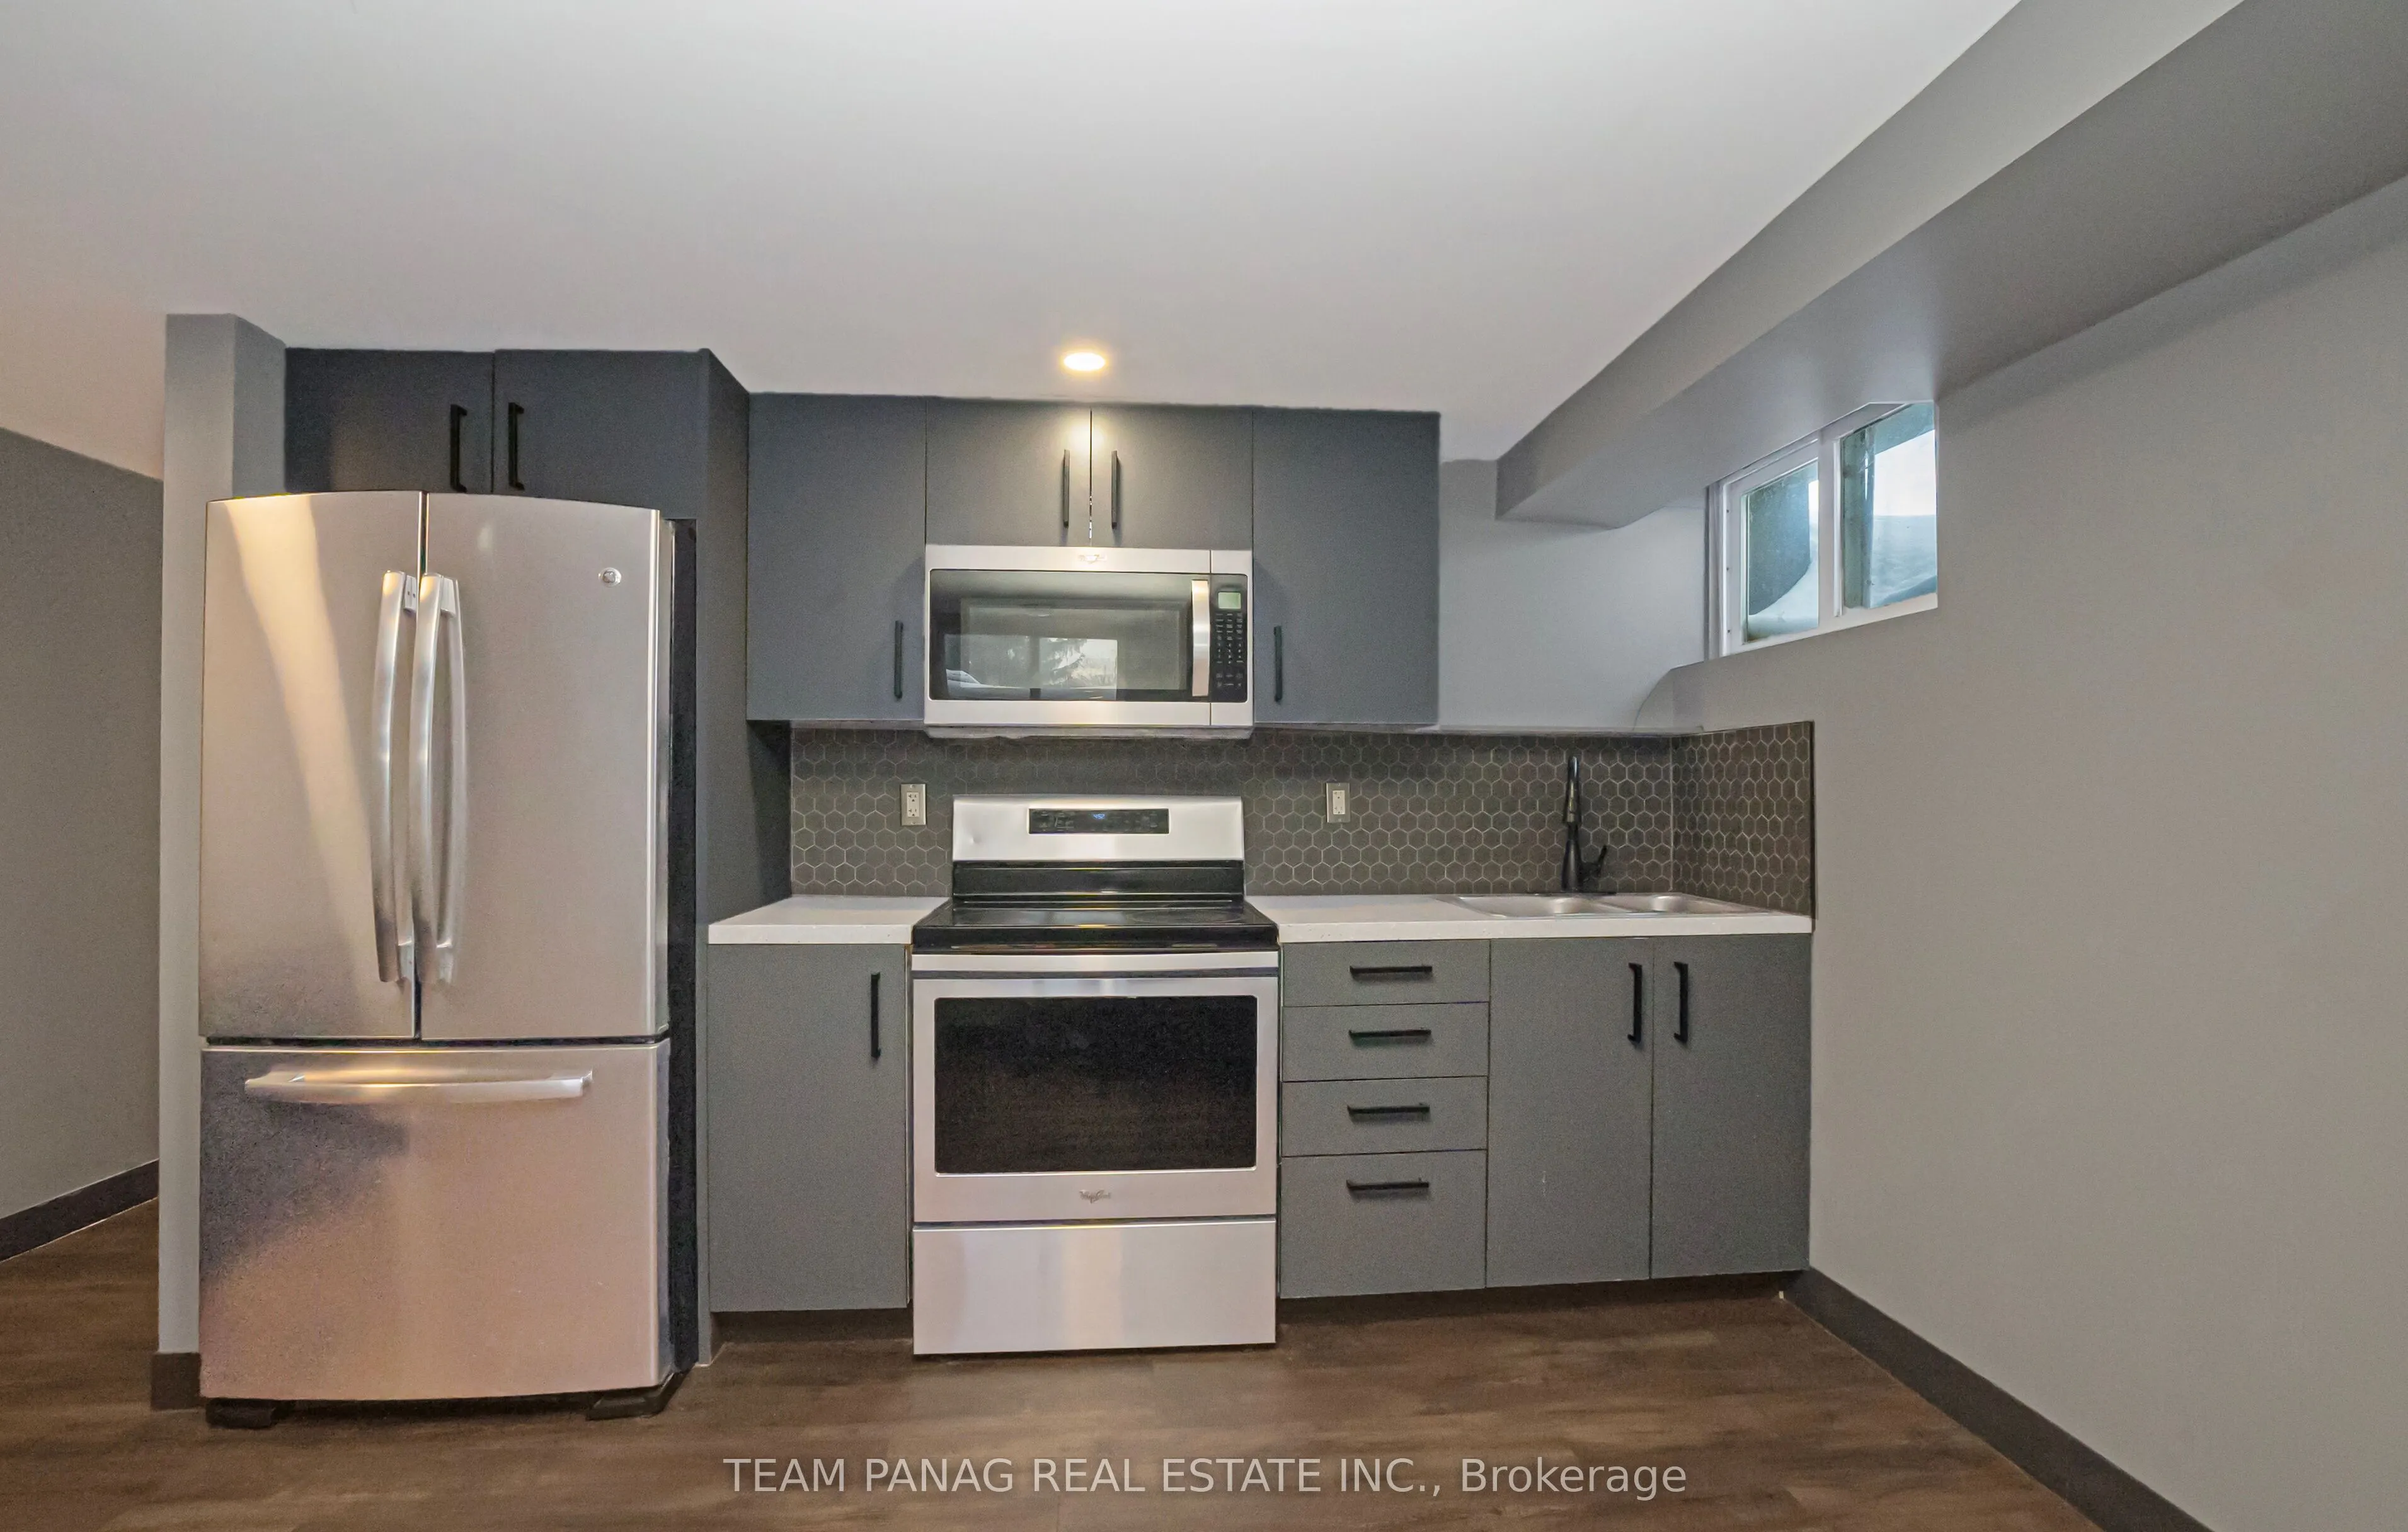
Apartment,Separate Entrance
Listed on
2026-06-13
Lot size
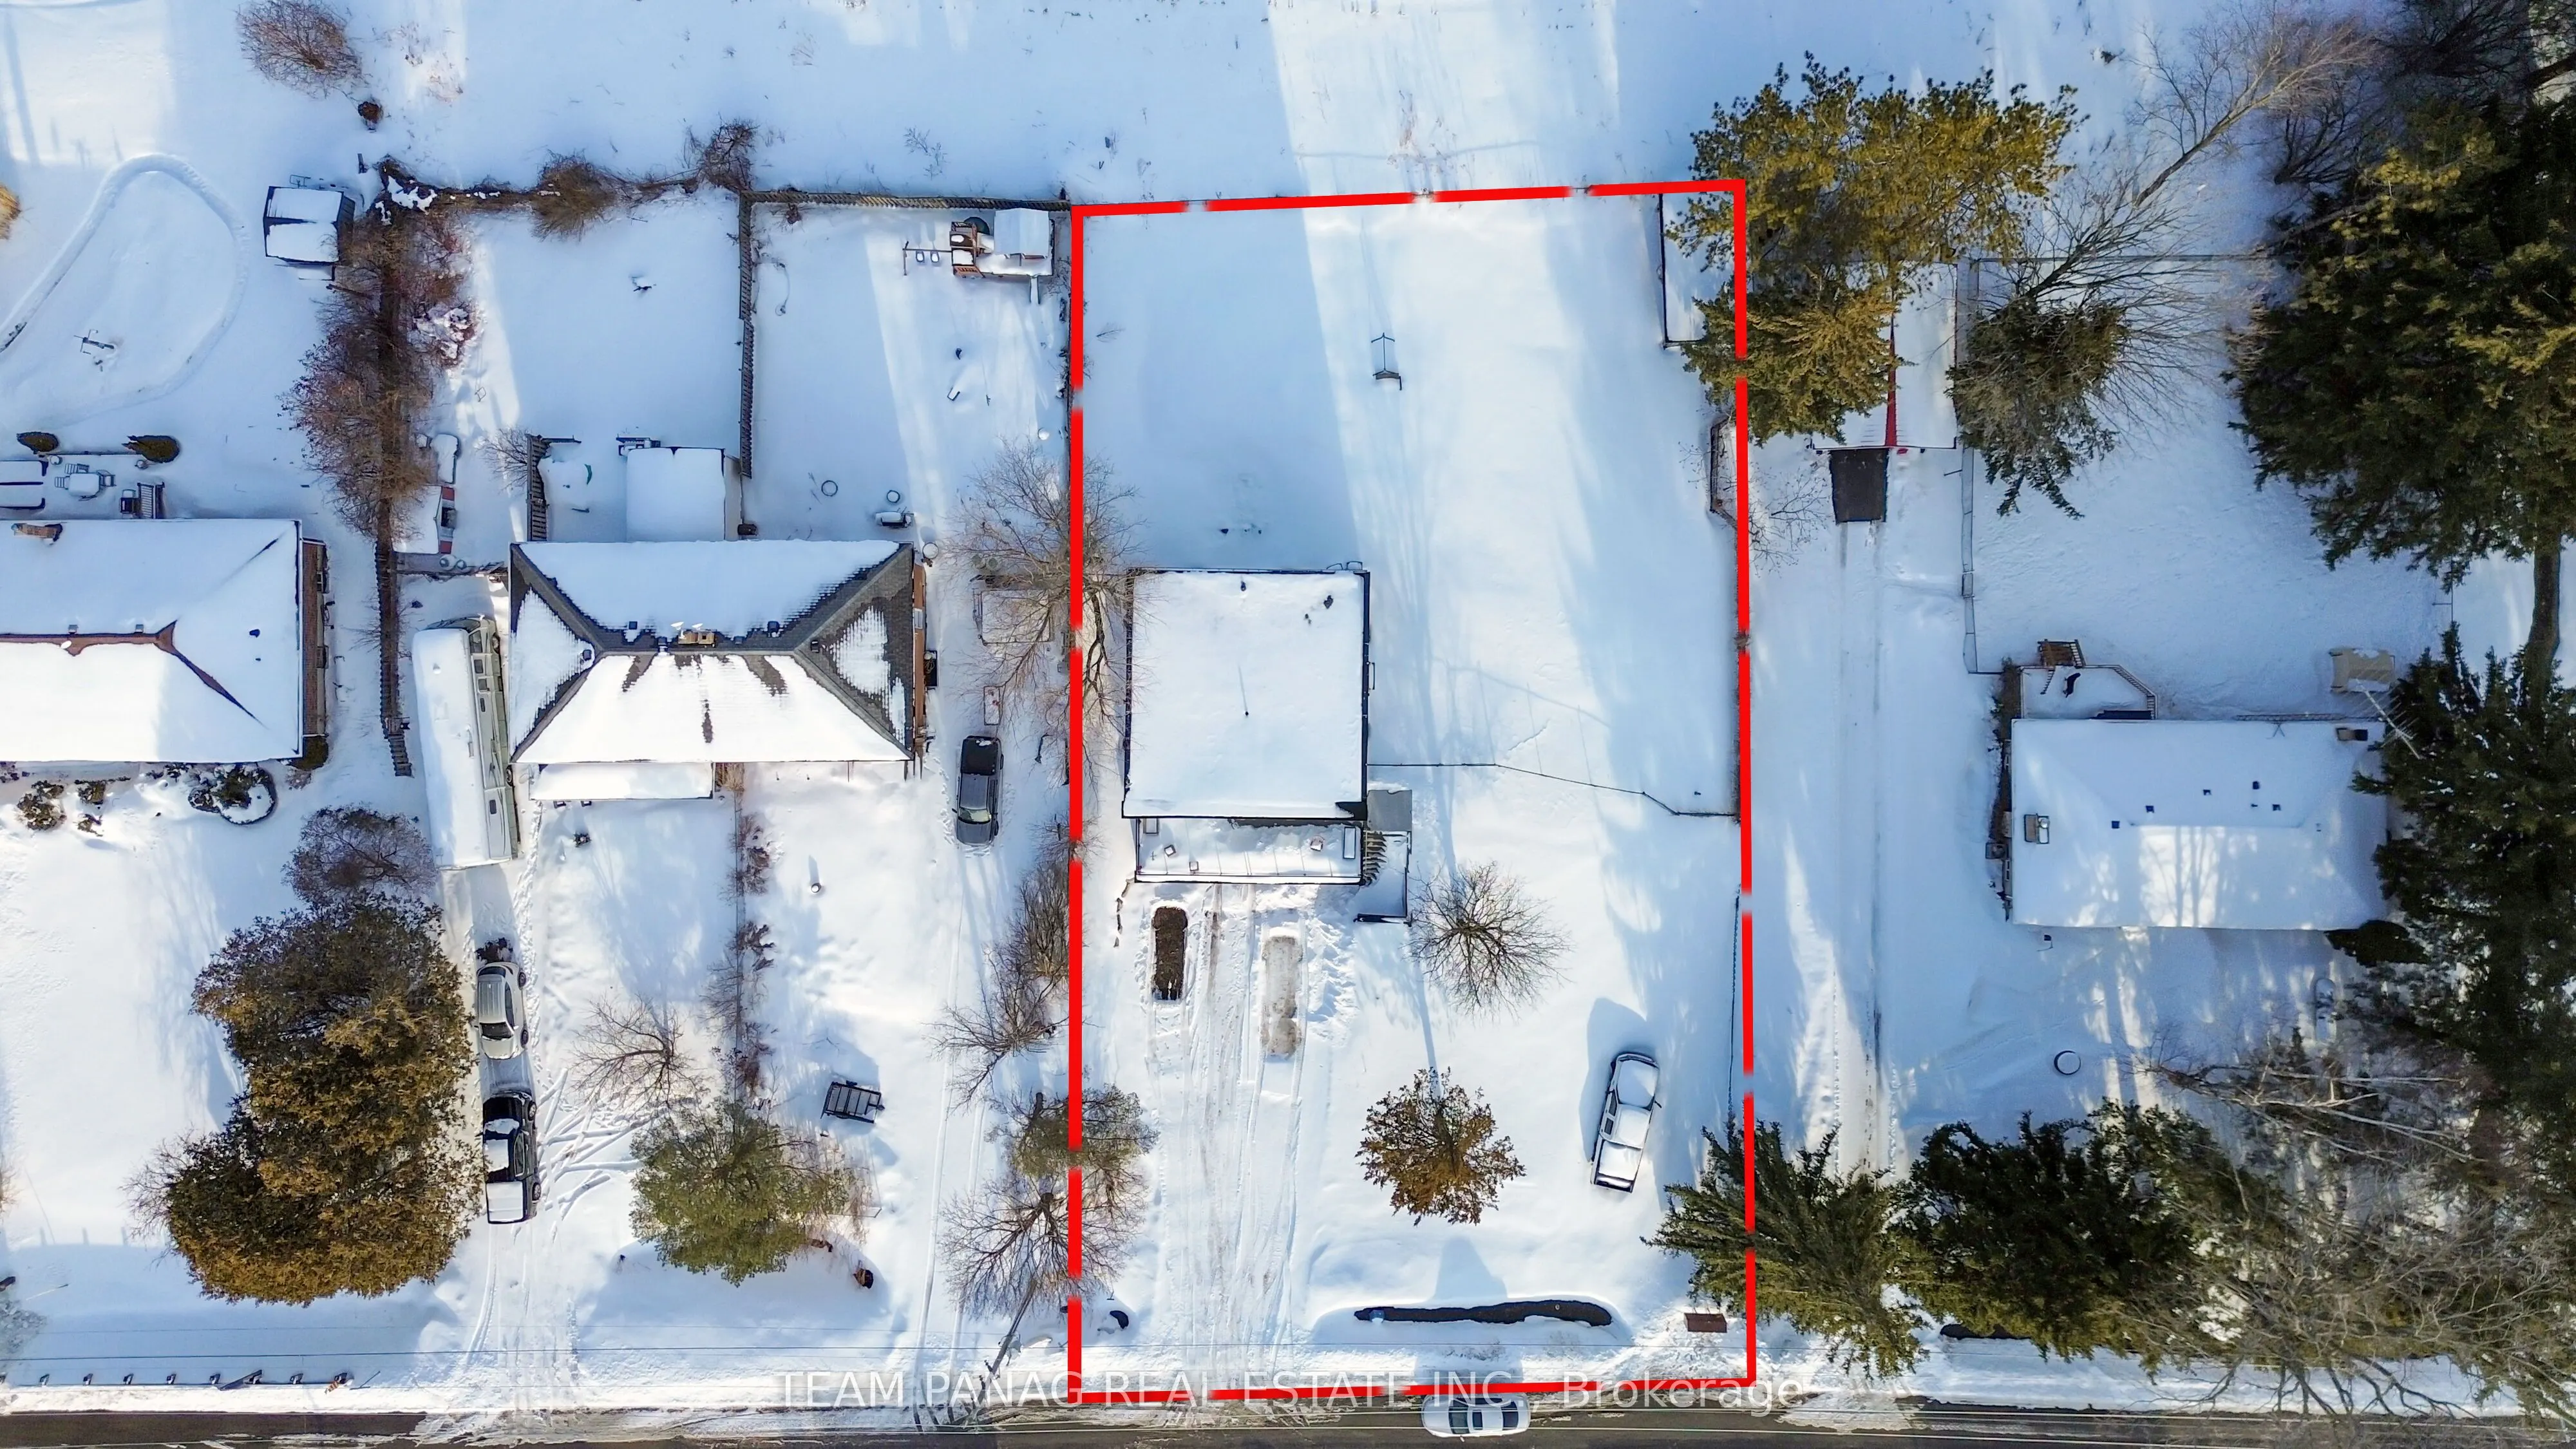
100 x 150.0
Tax
$7,081 /yr
Days on Market
122
Approximate Age
-
Maintenance Fee
-
Description
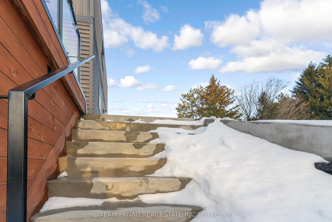
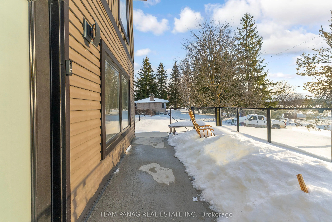
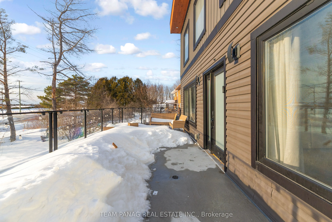
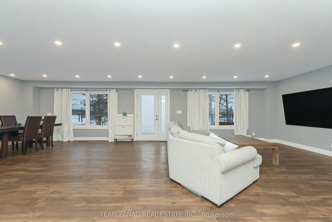
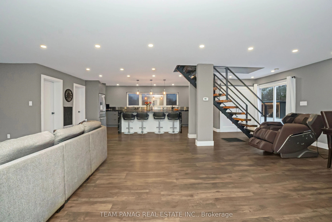
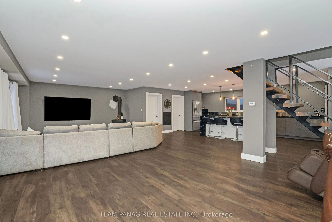
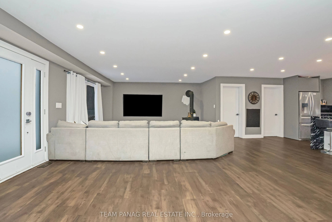
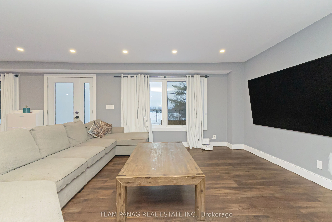
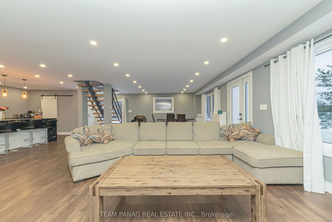
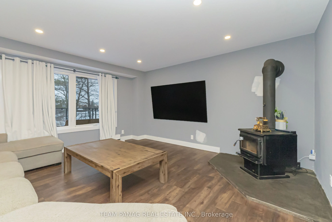
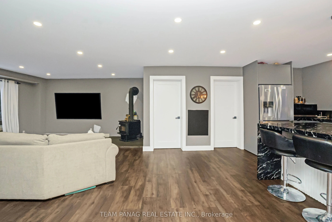
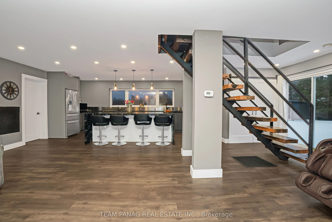
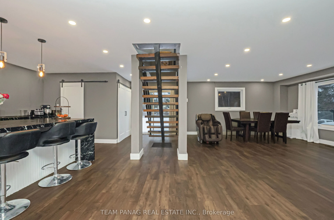
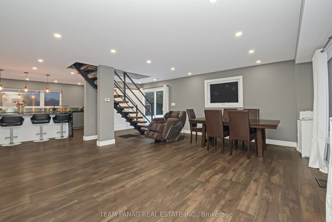
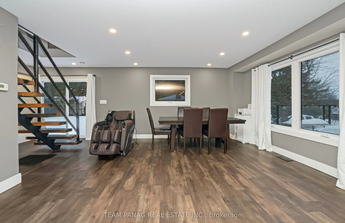
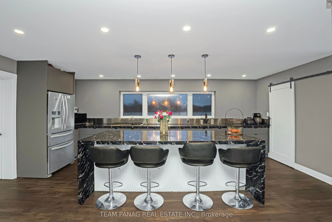
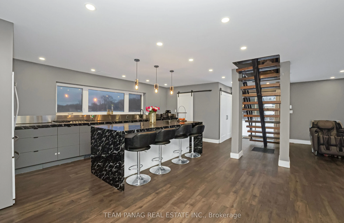
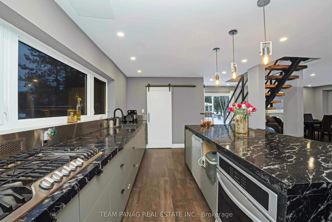
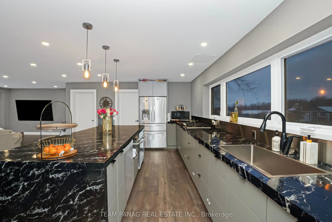
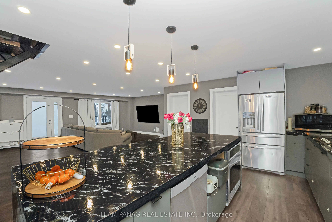
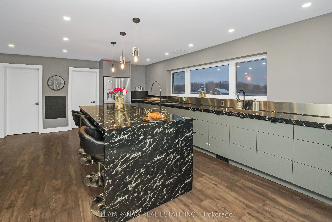
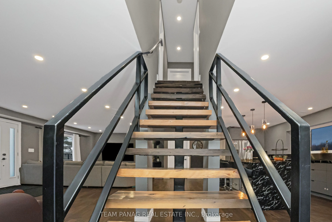
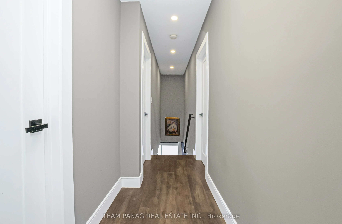
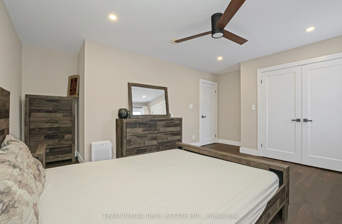
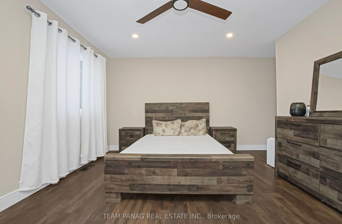
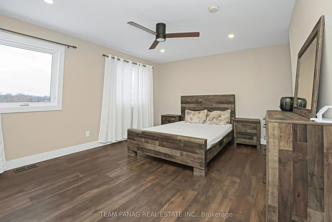
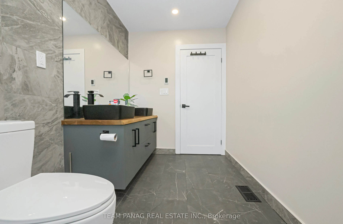
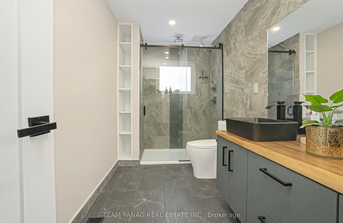
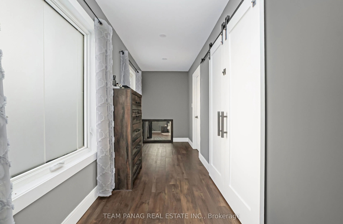
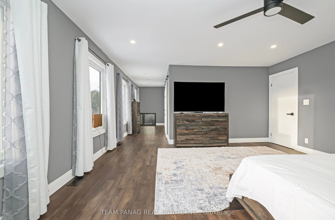
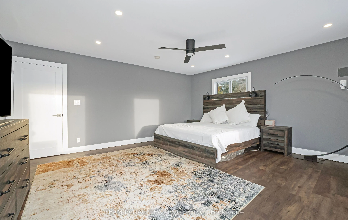
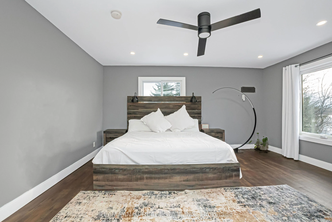
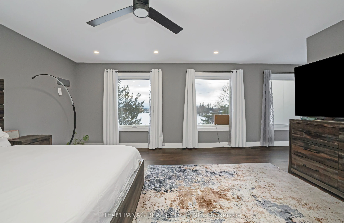
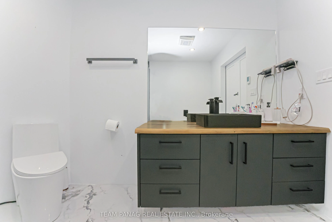
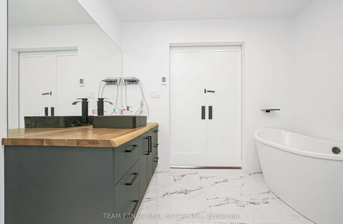
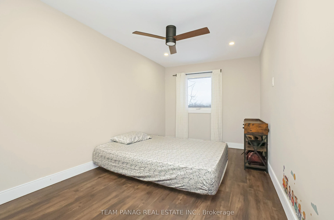
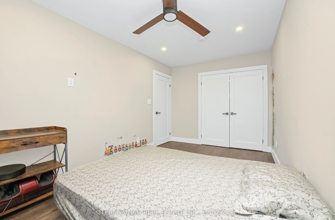
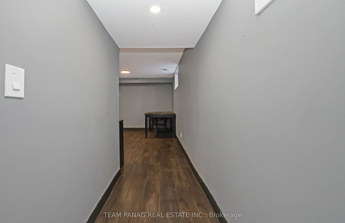
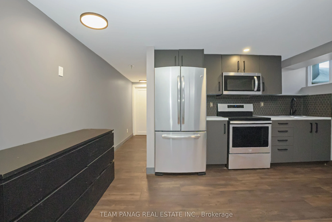
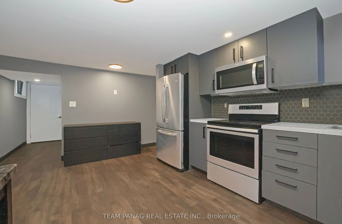
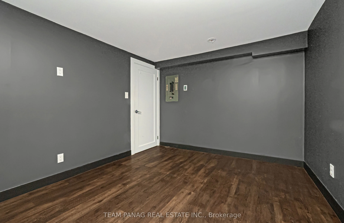
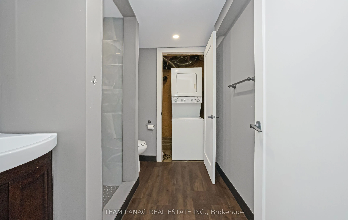
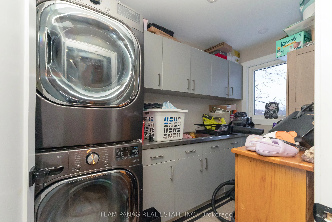
A Home That Truly Must Be Seen to Be Appreciated! Step inside this beautifully designed open-concept home where every detail has been carefully considered. The main level offers a bright, spacious layout perfect for everyday living and elegant entertaining. The chef's kitchen features generous count...er space, custom concrete countertops, and a large center island with built-in appliances, designed to be both functional and stylish. A walk-in pantry keeps small appliances out of sight, while oversized windows fill the space with natural light and showcase stunning views. A striking custom staircase, crafted with reclaimed wood from the historic Well and Canal, adds warmth, character, and unique charm. Upstairs, the primary suite is a peaceful retreat with sweeping views, a spa-style ensuite, and a large walk-in closet with room for a sitting area or home gym. The soaker tub, perfectly placed to overlook the horizon, is ideal for relaxing. Two additional bedrooms are spacious and bright, with a second full bathroom that continues the spa-inspired design, featuring a sleek glass-and-tile shower and serene rural views. Outside, a generous patio captures golden sunsets and pastoral scenery, perfect for unwinding or entertaining. Adding versatility, a ground-level one-bedroom apartment with heated floors offers comfort year-round, ideal for extended family or rental income. An oversized three-car garage provides ample storage for recreational gear, with easy access to nearby snowmobile and ATV trails. This exceptional home is more than a residence-it's a lifestyle. Schedule your private viewing today to experience its charm, functionality, and optional furnished living.
Full Property Details
Interior
Bedrooms
3
Bedrooms Plus
1
Total Bedrooms
4
Washrooms
4
Square Footage
2000-2500 sqft
Basement
Apartment,Separate Entrance
Heating Source
Propane
Heating Fuel
Forced Air
Air Conditioning
Central Air
Family Room
No
Kitchens
1
Kitchens Plus
1
Total Kitchens
2
Fireplace Features
Yes
Bedrooms
3
Bedrooms Plus
1
Total Bedrooms
4
Washrooms
4
Square Footage
2000-2500 sqft
Basement
Apartment,Separate Entrance
Heating Source
Propane
Heating Fuel
Forced Air
Air Conditioning
Central Air
Family Room
No
Kitchens
1
Kitchens Plus
1
Total Kitchens
2
Fireplace Features
Yes
Exterior
Depth
150.0
Front
100.0
Driveway
Private
Lot Size
100 x 150.0 ft
Pool
None
Parking Spaces
9
Total Parking Spaces
12.00
Parking Description
Built-In
Garage Spaces
3
Depth
150.0
Front
100.0
Driveway
Private
Lot Size
100 x 150.0 ft
Pool
None
Parking Spaces
9
Total Parking Spaces
12.00
Parking Description
Built-In
Garage Spaces
3
Building Description
Style
2-Storey
Home Type
House
Subtype
Detached
Property Orientation
East
Exterior Finish
Vinyl Siding,Wood
Sewers
Septic
Water Supply
Well
Possession Date
No Data
Style
2-Storey
Home Type
House
Subtype
Detached
Property Orientation
East
Exterior Finish
Vinyl Siding,Wood
Sewers
Septic
Water Supply
Well
Possession Date
No Data
Community
Community
Port Perry
Community
Port Perry
Taxes & Fees
Taxes
$7,081 /yr
Tax Year
2025
Occupancy
Owner
Taxes
$7,081 /yr
Tax Year
2025
Occupancy
Owner
Similar Properties(No results)
Mortgage Calculator
Calculate your estimated monthly mortgage payment
Price
$999,000
$
%
%
Total cost of mortgage
$0
Monthly payment
By clicking Save, we will calculate your estimated mortgage for all properties using the saved values (down payment percentage, interest rate, and amortization).
The accuracy and applicability of this calculator are not guaranteed.