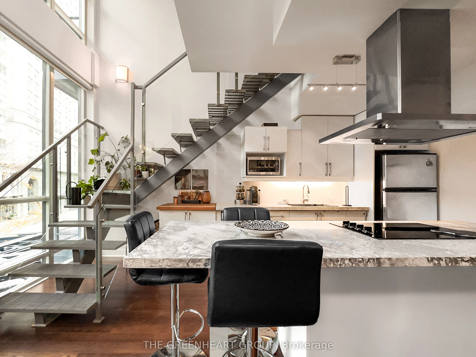
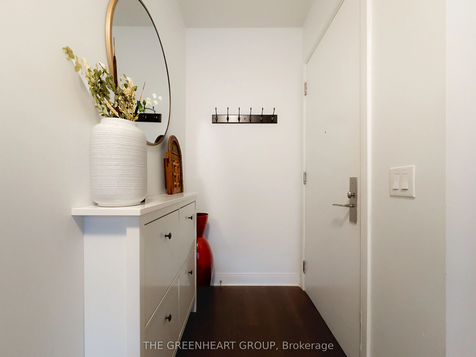
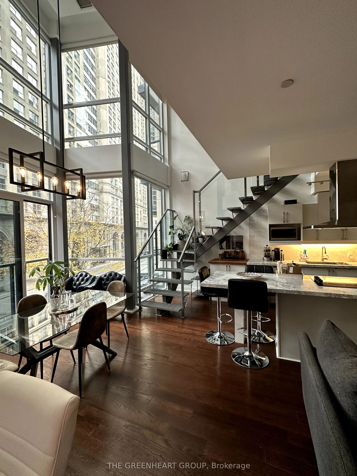
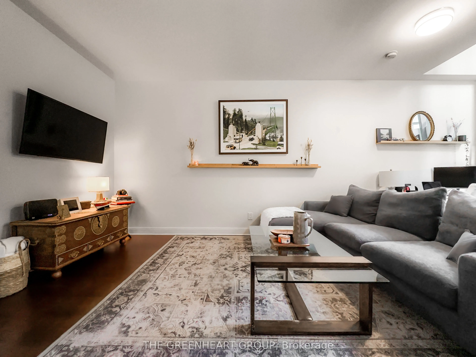
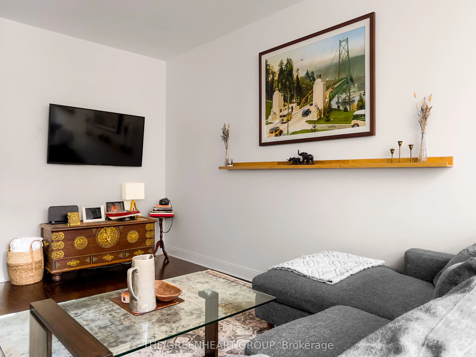
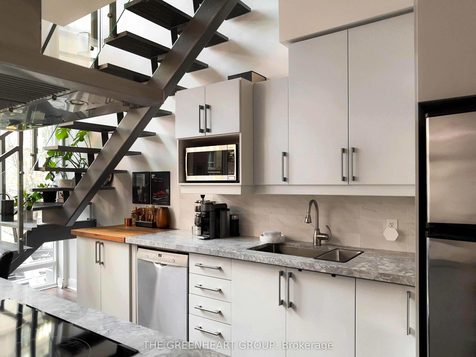
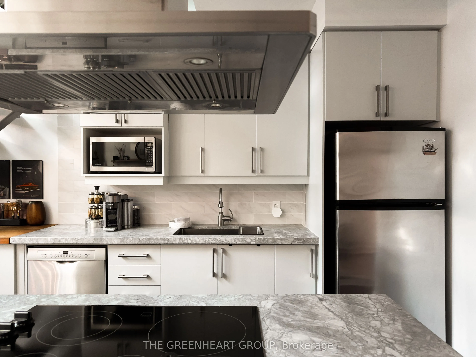
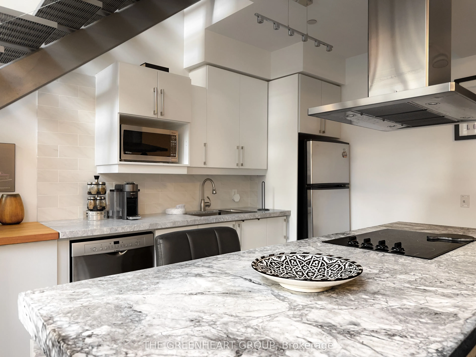
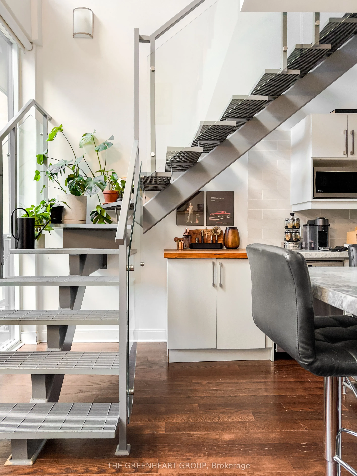
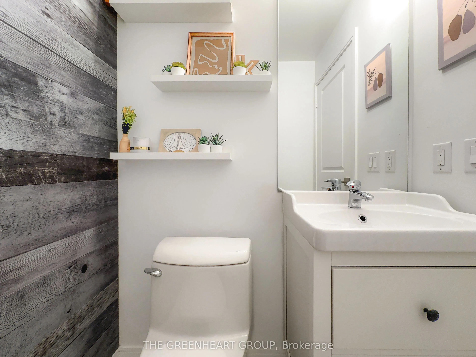
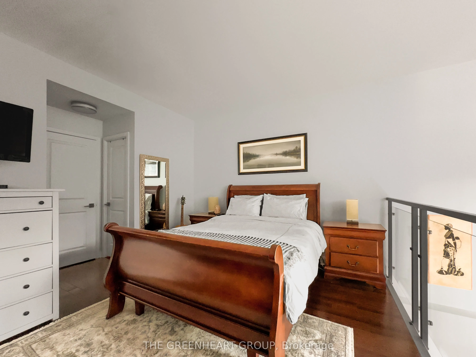
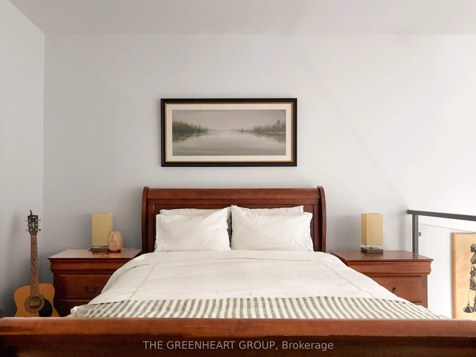
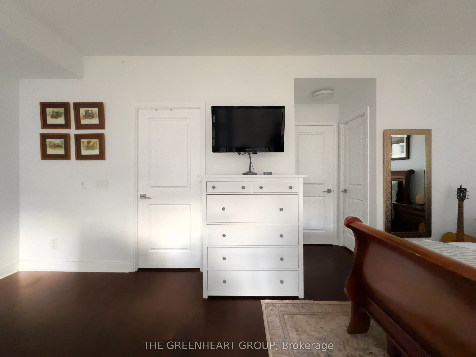
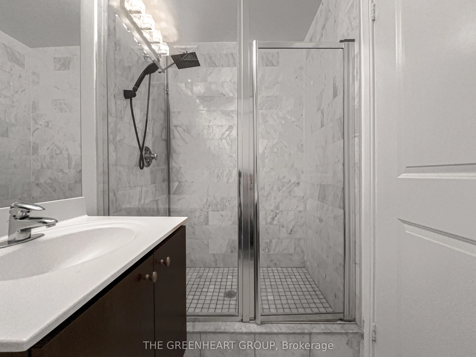
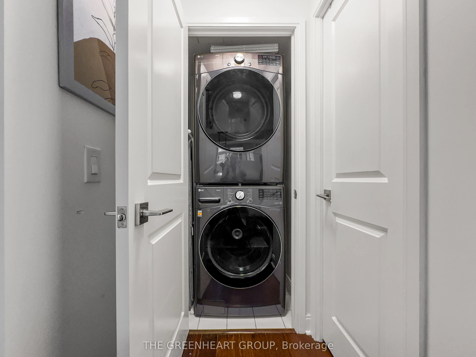
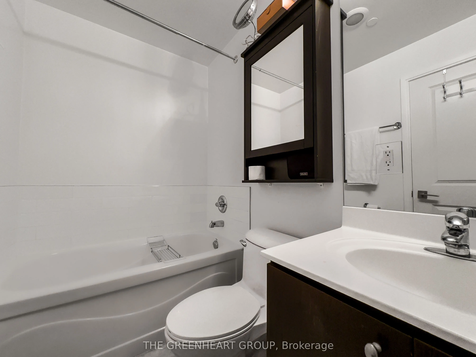
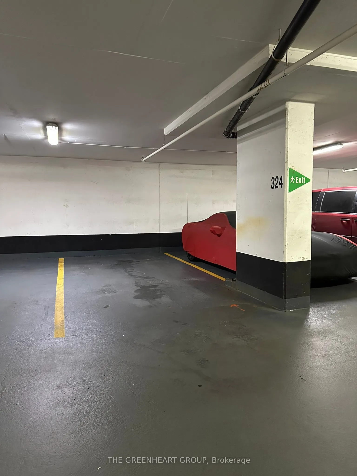
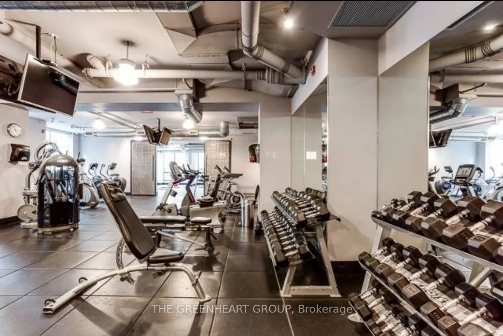
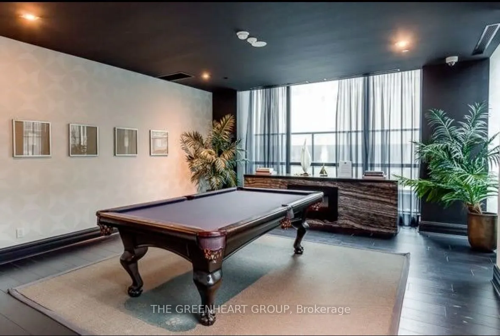
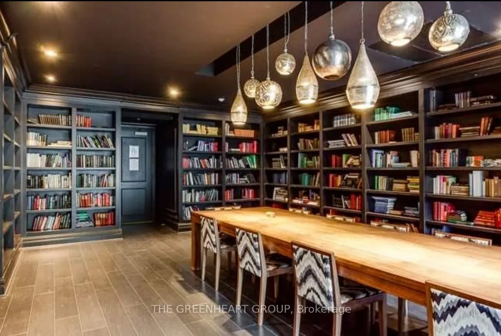
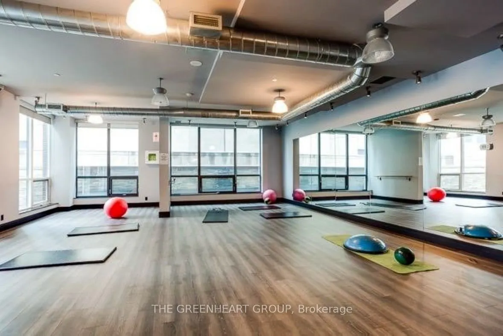
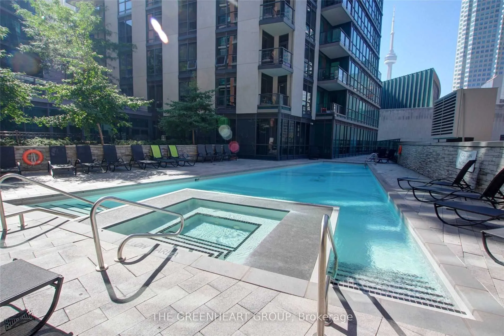
Welcome to Unit 208 at London on the Esplanade! This spacious 1,000+ sqft loft in the heart of St. Lawrence Market offers a bright open-concept layout with 18' ceilings and large windows that flood the space with natural light.The main floor features a modern kitchen with stainless steel appliances,... and a large island with a built-in stovetop, oven, and bar seating. The living area is perfect for relaxation or work-from-home, complemented by a dining area, Juliet balcony, and a half-bathroom. Smart lighting, motorized blinds, and custom cabinetry enhance the space.Upstairs, the bedroom includes a 4-piece ensuite bathroom, walk-in closet, and a new stacked washer & dryer set, with space for a home office.Residents enjoy resort-like amenities, including 24-hour security and concierge, an outdoor pool, a fully equipped gym, guest suites, a party room, an outdoor BBQ terrace, a movie theatre, a yoga studio, a billiards room, and more. With perfect Walk and Transit Scores, you're steps from Union Station, the Financial District, restaurants, shops, and cultural attractions in one of Torontos most historic neighbourhoods.The unit is move-in ready with 1 parking space, a storage locker, and optional furniture for a turn-key experience!
Full Property Details
Interior
Bedrooms
1
Total Bedrooms
1
Washrooms
2
Square Footage
1000-1199 sqft
Basement
None
Heating Source
Gas
Heating Fuel
Forced Air
Air Conditioning
Central Air
Family Room
No
Kitchens
1
Total Kitchens
1
Fireplace Features
No
Bedrooms
1
Total Bedrooms
1
Washrooms
2
Square Footage
1000-1199 sqft
Basement
None
Heating Source
Gas
Heating Fuel
Forced Air
Air Conditioning
Central Air
Family Room
No
Kitchens
1
Total Kitchens
1
Fireplace Features
No
Exterior
Driveway
Underground
Pool
Outdoor Pool
Parking Spaces
1
Total Parking Spaces
1.00
Parking Description
Underground
Garage Spaces
1
Balcony
Juliette
Driveway
Underground
Pool
Outdoor Pool
Parking Spaces
1
Total Parking Spaces
1.00
Parking Description
Underground
Garage Spaces
1
Balcony
Juliette
Building Description
Style
Loft
Home Type
Condo
Subtype
Condo Apt
Year Built
11-15
Property Orientation
South
Exterior Finish
Concrete,Metal/Steel Siding
Possession Date
No Data
Locker
Owned
Style
Loft
Home Type
Condo
Subtype
Condo Apt
Year Built
11-15
Property Orientation
South
Exterior Finish
Concrete,Metal/Steel Siding
Possession Date
No Data
Locker
Owned
Community
Community
Waterfront Communities C8
Community
Waterfront Communities C8
Taxes & Fees
Occupancy
Tenant
Common Elements
Included
Heating
Included
Parking
Included
Water
Included
Occupancy
Tenant
Common Elements
Included
Heating
Included
Parking
Included
Water
Included
Other
Pets
Yes-with Restrictions
Pets
Yes-with Restrictions
Room Types
Dining Room
Open Concept, Hardwood Floor, Cathedral Ceiling(s)
Dimensions 26.67 x 10.5 feet
280.04 sqft
Foyer
Hardwood Floor, 2 Pc Bath, Closet
Dimensions 6.56 x 4.27 feet
28.01 sqft
Kitchen
Stone Counters, Stainless Steel Appl, Centre Island