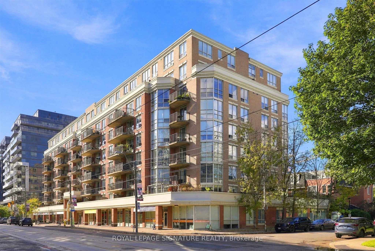
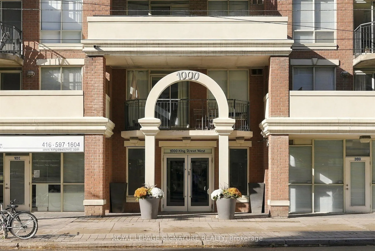
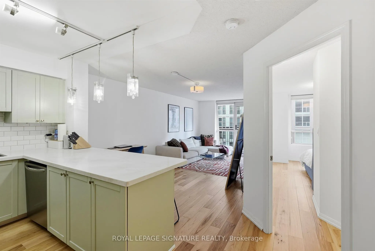
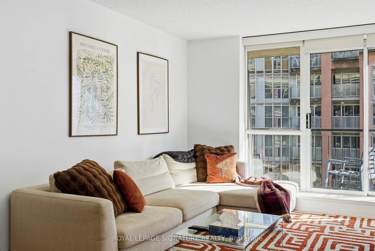
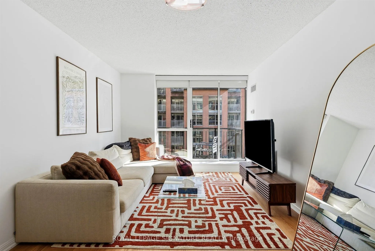
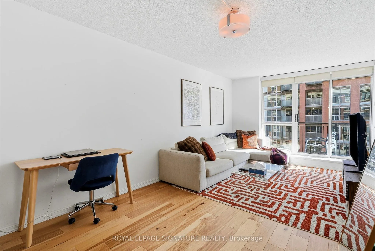
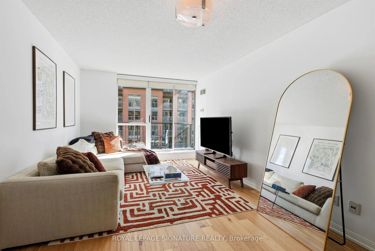
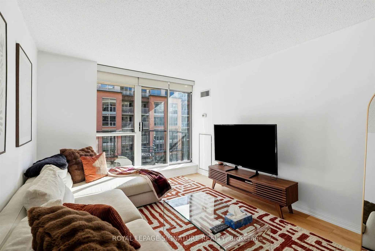
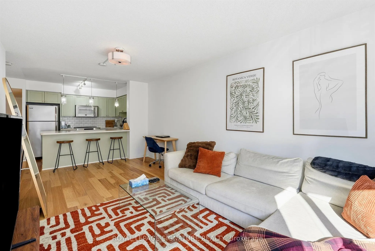
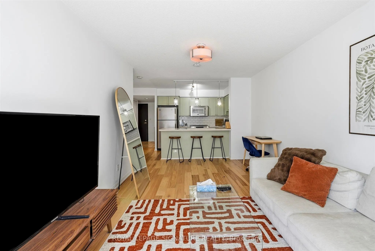
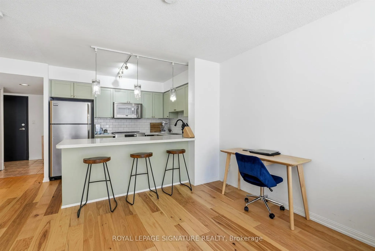
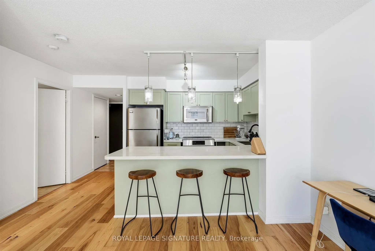
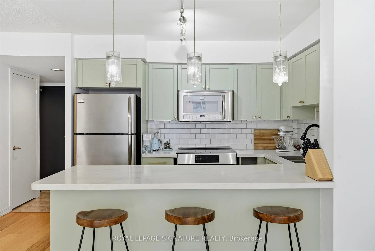
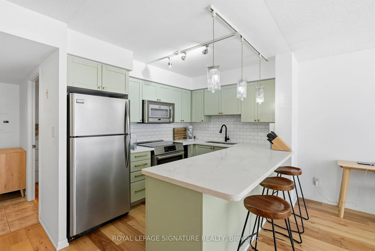
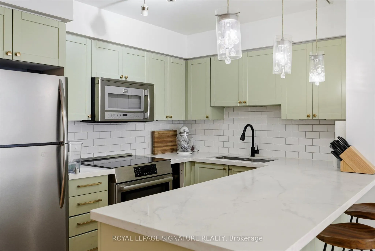
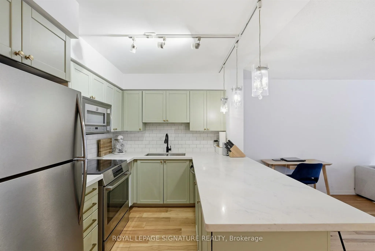
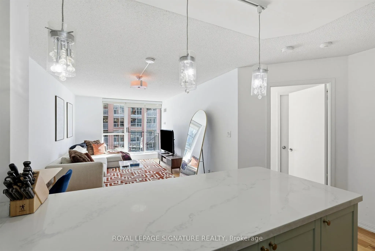
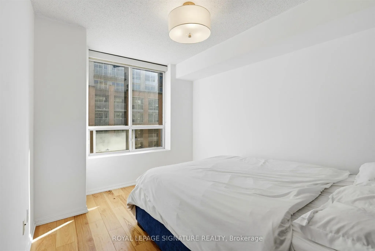
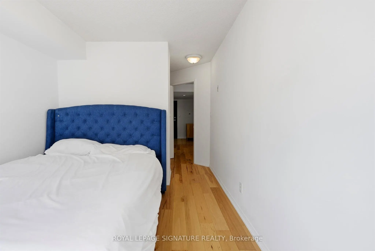
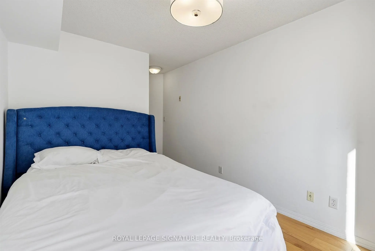
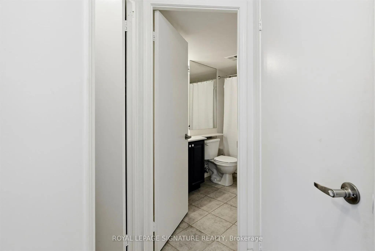
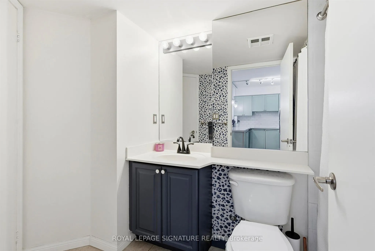
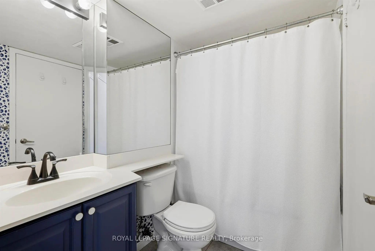
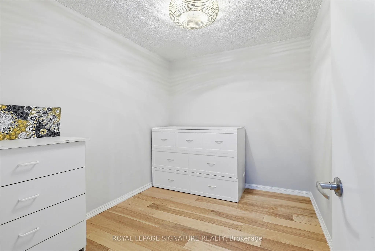
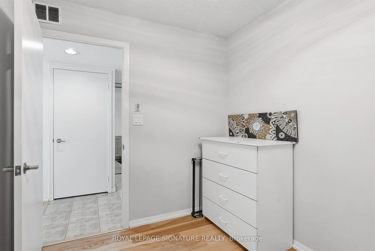
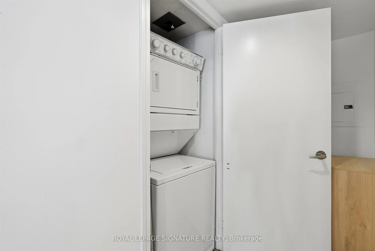
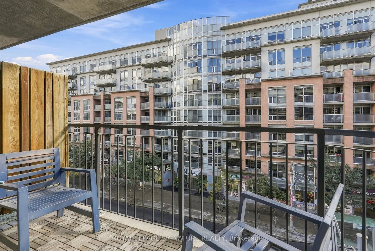
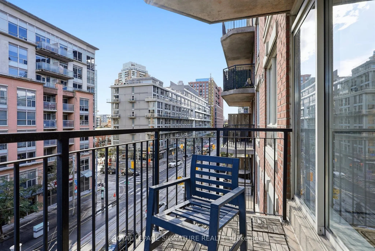
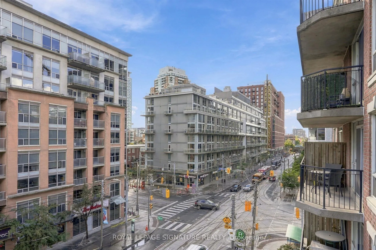
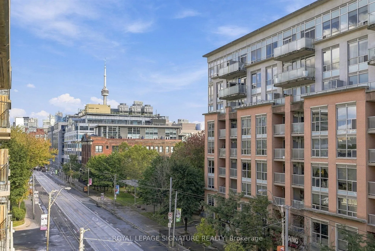
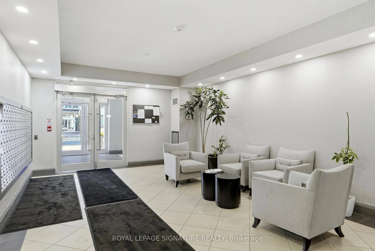
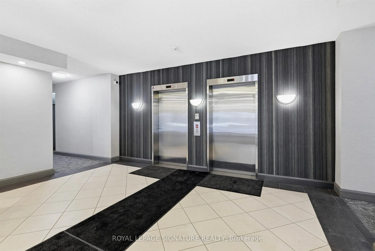
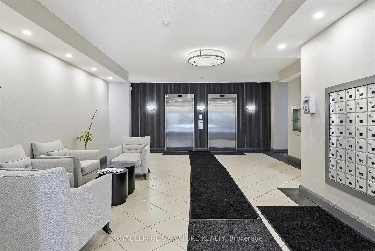
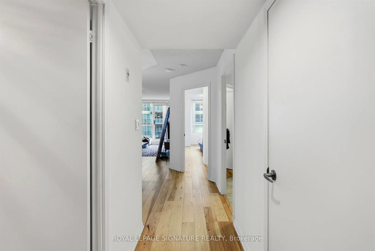
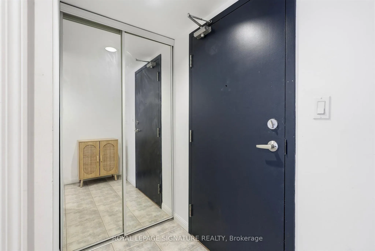
Welcome to Unit 513 at 1000 King Street West - your opportunity to experience the very best of King West living! This beautifully updated, south-facing 1-bedroom + den suite is filled with natural light and offers the perfect blend of style, comfort and convenience. This stylish upgraded condo is mo...ve-in-ready for you to settle in and enjoy.The spacious living and dining area features floor-to-ceiling windows and a walkout to your private balcony, the perfect spot for your morning coffee or evening unwind. The updated kitchen boasts a breakfast bar ideal for entertaining, while the versatile den offers the perfect space for a home office or guest room. The generous primary bedroom features a large walk-in closet and convenient access to the main 4-piece bathroom. In-suite laundry, a welcoming foyer and an oversized coat closet add to the thoughtful design. Enjoy boutique-style building amenities, including a fitness room, party and meeting room,library and visitor parking. And the location? It doesn't get much better! With TTC rightoutside your door and a grocery store next door, you're steps from King West's incredible restaurants, cafés and nightlife. Explore the Ossington Strip and Queen West, spend a sunnyafternoon at Trinity Bellwoods Park or enjoy the convenience of nearby Liberty Village.Just move in, unpack and enjoy everything this vibrant neighbourhood has to offer! Available furnished for $3,150/month (contact the listing agent for the furniture list). Parking available for an additional $150/month.