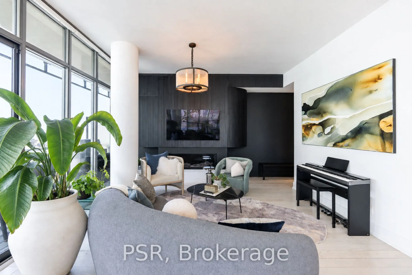
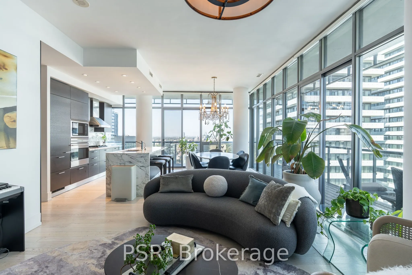
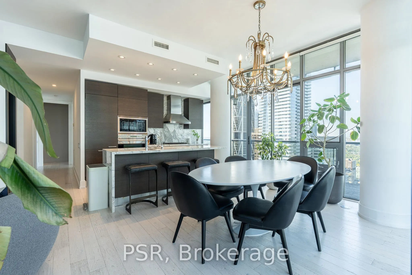
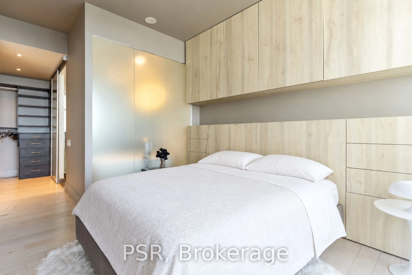
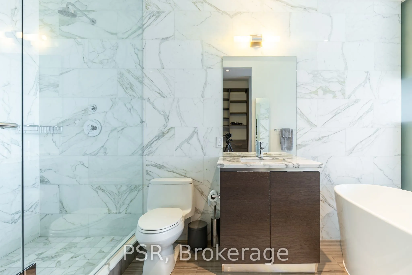
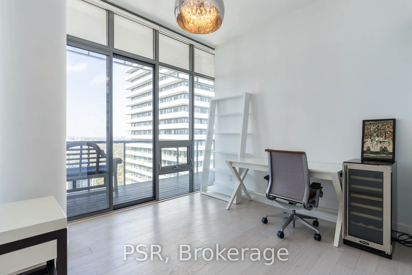
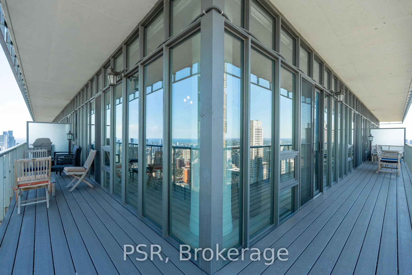
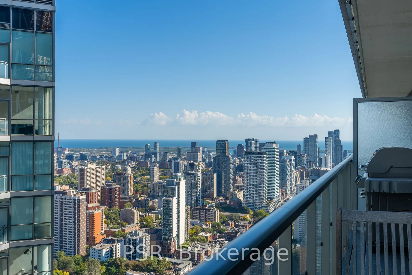
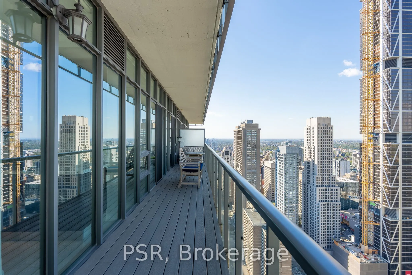
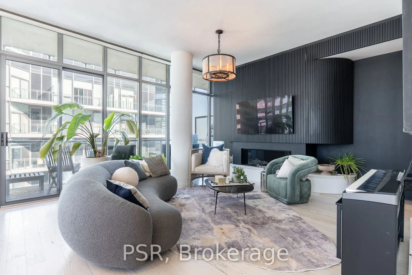
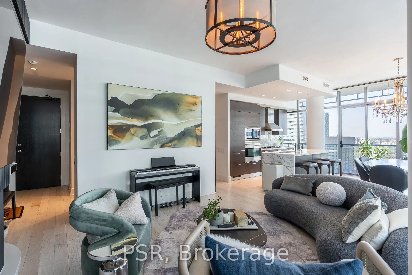
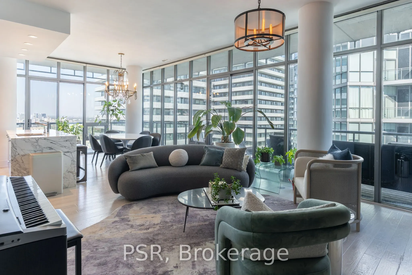
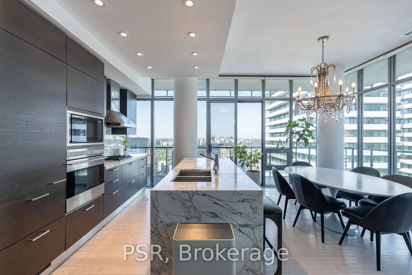
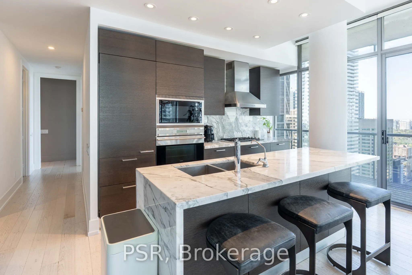
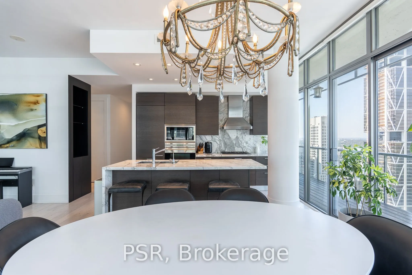
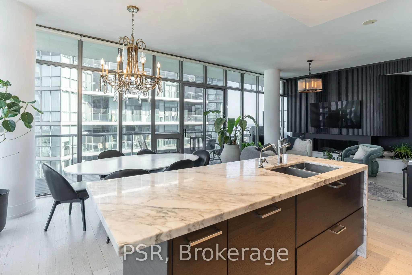
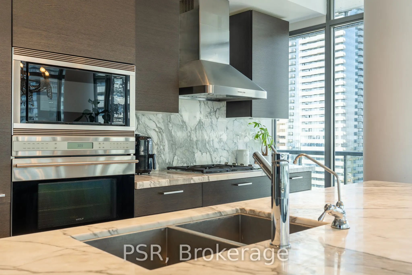
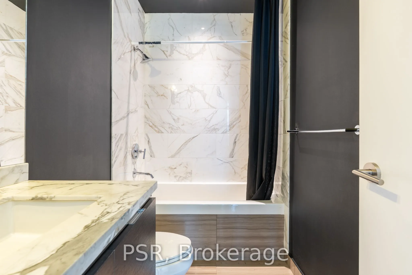
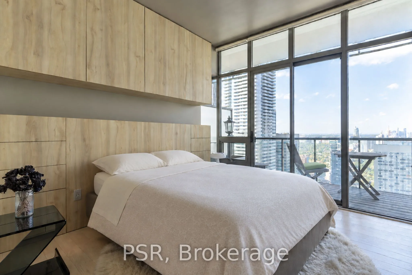
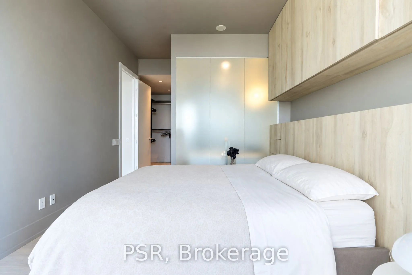
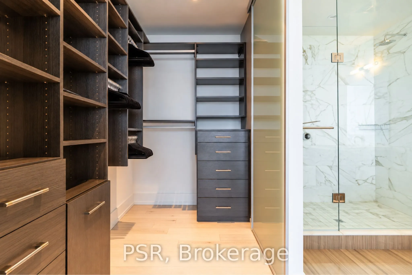
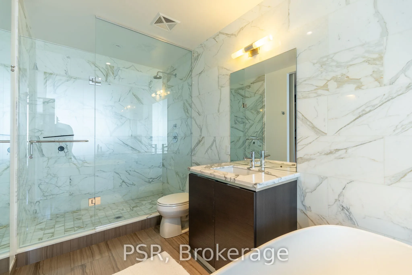
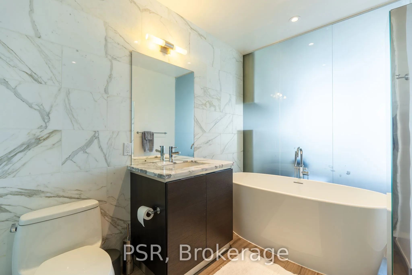
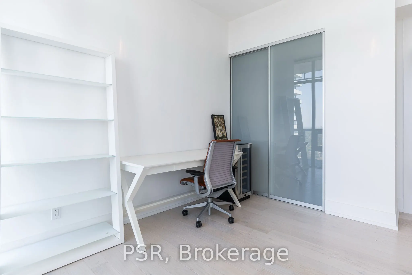
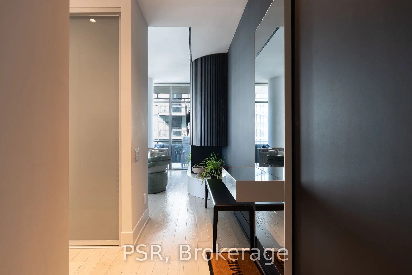
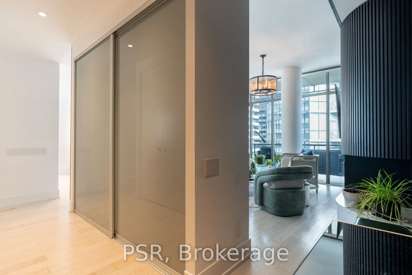
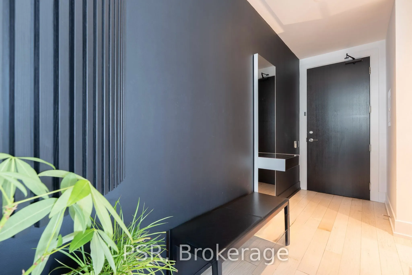
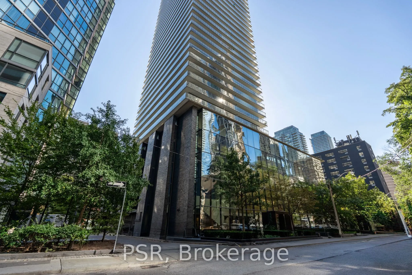
Welcome To This Stunning Corner 2 Bed 2 Bath Sub-Penthouse At Casa, Where Modern Luxury Meets The Comforts Of Home. Offering 1216 Sf Of Interior Living Space, 10 Ft Ceilings And Floor-To-Ceiling Windows, This Light-Filled Residence Showcases Architectural Details And Refined Furnishings. The Open Co...ncept Living And Dining Areas Are Perfect For Relaxing Or Entertaining, With A Striking 5-Ft Da Vinci Linear Fireplace And Custom Built-In Bar Adding Warmth And Character. The Elegant Kitchen Features Wolf Appliances, An Integrated Sub-Zero Refrigerator And Calacatta Marble Countertops And Backsplash. Other Highlights Include California Closets Built-Ins, App-Controlled Lutron Motorized Shades And A Deep Soaker Tub. The Primary Bedroom Features A Custom-Designed Headboard With Integrated Storage, A Spacious Walk-In Closet And A Private Ensuite Bathroom. The Versatile 2nd Bedroom Can Easily Serve As A Home Office, Guest Room, Nursery Or Fitness Space. Fully Furnished With Designer-Quality Furniture, Artwork, A 60-Inch Television, Kitchenware, Dishes, Linens And Accessories, This Home Is Ready For You From The Moment You Arrive.A Standout Feature Is The Expansive 407 Sf Wraparound Balcony, Offering Rare Private Outdoor Space In Downtown Toronto. Complete With Outdoor Furniture And A Gas BBQ, It's Perfect For Morning Coffee Or Dinner Outside. Two Premium Side-By-Side Parking Spaces On The Highest Residential Parking Level Offer Unparalleled Convenience. Casa Welcomes Residents With A Stylish Lobby, Art Gallery, Plus 24 Hr Concierge, Outdoor Saltwater Pool, Hot Tub, Fitness Centre, Billiards And Entertaining Spaces. Steps From Yonge & Bloor And Yorkville, Enjoy Restaurants, Cafés, Luxury Shopping And Everyday Essentials. Bloor-Yonge Subway Station Connects Lines 1 And 2.Beautifully Designed, Thoughtfully Furnished And Ready To Call Home, A Place That Feels Just As Special To Live In As It Looks.
Full Property Details
Interior
Bedrooms
2
Total Bedrooms
2
Washrooms
2
Square Footage
1200-1399 sqft
Basement
None
Heating Source
Gas
Heating Fuel
Forced Air
Air Conditioning
Central Air
Family Room
No
Kitchens
1
Total Kitchens
1
Fireplace Features
Yes
Bedrooms
2
Total Bedrooms
2
Washrooms
2
Square Footage
1200-1399 sqft
Basement
None
Heating Source
Gas
Heating Fuel
Forced Air
Air Conditioning
Central Air
Family Room
No
Kitchens
1
Total Kitchens
1
Fireplace Features
Yes
Exterior
Driveway
Covered
Pool
Outdoor Pool
Parking Spaces
2
Total Parking Spaces
2.00
Parking Description
Covered
Garage Spaces
2
Balcony
Open
Driveway
Covered
Pool
Outdoor Pool
Parking Spaces
2
Total Parking Spaces
2.00
Parking Description
Covered
Garage Spaces
2
Balcony
Open
Building Description
Style
Apartment
Home Type
Condo
Subtype
Condo Apt
Property Orientation
North East
Exterior Finish
Concrete
Possession Date
No Data
Locker
None
Style
Apartment
Home Type
Condo
Subtype
Condo Apt
Property Orientation
North East
Exterior Finish
Concrete
Possession Date
No Data
Locker
None
Community
Community
Church-Yonge Corridor
Community
Church-Yonge Corridor
Taxes & Fees
Occupancy
Vacant
Central Air Conditioning
Included
Heating
Included
Parking
Included
Water
Included
Occupancy
Vacant
Central Air Conditioning
Included
Heating
Included
Parking
Included
Water
Included
Other
Pets
Yes-with Restrictions
Pets
Yes-with Restrictions
Room Types
Bedroom 2
Hardwood Floor, Window Floor to Ceiling, Closet
Dimensions 11.25 x 10.43 feet
117.34 sqft
Dining Room
Hardwood Floor, Window Floor to Ceiling, Open Concept
Dimensions 14.07 x 29.27 feet
411.83 sqft
Kitchen
Hardwood Floor, Centre Island, Stainless Steel Appl
Dimensions 8.43 x 12.99 feet
109.51 sqft
Living Room
Hardwood Floor, Fireplace, Window Floor to Ceiling
Dimensions 14.07 x 29.27 feet
411.83 sqft
Primary Bedroom
Hardwood Floor, Ensuite Bath, Window Floor to Ceiling