Sign In or Create a Free Account to see full details of this property
Key Facts
Key facts for 1 Hillsdale Avenue W #902
Property Type
Condo, Apartment
Parking
2 garage, 2 parking
MLS #
C14007012
Size
1600-1799 sqft
Basement
None
Listed on
2026-10-13
Lot size
-
Tax
-
Days on Market
0
Approximate Age
New
Maintenance Fee
$1,706.68/mo
Common Elements, Par...
Description
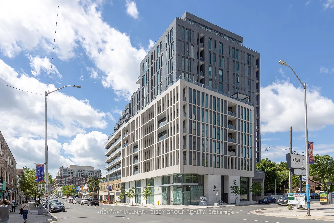
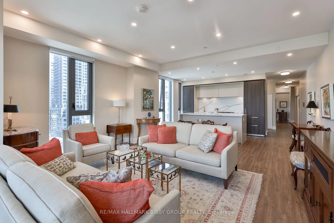
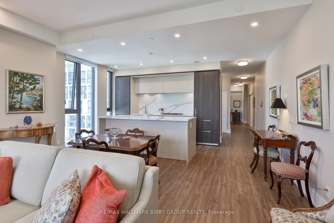
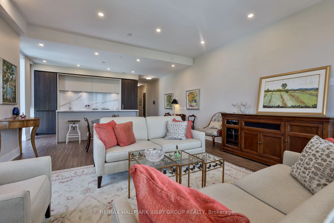
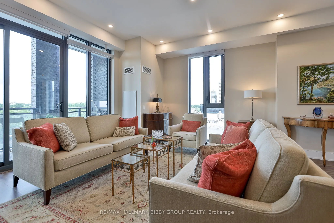
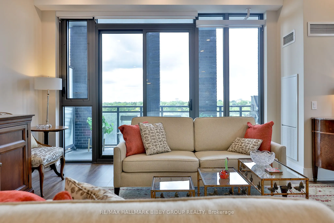
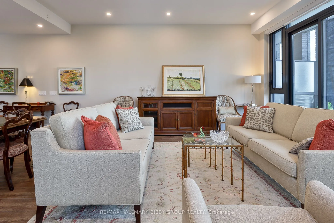
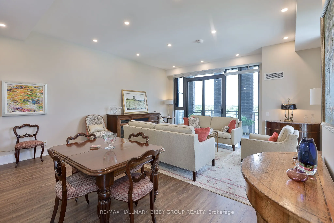
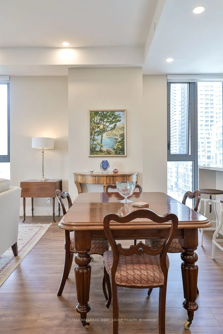
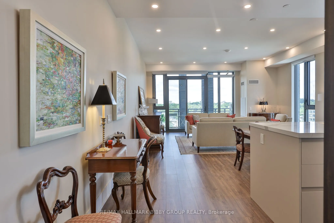
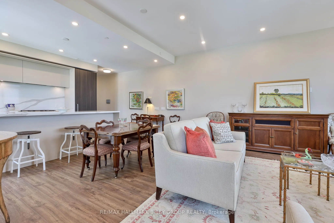
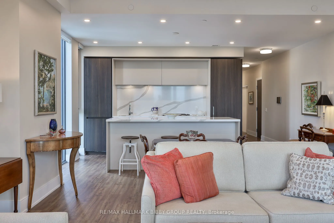
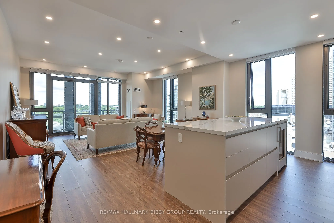
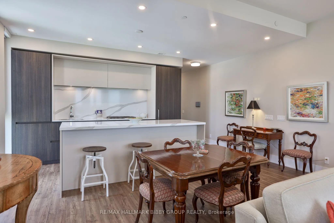
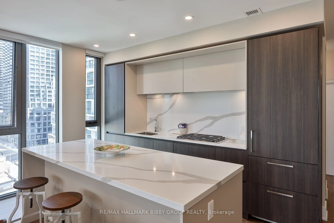
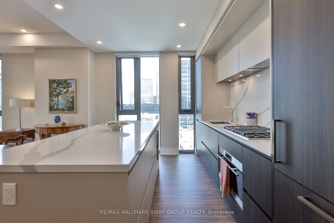
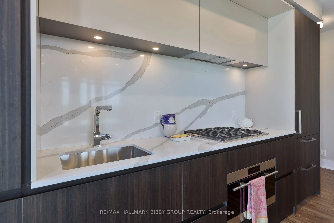
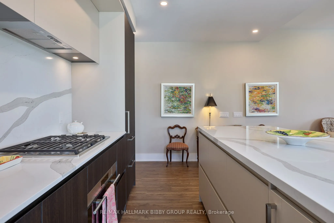
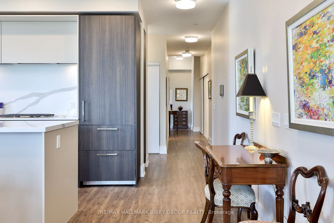
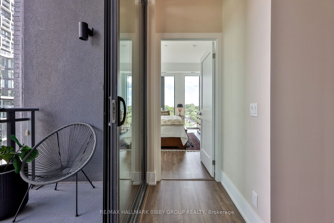
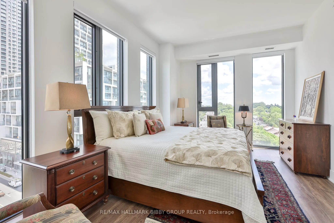
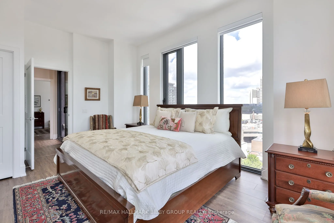
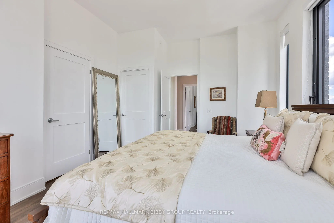
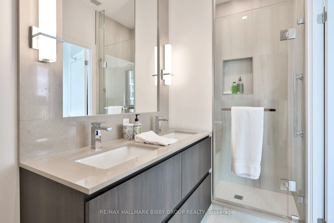
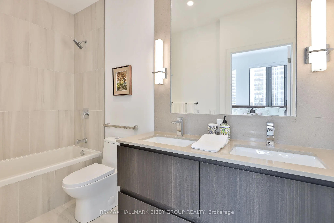
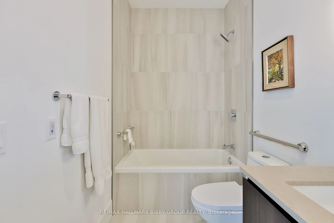
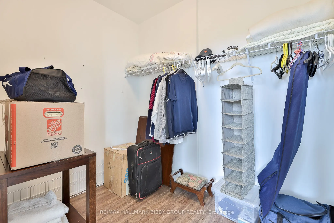
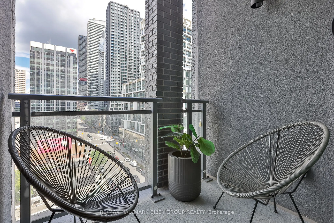
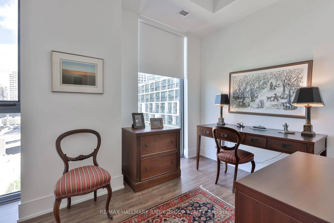
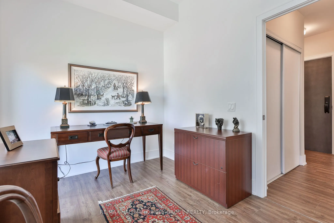
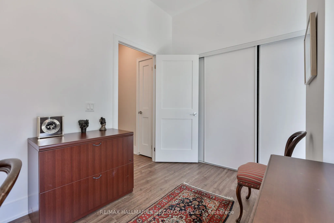
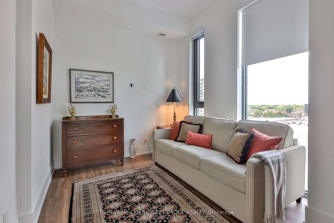
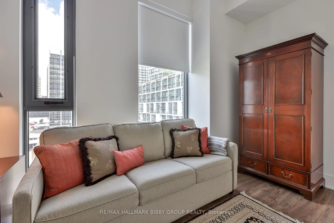
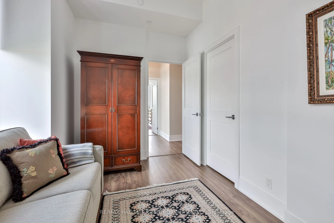
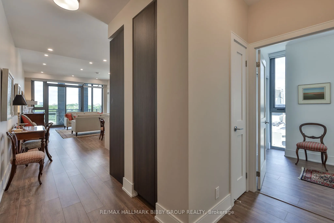
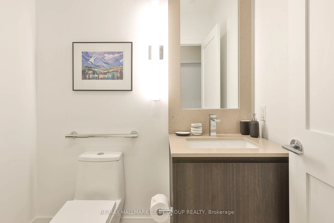
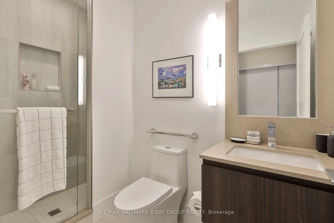
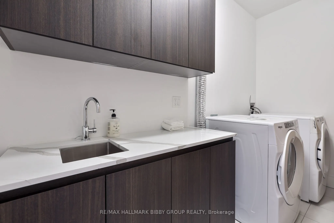
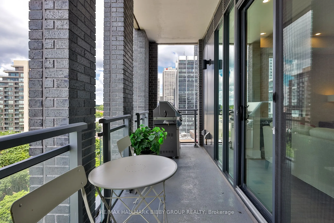
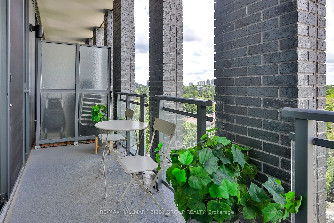
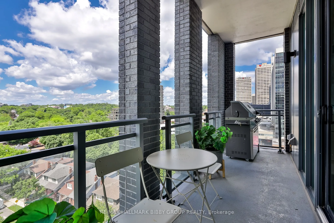
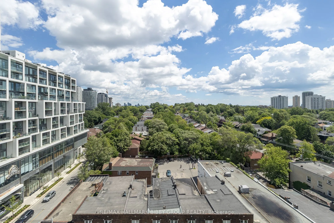
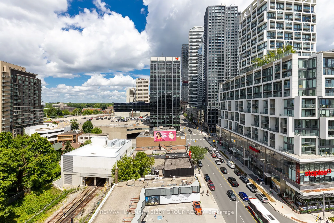
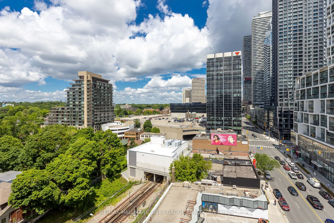
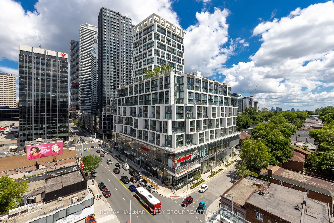
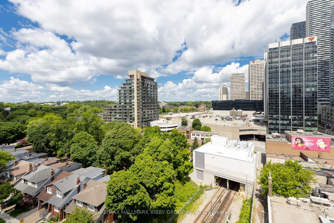
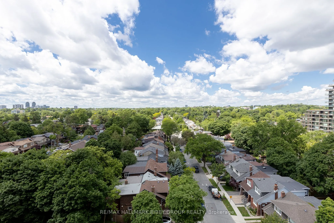
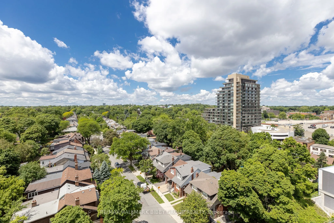
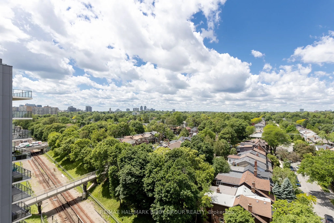
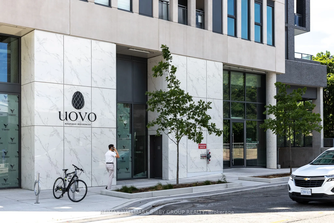
An Iconic & Majestic Residence, This 1710 Square Foot, Three-Bedroom Masterpiece In Uovo Condominiums Provides An Unrivaled Living Experience Complemented By Two Private Balconies. Every Inch Of This Brand New, Custom Designed Suite Reflects Superior Craftsmanship And Attention To Detail With Refine...d Modern Finishes. The North, East And West Exposures & Floor To Ceiling Windows Provide An Abundance Of Natural Light Throughout. The Expansive, Sun-Drenched Principal Rooms Are An Entertainers Dream With Soaring Ceilings. The Breathtaking Contemporary Kitchen Features Integrated Top Of The Line Appliances & A Convenient Center Island Which Seamless Integrates Into A Large Living & Dining Room. The Expansive Primary Bedroom Retreat Boasts An Expansive Walk-In Closet & A Five-Piece Spa Like En-Suite Bathroom. The Large Second Bedroom Includes A Convenient Walk-In Closet. The Third Bedroom Is Perfect For All Families, Guests Or Those In Need Of A Large Home Office. The Residence Features A Dedicated Laundry Room. The Private West-Facing Balcony Is Perfect For Enjoying Sunsets & Features A Convenient Gas Line For BBQing, A Hose Bib And Electrical Outlet. The Suite Comes With Two Parking Spaces, One Private Locker And Includes A Convenient Smart Home Control Panel For Lighting, Automated Blinds And Temperature Control. World-Class Location Is Steps From Acclaimed Shops & Restaurants Of Yonge Street, Farm Boy, Eglinton Station, June Rowlands & Eglinton Parks,
Full Property Details
Interior
Bedrooms
3
Total Bedrooms
3
Washrooms
2
Square Footage
1600-1799 sqft
Basement
None
Heating Source
Gas
Heating Fuel
Heat Pump
Air Conditioning
Central Air
Family Room
No
Kitchens
1
Total Kitchens
1
Fireplace Features
No
Bedrooms
3
Total Bedrooms
3
Washrooms
2
Square Footage
1600-1799 sqft
Basement
None
Heating Source
Gas
Heating Fuel
Heat Pump
Air Conditioning
Central Air
Family Room
No
Kitchens
1
Total Kitchens
1
Fireplace Features
No
Exterior
Parking Spaces
2
Total Parking Spaces
2.00
Garage Spaces
2
Balcony
Open
Parking Spaces
2
Total Parking Spaces
2.00
Garage Spaces
2
Balcony
Open
Building Description
Style
Apartment
Home Type
Condo
Subtype
Condo Apt
Year Built
New
Property Orientation
North West
Exterior Finish
Brick
Possession Date
No Data
Locker
Owned
Style
Apartment
Home Type
Condo
Subtype
Condo Apt
Year Built
New
Property Orientation
North West
Exterior Finish
Brick
Possession Date
No Data
Locker
Owned
Community
Community
Yonge-Eglinton
Community
Yonge-Eglinton
Taxes & Fees
Tax Year
2026
Occupancy
Vacant
Maintenance Fee
$1,706.68/mo
Common Elements
Included
Parking
Included
Building Insurance
Included
Tax Year
2026
Occupancy
Vacant
Maintenance Fee
$1,706.68/mo
Common Elements
Included
Parking
Included
Building Insurance
Included
Other
Pets
Yes-with Restrictions
Pets
Yes-with Restrictions
Room Types
Kitchen
-
Dimensions 8.4 x 17.06 feet
143.3 sqft
Similar Properties(No results)
Mortgage Calculator
Calculate your estimated monthly mortgage payment
Price
$1,798,000
$
%
%
Total cost of mortgage
$0
Monthly payment
By clicking Save, we will calculate your estimated mortgage for all properties using the saved values (down payment percentage, interest rate, and amortization).
The accuracy and applicability of this calculator are not guaranteed.