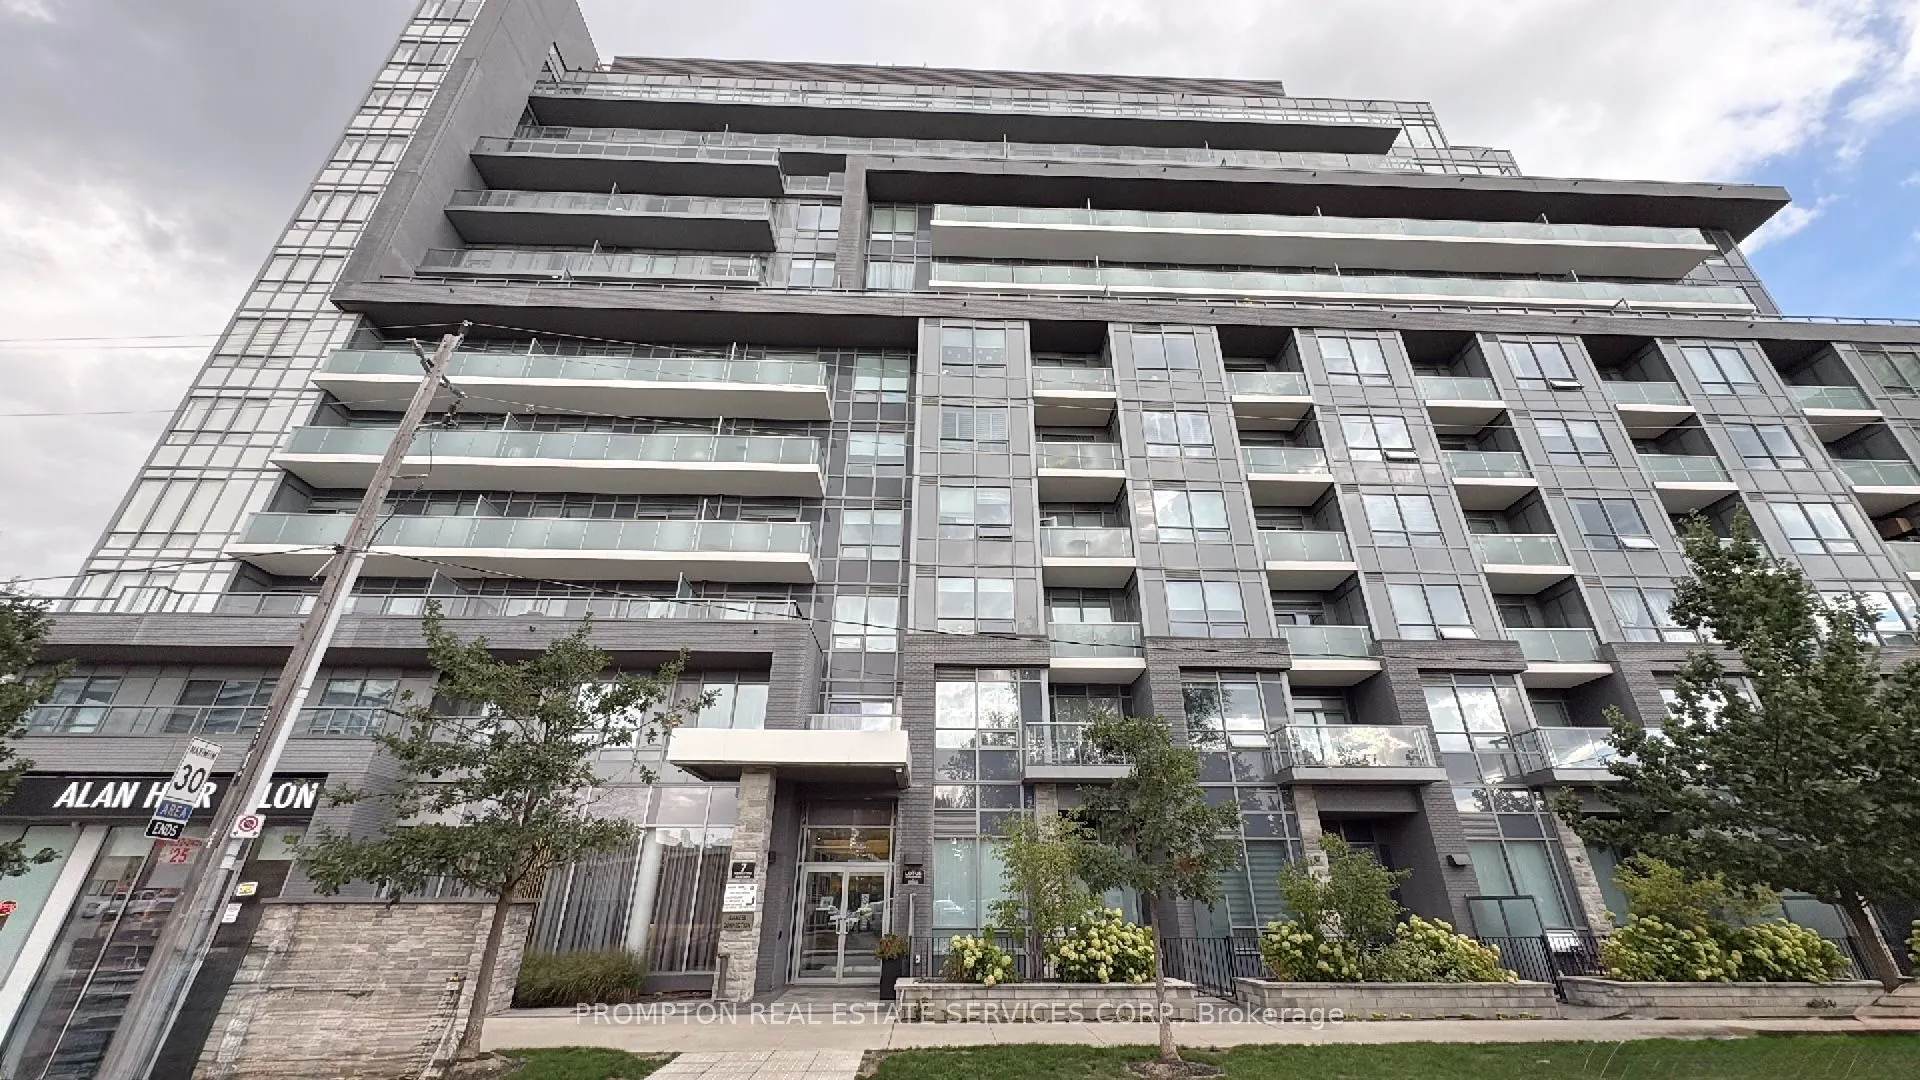
* 733 Sq. Ft. 2-Bedroom 2-Bathroom CORNER condo unit in an intimate Boutique building unbeatable located in the Prestigious Bayview Village community with 1 Parking Spot & 1 Locker * Featuring smooth 9-Ft ceilings, premium finishes, engineered wood flooring thru out, each Bedroom comes with wi...ndow, closet & walk-out private balcony * Steps To Bayview TTC Subway Station, Loblaws, Pusateri's Fine Foods Bayview Village Shopping Centre, North York YMCA, Loblaws, cafe, restaurants & more * 1 Parking Spot & 1 Locker are Included * Easy drive or a few Subway stations/stops East bound to Ethennonnhawahstihnen Community Recreation Centre & Library, Canadian Tire, IKEA North York, North York General (NYG) Hospital, Canadian College of Naturopathic Medicine (CCNM), MEC North York, Oriole GO station, T&T Supermarket, Fairview Mall & West bound to North York Civic Centre, Canadian Forces Recruiting Centre & more * Easy access to Highway 401 & 404 * Enjoy a Seamless Transition and Live with Ease in this Professionally Managed Unit * Furniture, Hydro ("Electricity"), Water, Internet, Cable TV and Tenant Insurance are Not Included.